


$863,400
 4 Beds
 2.5 Baths
 2,870 sqft (on 0.31 acres)
1542 E CATAMARAN Drive, Gilbert, AZ 85234
Est. Refi. Payment $4,868/mo*
Refinance Your HomeCurrently Off Market - Sold May 29, 2026 for $857,000 (4% below list price)
Home Value
Trulia Estimate
$863KSince last month
Increased$4K (+0.5%)Since last year
Increased$26K (+3.1%)Since last sale
Increased$7K (+0.8%)Learn more about this home's value by checking out its Trulia Estimate, the value of nearby homes, and how much similar homes have sold for.
Trulia Estimate
The of this home's value increased by +101% in the last 10 years
| Month | Estimated value |
|---|---|
2026 | |
| August 2026 | $864K |
| August 2026 | $863K |
| July 2026 | $860K |
| June 2026 | $858K |
| May 2026 | $887K |
| April 2026 | $886K |
| March 2026 | $887K |
| February 2026 | $847K |
| January 2026 | $829K |
2025 | |
2024 | |
2023 | |
2022 | |
2021 | |
2020 | |
2019 | |
2018 | |
2017 | |
2016 | |
Comparable sales
These are recently sold homes that have a similar location or other similar features to this home, like bedrooms, bathrooms, and square footage. Get a sense of the expected prices in the area by viewing these homes.Address | Distance | Property Type | Sold Price | Sold Date | Bed | Bath | Sqft |
|---|---|---|---|---|---|---|---|
0.32 | Single-Family Home | $825,000 | 01/29/26 | 4 | 2.5 | 3,218 | |
0.20 | Single-Family Home | $1,080,000 | 05/06/26 | 5 | 3 | 3,866 | |
0.34 | Single-Family Home | $795,000 | 04/01/26 | 4 | 3 | 3,010 | |
0.36 | Single-Family Home | $1,000,000 | 12/05/25 | 4 | 3 | 2,783 | |
0.53 | Single-Family Home | $915,000 | 11/17/25 | 4 | 2.5 | 2,899 | |
0.21 | Single-Family Home | $1,610,000 | 01/19/26 | 4 | 3.5 | 3,633 | |
0.40 | Single-Family Home | $827,500 | 08/21/26 | 3 | 2.5 | 2,501 | |
0.40 | Single-Family Home | $985,000 | 04/09/26 | 4 | 3 | 3,342 | |
0.26 | Single-Family Home | $1,225,000 | 10/08/25 | 4 | 3.5 | 3,903 |
Nearby home prices
Get a sense of expected prices in the area by checking the value of nearby homes.Address | Distance | Price | Bed | Bath | Sqft | Status |
|---|---|---|---|---|---|---|
0.10 | $1,350,000 | 6 | 3.5 | 4,670 | For Sale | |
0.12 | $1,978,600 | 7 | 5.5 | 5,925 | Off Market | |
0.17 | $1,475,000 | 5 | 5 | 4,930 | Off Market | |
0.19 | $1,888,000 | 5 | 5.5 | 6,302 | Recently Sold | |
0.20 | $1,080,000 | 5 | 3 | 3,866 | Recently Sold | |
0.21 | $1,610,000 | 4 | 3.5 | 3,633 | Recently Sold | |
0.22 | $909,500 | 3 | 3 | 2,836 | Off Market | |
0.22 | $484,200 | 2 | 2 | 1,950 | Off Market | |
0.24 | $1,779,300 | 5 | 4.5 | 4,475 | Off Market | |
0.25 | $327,100 | 2 | 2 | 1,173 | Off Market | |
0.25 | $335,000 | 2 | 2 | 975 | For Sale |
Local Information
- Map ViewExplore the area around 1542 E CATAMARAN Drive.

- Schools1 Preschool School1 Elementary School2 Middle Schools1 High School

- Shop & Eat

-- mins to
Home Highlights

Property Type
Single-Family Home

Year Built
1994

Lot Size
0.31 acres

Living Area
2,870 sqft

Price/Sqft
$299/sqft

Parking
3 Car Garage

HOA
$158/Monthly
About this House
Nestled on a quiet cul-de-sac in the semi-custom community of Mission Bay Estates at Val Vista Lakes, this beautifully designed single-level home sits on a sprawling 13,552 sq ft lot and offers the perfect blend of space, comfort, and thoughtful design.
A grand entry welcomes you into the home, where formal living and dining spaces frame picturesque views of the lush backyard beyond--creating an immediate sense of openness and sophisticated elegance. These inviting spaces are ideal for entertaining, holiday gatherings, and everyday living.
The eat-in kitchen is both stylish and functional, featuring stainless steel appliances, crisp white cabinetry with sleek hardware, classic white subway tile backsplash, a center island, and a dedicated walk-in pantry. Abundant recessed lighting and windows brightens the space while the functional layout flows seamlessly into the family room, creating a natural hub for gathering and connection.
The split floor plan offers privacy and flexibility. The expansive primary suite is truly impressive, large enough to accommodate a dedicated office area--currently partitioned for privacy by the homeowner--overlooking the tranquil backyard. The primary bath features dual sinks, a garden soaking tub, and a separate walk-in shower, both enveloped in custom tile work, along with a spacious walk-in closet.
This wing of the home also includes a convenient powder room and an functional laundry room complete with butcher block folding space, built-in seating, and abundant cabinetry.
On the opposite side of the home, three generously sized bedrooms share a full bathroom, creating an ideal layout for family or guests.
Step outside to a lush north-facing backyard oasis. The expansive yard is filled with mature shade trees, large grassy areas, and privacy provided by a tree-lined perimeter fence. Tucked away in the corner you will spot a cute little tiny house, a perfect playhouse for the wee ones. A covered patio and extensive, thoughtfully designed stonework create multiple outdoor living spaces perfect for dining, relaxing, and entertaining.
Additional highlights include stylish updated tile, updated modern lighting, plantation shutters, new roof (2026), fresh exterior paint, and HVAC systems updated in 2024 and 2019 for added piece of mind.
Val Vista Lakes is a peaceful, well-maintained neighborhood with an active, community-oriented lifestyle and year-round recreational opportunities. Residents enjoy a private clubhouse, beach-entry pool, lap pool, spa, fitness center, tennis & racquetball courts, parks, and miles of walking paths. The best part is you don't even have to cross the street. There is a tunnel under Val Vista so it's easy, safe, and convenient!
A beautiful place for life's next chapter -- 1542 Catamaran.
A grand entry welcomes you into the home, where formal living and dining spaces frame picturesque views of the lush backyard beyond--creating an immediate sense of openness and sophisticated elegance. These inviting spaces are ideal for entertaining, holiday gatherings, and everyday living.
The eat-in kitchen is both stylish and functional, featuring stainless steel appliances, crisp white cabinetry with sleek hardware, classic white subway tile backsplash, a center island, and a dedicated walk-in pantry. Abundant recessed lighting and windows brightens the space while the functional layout flows seamlessly into the family room, creating a natural hub for gathering and connection.
The split floor plan offers privacy and flexibility. The expansive primary suite is truly impressive, large enough to accommodate a dedicated office area--currently partitioned for privacy by the homeowner--overlooking the tranquil backyard. The primary bath features dual sinks, a garden soaking tub, and a separate walk-in shower, both enveloped in custom tile work, along with a spacious walk-in closet.
This wing of the home also includes a convenient powder room and an functional laundry room complete with butcher block folding space, built-in seating, and abundant cabinetry.
On the opposite side of the home, three generously sized bedrooms share a full bathroom, creating an ideal layout for family or guests.
Step outside to a lush north-facing backyard oasis. The expansive yard is filled with mature shade trees, large grassy areas, and privacy provided by a tree-lined perimeter fence. Tucked away in the corner you will spot a cute little tiny house, a perfect playhouse for the wee ones. A covered patio and extensive, thoughtfully designed stonework create multiple outdoor living spaces perfect for dining, relaxing, and entertaining.
Additional highlights include stylish updated tile, updated modern lighting, plantation shutters, new roof (2026), fresh exterior paint, and HVAC systems updated in 2024 and 2019 for added piece of mind.
Val Vista Lakes is a peaceful, well-maintained neighborhood with an active, community-oriented lifestyle and year-round recreational opportunities. Residents enjoy a private clubhouse, beach-entry pool, lap pool, spa, fitness center, tennis & racquetball courts, parks, and miles of walking paths. The best part is you don't even have to cross the street. There is a tunnel under Val Vista so it's easy, safe, and convenient!
A beautiful place for life's next chapter -- 1542 Catamaran.
1542 E CATAMARAN Drive, Gilbert, AZ 85234 is a 4 bedroom, 3 bathroom, 2,870 sqft single-family home in Val Vista Lakes, built in 1994. It last sold for $857,000 on May 29, 2026 (4% below the $895,000 asking price). More recently, it was listed as a rental in March 2011 with an asking price of $2,087 per month. That rental listing was removed on March 17, 2011. This property is not currently displayed as for sale or rent on Trulia. The Trulia Estimate is $863,400, with a rent estimate of $3,226/month.
Last check for updates: about 4 hours ago
Listed by Mary Jo Santistevan, (480) 703-4085
SERHANT.
Mike Santistevan, (480) 510-3150
SERHANT.
Bought with: Nikki Janulewicz, (480) 570-1835, Fathom Realty Elite
Source: ARMLS, MLS#6994083
All information should be verified by the recipient and none is guaranteed as accurate by ARMLS.
Home Details for 1542 E CATAMARAN Drive

|
|---|
Beds & Baths Number of Bedrooms: 4Number of Bathrooms: 3Number of Bathrooms (full): 2Number of Bathrooms (half): 1 |
Dimensions and Layout Living Area: 2870 Square Feet |
Appliances & Utilities Appliances: Refrigerator, Built-in Microwave, Dishwasher, Disposal, Electric Range, Electric Oven, Built-In Electric OvenDishwasherDisposalLaundry: InsideRefrigerator |
Heating & Cooling Heating: ElectricHas CoolingAir Conditioning: Central Air,Ceiling Fan(s),Programmable ThmstatHas HeatingHeating Fuel: Electric |
Fireplace & Spa Spa: NoneNo Fireplace |
Windows, Doors, Floors & Walls Window: Solar Screens, Double Pane WindowsFlooring: Carpet, Tile |
Levels, Entrance, & Accessibility Stories: 1Number of Stories: 1Floors: Carpet, Tile |

|
|---|
Exterior Home Features Roof: TilePatio / Porch: Covered, PatioFencing: Block |
Parking & Garage Number of Garage Spaces: 3Number of Covered Spaces: 3Open Parking Spaces: 3No CarportHas a GarageHas an Attached GarageHas Open ParkingParking Spaces: 6Parking: Attached,Garage Door Opener,Attch'd Gar Cabinets |
Frontage Not on Waterfront |
Water & Sewer Sewer: Public Sewer |
Farm & Range Not Allowed to Raise Horses |

|
|---|
Cumulative Days on Market: 34 |

|
|---|
Year Built Year Built: 1994 |
Property Type / Style Property Type: ResidentialProperty Subtype: Single Family ResidenceArchitecture: Ranch |
Building Construction Materials: Stucco, Wood Frame, PaintedNot Attached Property |
Property Information Parcel Number: 30903033 |

|
|---|
Price List Price: $895,000Price Per Sqft: $299/sqft |
Status Change & Dates Off Market Date: Thu Apr 09 2026Possession Timing: Close Of Escrow |

|
|---|
MLS Status: Closed |

|
|---|
Direction & Address City: GilbertCommunity: MISSION BAY ESTS AT VAL VISTA LAKES AMD 1-73 A-D |
School Information Elementary School: Val Vista Lakes Elementary SchoolElementary School District: Gilbert Unified DistrictJr High / Middle School: Greenfield Junior High SchoolHigh School: Gilbert High SchoolHigh School District: Gilbert Unified District |

|
|---|
Building Details Builder Name: VIP Custom |
Building Area Building Area: 2870 Square Feet |

|
|---|
Community Features: Pool, Pickleball, Lake, Community Spa, Community Spa Htd, Tennis Court(s), Biking/Walking Path |

|
|---|
HOA Fee Includes: Maintenance GroundsHOA Name: Val VistaHOA Phone: 928-778-2293Has an HOAHOA Fee: $158/Monthly |

|
|---|
Lot Area: 0.31 acres |

|
|---|
Listing Terms: Cash, Conventional, FHA, VA Loan |

|
|---|
Energy Efficiency Features: Multi-Zones |

|
|---|
Business Information Ownership: Fee Simple |

|
|---|
Mls Number: 6994083 |

|
|---|
PoolPickleballLakeCommunity SpaCommunity Spa HtdTennis Court(s)Biking/Walking Path |
Price and Tax history
| Date | Event | Price |
|---|---|---|
May 29, 2026 Source: ARMLS #6994083 | Sold | $857,000 |
Apr 10, 2026 Source: ARMLS #6994083 | Pending | $895,000 |
Mar 6, 2026 Source: ARMLS #6994083 | Listed For Sale | $895,000 |
Aug 7, 2015 Source: ARMLS #5274561 | Sold | $399,000 |
Jun 17, 2015 Source: Agent Provided | PriceChange | $419,000 Price decreased by 2% |
May 17, 2015 Source: Agent Provided | PriceChange | $429,000 Price decreased by 3% |
May 3, 2015 Source: Agent Provided | PriceChange | $444,000 Price decreased by 3% |
Jan 31, 2015 Source: N/A | Listed For Sale | $460,000 |
Mar 17, 2011 Source: N/A | ListingRemoved | $2,087 |
Mar 8, 2011 Source: N/A | Listed For Rent | $2,087 |
May 18, 2008 Source: N/A | ListingRemoved | $599,000 |
Dec 18, 2007 Source: N/A | PriceChange | $599,000 Price increased by 7% |
Nov 9, 2007 Source: N/A | PriceChange | $559,000 Price increased by 9% |
Oct 9, 2007 Source: N/A | PriceChange | $515,000 Price increased by 3% |
Oct 5, 2007 Source: N/A | PriceChange | $499,000 Price decreased by 7% |
Sep 16, 2007 Source: N/A | PriceChange | $539,000 Price decreased by 5% |
Aug 26, 2007 Source: N/A | PriceChange | $569,000 Price decreased by 3% |
Aug 23, 2007 Source: N/A | PriceChange | $589,000 Price decreased by 2% |
Aug 2, 2007 Source: N/A | PriceChange | $599,000 Price decreased by 3% |
Jul 16, 2007 Source: N/A | PriceChange | $619,000 Price decreased by 2% |
Jul 6, 2007 Source: N/A | Listed For Sale | $629,000 |
Jan 25, 1994 Source: N/A | Sold | $47,785 |
| Year | Property tax | Tax assessment |
|---|---|---|
| 2025 | $3,319 | $664,600 |
Home facts updated by county records
Market trends in Gilbert
Last updated July 2026
Avg. sale price
$574K
$4.67KMoM
Sale-to-List Price
98.9%
Price per sq ft
$279
$0MoM
Available listings
1109
12MoM
Around this home
Neighborhood Overview

Neighborhood stats provided by third party data sources.
What Locals Say about Val Vista Lakes
At least 26 Trulia users voted on each feature.

100 % Say it's dog friendly

98 % Say there are sidewalks

97 % Say car is needed

94 % Say it's quiet

93 % Say yards are well-kept

90 % Say parking is easy

89 % Say kids play outside

88 % Say there's holiday spirit

88 % Say streets are well-lit

86 % Say people would walk alone at night

78 % Say they plan to stay for at least 5 years

70 % Say neighbors are friendly

70 % Say it's walkable to grocery stores

61 % Say there are community events

56 % Say it's walkable to restaurants

28 % Say there's wildlife
Sourced by Trulia users. Learn more about our methodology.
LGBTQ Local Legal Protections
LGBTQ Local Legal Protections



Frequently asked questions about 1542 E CATAMARAN Drive
- What is 1542 E CATAMARAN Drive estimated to be worth?Trulia's estimated value for 1542 E CATAMARAN Drive in Gilbert, AZ is $863,400.
- What is the price history for 1542 E CATAMARAN Drive?1542 E CATAMARAN Drive in Gilbert, AZ last sold for $857,000 in May 2026.
- Is Gilbert a buyer's or seller's market?Gilbert is currently a balanced market, based on recent for-sale activity.
- What's the median sale price in Gilbert?The median sale price in Gilbert is $574K. That is up $4.67K from the prior month.
- Does 1542 E CATAMARAN Drive have air conditioning?Yes, 1542 E CATAMARAN Drive in Gilbert, AZ has air conditioning.
- Does 1542 E CATAMARAN Drive have a pool?Yes, 1542 E CATAMARAN Drive in Gilbert, AZ has a pool.
Explore by feature - Pet Friendly
 SPECIAL OFFERSENIOR HOUSINGPET FRIENDLYTotal price$1,705 - $3,251/mo1-2 bd1-2 baAlbum Cooley Station - 55+ Active Adult Apartments | 2660 S Recker Rd,
Gilbert, AZ 85295 NEW - 1 DAY AGOSPECIAL OFFERPET FRIENDLY
 NEW - 1 DAY AGOSPECIAL OFFERPET FRIENDLYTotal price$1,710 - $4,105/moStudio-2 bd1-3 baThe Atwood at Rivulon | 500 E Rivulon Blvd,
Gilbert, AZ 85297 SPECIAL OFFERPET FRIENDLY
 SPECIAL OFFERPET FRIENDLY
 PET FRIENDLY
 SPECIAL OFFERPET FRIENDLY
 SPECIAL OFFERPET FRIENDLY
 NEW - 1 DAY AGOSPECIAL OFFERPET FRIENDLYFURNISHED$1,760 - $2,595/mo1-3 bd1-2 baEverly at Morrison Ranch Luxury Apartments | 4353 E Elliot Rd,
Gilbert, AZ 85296 NEW - 1 DAY AGOPET FRIENDLY
Explore by feature - Garage
- SPECIAL OFFERPET FRIENDLY
- SPECIAL OFFERPET FRIENDLY
- SPECIAL OFFERPET FRIENDLY
 SPECIAL OFFERPET FRIENDLYFURNISHED
 SPECIAL OFFERPET FRIENDLY$1,690 - $3,489/moStudio-3 bd1-2 baThe Residences at The Gilmore | 3877 S Quartz St,
Gilbert, AZ 85297 SPECIAL OFFERPET FRIENDLY
 PET FRIENDLY
 NEW - 1 DAY AGOSPECIAL OFFERPET FRIENDLY
 NEW - 1 DAY AGOSPECIAL OFFERPET FRIENDLY
 PET FRIENDLY$1,440 - $2,235/mo1-3 bd1-2 baHighland Groves at Morrison Ranch Apartments | 105 N Beebe St,
Gilbert, AZ 85234
Explore by feature - Air Conditioning
- SPECIAL OFFERSENIOR HOUSINGPET FRIENDLYTotal price$1,705 - $3,251/mo1-2 bd1-2 baAlbum Cooley Station - 55+ Active Adult Apartments | 2660 S Recker Rd,
Gilbert, AZ 85295 - NEW - 1 DAY AGOSPECIAL OFFERPET FRIENDLYTotal price$1,710 - $4,105/moStudio-2 bd1-3 baThe Atwood at Rivulon | 500 E Rivulon Blvd,
Gilbert, AZ 85297 - NEW - 1 DAY AGOPET FRIENDLY
- SPECIAL OFFERPET FRIENDLYFURNISHED
- SPECIAL OFFERPET FRIENDLY$1,690 - $3,489/moStudio-3 bd1-2 baThe Residences at The Gilmore | 3877 S Quartz St,
Gilbert, AZ 85297 - SPECIAL OFFERPET FRIENDLY
 SPECIAL OFFERPET FRIENDLY
 SPECIAL OFFERPET FRIENDLY
- PET FRIENDLY
- NEW - 1 DAY AGOSPECIAL OFFERPET FRIENDLY
Explore by feature - Pool
- SPECIAL OFFERSENIOR HOUSINGPET FRIENDLYTotal price$1,705 - $3,251/mo1-2 bd1-2 baAlbum Cooley Station - 55+ Active Adult Apartments | 2660 S Recker Rd,
Gilbert, AZ 85295 - NEW - 1 DAY AGOSPECIAL OFFERPET FRIENDLY
- NEW - 1 DAY AGOSPECIAL OFFERPET FRIENDLYTotal price$1,710 - $4,105/moStudio-2 bd1-3 baThe Atwood at Rivulon | 500 E Rivulon Blvd,
Gilbert, AZ 85297 - SPECIAL OFFERPET FRIENDLY
- SPECIAL OFFERPET FRIENDLY
- PET FRIENDLY
- SPECIAL OFFERPET FRIENDLY
- SPECIAL OFFERPET FRIENDLY
- NEW - 1 DAY AGOSPECIAL OFFERPET FRIENDLYFURNISHED$1,760 - $2,595/mo1-3 bd1-2 baEverly at Morrison Ranch Luxury Apartments | 4353 E Elliot Rd,
Gilbert, AZ 85296 - NEW - 1 DAY AGOPET FRIENDLY
Explore by feature - Washer/dryer
- SPECIAL OFFERSENIOR HOUSINGPET FRIENDLYTotal price$1,705 - $3,251/mo1-2 bd1-2 baAlbum Cooley Station - 55+ Active Adult Apartments | 2660 S Recker Rd,
Gilbert, AZ 85295 - NEW - 1 DAY AGOPET FRIENDLY
- SPECIAL OFFERPET FRIENDLYFURNISHED
- SPECIAL OFFERPET FRIENDLY$1,690 - $3,489/moStudio-3 bd1-2 baThe Residences at The Gilmore | 3877 S Quartz St,
Gilbert, AZ 85297 - SPECIAL OFFERPET FRIENDLY
- PET FRIENDLY
- NEW - 1 DAY AGOSPECIAL OFFERPET FRIENDLY
- NEW - 1 DAY AGOSPECIAL OFFERPET FRIENDLY
- PET FRIENDLY$1,440 - $2,235/mo1-3 bd1-2 baHighland Groves at Morrison Ranch Apartments | 105 N Beebe St,
Gilbert, AZ 85234  SPECIAL OFFERPET FRIENDLYFURNISHED
Explore by feature - Outdoor Space
 NEW - 1 DAY AGOSPECIAL OFFERPET FRIENDLY
 NEW - 1 DAY AGOAPPLY INSTANTLYPET FRIENDLY
 NEW - 17 HRS AGOAPPLY INSTANTLY
 NEW - 18 HRS AGOAPPLY INSTANTLY
 APPLY INSTANTLYPET FRIENDLY
 APPLY INSTANTLYPET FRIENDLYFURNISHED
 APPLY INSTANTLY
 APPLY INSTANTLY
 APPLY INSTANTLYPET FRIENDLY
 APPLY INSTANTLY
Apartments for Rent
 PET FRIENDLY
 NEW - 1 DAY AGOPET FRIENDLY
 NEW - 1 DAY AGOPET FRIENDLY
- NEW - 1 DAY AGOPET FRIENDLY
 PET FRIENDLY
 NEW - 1 DAY AGOPET FRIENDLY
 PET FRIENDLY
 PET FRIENDLY
 PET FRIENDLY
 PET FRIENDLY
 PET FRIENDLY
 PET FRIENDLY
 PET FRIENDLY
- PET FRIENDLY
 PET FRIENDLY
 See more homes for rent inGilbert
Off Market Homes Near 1542 E CATAMARAN Drive
 SOLDSEP 1, 2026Arnett Properties, ARMLS
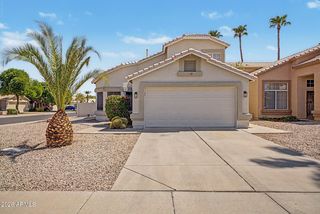 SOLDSEP 1, 2026Clearview Realty, Inc., ARMLS
 SOLDSEP 1, 2026Simply Real Estate, ARMLS
 SOLDAUG 31, 2026Dave Johnson Realty, ARMLS
 SOLDAUG 31, 2026My Home Group Real Estate, ARMLS
 SOLDAUG 31, 2026Realty ONE Group, ARMLS
 SOLDAUG 31, 2026Arizona Best Real Estate, ARMLS
 See more homes for sale inGilbert



Homes for sale near 1542 E CATAMARAN Drive
 0.26 ACRESKeller Williams Arizona Realty, ARMLS
 0.29 ACRESKeller Williams Integrity First Realty, ARMLS
 0.25 ACRESPenfield Properties, ARMLS
 OPEN THU, 4-7PMReal Broker, ARMLS
 0.3 ACRESAmerican Allstar Realty, ARMLS
 0.33 ACRESLimitless Real Estate, ARMLS
- See more homes for sale inGilbert


- Results are loading