


$578,700
 3 Beds
 2.5 Baths
 2,283 sqft (on 0.39 acres)
154 Plowshare Rd, Eagleville, PA 19403
Est. Refi. Payment $3,692/mo*
Refinance Your HomeCurrently Off Market - Sold Jul 11, 2025 for $565,000
Home Value
Trulia Estimate
$579KSince last month
Increased$2K (+0.3%)Since last year
Increased$13K (+2.4%)Since last sale
Increased$14K (+2.4%)Learn more about this home's value by checking out its Trulia Estimate, the value of nearby homes, and how much similar homes have sold for.
Trulia Estimate
The of this home's value increased by +105% in the last 10 years
| Month | Estimated value |
|---|---|
2026 | |
| August 2026 | $579K |
| August 2026 | $579K |
| July 2026 | $577K |
| June 2026 | $584K |
| May 2026 | $578K |
| April 2026 | $582K |
| March 2026 | $585K |
| February 2026 | $579K |
| January 2026 | $576K |
2025 | |
2024 | |
2023 | |
2022 | |
2021 | |
2020 | |
2019 | |
2018 | |
2017 | |
2016 | |
Comparable sales
These are recently sold homes that have a similar location or other similar features to this home, like bedrooms, bathrooms, and square footage. Get a sense of the expected prices in the area by viewing these homes.Address | Distance | Property Type | Sold Price | Sold Date | Bed | Bath | Sqft |
|---|---|---|---|---|---|---|---|
0.17 | Single-Family Home | $553,000 | 08/05/26 | 3 | 1.5 | 2,306 | |
0.16 | Single-Family Home | $465,000 | 12/01/25 | 3 | 1.5 | 1,716 | |
0.18 | Single-Family Home | $435,020 | 11/26/25 | 3 | 1.5 | 1,716 | |
0.33 | Single-Family Home | $540,000 | 12/02/25 | 4 | 2.5 | 2,170 | |
0.19 | Single-Family Home | $400,000 | 12/19/25 | 4 | 1.5 | 1,868 | |
0.36 | Single-Family Home | $540,000 | 05/12/26 | 3 | 1.5 | 1,716 | |
0.15 | Single-Family Home | $710,000 | 06/24/26 | 4 | 2.5 | 2,994 | |
0.28 | Single-Family Home | $361,000 | 05/27/26 | 3 | 1.5 | 1,866 |
Nearby home prices
Get a sense of expected prices in the area by checking the value of nearby homes.Address | Distance | Price | Bed | Bath | Sqft | Status |
|---|---|---|---|---|---|---|
0.07 | $906,900 | 4 | 4 | 3,067 | Off Market | |
0.08 | $498,800 | 3 | 1.5 | 1,716 | Off Market | |
0.08 | $530,500 | 4 | 2 | 2,880 | Off Market | |
0.10 | $538,100 | 4 | 2.5 | 2,052 | Off Market | |
0.09 | $559,800 | 4 | 2.5 | 1,740 | Off Market | |
0.09 | $466,000 | 3 | 1.5 | 1,700 | Off Market | |
0.12 | $506,500 | 3 | 2.5 | 2,103 | Off Market | |
0.10 | $538,500 | 4 | 1.5 | 1,828 | Off Market | |
0.13 | $554,800 | 5 | 3 | 2,880 | Off Market | |
0.14 | $578,400 | 3 | 2.5 | 2,576 | Off Market | |
0.15 | $672,600 | 4 | 2.5 | 2,935 | Off Market |
Local Information
- Map ViewExplore the area around 154 Plowshare Rd.

- Schools2 Elementary Schools1 Middle School1 High School

- Shop & Eat

-- mins to
Home Highlights

Single-Family Home

Built in 1977

0.39 acre lot

2,283 sqft

$253/sqft

2 Car Garage
About this House
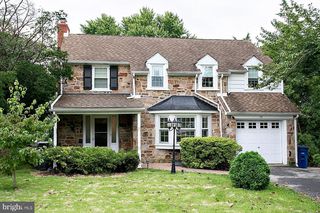
Stop. The. Car. Yes, that house—the one you’ve pointed out a hundred times, the one with the dreamy backyard and the just-right landscaping—is finally for sale. Welcome to 154 Plowshare Road, where every inch has been loved, cared for, and clearly winning the curb appeal game. Let’s start outside, because this backyard deserves the spotlight. You’ve got a covered stone patio with not one, but two ceiling fans (because one fan is never enough when you're grilling in July). A half basketball court? Yep, that too. The organic landscaping looks like it was plucked from a botanical garden, with something new blooming every time you blink. A brand-new privacy fence (2024) means you can relax while kids, dogs, or adults with frisbees roam freely. Step inside, and the good news keeps coming. The gleaming hardwood floors lead you to a kitchen that just might make you cook more often. Granite countertops? Check. Matching granite table that stays with the house? Double check. Stainless steel appliances, under-cabinet lighting, crisp white cabinets, built-in seating, crown molding, and sunlight pouring in like it’s on the payroll. Off the kitchen is a cozy family room with a propane fireplace and Pella French doors featuring built-in Phantom screens (fancy, we know). Need a functional mudroom? You’ve got it—plus laundry(Included and less than 1 year old), a powder room, a second front door for convenient drop-offs, and an oversized two-car garage with insulated doors and an extra door to the backyard. Form and function finally agreed on something—and it’s this layout. Head upstairs to find three generous bedrooms (all with ceiling fans), including a primary suite with a walk-in closet and a sleek, tiled ensuite that feels like a calm exhale at the end of the day. The other two bedrooms are bright, spacious, and ready to adapt—whether you're hosting guests, building out a killer home office, or finally giving each kid their own space. The hall bathroom is just as well-finished, featuring porcelain tile, a glass door, and clean, modern details. Oh—and the guest bedroom set? It stays, so you’re already one step ahead. The finished basement is where you get to have some fun—divided into three separate rooms, perfect for a gym, game room, office, or whatever else life throws at you. High ceilings, new windows, and a dry, well-kept space make it all feel like a natural extension of the home. Tucked away downstairs: a high-efficiency, brand-new HVAC system ready to keep things perfectly comfortable. Even the location is a win—just steps from Markley Ponds Trail and around the corner from Oakland Park. Go ahead—book the showing. Your future self will thank you.
154 Plowshare Rd, Eagleville, PA 19403 is a 3 bedroom, 3 bathroom, 2,283 sqft single-family home built in 1977. It last sold for $565,000 on Jul 11, 2025 (8% above the $525,000 asking price). This property is not currently displayed as for sale or rent on Trulia. The Trulia Estimate is $578,700, with a rent estimate of $3,086/month.
Last check for updates: about 17 hours ago
Listed by Gus Wagner, (215) 280-2648
BHHS Fox & Roach-Collegeville
Co-Listing Agent: Annemarie H Wagner, (610) 247-0562
BHHS Fox & Roach-Collegeville
Bought with: Shauna Gara, (267) 207-9443, RE/MAX 2000
Source: Bright MLS, MLS#PAMC2139794
Home Details for 154 Plowshare Rd

|
|---|
Interior Details Basement: Full,Partially FinishedNumber of Rooms: 1Types of Rooms: Basement |
Beds & Baths Number of Bedrooms: 3Number of Bathrooms: 3Number of Bathrooms (full): 2Number of Bathrooms (half): 1Number of Bathrooms (main level): 1 |
Dimensions and Layout Living Area: 2283 Square Feet |
Appliances & Utilities Appliances: Electric Water HeaterLaundry: Main Level |
Heating & Cooling Heating: Forced Air,ElectricHas CoolingAir Conditioning: Central Air,ElectricHas HeatingHeating Fuel: Forced Air |
Fireplace & Spa Number of Fireplaces: 1Fireplace: Gas/PropaneHas a Fireplace |
Gas & Electric Electric: 200+ Amp Service |
Windows, Doors, Floors & Walls Window: Double Pane Windows, Energy Efficient, Screens, Window TreatmentsFlooring: Hardwood, Wood |
Levels, Entrance, & Accessibility Stories: 2Levels: TwoAccessibility: NoneFloors: Hardwood, Wood |
View No View |

|
|---|
Exterior Home Features Roof: Architectural ShinglePatio / Porch: PatioFencing: Back Yard, FullOther Structures: Above Grade, Below GradeExterior: Extensive Hardscape, Lighting, Flood Lights, SidewalksFoundation: Concrete PerimeterNo Private Pool |
Parking & Garage Number of Garage Spaces: 2Number of Covered Spaces: 2Other Parking: Garage Sqft: 600No CarportHas a GarageHas an Attached GarageParking Spaces: 2Parking: Garage Faces Front,Oversized,Inside Entrance,Attached |
Pool Pool: None |
Frontage Not on Waterfront |
Water & Sewer Sewer: Public Sewer |
Finished Area Finished Area (above surface): 1683 Square FeetFinished Area (below surface): 600 Square Feet |

|
|---|
Year Built Year Built: 1977 |
Property Type / Style Property Type: ResidentialProperty Subtype: Single Family ResidenceStructure Type: DetachedArchitecture: Colonial |
Building Construction Materials: Brick, FrameNot a New Construction |
Property Information Not Included in Sale: Birdhouse Off Of The Patio, Birdhouse In Backyard Garden, And No-dig Dog Fence.Included in Sale: All Appliances, Granite Kitchen Table, And Guest Bedroom Set.Parcel Number: 630006260121 |

|
|---|
Price List Price: $525,000 |
Status Change & Dates Off Market Date: Fri Jul 11 2025Possession Timing: 31-60 Days CD, 61-90 Days CD |

|
|---|
MLS Status: CLOSED |

|
|---|

|
|---|
Direction & Address City: EAGLEVILLECommunity: Oakland Farms |
School Information Elementary School District: Norristown AreaJr High / Middle School District: Norristown AreaHigh School District: Norristown Area |

|
|---|
Building Area Building Area: 2383 Square Feet |

|
|---|
Not Senior Community |

|
|---|
No HOA |

|
|---|
Lot Area: 0.39 acres |

|
|---|
Special Conditions: Standard |

|
|---|
Listing Agreement Type: Exclusive Right To Sell |

|
|---|
Business Information Ownership: Fee Simple |

|
|---|
BasementMls Number: PAMC2139794Municipality: WEST NORRITON TWPAbove Grade Unfinished Area: 1683 |
Price and Tax history
| Date | Event | Price |
|---|---|---|
Jul 11, 2025 Source: Bright MLS #PAMC2139794 | Sold | $565,000 |
May 20, 2025 Source: Bright MLS #PAMC2139794 | Contingent | $525,000 |
May 15, 2025 Source: Bright MLS #PAMC2139794 | Listed For Sale | $525,000 |
| Year | Property tax | Tax assessment |
|---|---|---|
| 2025 | $7,733 | $158,280 |
Home facts updated by county records
Market trends in Norristown
Last updated July 2026
Avg. sale price
$317K
$4KMoM
Sale-to-List Price
100.0%
0.6%MoM
Price per sq ft
$199
$6MoM
Available listings
159
15MoM
Around this home
What Locals Say about Norristown
At least 812 Trulia users voted on each feature.

84 % Say there are sidewalks

83 % Say it's dog friendly

79 % Say car is needed

71 % Say yards are well-kept

68 % Say parking is easy

68 % Say there's holiday spirit

66 % Say kids play outside

58 % Say streets are well-lit

55 % Say it's quiet

52 % Say neighbors are friendly

52 % Say people would walk alone at night

50 % Say there's wildlife

49 % Say they plan to stay for at least 5 years

49 % Say it's walkable to restaurants

47 % Say it's walkable to grocery stores

32 % Say there are community events
Sourced by Trulia users. Learn more about our methodology.
LGBTQ Local Legal Protections
LGBTQ Local Legal Protections



The data relating to real estate for sale on this website appears in part through the BRIGHT Internet Data Exchange program, a voluntary cooperative exchange of property listing data between licensed real estate brokerage firms, and is provided by BRIGHT through a licensing agreement.
Listing information is from various brokers who participate in the Bright MLS IDX program and not all listings may be visible on the site. The property information being provided on or through the website is for the personal, non-commercial use of consumers and such information may not be used for any purpose other than to identify prospective properties consumers may be interested in purchasing.
Some properties which appear for sale on the website may no longer be available because they are for instance, under contract, sold or are no longer being offered for sale.
Property information displayed is deemed reliable but is not guaranteed.
Copyright 2026 Bright MLS, Inc. Click here for more information
Frequently asked questions about 154 Plowshare Rd
- What is 154 Plowshare Rd estimated to be worth?Trulia's estimated value for 154 Plowshare Rd in Eagleville, PA is $578,700.
- What is the price history for 154 Plowshare Rd?154 Plowshare Rd in Eagleville, PA last sold for $565,000 in July 2025.
- Is Eagleville a buyer's or seller's market?Eagleville is currently a seller's market, based on recent for-sale activity.
- What's the median sale price in Eagleville?The median sale price in Eagleville is $317K. That is up $4K from the prior month.
- Does 154 Plowshare Rd have air conditioning?Yes, 154 Plowshare Rd in Eagleville, PA has air conditioning.
- Does 154 Plowshare Rd have laundry facilities?Yes, 154 Plowshare Rd in Eagleville, PA has laundry facilities.
Explore by feature - Pet Friendly
 SPECIAL OFFERPET FRIENDLY
 PET FRIENDLY
 PET FRIENDLY
 PET FRIENDLY
 SPECIAL OFFERPET FRIENDLY
 PET FRIENDLY
 NEW - 2 DAYS AGOSPECIAL OFFERPET FRIENDLY
 SPECIAL OFFERPET FRIENDLY
 NEW - 1 DAY AGOPET FRIENDLY
 PET FRIENDLYFURNISHED$1,600 - $2,710/mo1-3 bd1-2 baRiverview Landing @ Valley Forge | 1776 Patriots Ln,
Norristown, PA 19403
Explore by feature - Garage
- NEW - 2 DAYS AGOSPECIAL OFFERPET FRIENDLY
- NEW - 1 DAY AGOPET FRIENDLY
- PET FRIENDLYFURNISHED$1,600 - $2,710/mo1-3 bd1-2 baRiverview Landing @ Valley Forge | 1776 Patriots Ln,
Norristown, PA 19403  PET FRIENDLY
 NEW - 14 HRS AGOAPPLY INSTANTLYPET FRIENDLY
 NEW - 14 HRS AGOAPPLY INSTANTLYPET FRIENDLY
 NEW - 14 HRS AGOAPPLY INSTANTLYPET FRIENDLY
 APPLY INSTANTLY
 NEW - 14 HRS AGOAPPLY INSTANTLYPET FRIENDLY
 APPLY INSTANTLY
Explore by feature - Air Conditioning
- PET FRIENDLY
- PET FRIENDLY
- PET FRIENDLY
- SPECIAL OFFERPET FRIENDLY
 PET FRIENDLY
- NEW - 1 DAY AGOPET FRIENDLY
 SPECIAL OFFER
- PET FRIENDLYFURNISHED$1,600 - $2,710/mo1-3 bd1-2 baRiverview Landing @ Valley Forge | 1776 Patriots Ln,
Norristown, PA 19403  NEW - 2 DAYS AGOSPECIAL OFFERPET FRIENDLY
 PET FRIENDLY
Explore by feature - Pool
- SPECIAL OFFERPET FRIENDLY
- PET FRIENDLY
- PET FRIENDLY
- SPECIAL OFFERPET FRIENDLY
- PET FRIENDLY
- PET FRIENDLY
- NEW - 2 DAYS AGOSPECIAL OFFERPET FRIENDLY
- NEW - 1 DAY AGOPET FRIENDLY
- PET FRIENDLYFURNISHED$1,600 - $2,710/mo1-3 bd1-2 baRiverview Landing @ Valley Forge | 1776 Patriots Ln,
Norristown, PA 19403 - NEW - 2 DAYS AGOSPECIAL OFFERPET FRIENDLY
Explore by feature - Washer/dryer
- SPECIAL OFFERPET FRIENDLY
- PET FRIENDLY
- PET FRIENDLY
- PET FRIENDLY
- PET FRIENDLY
- PET FRIENDLY
- SPECIAL OFFERPET FRIENDLY
- NEW - 1 DAY AGOPET FRIENDLY
- SPECIAL OFFER
- PET FRIENDLYFURNISHED$1,600 - $2,710/mo1-3 bd1-2 baRiverview Landing @ Valley Forge | 1776 Patriots Ln,
Norristown, PA 19403
Explore by feature - Outdoor Space

 APPLY INSTANTLY
 APPLY INSTANTLYPET FRIENDLY
 APPLY INSTANTLY
 APPLY INSTANTLYPET FRIENDLY
 NEW - 1 DAY AGO
 PET FRIENDLY
Apartments for Rent
- PET FRIENDLY
- NEW - 1 DAY AGOPET FRIENDLY
- PET FRIENDLY
 PET FRIENDLYFURNISHED
- PET FRIENDLY
- NEW - 2 DAYS AGOPET FRIENDLY
- PET FRIENDLY
- PET FRIENDLY
- PET FRIENDLY
- PET FRIENDLY
 PET FRIENDLY
 PET FRIENDLY
- PET FRIENDLY
- PET FRIENDLYFURNISHED$1,600 - $2,710/mo1-3 bd1-2 baRiverview Landing @ Valley Forge | 1776 Patriots Ln,
Norristown, PA 19403 
 See more homes for rent inEagleville
Off Market Homes Near 154 Plowshare Rd
 SOLDSEP 4, 2026Keller Williams Realty Group
 SOLDSEP 4, 2026BHHS Fox & Roach-Collegeville
 SOLDSEP 3, 2026Coldwell Banker Realty
 SOLDSEP 3, 2026BHHS Fox & Roach-Collegeville
 SOLDSEP 3, 2026BHHS Fox & Roach-Haverford
 SOLDSEP 2, 2026Realty One Group Restore - Collegeville
 SOLDSEP 2, 2026Coldwell Banker Realty
 SOLDSEP 2, 2026Tesla Realty Group, LLC
 SOLDSEP 2, 2026BHHS Fox & Roach-Blue Bell
 See more homes for sale inEagleville

Homes for sale near 154 Plowshare Rd
 COMING SOON 10/70.41 ACRESRealty One Group Restore - Collegeville
 COMING SOON 9/8Continental Realty Co., Inc.
 Keller Williams Real Estate - Southampton
- See more homes for sale inEagleville


- Results are loading