

$337,400
 3 Beds
 2 Baths
154 Capslock Trl, Pendleton, SC 29670
Est. Refi. Payment $2,076/mo*
Refinance Your HomeHome Value
Trulia Estimate
$337KSince last month
Increased$12K (+3.6%)Since last year
Decreased$16K (-4.5%)Learn more about this home's value by checking out its Trulia Estimate, the value of nearby homes, and how much similar homes have sold for.
Trulia Estimate
The of this home's value increased by +83% in the last 10 years
| Month | Estimated value |
|---|---|
2026 | |
| October 2026 | $339K |
| September 2026 | $325K |
| August 2026 | $328K |
| July 2026 | $325K |
| June 2026 | $347K |
| May 2026 | $347K |
| April 2026 | $338K |
| March 2026 | $346K |
| February 2026 | $353K |
| January 2026 | $337K |
2025 | |
2024 | |
2023 | |
2021 | |
2020 | |
Comparable sales
These are recently sold homes that have a similar location or other similar features to this home, like bedrooms, bathrooms, and square footage. Get a sense of the expected prices in the area by viewing these homes.Address | Distance | Property Type | Sold Price | Sold Date | Bed | Bath | Sqft |
|---|---|---|---|---|---|---|---|
0.16 | Single-Family Home | $275,000 | 09/11/26 | 3 | 2 | 1,577 | |
0.17 | Single-Family Home | $310,000 | 04/15/26 | 4 | 2 | 1,745 | |
0.11 | Single-Family Home | $315,000 | 08/27/26 | 4 | 3 | 2,160 | |
0.20 | Single-Family Home | $345,000 | 08/20/26 | 3 | 2.5 | 2,280 | |
0.31 | Single-Family Home | $290,000 | 03/06/26 | 3 | 2 | 1,313 | |
0.32 | Single-Family Home | $345,000 | 06/23/26 | 4 | 2.5 | 1,899 | |
0.43 | Single-Family Home | $300,000 | 05/15/26 | 4 | 2.5 | 1,949 | |
0.16 | Single-Family Home | $271,000 | 03/06/26 | 3 | 2 | 1,196 | |
0.39 | Single-Family Home | $298,000 | 01/30/26 | 4 | 3 | 1,539 | |
0.19 | Single-Family Home | $315,000 | 08/20/26 | 3 | 2 | 1,712 |
Nearby home prices
Get a sense of expected prices in the area by checking the value of nearby homes.Address | Distance | Price | Bed | Bath | Sqft | Status |
|---|---|---|---|---|---|---|
0.00 | $299,500 | 3 | 2.5 | 1,576 | Off Market | |
0.00 | $328,500 | 3 | - | 1,884 | Off Market | |
0.00 | $300,800 | 4 | - | 2,129 | Off Market | |
0.00 | $239,300 | 3 | - | 1,409 | Off Market | |
0.00 | $274,800 | 4 | 2.5 | 1,469 | Off Market | |
0.01 | $298,300 | 3 | 2 | 1,806 | Off Market | |
0.01 | $274,800 | 3 | 2 | 1,424 | Off Market | |
0.02 | $278,900 | 3 | 2.5 | 1,424 | Off Market | |
0.02 | $300,500 | 3 | 2 | 1,601 | Off Market | |
0.03 | $320,000 | 5 | - | 2,612 | Recently Sold | |
0.03 | - | - | - | - | Off Market | |
0.03 | - | - | - | - | Off Market | |
0.03 | $331,600 | 5 | - | 2,494 | Off Market | |
0.03 | - | - | - | - | Off Market | |
0.03 | - | - | - | - | Off Market | |
0.03 | - | - | - | - | Off Market | |
0.03 | - | - | - | - | Off Market | |
0.03 | - | - | - | - | Off Market | |
0.03 | - | - | - | - | Off Market | |
0.03 | - | - | - | - | Off Market |
Local Information
- Map ViewExplore the area around 154 Capslock Trl.
- Schools1 Preschool School1 Elementary School1 Middle School1 High School

- Shop & Eat

-- mins to
Home Highlights

Single-Family Home

Built in 2020

0.25 acre lot

Garage
About this House
What's unique:Main-floor primary suiteSpacious open layoutWidened drivewayCrown moldingFully fenced backyardGranite countertops
The newest community in the Pendleton/Clemson area, The Preserve at Pendleton, is the perfect place to call home. All the conveniences of life at your finger tips with the joy of small town life. Have an evening out on the Town of Pendleton's town square with restaurants and boutique shops to explore. Want a little more excitement, downtown Anderson and Greenville are a short drive away. Education abounds with local schools all within 2 miles of the community. Tri-County Technical College and Clemson University are so close you can hear the Tiger's Roar. Recreation is plentiful with Lakes Hartwell, Keowee, and Jocassee all a short commute away and the Blue Ridge Mountains within sight. Hiking trails and waterfalls dot the countryside and provide some of the best views found anywhere. There is always something to do in the northwest corner of South Carolina.
154 Capslock Trl, Pendleton, SC 29670 is a 3 bedroom, 2 bathroom single-family home built in 2020. This property is not currently displayed as for sale or rent on Trulia. The Trulia Estimate is $337,400, with a rent estimate of $2,190/month.
Home Details for 154 Capslock Trl

|
|---|
Heating & Cooling Heating: Forced Air, Electric, GasAir ConditioningCooling System: CentralHeating Fuel: Forced Air |
Levels, Entrance, & Accessibility Stories: 1Floors: Carpet, Linoleum Vinyl |
Interior Details Types of Rooms: Walk In ClosetCeiling Fan |
Appliances & Utilities DishwasherDisposalMicrowave |

|
|---|
Year Built Year Built: 2020 |
Property Type / Style Property Type: Single Family HomeArchitecture: Craftsman |

|
|---|
Exterior Home Features Exterior: Shingle Not Wood, Vinyl, Cement ConcretePatioPorch |
Parking & Garage GarageParking Spaces: 2Parking: Garage Attached |

|
|---|
Lot Area: 10890 sqft |
Price and Tax history
| Date | Event | Price |
|---|---|---|
Oct 7, 2026 Source: Greater Greenville AOR #1590594 | ListingRemoved | $339,900 |
Jul 21, 2026 Source: Greater Greenville AOR #1590594 | PriceChange | $339,900 Price decreased by 3% |
May 6, 2026 Source: Greater Greenville AOR #1590594 | Listed For Sale | $348,800 |
Jan 14, 2021 Source: WUMLS | ListingRemoved | |
Oct 8, 2020 Source: Agent Provided | Listed For Sale | $186,794 |
Market trends in Anderson
Last updated September 2026
Avg. sale price
$271K
$3.33KMoM
Sale-to-List Price
98.3%
0.2%MoM
Price per sq ft
$166
$1MoM
Available listings
643
52MoM
Sourced by Trulia Market Trends
Around this home
What Locals Say about Anderson
This October
Trick-or-Treat Score
Built from what locals say about this neighborhood.- 74% say there's holiday spirit
- 52% say neighbors are friendly
- 31% say there are sidewalks
Trulia Trick or TreatStart Ghost Hunt
At least 413 Trulia users voted on each feature.

88 % Say car is needed

83 % Say parking is easy

80 % Say yards are well-kept

74 % Say there's holiday spirit

68 % Say it's dog friendly

62 % Say it's quiet

58 % Say kids play outside

52 % Say neighbors are friendly

52 % Say there's wildlife

47 % Say people would walk alone at night

43 % Say they plan to stay for at least 5 years

36 % Say streets are well-lit

31 % Say there are sidewalks

29 % Say it's walkable to restaurants

25 % Say it's walkable to grocery stores

22 % Say there are community events
Sourced by Trulia users. Learn more about our methodology.
LGBTQ Local Legal Protections
LGBTQ Local Legal Protections



Frequently asked questions about 154 Capslock Trl
- What is 154 Capslock Trl estimated to be worth?Trulia's estimated value for 154 Capslock Trl in Pendleton, SC is $337,400.
- Is Pendleton a buyer's or seller's market?Pendleton is currently a buyer's market, based on recent for-sale activity.
- What's the median sale price in Pendleton?The median sale price in Pendleton is $271K. That is up $3.33K from the prior month.
- What do residents say about Pendleton?Residents describe Pendleton, SC as easy to park in, well-kept, and dog-friendly. Most residents say you need a car. See recently sold homes in Pendleton, SC.
- Does 154 Capslock Trl have air conditioning?Yes, 154 Capslock Trl in Pendleton, SC has air conditioning.
- How big is the lot at 154 Capslock Trl?The lot at 154 Capslock Trl in Pendleton, SC is about 0.25 acres (10,890 sq ft).
Explore by feature - Pet Friendly
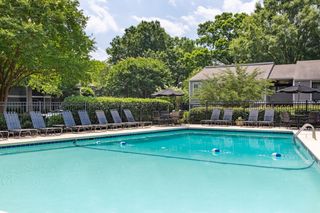 SPECIAL OFFERPET FRIENDLY
 SPECIAL OFFERPET FRIENDLY
 PET FRIENDLY
 SPECIAL OFFERPET FRIENDLY
 SPECIAL OFFERPET FRIENDLY$1,310 - $1,785/mo1-3 bd1-2 baFalls at Meehan Apartments | 410 Mountain Mint Ln,
Pendleton, SC 29670 SPECIAL OFFERPET FRIENDLY$1,060 - $1,465/mo1-3 bd1-2 baStation 153 Apartment Homes | 153 Civic Center Blvd,
Anderson, SC 29625 SPECIAL OFFERPET FRIENDLY
 PET FRIENDLY
 PET FRIENDLY
 PET FRIENDLY
Explore by feature - Garage
- SPECIAL OFFERPET FRIENDLY
- SPECIAL OFFERPET FRIENDLY
 APPLY INSTANTLYPET FRIENDLY
 APPLY INSTANTLYPET FRIENDLY
 NEW - 21 HRS AGOPET FRIENDLY
 NEW - 2 DAYS AGOPET FRIENDLY
 PET FRIENDLY
 PET FRIENDLY
 PET FRIENDLY
 PET FRIENDLY

Explore by feature - Air Conditioning
- SPECIAL OFFERPET FRIENDLY
- SPECIAL OFFERPET FRIENDLY
- SPECIAL OFFERPET FRIENDLY
 SPECIAL OFFERPET FRIENDLY
- SPECIAL OFFERPET FRIENDLY$1,060 - $1,465/mo1-3 bd1-2 baStation 153 Apartment Homes | 153 Civic Center Blvd,
Anderson, SC 29625  INCOME RESTRICTED
- PET FRIENDLY
 INCOME RESTRICTED
 PET FRIENDLY
- APPLY INSTANTLYPET FRIENDLY
Explore by feature - Pool
- NEW - 5 HRS AGOPET FRIENDLY
- NEW - 15 HRS AGOSPECIAL OFFERPET FRIENDLY
- NEW - 17 HRS AGOSPECIAL OFFERPET FRIENDLY$1,310 - $1,785/mo1-3 bd1-2 baFalls at Meehan Apartments | 410 Mountain Mint Ln,
Pendleton, SC 29670 - NEW - 2 DAYS AGOSPECIAL OFFERPET FRIENDLY
 APPLY INSTANTLYFURNISHED
 PET FRIENDLY
- SPECIAL OFFERPET FRIENDLY$1,060 - $1,465/mo1-3 bd1-2 baStation 153 Apartment Homes | 153 Civic Center Blvd,
Anderson, SC 29625 - SPECIAL OFFERPET FRIENDLY
 APPLY INSTANTLYPET FRIENDLY

Explore by feature - Washer/dryer
- SPECIAL OFFERPET FRIENDLY
- SPECIAL OFFERPET FRIENDLY
- SPECIAL OFFERPET FRIENDLY
- SPECIAL OFFERPET FRIENDLY$1,310 - $1,785/mo1-3 bd1-2 baFalls at Meehan Apartments | 410 Mountain Mint Ln,
Pendleton, SC 29670 - SPECIAL OFFERPET FRIENDLY$1,060 - $1,465/mo1-3 bd1-2 baStation 153 Apartment Homes | 153 Civic Center Blvd,
Anderson, SC 29625 - SPECIAL OFFERPET FRIENDLY
- INCOME RESTRICTED
- PET FRIENDLY
- INCOME RESTRICTED
- PET FRIENDLY
Explore by feature - Outdoor Space
- SPECIAL OFFERPET FRIENDLY$1,060 - $1,465/mo1-3 bd1-2 baStation 153 Apartment Homes | 153 Civic Center Blvd,
Anderson, SC 29625  PET FRIENDLY
 APPLY INSTANTLYPET FRIENDLY
- APPLY INSTANTLYPET FRIENDLY
- NEW - 2 DAYS AGOPET FRIENDLY
 NEW - 2 DAYS AGO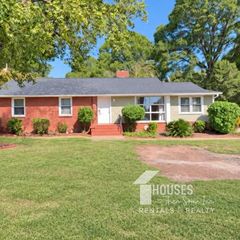
 PET FRIENDLY
 PET FRIENDLY
 FURNISHED
Apartments for Rent
- PET FRIENDLY$1,310 - $1,785/mo1-3 bd1-2 baFalls at Meehan Apartments | 410 Mountain Mint Ln,
Pendleton, SC 29670 - PET FRIENDLY
 FURNISHED
 NEW - 23 HRS AGOAPPLY INSTANTLYPET FRIENDLYFURNISHED
 See more homes for rent inPendleton
Off Market Homes Near 154 Capslock Trl
 SOLDOCT 14, 2026Cliff Powell, Powell Real Estate
 SOLDOCT 14, 2026Braxton Sheriff, Real Broker, LLC
 SOLDOCT 13, 2026Cate Kassab, My Upstate Home LLC
 SOLDOCT 8, 2026Parker Teal, Orange Real Estate
 SOLDOCT 8, 2026Eldon Blust, Howard Hanna Allen Tate - Lake Keowee North
 SOLDOCT 6, 2026Bond Mathews, Monaghan Co Real Estate
 SOLDOCT 2, 2026Dan Hamilton, Keller Williams Greenville Upstate
 SOLDOCT 2, 2026Julie Ducworth, Monaghan Co Real Estate
 SOLDOCT 1, 2026Harold Durham, Dunlap Team Real Estate
 SOLDOCT 1, 2026
 See more homes for sale inPendleton
Homes for sale near 154 Capslock Trl
 MICHAEL SHERRILL, Dunlap Team Real Estate
 0.25 ACRESEthan Partee, Navigate Realty
 0.81 ACRESRed Hot Homes, Western Upstate Keller William
 Ellison Hutto, Carolina Foothills Real Estate
 Marsha Wright, NorthGroup Real Estate
 Michelle Spearman, Clardy Real Estate
 Will Clanton, Dunlap Team Real Estate
- See more homes for sale inPendleton


- Results are loading