


1536 S Pickwick Avenue
Springfield, MO 65804
Delaware 3 Beds
 1 Bath
 1,014 sqft (on 0.30 acres)
3 Beds
1 Bath
1,014 sqft
(on 0.30 acres)
Home Value
Trulia Estimate
$201KSince last month
Decreased$600 (-0.3%)Since last year
Increased$48K (+31.6%)Since last sale
Increased$139K (+221.6%)Learn more about this home's value by checking out its Trulia Estimate, the value of nearby homes, and how much similar homes have sold for.
Trulia Estimate
The of this home's value increased by +192% in the last 10 years
| Month | Estimated value |
|---|---|
2026 | |
| August 2026 | $201K |
| July 2026 | $202K |
| June 2026 | $200K |
| May 2026 | $194K |
| April 2026 | $179K |
| March 2026 | $162K |
| February 2026 | $155K |
| January 2026 | $152K |
2025 | |
2024 | |
2023 | |
2022 | |
2021 | |
2020 | |
2019 | |
2018 | |
2017 | |
2016 | |
Comparable sales
These are recently sold homes that have a similar location or other similar features to this home, like bedrooms, bathrooms, and square footage. Get a sense of the expected prices in the area by viewing these homes.Address | Distance | Property Type | Sold Price | Sold Date | Bed | Bath | Sqft |
|---|---|---|---|---|---|---|---|
0.09 | Single-Family Home | - | 05/13/26 | 2 | 1 | 1,078 | |
0.17 | Single-Family Home | - | 02/11/26 | 3 | 1 | 1,414 | |
0.09 | Single-Family Home | - | 04/01/26 | 2 | 1 | 902 | |
0.05 | Single-Family Home | - | 08/21/26 | 2 | 1 | 944 | |
0.27 | Single-Family Home | - | 04/17/26 | 3 | 1 | 1,034 | |
0.23 | Single-Family Home | - | 04/16/26 | 3 | 1 | 1,200 | |
0.12 | Single-Family Home | - | 04/02/26 | 3 | 1.5 | 1,145 | |
0.23 | Single-Family Home | - | 03/13/26 | 2 | 1 | 910 | |
0.21 | Single-Family Home | - | 12/22/25 | 2 | 1 | 986 | |
0.33 | Single-Family Home | - | 11/28/25 | 2 | 1 | 1,125 |
Nearby home prices
Get a sense of expected prices in the area by checking the value of nearby homes.Address | Distance | Price | Bed | Bath | Sqft | Status |
|---|---|---|---|---|---|---|
0.03 | $171,300 | 2 | 1 | 768 | Off Market | |
0.05 | - | 2 | 1 | 944 | Recently Sold | |
0.09 | - | 2 | 1 | 1,078 | Recently Sold | |
0.05 | $186,200 | 2 | 1 | 1,016 | Off Market | |
0.09 | - | 2 | 1 | 902 | Recently Sold | |
0.13 | $351,600 | 3 | 2 | 1,500 | Off Market | |
0.12 | - | 3 | 1.5 | 1,145 | Recently Sold | |
0.13 | $191,100 | 2 | 1 | 960 | Off Market | |
0.13 | $192,000 | 2 | 1 | 848 | Off Market | |
0.15 | - | 4 | 2.5 | 2,206 | Recently Sold | |
0.13 | $280,600 | 3 | 2.5 | 1,671 | Off Market |
Local Information
- Map ViewExplore the area around 1536 S Pickwick Avenue.

- Schools1 Preschool School1 Elementary School1 Middle School1 High School

- Shop & Eat

-- mins to
Home Highlights

Property Type
Single-Family Home

Year Built
1953

Lot Size
0.3 acres
Living Area
1,014 sqft

Price/Sqft
$198

Parking
1 Car Garage
About this House
Located just off Pickwick and within walking distance to Mercy Hospital, and Delaware Elementary School this charming 3-bedroom home offers both convenience and comfort. The property features an extra-large garage (20 ft x 26.5 ft), durable metal siding, and a completely renovated kitchen with a new GE gas stove, microwave, dishwasher, and butcher block countertops. The remodelled bathroom boasts a granite countertop and tile surround. Inside, you'll find mostly hardwood flooring throughout. The privacy-fenced backyard provides ample space for outdoor activities, and significant updates include a new roof, gutters, and downspouts installed in April 2023. Ideal for families or professionals, this home combines modern updates with a prime location.
Last check for updates: about 12 hours ago
Listed by Wem Oaks, (417) 204-9033
Keller Williams
Bought with: Julie Vanvig Burnell, (417) 413-6900, EXP Realty LLC
Source: SOMOMLS as distributed by MLS GRID, MLS#60274843
Home Details for 1536 S Pickwick Avenue

|
|---|
MLS Status: Closed |

|
|---|
Interior Details Number of Rooms: 8Types of Rooms: Master Bedroom, Bedroom 1, Bedroom 2, Bathroom Full, Garage, Kitchen, Living Room, Utility Room |
Beds & Baths Number of Bedrooms: 3Number of Bathrooms: 1Number of Bathrooms (full): 1 |
Dimensions and Layout Living Area: 1014 Square Feet |
Appliances & Utilities Appliances: Gas Cooktop, Dishwasher, Disposal, Exhaust Fan, Free-Standing Gas Oven, Gas Water Heater, Microwave, RefrigeratorDishwasherDisposalLaundry: Main LevelMicrowaveRefrigerator |
Heating & Cooling Heating: Forced Air,Natural GasHas CoolingAir Conditioning: Ceiling Fan(s),Central AirHas HeatingHeating Fuel: Forced Air |
Fireplace & Spa No Fireplace |
Windows, Doors, Floors & Walls Flooring: Carpet, Hardwood, Vinyl |
Levels, Entrance, & Accessibility Stories: 1Levels: OneFloors: Carpet, Hardwood, Vinyl |
Security Security: Smoke Detector(s) |

|
|---|
Exterior Home Features Roof: CompositionFencing: Metal, PrivacyFoundation: Crawl SpaceNo Private Pool |
Parking & Garage Number of Garage Spaces: 1Number of Covered Spaces: 1No CarportHas a GarageHas an Attached GarageParking Spaces: 1Parking: Garage Door Opener,Paved |
Frontage Road Frontage: City StreetRoad Surface Type: AsphaltNot on Waterfront |
Water & Sewer Sewer: Public Sewer |
Finished Area Finished Area (above surface): 1014 Square Feet |

|
|---|
Year Built Year Built: 1953 |
Property Type / Style Property Type: ResidentialProperty Subtype: Single Family ResidenceArchitecture: Traditional |
Building Construction Materials: Aluminum Siding |
Property Information Parcel Number: 881230404029 |

|
|---|
Price List Price: $149,000 |
Status Change & Dates Possession Timing: Close Of Escrow |

|
|---|
Direction & Address City: SpringfieldCommunity: Mayfair |
School Information Elementary School: SGF-DelawareJr High / Middle School: SGF-JarrettHigh School: SGF-Parkview |

|
|---|
Building Area Building Area: 1014 Square Feet |

|
|---|
Lot Area: 0.30 acres |

|
|---|
Listing Terms: Cash, Conventional, FHA, VA Loan |

|
|---|
Mls Number: 60274843Attic: Permanent StairsAttribution Contact: klrw369@kw.comAbove Grade Unfinished Area: 1014Above Grade Unfinished Area Units: Square FeetBelow Grade Unfinished Area Units: Square Feet |
Price and Tax history
| Date | Event | Price |
|---|---|---|
Sep 16, 2024 Source: SOMOMLS as distributed by MLS GRID #60274843 | Sold | -- |
Aug 8, 2024 Source: SOMOMLS as distributed by MLS GRID #60274843 | Pending | $149,000 |
Aug 6, 2024 Source: SOMOMLS as distributed by MLS GRID #60274843 | Listed For Sale | $149,000 |
Mar 1, 2013 Source: N/A | Sold | -- |
Dec 8, 2012 Source: Agent Provided | PriceChange | $69,900 Price decreased by 10% |
Nov 20, 2012 Source: Agent Provided | Listed For Sale | $77,500 |
| Year | Property tax | Tax assessment |
|---|---|---|
| 2025 | $1,008 | $106,500 |
Home facts updated by county records
Market trends in Springfield
Last updated July 2026
Avg. sale price
$246K
$9.68KMoM
Sale-to-List Price
99.8%
Price per sq ft
$157
$3MoM
Available listings
1074
19MoM
Around this home
Neighborhood Overview

Neighborhood stats provided by third party data sources.
What Locals Say about Delaware
At least 6 Trulia users voted on each feature.

100 % Say parking is easy

100 % Say it's dog friendly

100 % Say yards are well-kept

85 % Say car is needed

83 % Say kids play outside

82 % Say it's quiet

80 % Say it's walkable to restaurants

75 % Say people would walk alone at night

75 % Say there are sidewalks

75 % Say there's holiday spirit

68 % Say neighbors are friendly

50 % Say it's walkable to grocery stores

50 % Say there's wildlife

50 % Say streets are well-lit

50 % Say they plan to stay for at least 5 years

27 % Say there are community events
Sourced by Trulia users. Learn more about our methodology.
LGBTQ Local Legal Protections
LGBTQ Local Legal Protections



The data relating to real estate for sale on this web page comes in part from the Internet Data Exchange (IDX) of the Southern Missouri Regional MLS, LLC. Real estate listings held by Brokerage firms other than Zillow, Inc. are marked with the IDX logo and detailed information about them includes the name of the listing Brokers. The information being provided is for consumers' personal, noncommercial use and may not be used for any purpose other than to identify prospective properties consumers may be interested in purchasing. The information being provided is not guaranteed, and all information should be verified by the consumer. Any representation that a web site contains all listings shall only mean that the website contains all listing available to the public through the IDX data feed. There may be other properties offered through a REALTOR® that have not been displayed on this site. ©2026 Southern Missouri Regional MLS, LLC. All rights reserved. Click here for more information
Frequently asked questions about 1536 S Pickwick Avenue
- What is 1536 S Pickwick Avenue estimated to be worth?Trulia's estimated value for 1536 S Pickwick Avenue in Springfield, MO is $201,200.
- What is the price history for 1536 S Pickwick Avenue?1536 S Pickwick Avenue in Springfield, MO last sold in September 2024.
- Is Springfield a buyer's or seller's market?Springfield is currently a balanced market, based on recent for-sale activity.
- What's the median sale price in Springfield?The median sale price in Springfield is $246K. That is up $9.68K from the prior month.
- Does 1536 S Pickwick Avenue have air conditioning?Yes, 1536 S Pickwick Avenue in Springfield, MO has air conditioning.
- Does 1536 S Pickwick Avenue have laundry facilities?Yes, 1536 S Pickwick Avenue in Springfield, MO has laundry facilities.
Explore by feature - Pet Friendly
 NEW - 1 DAY AGOPET FRIENDLYFURNISHED
 PET FRIENDLYFURNISHED
 PET FRIENDLY
 PET FRIENDLYFURNISHED
 NEW - 1 DAY AGOPET FRIENDLYFURNISHED
 NEW - 1 DAY AGOSPECIAL OFFERPET FRIENDLY
 SPECIAL OFFERPET FRIENDLY
 PET FRIENDLYFURNISHED
 SPECIAL OFFERPET FRIENDLY
 NEW - 1 DAY AGOPET FRIENDLY
Explore by feature - Garage
- PET FRIENDLY
 SENIOR HOUSINGPET FRIENDLY
 PET FRIENDLYFURNISHED
 PET FRIENDLYFURNISHED
 PET FRIENDLYFURNISHED
 PET FRIENDLY
 PET FRIENDLY$1,425 - $1,891/mo1-3 bd1-2 baThe Edge Luxury Apartments | 634 E Walnut Lawn St,
Springfield, MO 65807 SPECIAL OFFERPET FRIENDLY
 PET FRIENDLY
 NEW - 1 DAY AGOSPECIAL OFFERPET FRIENDLY
Explore by feature - Air Conditioning
 SPECIAL OFFERPET FRIENDLY
 PET FRIENDLYTotal price$1,245 - $1,395/mo2-3 bd1-2 baForest Park Townhomes | 1500 W Grand St,
Springfield, MO 65807 SPECIAL OFFERPET FRIENDLYTotal price$984 - $1,115/mo1-2 bd1-2 baSunset Woodland | 2752 S Meadowbrook Ave,
Springfield, MO 65807 SPECIAL OFFERPET FRIENDLYFURNISHED
 PET FRIENDLY
- PET FRIENDLYFURNISHED
 PET FRIENDLY
- PET FRIENDLYFURNISHED
 PET FRIENDLY
- PET FRIENDLYFURNISHED
Explore by feature - Pool
- NEW - 1 DAY AGOPET FRIENDLYFURNISHED
- PET FRIENDLYFURNISHED
- NEW - 1 DAY AGOPET FRIENDLYFURNISHED
- NEW - 1 DAY AGOSPECIAL OFFERPET FRIENDLY
- SPECIAL OFFERPET FRIENDLY
- SPECIAL OFFERPET FRIENDLY
- SPECIAL OFFERPET FRIENDLYTotal price$984 - $1,115/mo1-2 bd1-2 baSunset Woodland | 2752 S Meadowbrook Ave,
Springfield, MO 65807 - SENIOR HOUSINGPET FRIENDLY
 PET FRIENDLY

Explore by feature - Washer/dryer
- PET FRIENDLY
- NEW - 1 DAY AGOSPECIAL OFFERPET FRIENDLY
- SPECIAL OFFERPET FRIENDLY
- PET FRIENDLYTotal price$1,245 - $1,395/mo2-3 bd1-2 baForest Park Townhomes | 1500 W Grand St,
Springfield, MO 65807 - SPECIAL OFFERPET FRIENDLYTotal price$984 - $1,115/mo1-2 bd1-2 baSunset Woodland | 2752 S Meadowbrook Ave,
Springfield, MO 65807  SPECIAL OFFERPET FRIENDLY
- PET FRIENDLY
 SPECIAL OFFERPET FRIENDLY
 PET FRIENDLYFURNISHED
- SPECIAL OFFERPET FRIENDLYFURNISHED
Explore by feature - Outdoor Space
 APPLY INSTANTLY
 APPLY INSTANTLYPET FRIENDLY
 APPLY INSTANTLYPET FRIENDLY
 NEW - 4 HRS AGOPET FRIENDLY
 NEW - 2 DAYS AGOPET FRIENDLY
 PET FRIENDLY
 PET FRIENDLY
 PET FRIENDLY
Apartments for Rent
 PET FRIENDLY$873 - $1,600/moStudio-3 bd1-2 baSherwood Village Apartments | 1634 S Marion Ave,
Springfield, MO 65807 PET FRIENDLY$807 - $1,140/moStudio-2 bd1-2 baWestwood on Battlefield | 1131 W Battlefield St,
Springfield, MO 65807- PET FRIENDLYFURNISHED
- PET FRIENDLY
- PET FRIENDLY
- PET FRIENDLY
 PET FRIENDLY
- PET FRIENDLY
- PET FRIENDLYTotal price$1,245 - $1,395/mo2-3 bd1-2 baForest Park Townhomes | 1500 W Grand St,
Springfield, MO 65807 - PET FRIENDLY
- PET FRIENDLY
 PET FRIENDLY
- PET FRIENDLYFURNISHED
- PET FRIENDLYTotal price$984 - $1,115/mo1-2 bd1-2 baSunset Woodland | 2752 S Meadowbrook Ave,
Springfield, MO 65807  PET FRIENDLYFURNISHED
 See more homes for rent inSpringfield
Off Market Homes Near 1536 S Pickwick Avenue
 SOLDJUL 2, 2026
 SOLDJUN 16, 2026
- SOLDJUN 15, 2026
- SOLDJUN 9, 2026
 SOLDJUN 4, 2026
 SOLDJUN 2, 2026
 SOLDMAY 4, 2026Albers Real Estate Group, Closed
 SOLDAPR 28, 2026
 See more homes for sale inSpringfield

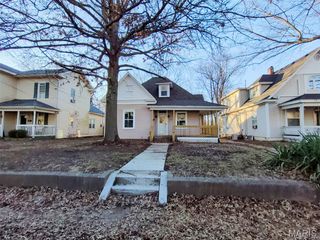
Homes for sale near 1536 S Pickwick Avenue
 Hutcherson Real Estate LLC, Active
 Murney Associates - Primrose, Active
 Cantrell Real Estate, Active
 0.25 ACRESReal Broker, LLC, Active
 Valiant Group Real Estate, Active
 0.37 ACRESMurney Associates - Primrose, Active
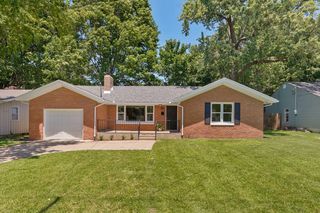 Albers Real Estate Group, Active
 0.33 ACRESEXP Realty LLC, Active
 Keller Williams Local, Active
- See more homes for sale inSpringfield

- Results are loading