

$2,850,000
 7 Beds
 6.5 Baths
 7,211 sqft (on 0.26 acres)
1532 Longfellow Ct, Mc Lean, VA 22101
Est. Mortgage $16,688/mo*
Get Pre-QualifiedHome Highlights

Parking
2 Car Garage

Price/Sqft
$395

Climate Control
Forced Air, Natural Gas & Central Air

Listed
55 days ago
Local Information
- Map ViewExplore the area around 1532 Longfellow Ct.

- Schools1 Preschool School1 Elementary School1 Middle School1 High School

- Shop & Eat

-- mins to
About this House
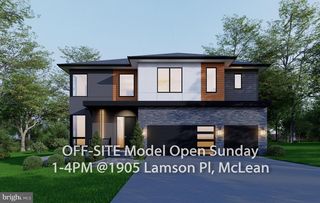
OFF SITE Model Home at 1806 Barbee St, Mc Lean, VA 22101 @ 1-4pm on Sunday. Pre-Construction Opportunity: Welcome to 1532 Longfellow Ct, McLean, VA 22101. Situated in a quiet and desirable McLean neighborhood, this home offers convenient access to I-495 and the GW Parkway, and is just minutes from Tysons, downtown McLean, and top-rated schools. This exceptional residence offers over 7,200 square feet of thoughtfully designed living space, featuring 7 bedrooms and 6.5 bathrooms. The home showcases a seamless blend of refined design and quality craftsmanship. The gourmet kitchen is outfitted with high-end appliances and opens to a spacious family room with a fireplace, creating an ideal setting for both everyday living and entertaining. A separate spice kitchen provides additional functionality for everyday cooking. Formal living and dining rooms provide elegant spaces for gatherings. The main level also offers the option for a private primary suite, adding flexibility and convenience. Upstairs, you'll find six generously sized bedroom suites, each complete with walk-in closets and en-suite baths, providing comfort and privacy for all. The luxurious primary suite features his-and-hers walk-in closets with center islands and a convenient dry bar, creating a private retreat with both style and functionality. The finished lower level includes a guest suite, a designer wet bar, and optional upgrades such as a custom media room, making it the perfect space for entertaining or relaxing. Outdoor living is enhanced by a spacious screened porch, ideal for year-round enjoyment. Don't miss this opportunity to build a brand-new luxury home in one of McLean's most sought-after locations. This home is offered with the Builder's Model Package. Please contact us for more information and available customization options.
Last check for updates: about 23 hours ago
Listing courtesy of Hui Zhang, (571) 279-3494
Innovation Properties, LLC, (703) 782-4422
Source: Bright MLS, MLS#VAFX2326144
Also Listed on Bright MLS.
Home Details for 1532 Longfellow Ct

|
|---|
Interior Details Basement: Full,Finished,Exterior Entry,Walk-Out AccessNumber of Rooms: 1Types of Rooms: Basement |
Beds & Baths Number of Bedrooms: 7Main Level Bedrooms: 1Number of Bathrooms: 7Number of Bathrooms (full): 6Number of Bathrooms (half): 1Number of Bathrooms (main level): 2 |
Dimensions and Layout Living Area: 7211 Square Feet |
Appliances & Utilities Appliances: Gas Water HeaterLaundry: Hookup,Upper Level |
Heating & Cooling Heating: Forced Air,Natural GasHas CoolingAir Conditioning: Central Air,ElectricHas HeatingHeating Fuel: Forced Air |
Fireplace & Spa Number of Fireplaces: 1Fireplace: Gas/PropaneHas a FireplaceNo Spa |
Gas & Electric Electric: 200+ Amp Service |
Windows, Doors, Floors & Walls Flooring: Engineered Wood |
Levels, Entrance, & Accessibility Stories: 3Levels: ThreeAccessibility: NoneFloors: Engineered Wood |
View No View |

|
|---|
Exterior Home Features Roof: Architectural ShingleOther Structures: Above Grade, Below GradeFoundation: Slab, Concrete PerimeterNo Private Pool |
Parking & Garage Number of Garage Spaces: 2Number of Covered Spaces: 2No CarportHas a GarageHas an Attached GarageHas Open ParkingParking Spaces: 2Parking: Garage Faces Front,Built In,Garage Door Opener,Concrete,Attached,Driveway |
Pool Pool: None |
Frontage Responsible for Road Maintenance: StateNot on Waterfront |
Water & Sewer Sewer: Public Sewer |
Farm & Range Not Allowed to Raise Horses |
Finished Area Finished Area (above surface): 4956 Square FeetFinished Area (below surface): 2255 Square Feet |

|
|---|
Days on Market: 55 |

|
|---|
Year Built Year Built: 2026 |
Property Type / Style Property Type: ResidentialProperty Subtype: Single Family ResidenceStructure Type: DetachedArchitecture: Contemporary |
Building Construction Materials: CombinationIs a New ConstructionNo Additional Parcels |
Property Information Condition: ExcellentParcel Number: 0304 21 0004 |

|
|---|
Price List Price: $2,850,000Price Per Sqft: $395 |
Status Change & Dates Off Market Date: Thu Aug 06 2026Possession Timing: 181-365 Days |

|
|---|
MLS Status: PENDING |

|
|---|
Direction & Address City: MCLEANCommunity: Broyhill Langley Estates |
School Information Elementary School: Franklin ShermanElementary School District: Fairfax County Public SchoolsJr High / Middle School: LongfellowJr High / Middle School District: Fairfax County Public SchoolsHigh School: McleanHigh School District: Fairfax County Public Schools |

|
|---|
Listing Agent Listing ID: VAFX2326144 |

|
|---|
Building Details Builder Name: Anchor Homes |
Building Area Building Area: 7260 Square Feet |

|
|---|
Not Senior Community |

|
|---|
No HOA |

|
|---|
Lot Area: 0.26 acres |

|
|---|
Special Conditions: Standard |

|
|---|
Listing Agreement Type: Exclusive Right To Sell |

|
|---|
Business Information Ownership: Fee Simple |

|
|---|
BasementMls Number: VAFX2326144Above Grade Unfinished Area: 4956 |

|
|---|
Source Internet Automated Valuation Display: YSource Internet Consumer Comment: NSource Internet Entire Listing Display: YSource Internet Address Display: Y |
Around this home
What Locals Say about McLean
At least 228 Trulia users voted on each feature.

91 % Say it's dog friendly

87 % Say car is needed

87 % Say parking is easy

78 % Say it's quiet

76 % Say people would walk alone at night

69 % Say yards are well-kept

69 % Say there are sidewalks

68 % Say there's holiday spirit

64 % Say they plan to stay for at least 5 years

61 % Say there's wildlife

61 % Say kids play outside

57 % Say streets are well-lit

54 % Say it's walkable to grocery stores

49 % Say neighbors are friendly

48 % Say there are community events

47 % Say it's walkable to restaurants
Sourced by Trulia users. Learn more about our methodology.
Market trends in McLean
Last updated July 2026
Avg. sale price
$1.52M
$62.5KMoM
Sale-to-List Price
99.4%
0.6%MoM
Price per sq ft
$453
$2MoM
Available listings
240
11MoM
Home Value
Trulia Estimate
$2.78MSince last month
Decreased$6K (-0.2%)Since last year
Increased$2M (+138.5%)Since last sale
Increased$2M (+142.1%)Learn more about this home's value by checking out its Trulia Estimate, the value of nearby homes, and how much similar homes have sold for.
Trulia Estimate
The of this home's value increased by +243% in the last 10 years
| Month | Estimated value |
|---|---|
2026 | |
| August 2026 | $2.78M |
| July 2026 | $2.79M |
| June 2026 | $2.72M |
| May 2026 | $2.72M |
| April 2026 | $2.69M |
2025 | |
2024 | |
2023 | |
2022 | |
2021 | |
2020 | |
2019 | |
2018 | |
2017 | |
2016 | |
Comparable sales
These are recently sold homes that have a similar location or other similar features to this home, like bedrooms, bathrooms, and square footage. Get a sense of the expected prices in the area by viewing these homes.Address | Distance | Property Type | Sold Price | Sold Date | Bed | Bath | Sqft |
|---|---|---|---|---|---|---|---|
0.33 | Single-Family Home | $2,376,100 | 05/28/26 | 7 | 5 | 6,145 | |
0.29 | Single-Family Home | $2,750,000 | 04/17/26 | 7 | 7.5 | 6,580 | |
0.67 | Single-Family Home | $1,215,000 | 10/22/25 | 7 | 6.5 | 6,026 | |
0.15 | Single-Family Home | $1,250,000 | 12/09/25 | 5 | 3 | 2,396 | |
0.60 | Single-Family Home | $2,700,000 | 04/14/26 | 7 | 6.5 | 7,118 | |
0.61 | Single-Family Home | $2,310,000 | 02/06/26 | 6 | 5.5 | 6,599 | |
0.20 | Single-Family Home | $1,856,128 | 05/22/26 | 4 | 3.5 | 4,450 | |
0.53 | Single-Family Home | $2,900,000 | 03/31/26 | 5 | 5.5 | 6,822 |
Nearby home prices
Get a sense of expected prices in the area by checking the value of nearby homes.Address | Distance | Price | Bed | Bath | Sqft | Status |
|---|---|---|---|---|---|---|
0.03 | $3,605,500 | 7 | 7.5 | 8,875 | Off Market | |
0.11 | $2,628,650 | 6 | 4.5 | 5,000 | For Sale | |
0.12 | $2,682,100 | 7 | 6.5 | 6,306 | Off Market | |
0.12 | $1,594,400 | 4 | 3 | 2,946 | Off Market | |
0.15 | $2,904,500 | 6 | 7 | 7,300 | Off Market | |
0.17 | $3,199,995 | 6 | 6.5 | 7,552 | For Sale | |
0.18 | $1,688,500 | 4 | 3.5 | 4,263 | Off Market | |
0.19 | $1,452,600 | Studio | - | 2,688 | Off Market | |
0.20 | $1,856,128 | 4 | 3.5 | 4,450 | Recently Sold | |
0.15 | $1,250,000 | 5 | 3 | 2,396 | Recently Sold | |
0.17 | $249,888 | - | - | - | For Sale | |
0.16 | $3,157,100 | 5 | 5.5 | 6,270 | Off Market |
Price and Tax history
| Date | Event | Price |
|---|---|---|
Aug 6, 2026 Source: Bright MLS #VAFX2326144 | Pending | $2,850,000 |
Jul 5, 2026 Source: Bright MLS #VAFX2326144 | Listed For Sale | $2,850,000 |
May 19, 2026 Source: Bright MLS #VAFX2302468 | ListingRemoved | $2,785,000 |
May 18, 2026 Source: Bright MLS #VAFX2302468 | PriceChange | $2,785,000 Price increased by 1% |
Apr 10, 2026 Source: Bright MLS #VAFX2302468 | Listed For Sale | $2,750,000 |
Nov 6, 2025 Source: N/A | Sold | $1,150,000 |
Dec 27, 1995 Source: N/A | Sold | $316,500 |
| Year | Property tax | Tax assessment |
|---|---|---|
| 2025 | $12,894 | $1,093,610 |
Home facts updated by county records
LGBTQ Local Legal Protections
LGBTQ Local Legal Protections



Hui Zhang, Innovation Properties, LLC, (703) 782-4422
Agent Phone: (571) 279-3494
The data relating to real estate for sale on this website appears in part through the BRIGHT Internet Data Exchange program, a voluntary cooperative exchange of property listing data between licensed real estate brokerage firms, and is provided by BRIGHT through a licensing agreement.
Listing information is from various brokers who participate in the Bright MLS IDX program and not all listings may be visible on the site. The property information being provided on or through the website is for the personal, non-commercial use of consumers and such information may not be used for any purpose other than to identify prospective properties consumers may be interested in purchasing.
Some properties which appear for sale on the website may no longer be available because they are for instance, under contract, sold or are no longer being offered for sale.
Property information displayed is deemed reliable but is not guaranteed.
Copyright 2026 Bright MLS, Inc. Click here for more information
Similar Homes You May Like
 NEW CONSTRUCTION$1,729,900+4 bd3.5 ba4,789 sqftThe Maiden Plan at Occoquan Overlook in The Woods at Occoquan Overlook,
Lorton, VA 22079 OPEN SUN, 1-4PMNEW CONSTRUCTIONInnovation Properties, LLC
 OPEN SUN, 1-4PMNEW CONSTRUCTION0.25 ACRESInnovation Properties, LLC
 OPEN SUN, 1-4PMNEW CONSTRUCTION0.59 ACRESInnovation Properties, LLC
 NEWOPEN SUN, 1-4PMNEW CONSTRUCTION0.27 ACRESInnovation Properties, LLC
 NEW CONSTRUCTIONKeller Williams Realty
 OPEN SUN, 1-4PMNEW CONSTRUCTIONInnovation Properties, LLC
 NEW CONSTRUCTIONHaverford Realty, LLC
- NEW CONSTRUCTIONHaverford Realty, LLC
 NEW CONSTRUCTION0.87 ACRESSylvia Scott Cowles
 NEW CONSTRUCTION
 NEW CONSTRUCTION
 FOR SALE BY OWNER0.53 ACRES
 NEW CONSTRUCTION
- NEW CONSTRUCTION
- NEW CONSTRUCTION
- NEW CONSTRUCTION
- NEW CONSTRUCTION
- NEW CONSTRUCTION
- NEW CONSTRUCTION
- NEW CONSTRUCTION
- NEW CONSTRUCTION
 NEW CONSTRUCTION$2,162,353+5 bd5.5 ba4,885 sqftThe Stoneford, Room to Live Well Plan in PCI - 20815,
Chevy Chase, MD 20815- NEW CONSTRUCTION$1,947,353+5 bd5.5 ba4,885 sqftThe Stoneford Farmhouse Lives Beautifully Plan in PCI - 22043,
Falls Church, VA 22043 - NEW CONSTRUCTION$2,162,353+5 bd5.5 ba4,885 sqftThe Stoneford, Where Light Moves Freely Plan in PCI - 20007,
Washington, DC 20007 - NEW CONSTRUCTION
- NEW CONSTRUCTION$2,162,353+5 bd5.5 ba4,885 sqftStoneford Model - Transitional Plan in PCI - 20815,
Chevy Chase, MD 20815 - NEW CONSTRUCTION$2,262,353+5 bd5.5 ba4,885 sqftWarm and Bright in the Stoneford Plan in PCI - 20854,
Potomac, MD 20854 - NEW CONSTRUCTION$2,162,353+5 bd5.5 ba4,885 sqftThe Stoneford, Unmistakably Yours Plan in PCI - 20852,
Rockville, MD 20852 - NEW CONSTRUCTION$2,062,353+5 bd5.5 ba4,885 sqftStoneford Model - Transitional Plan in PCI - 20817,
Bethesda, MD 20817 - NEW CONSTRUCTION$2,162,353+5 bd5.5 ba4,885 sqftStoneford Model - Transitional Plan in PCI - 20816,
Bethesda, MD 20816 - NEW CONSTRUCTION$2,062,353+5 bd5.5 ba4,885 sqftStoneford Model - Transitional Plan in PCI 22205,
Arlington, VA 22205 - NEW CONSTRUCTION$2,162,353+5 bd5.5 ba4,885 sqftThe Stoneford, Made for Everyday Ease Plan in PCI 22205,
Arlington, VA 22205 - NEW CONSTRUCTION$2,162,353+5 bd5.5 ba4,885 sqftWarm Soul, Bright Rooms, the Stoneford Plan in PCI - 20854,
Potomac, MD 20854 - NEW CONSTRUCTION$2,162,353+5 bd5.5 ba4,885 sqftThe Stoneford Opens Its Heart Wide Plan in PCI - 22101,
McLean, VA 22101 - NEW CONSTRUCTION$2,862,353+5 bd5.5 ba4,885 sqftStoneford Farmhouse, Light and Easy Living Plan in PCI - 20007,
Washington, DC 20007 - NEW CONSTRUCTION$2,162,353+5 bd5.5 ba4,885 sqftStoneford Farmhouse, Made for Slow Days Plan in PCI - 20852,
Bethesda, MD 20852 - NEW CONSTRUCTION$2,162,353+5 bd5.5 ba4,885 sqftQuiet Luxury Lives in the Stoneford Plan in PCI - 20008,
Washington, DC 20007  See more homes for sale inMc Lean


New Listings near 1532 Longfellow Ct
 NEWOPEN SUN, 1-3PM0.46 ACRESTTR Sotheby's International Realty
 NEWOPEN THU, 4-6PM0.43 ACRESEXP Realty, LLC
 COMING SOON 9/80.56 ACRESTTR Sotheby's International Realty
 OPEN SUN, 1-3PM1.4 ACRESTTR Sotheby's International Realty
 NEWOPEN THU, 4-6PM0.35 ACRESEXP Realty, LLC
 0.27 ACRESWashington Fine Properties, LLC
 NEWNEW CONSTRUCTION$2,889,123+5 bd4.5 ba5,361 sqftAll-Glass Two-Story Lower Level - The Copley Plan in PCI - 22043,
Falls Church, VA 22043 0.48 ACRESTTR Sothebys International Realty
 NEW CONSTRUCTION
 COMING SOON 8/280.57 ACRESTTR Sothebys International Realty
 OPEN SAT, 1-4PM0.25 ACRESPaul Wesley Real Estate
- NEWOPEN SUN, 1-4PMNEW CONSTRUCTION0.27 ACRESInnovation Properties, LLC
- See more homes for sale inMc Lean


Frequently asked questions about 1532 Longfellow Ct
- What is the estimated monthly payment for 1532 Longfellow Ct?Based on a $2,850,000 list price with 20% down at today's rates, the estimated monthly payment for 1532 Longfellow Ct in Mc Lean, VA is approximately $17,182 (about $14,756 principal & interest, $2,351 property taxes, and $75 homeowner's insurance). This is an estimate. Actual payment depends on your loan terms.
- How does the list price for 1532 Longfellow Ct compare to homes in Mc Lean?1532 Longfellow Ct in Mc Lean, VA is listed at $2,850,000, about 88% above the $1.52M median sale price in Mc Lean.
- What do residents say about Mc Lean?Residents describe Mc Lean, VA as dog-friendly, easy to park in, and quiet. Most residents say you need a car. See homes for sale in Mc Lean, VA.
- What are the closest schools to 1532 Longfellow Ct?The closest schools to 1532 Longfellow Ct in Mc Lean, VA are Longfellow Middle School (rated 10/10), McLean High School (rated 9/10), Sherman Elementary School (Pre-K, rated 9/10).
- Does 1532 Longfellow Ct have air conditioning?Yes, 1532 Longfellow Ct in Mc Lean, VA has air conditioning.
- Does 1532 Longfellow Ct have laundry facilities?Yes, 1532 Longfellow Ct in Mc Lean, VA has laundry facilities.
1532 Longfellow Ct, Mc Lean, VA 22101 is a 7 bedroom, 7 bathroom, 7,211 sqft single-family home built in 2026. This property is currently available for sale and was listed by Bright MLS on Jul 3, 2026. The MLS # for this home is MLS# VAFX2326144.