


6905 Lemon Rd
Mc Lean, VA 22101
 4 Beds
 3.5 Baths
 2,874 sqft (on 0.25 acres)
4 Beds
3.5 Baths
2,874 sqft
(on 0.25 acres)
Home Highlights

Parking
2 Car Garage

Climate Control
Heating & Cooling

Price/Sqft
$574

Listed
8 days ago
Local Information
- Map ViewExplore the area around 6905 Lemon Rd.

- Schools1 Preschool School1 Elementary School1 Middle School1 High School

- Shop & Eat

-- mins to
About this House
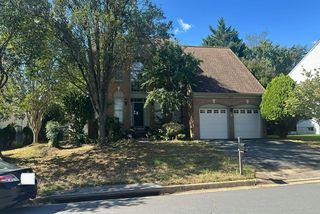
Rare McLean Retreat — Completely renovated, top to bottom and inside out. Located in the highly sought-after Devon Park neighborhood of McLean and backing to Pimmit Run Stream Valley parkland, mature trees and Pimmit Run. Opportunities like this simply don’t come along often. Set in a highly desirable McLean location and backing to Pimmit Run Stream, wooded parkland and mature trees, this exceptional home combines a remarkable natural setting with a comprehensive top-to-bottom renovation completed in 2017. Virtually every aspect of the property was thoughtfully updated—including the roof, windows, plumbing, electrical, HVAC, interior finishes and exterior—creating a home that offers the character of an established McLean neighborhood with the comfort and quality of a modern renovation. Step inside to discover hardwood flooring throughout the main and upper levels, high-end fixtures and appliances, pocket doors in several locations and an abundance of natural light from oversized paneless replacement windows. The beautifully appointed kitchen features premium Dekton countertops and opens to a spectacular rear porch overlooking the trees, parkland and stream—an incredible setting for morning coffee, outdoor dining or simply enjoying the privacy and changing seasons. The family room is anchored by a stunning marble gas fireplace, creating a dramatic centerpiece for the main living area. Upstairs, the luxurious owner’s suite continues the attention to detail with a beautifully finished bath featuring custom tile, quartz countertops, a frameless glass shower with grab bars, heated flooring and a heated towel rack. The hall bath also features heated flooring and a heated towel rack. And tucked discreetly within the owner’s closet is a hidden room—an unexpected and unique feature offering possibilities for secure storage. The finished lower level provides additional living and entertaining space with durable LVP flooring and a wood-burning fireplace with insert. A natural-gas line has already been extended to the fireplace area, providing the option for future conversion if desired. Even the walkup basement benefits from oversized replacement windows, helping create a brighter and more inviting lower level. The extensive renovation went well beyond cosmetic improvements. The home features all-new plumbing and electrical throughout, a tankless hot water heater, 200-amp electrical service, dual-zone HVAC, replacement windows throughout, additional attic insulation, HardiePlank and brick exterior construction, and a roof replaced as part of the 2017 renovation. Outside may be where this property truly separates itself. The expansive rear porch and Trex decking create a wonderful transition to the outdoors, with recessed lighting and a Badass ceiling fan adding ambiance after sunset. The beautifully landscaped grounds lead to a fully fenced rear yard, while beyond the property lies the peaceful backdrop of Pimmit Run, parkland and mature trees. The driveway has also been widened to provide additional off-street parking. Beautifully renovated. Exceptionally maintained. Remarkably private. And located in one of Northern Virginia’s most sought-after communities. Don’t miss this rare opportunity to own a truly turnkey McLean home where extensive modern renovations meet an extraordinary natural setting. More photos coming soon!
Open House
Sunday, August 30
1:00 PM to 4:00 PM
Home Details for 6905 Lemon Rd

|
|---|
Interior Details Basement: Finished,Walk-Out Access,WindowsNumber of Rooms: 1Types of Rooms: Basement |
Beds & Baths Number of Bedrooms: 4Number of Bathrooms: 4Number of Bathrooms (full): 3Number of Bathrooms (half): 1Number of Bathrooms (main level): 1 |
Dimensions and Layout Living Area: 2874 Square Feet |
Appliances & Utilities Utilities: Cable Connected, Fiber OpticAppliances: Tankless Water Heater |
Heating & Cooling Heating: Central,Forced Air,Natural GasHas CoolingAir Conditioning: Ceiling Fan(s),Central Air,ElectricHas HeatingHeating Fuel: Central |
Fireplace & Spa Number of Fireplaces: 2Fireplace: Gas/Propane, Insert, Marble, Wood Burning, Wood Burning StoveHas a Fireplace |
Windows, Doors, Floors & Walls Window: Bay/Bow, Energy Efficient, Double Pane Windows, Insulated Windows, Window TreatmentsFlooring: Carpet, Wood |
Levels, Entrance, & Accessibility Stories: 3Levels: ThreeAccessibility: NoneFloors: Carpet, Wood |
View Has a ViewView: Creek/Stream, Park/Greenbelt, Trees/Woods, Water |

|
|---|
Exterior Home Features Other Structures: Above Grade, Below GradeFoundation: Concrete PerimeterNo Private Pool |
Parking & Garage Number of Garage Spaces: 2Number of Covered Spaces: 2No CarportHas a GarageHas an Attached GarageParking Spaces: 2Parking: Garage Faces Front,Garage Door Opener,Inside Entrance,Attached |
Pool Pool: None |
Frontage Not on Waterfront |
Water & Sewer Sewer: Public SewerWater Body: Pimmit Run |
Finished Area Finished Area (above surface): 2274 Square FeetFinished Area (below surface): 600 Square Feet |

|
|---|
Days on Market: 8 |

|
|---|
Year Built Year Built: 1959Year Renovated: 2017 |
Property Type / Style Property Type: ResidentialProperty Subtype: Single Family ResidenceStructure Type: DetachedArchitecture: Colonial |
Building Construction Materials: Brick, HardiPlank TypeNot a New Construction |
Property Information Condition: ExcellentParcel Number: 0402 26 0046 |

|
|---|
Price List Price: $1,649,000Price Per Sqft: $574 |
Status Change & Dates Possession Timing: Close Of Escrow |

|
|---|
MLS Status: COMING SOON |

|
|---|
Direction & Address City: MCLEANCommunity: Devon Park |
School Information Elementary School District: Fairfax County Public SchoolsJr High / Middle School District: Fairfax County Public SchoolsHigh School: McleanHigh School District: Fairfax County Public Schools |

|
|---|
Listing Agent Listing ID: VAFX2334240 |

|
|---|
Building Area Building Area: 2874 Square Feet |

|
|---|
Not Senior Community |

|
|---|
No HOA |

|
|---|
Lot Area: 10890 sqft |

|
|---|
Special Conditions: Standard |

|
|---|
Listing Agreement Type: Exclusive Right To Sell |

|
|---|
Business Information Ownership: Fee Simple |

|
|---|
BasementMls Number: VAFX2334240Water ViewWater View: Creek/Stream, WaterAbove Grade Unfinished Area: 2274 |

|
|---|
Source Internet Automated Valuation Display: YSource Internet Consumer Comment: YSource Internet Entire Listing Display: YSource Internet Address Display: Y |
Last check for updates: about 3 hours ago
Listing courtesy of Bill Denny, (703) 629-3360
Paul Wesley Real Estate, (703) 282-2709
Listing Team: The Bill Denny Group, Co-Listing Team: The Bill Denny Group,Co-Listing Agent: Ryan W Denny, (571) 247-7308
Paul Wesley Real Estate, (703) 282-2709
Source: Bright MLS, MLS#VAFX2334240
Also Listed on Bright MLS.
Market trends in McLean
Last updated July 2026
Avg. sale price
$1.52M
$62.5KMoM
Sale-to-List Price
99.4%
0.6%MoM
Price per sq ft
$453
$2MoM
Available listings
240
11MoM
Price and Tax history
| Year | Property tax | Tax assessment |
|---|---|---|
| 2025 | $15,473 | $1,312,380 |
Home facts updated by county records
Similar Homes You May Like
 0.28 ACRESFairfax Realty 50/66 LLC
 0.31 ACRESLong & Foster Real Estate, Inc.
 OPEN SAT, 1-3PMBeltran & Associates Realty LLC
 FOR SALE BY OWNER0.71 ACRES
 AUCTION0.34 ACRES
 0.31 ACRESLong & Foster Real Estate, Inc.
 OPEN SUN, 12-2PMLong & Foster Real Estate, Inc.
 OPEN FRI, 5-7PM0.25 ACRESRLAH @properties
 0.47 ACRESLong & Foster Real Estate, Inc.
 AUCTION
 0.35 ACRESPearson Smith Realty, LLC
 AUCTION0.26 ACRES
 0.61 ACRESHome & Home Realty LLC
 OPEN SAT, 12-3PM0.25 ACRESLong & Foster Real Estate, Inc.
 0.25 ACRESSpring Hill Real Estate, LLC.
 1.69 ACRESRedfin Corporation
 OPEN WED, 5-7PM0.39 ACRESKeller Williams Fairfax Gateway
 0.25 ACRESDouglas Realty of Virginia LLC
 Long & Foster Real Estate, Inc.
 1.73 ACRESSpring Hill Real Estate, LLC.
 0.59 ACRESHubba Real Estate Services Inc
 OPEN SUN, 1-4PMLong & Foster Real Estate, Inc.
 See more homes for sale inMc Lean


New Listings near 6905 Lemon Rd
 NEW CONSTRUCTIONIrvin Realty LLC
 TRULIA PREVIEW0.3 ACRES
 TRULIA PREVIEW0.33 ACRES
 NEW CONSTRUCTION
 COMING SOON 8/28Corcoran McEnearney
 0.5 ACRESPearson Smith Realty, LLC
 OPEN SAT, 12-2PMCOMING SOON 8/210.31 ACRESSerhant
 OPEN SAT, 1-3PMCOMING SOON 8/20Compass
 COMING SOON 8/27Keller Williams Lucido Agency
 COMING SOON 9/10KW Metro Center
 0.54 ACRESLong & Foster Real Estate, Inc.
- See more homes for sale inMc Lean


Home Value
Trulia Estimate
$1.49MSince last month
Increased$81K (+5.7%)Since last year
Increased$183K (+13.9%)Learn more about this home's value by checking out its Trulia Estimate, the value of nearby homes, and how much similar homes have sold for.
Trulia Estimate
The of this home's value increased by +93% in the last 10 years
| Month | Estimated value |
|---|---|
2026 | |
| August 2026 | $1.5M |
| July 2026 | $1.42M |
| June 2026 | $1.43M |
| May 2026 | $1.43M |
| April 2026 | $1.4M |
| March 2026 | $1.4M |
| February 2026 | $1.38M |
| January 2026 | $1.32M |
2025 | |
2024 | |
2023 | |
2022 | |
2021 | |
2020 | |
2019 | |
2018 | |
2017 | |
2016 | |
Comparable sales
These are recently sold homes that have a similar location or other similar features to this home, like bedrooms, bathrooms, and square footage. Get a sense of the expected prices in the area by viewing these homes.Address | Distance | Property Type | Sold Price | Sold Date | Bed | Bath | Sqft |
|---|---|---|---|---|---|---|---|
0.27 | Single-Family Home | $1,585,000 | 02/27/26 | 5 | 3.5 | 2,885 | |
0.18 | Single-Family Home | $905,000 | 08/26/25 | 3 | 3 | 2,004 | |
0.42 | Single-Family Home | $1,275,000 | 02/20/26 | 4 | 4 | 3,222 | |
0.39 | Single-Family Home | $1,256,000 | 03/31/26 | 4 | 3 | 2,352 | |
0.42 | Single-Family Home | $1,325,055 | 05/15/26 | 5 | 3 | 2,602 | |
0.40 | Single-Family Home | $1,500,000 | 02/18/26 | 5 | 4 | 3,054 | |
0.34 | Single-Family Home | $1,359,900 | 08/29/25 | 5 | 4.5 | 3,806 | |
0.39 | Single-Family Home | $1,220,000 | 05/13/26 | 4 | 4 | 1,642 |
Nearby home prices
Get a sense of expected prices in the area by checking the value of nearby homes.Address | Distance | Price | Bed | Bath | Sqft | Status |
|---|---|---|---|---|---|---|
0.05 | $2,313,000 | 6 | 6.5 | 5,606 | Off Market | |
0.06 | $2,183,800 | 5 | 4.5 | 6,016 | Off Market | |
0.08 | $1,984,900 | 6 | 6 | 7,069 | Off Market | |
0.10 | $1,179,000 | 4 | 3 | 1,494 | For Sale | |
0.09 | $1,529,000 | 4 | 3.5 | 2,199 | For Sale | |
0.07 | $3,011,200 | 6 | 7 | 7,822 | Off Market | |
0.10 | $2,741,000 | 6 | 5.5 | 7,440 | For Sale | |
0.14 | $1,210,000 | 4 | 2 | 1,132 | Recently Sold | |
0.14 | $1,554,600 | 5 | 2.5 | 4,150 | Off Market | |
0.12 | $2,939,100 | 7 | 7.5 | 7,209 | Off Market | |
0.12 | $1,220,100 | 4 | 3 | 2,880 | Off Market |
Around this home
What Locals Say about McLean
At least 228 Trulia users voted on each feature.

91 % Say it's dog friendly

87 % Say car is needed

87 % Say parking is easy

78 % Say it's quiet

76 % Say people would walk alone at night

69 % Say yards are well-kept

69 % Say there are sidewalks

68 % Say there's holiday spirit

64 % Say they plan to stay for at least 5 years

61 % Say there's wildlife

61 % Say kids play outside

57 % Say streets are well-lit

54 % Say it's walkable to grocery stores

49 % Say neighbors are friendly

48 % Say there are community events

47 % Say it's walkable to restaurants
Sourced by Trulia users. Learn more about our methodology.
LGBTQ Local Legal Protections
LGBTQ Local Legal Protections



Frequently asked questions about 6905 Lemon Rd
- What is the estimated monthly payment for 6905 Lemon Rd?Based on a $1,649,000 list price with 20% down at today's rates, the estimated monthly payment for 6905 Lemon Rd in Mc Lean, VA is approximately $10,003 (about $8,568 principal & interest, $1,360 property taxes, and $75 homeowner's insurance). This is an estimate. Actual payment depends on your loan terms.
- How does the list price for 6905 Lemon Rd compare to homes in Mc Lean?6905 Lemon Rd in Mc Lean, VA is listed at $1,649,000, about 9% above the $1.52M median sale price in Mc Lean.
- What do residents say about Mc Lean?Residents describe Mc Lean, VA as dog-friendly, easy to park in, and quiet. Most residents say you need a car. See homes for sale in Mc Lean, VA.
- What are the closest schools to 6905 Lemon Rd?The closest schools to 6905 Lemon Rd in Mc Lean, VA are Kent Gardens Elementary School (Pre-K, rated 10/10), Longfellow Middle School (rated 10/10), McLean High School (rated 9/10).
- Does 6905 Lemon Rd have air conditioning?Yes, 6905 Lemon Rd in Mc Lean, VA has air conditioning.
- How big is the lot at 6905 Lemon Rd?The lot at 6905 Lemon Rd in Mc Lean, VA is about 0.25 acres (10,890 sq ft).
Bill Denny, Paul Wesley Real Estate, (703) 282-2709
Agent Phone: (703) 629-3360
The data relating to real estate for sale on this website appears in part through the BRIGHT Internet Data Exchange program, a voluntary cooperative exchange of property listing data between licensed real estate brokerage firms, and is provided by BRIGHT through a licensing agreement.
Listing information is from various brokers who participate in the Bright MLS IDX program and not all listings may be visible on the site. The property information being provided on or through the website is for the personal, non-commercial use of consumers and such information may not be used for any purpose other than to identify prospective properties consumers may be interested in purchasing.
Some properties which appear for sale on the website may no longer be available because they are for instance, under contract, sold or are no longer being offered for sale.
Property information displayed is deemed reliable but is not guaranteed.
Copyright 2026 Bright MLS, Inc. Click here for more information
6905 Lemon Rd, Mc Lean, VA 22101 is a 4 bedroom, 4 bathroom, 2,874 sqft single-family home built in 1959. This property is currently available for sale and was listed by Bright MLS on Aug 10, 2026. The MLS # for this home is MLS# VAFX2334240.