


15300 Redmond Loop
Reno, NV 89511
Galena 5 Beds
 4 Baths
 3,666 sqft (on 1.02 acres)
5 Beds
4 Baths
3,666 sqft
(on 1.02 acres)
Local Information
- Map ViewExplore the area around 15300 Redmond Loop.

- Schools1 Elementary School1 Middle School1 High School

- Shop & Eat

-- mins to
Home Highlights

Property Type
Single-Family Home

Year Built
2006

Lot Size
1.02 acres
Living Area
3,666 sqft

Price/Sqft
$437

Parking
4 Car Garage

HOA
$83/Monthly
About this House
Welcome home to 15300 Redmond Loop located in the Mt. Rose Estates. Discover the perfect blend of family comfort and upscale living in this stunning single-level home offering 3,666 square feet of thoughtfully designed space, panoramic views of the Sierra Mountains, and a lifestyle that embraces high end comfort. This beautifully appointed 5-bedroom, 4-bath residence is ideal for families of all sizes, featuring an open floor plan with high ceilings, expansive windows, and great outdoor living space., At the heart of the home is a gourmet kitchen, complete with premium appliances, a spacious center island, and abundant cabinetry—perfect for both everyday meals and entertaining guests. Kitchen features granite countertops, double ovens, breakfast bar and breakfast nook. The primary suite is a luxurious retreat, offering a spa-inspired ensuite bathroom with garden soaking tub, his and hers walk-in closets, and private access to the backyard oasis. Four additional bedrooms provide flexibility for children, guests, or home offices, while the 4-car garage ensures ample storage and room for all your vehicles and gear. Set on a generous lot with unobstructed mountain views, the outdoor space invites you to relax, entertain, and make memories—whether it's hosting summer barbecues, enjoying peaceful sunsets, or watching the kids play in the spacious yard. The backyard offers a beautiful water feature, stubbed in BBQ, dog run, Tuff Shed and room for so much more! Located in a quiet, sought-after neighborhood just minutes from schools, shopping, and outdoor recreation, this is more than just a home—it’s the foundation for your next chapter. Welcome to elevated family living at its finest.
Home Details for 15300 Redmond Loop

|
|---|
MLS Status: Closed |

|
|---|
Beds & Baths Number of Bedrooms: 5Number of Bathrooms: 4Number of Bathrooms (full): 4 |
Dimensions and Layout Living Area: 3666 Square Feet |
Appliances & Utilities Utilities: Cable Available, Electricity Available, Internet Available, Natural Gas Available, Phone Available, Sewer Available, Water Available, Cellular Coverage, Water Meter InstalledAppliances: Dishwasher, Disposal, Double Oven, Dryer, Gas Cooktop, Washer, NoneDishwasherDisposalDryerLaundry: Cabinets,Laundry Area,Laundry Room,SinkWasher |
Heating & Cooling Heating: Fireplace(s),Forced Air,Natural GasHas CoolingAir Conditioning: Central Air,RefrigeratedHas HeatingHeating Fuel: Fireplace S |
Fireplace & Spa Number of Fireplaces: 1Fireplace: Gas LogHas a Fireplace |
Windows, Doors, Floors & Walls Window: Blinds, Double Pane Windows, Drapes, Rods, Vinyl FramesFlooring: Carpet, Ceramic Tile |
Levels, Entrance, & Accessibility Stories: 1Floors: Carpet, Ceramic Tile |
View Has a ViewView: Mountain(s), Ski Resort |
Security Security: Security System Leased, Smoke Detector(s) |

|
|---|
Exterior Home Features Roof: Pitched TilePatio / Porch: PatioFencing: Back YardExterior: Barbecue Stubbed In, Dog RunFoundation: Slab |
Parking & Garage Number of Garage Spaces: 4Number of Covered Spaces: 4No CarportHas a GarageHas an Attached GarageParking Spaces: 4Parking: Attached,Garage Door Opener |
Frontage Road Frontage: OtherResponsible for Road Maintenance: Public Maintained RoadNot on Waterfront |
Water & Sewer Sewer: Public Sewer |
Farm & Range Not Allowed to Raise Horses |

|
|---|
Cumulative Days on Market: 72 |

|
|---|
Year Built Year Built: 2006 |
Property Type / Style Property Type: ResidentialProperty Subtype: Single Family Residence |
Building Construction Materials: StuccoNot a New ConstructionNot Attached Property |
Property Information Parcel Number: 15045106 |

|
|---|
Price List Price: $1,599,000 |
Status Change & Dates Off Market Date: Wed Jul 02 2025Possession Timing: Negotiable |

|
|---|

|
|---|
Direction & Address City: RenoCommunity: The Estates At Mount Rose Phase 2 |
School Information Elementary School: HunsbergerJr High / Middle School: Marce HerzHigh School: Galena |

|
|---|
Building Area Building Area: 3666 Square Feet |

|
|---|
Not Senior Community |

|
|---|
Has an HOAHOA Fee: $250/Quarterly |

|
|---|
Lot Area: 1.02 Acres |

|
|---|
Listing Terms: 1031 Exchange, Cash, Conventional, FHA, VA Loan |

|
|---|
Mls Number: 250005175 |

|
|---|
HOA Amenities: Maintenance Grounds |
Last check for updates: about 10 hours ago
Listed by Robert Coons S.48729, (775) 250-4943
RE/MAX Gold
Bought with: Brian Lessinger S.48795, (775) 327-9900, RE/MAX Gold
Co-Buyer's Agent: Sydney Lessinger S.48729, (775) 870-3117, RE/MAX Gold
Source: NNRMLS, MLS#250005175
Price History for 15300 Redmond Loop
| Date | Price | Event | Source |
|---|---|---|---|
| 07/02/2025 | $1,599,000 | Sold | NNRMLS #250005175 |
| 06/26/2025 | $1,599,000 | Contingent | NNRMLS #250005175 |
| 06/25/2025 | $1,599,000 | PriceChange | NNRMLS #250005175 |
| 06/19/2025 | $1,788,000 | PendingToActive | NNRMLS #250005175 |
| 05/27/2025 | $1,788,000 | Contingent | NNRMLS #250005175 |
| 05/20/2025 | $1,788,000 | PriceChange | NNRMLS #250005175 |
| 04/21/2025 | $1,850,000 | Listed For Sale | NNRMLS #250005175 |
| 01/25/2024 | $1,485,000 | Sold | NNRMLS #230012763 |
| 11/03/2023 | $1,550,000 | Listed For Sale | NNRMLS #230012763 |
| 10/22/2023 | ListingRemoved | NNRMLS #230003737 | |
| 09/26/2023 | $1,495,000 | PriceChange | NNRMLS #230003737 |
| 09/08/2023 | $1,499,000 | PriceChange | NNRMLS #230003737 |
| 08/18/2023 | $1,550,000 | PriceChange | NNRMLS #230003737 |
| 07/02/2023 | $1,599,000 | PriceChange | NNRMLS #230003737 |
| 06/16/2023 | $1,674,000 | PriceChange | NNRMLS #230003737 |
| 05/08/2023 | $1,650,000 | Pending | NNRMLS #230003737 |
| 04/21/2023 | $1,650,000 | Listed For Sale | NNRMLS #230003737 |
| 03/22/2007 | $778,000 | Sold | N/A |
Market trends in Reno
Last updated June 2026
Avg. sale price
$569K
$8.33KMoM
Sale-to-List Price
99.8%
0.2%MoM
Price per sq ft
$331
$6MoM
Available listings
1105
26MoM

- Results are loading
Property Tax and Assessment
| Year | 2026 |
|---|---|
| Tax | $8,433 |
| Assessment | $1,062,983 |
Home facts updated by county records
Comparable Sales for 15300 Redmond Loop
Address | Distance | Property Type | Sold Price | Sold Date | Bed | Bath | Sqft |
|---|---|---|---|---|---|---|---|
0.33 | Single-Family Home | $1,590,000 | 06/04/26 | 5 | 4 | 3,666 | |
0.16 | Single-Family Home | $1,155,000 | 08/21/25 | 4 | 3 | 2,954 | |
0.20 | Single-Family Home | $1,995,000 | 01/30/26 | 4 | 3.5 | 4,410 | |
0.50 | Single-Family Home | $2,300,000 | 05/08/26 | 4 | 3.5 | 4,410 | |
0.71 | Single-Family Home | $1,080,700 | 03/02/26 | 5 | 3 | 3,160 | |
0.21 | Single-Family Home | $765,000 | 08/29/25 | 3 | 2 | 1,876 |
Nearby homes
Get a sense of prices in the area by checking nearby homes. OFF MARKETDickson Realty - Caughlin, Closed
 OFF MARKETChase International-Damonte, Closed
 OFF MARKETHomeGate Realty of Reno, Closed
 FOR SALEOPEN SAT, 10-1PM
 3D VIEW1.04 ACRESSigua Real Estate LLC, Active
 OFF MARKETeXp Realty, LLC, Closed
 SOLDJAN 30, 2026RE/MAX Professionals-Reno, Closed
 FOR SALENEW CONSTRUCTIONBUILDABLE PLAN3D VIEW
 FOR SALENEW CONSTRUCTIONBUILDABLE PLAN3D VIEW
 FOR SALENEW CONSTRUCTIONBUILDABLE PLAN3D VIEW


Assigned Schools
These are the assigned schools for 15300 Redmond Loop.
- Galena High School
- 9-12
- Public
- 1345 Students
7/10GreatSchools RatingParent Rating AverageGalena is chill, great teachers. After covid everyone uses technology, administration is really nice, students are friendly and inclusive. Many different programs to enroll in.l 10/10Student Review3mo ago - Ted Hunsburger Elementary School
- K-5
- Public
- 566 Students
9/10GreatSchools RatingParent Rating AverageOur son is in the SWAS program at Hunsberger and by far this is the best school we have ever attended. Anyone complaining about Hunsberger needs to pay the $20k/year tuition for Sage Ridge, because that's the only school better in all Northern Nevada. Seriously, the fact that anyone would even complain about such a wonderful school is a sad reflection of the entitlement in this country.Parent Review1y ago - Marce Herz Middle School
- 6-8
- Public
- 957 Students
7/10GreatSchools RatingParent Rating Average No reviews available for this school.
  Check out schools near 15300 Redmond Loop.
Neighborhood Overview

Neighborhood stats provided by third party data sources.
What Locals Say about Galena
At least 15 Trulia users voted on each feature.

95 % Say it's dog friendly

95 % Say car is needed

94 % Say parking is easy

85 % Say yards are well-kept

83 % Say it's quiet

73 % Say there's wildlife

72 % Say there's holiday spirit

61 % Say people would walk alone at night

61 % Say there are sidewalks

58 % Say they plan to stay for at least 5 years

56 % Say kids play outside

43 % Say streets are well-lit

41 % Say neighbors are friendly

37 % Say there are community events

25 % Say it's walkable to grocery stores

16 % Say it's walkable to restaurants
Sourced by Trulia users. Learn more about our methodology.
LGBTQ Local Legal Protections
LGBTQ Local Legal Protections



Apartments for Rent
 FURNISHED
 APPLY INSTANTLYFURNISHED
 PET FRIENDLY
 See more homes for rent inReno
Explore by feature - Pet Friendly
 SPECIAL OFFERPET FRIENDLYTotal price$1,630 - $1,765/mo1-2 bd1-2 baSierra Sage Apartments | 6060 Silver Lake Rd,
Reno, NV 89506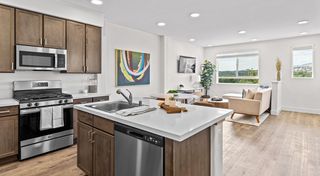 PET FRIENDLY
 NEW - 1 DAY AGOSPECIAL OFFERPET FRIENDLYTotal price$1,619 - $2,512/mo1-3 bd1-2 baSilver Lake Apartments | 7350 Silver Lake Rd,
Reno, NV 89506 PET FRIENDLY
 PET FRIENDLY
 NEW - 1 DAY AGOSPECIAL OFFERPET FRIENDLY
 PET FRIENDLY
 PET FRIENDLY
 PET FRIENDLYTotal price$1,740 - $2,315/moStudio-2 bd1-2 baThe Village at Idlewild Park CLO | 1450 Idlewild Dr,
Reno, NV 89509 SPECIAL OFFERPET FRIENDLY
Explore by feature - Garage
- PET FRIENDLY
- NEW - 1 DAY AGOSPECIAL OFFERPET FRIENDLY
- PET FRIENDLY
 SPECIAL OFFERPET FRIENDLY
 NEW - 2 DAYS AGOSPECIAL OFFERPET FRIENDLYTotal price$1,849 - $3,170/mo1-3 bd1-2 baVIDA LUXURY APARTMENTS | 6900 Sharlands Ave,
Reno, NV 89523 NEW - 21 HRS AGOPET FRIENDLYTotal price$2,550 - $2,684/mo2-3 bd3 baSummit Ridge Townhomes | 4873 Summit Ridge Ct,
Reno, NV 89523 NEW - 1 DAY AGOPET FRIENDLY
 PET FRIENDLYTotal price$3,064 - $3,214/mo4 bd2 baAspen Vista at Anchor Pointe | 548 Aurora View Ct,
Reno, NV 89506 PET FRIENDLY
 PET FRIENDLY
Explore by feature - Air Conditioning
- PET FRIENDLY
- PET FRIENDLY
- PET FRIENDLY
- PET FRIENDLYTotal price$1,740 - $2,315/moStudio-2 bd1-2 baThe Village at Idlewild Park CLO | 1450 Idlewild Dr,
Reno, NV 89509 - SPECIAL OFFERPET FRIENDLY
- NEW - 2 DAYS AGOSPECIAL OFFERPET FRIENDLYTotal price$1,849 - $3,170/mo1-3 bd1-2 baVIDA LUXURY APARTMENTS | 6900 Sharlands Ave,
Reno, NV 89523  PET FRIENDLYTotal price$1,693 - $2,378/mo1-3 bd1-2 baVizcaya Hilltop Apartments | 1350 Grand Summit Dr,
Reno, NV 89523- NEW - 1 DAY AGOPET FRIENDLY
 PET FRIENDLYTotal price$1,689 - $2,336/moStudio-2 bd1-2 baStone Village Apartments | 4060 Gardella Ave,
Reno, NV 89512 SPECIAL OFFERSENIOR HOUSINGPET FRIENDLYINCOME RESTRICTEDTotal price$1,314 - $1,533/mo1 bd1 baVintage at Washington Station | 265 Washington St,
Reno, NV 89503
Explore by feature - Pool
- PET FRIENDLY
- PET FRIENDLY
- PET FRIENDLY
- NEW - 1 DAY AGOSPECIAL OFFERPET FRIENDLY
- PET FRIENDLY
- PET FRIENDLYTotal price$1,740 - $2,315/moStudio-2 bd1-2 baThe Village at Idlewild Park CLO | 1450 Idlewild Dr,
Reno, NV 89509  SPECIAL OFFERPET FRIENDLY
- SPECIAL OFFERPET FRIENDLY
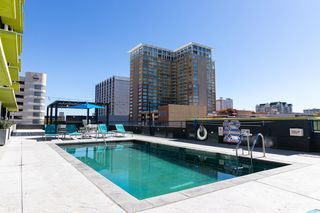
 SPECIAL OFFERPET FRIENDLYTotal price$1,750 - $3,189/mo1-3 bd1-2 baThe Retreat Luxury Apartments | 1100 Solitude Trl,
Reno, NV 89523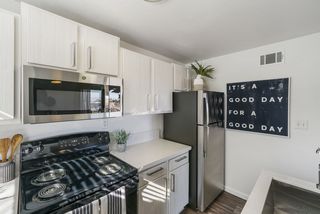 NEW - 1 DAY AGOPET FRIENDLY
Explore by feature - Washer/dryer
- PET FRIENDLY
- PET FRIENDLY
- SPECIAL OFFERPET FRIENDLY
 SPECIAL OFFERPET FRIENDLY
- NEW - 1 DAY AGOPET FRIENDLY
- PET FRIENDLYTotal price$1,689 - $2,336/moStudio-2 bd1-2 baStone Village Apartments | 4060 Gardella Ave,
Reno, NV 89512 - SPECIAL OFFERSENIOR HOUSINGPET FRIENDLYINCOME RESTRICTEDTotal price$1,314 - $1,533/mo1 bd1 baVintage at Washington Station | 265 Washington St,
Reno, NV 89503  SENIOR HOUSINGINCOME RESTRICTED
 SPECIAL OFFERPET FRIENDLY
- PET FRIENDLY
Explore by feature - Outdoor Space
 NEW - 2 DAYS AGOAPPLY INSTANTLYPET FRIENDLY
 APPLY INSTANTLY
 APPLY INSTANTLYPET FRIENDLY
 APPLY INSTANTLYPET FRIENDLY
 APPLY INSTANTLYPET FRIENDLY
 APPLY INSTANTLYPET FRIENDLY
 APPLY INSTANTLYPET FRIENDLYFURNISHED
 APPLY INSTANTLYPET FRIENDLY
 PET FRIENDLYFURNISHED
 NEW - 6 HRS AGOPET FRIENDLY
Homes for sale near 15300 Redmond Loop
- OPEN SAT, 10-1PM1.04 ACRESSigua Real Estate LLC, Active
- NEW CONSTRUCTION$1,264,995+5 bd3.5 ba3,722 sqftBrunello Elite Plan in Ascente by Toll Brothers - Copper Rock Collection,
Reno, NV 89511  0.27 ACRESDickson Realty - Caughlin, Active
- NEW CONSTRUCTION$1,249,995+4 bd4.5 ba3,528 sqftRoyce Elite Plan in Ascente by Toll Brothers - Copper Rock Collection,
Reno, NV 89511  2.05 ACRESCongress Realty, INC., Active
- NEW CONSTRUCTION$1,129,995+3 bd3.5 ba2,737 sqftRoyce Plan in Ascente by Toll Brothers - Copper Rock Collection,
Reno, NV 89511  NEW CONSTRUCTION$1,104,995+3 bd2.5 ba2,612 sqftBrunello Plan in Ascente by Toll Brothers - Copper Rock Collection,
Reno, NV 89511 NEW CONSTRUCTION$1,509,995+4 bd4.5 ba3,627 sqftGatzby Plan in Ascente by Toll Brothers - Platinum Heights Collection,
Reno, NV 89511 NEW CONSTRUCTION$1,484,995+4 bd4.5 ba3,499 sqftAmaya Plan in Ascente by Toll Brothers - Platinum Heights Collection,
Reno, NV 89511 See more homes for sale inReno

Off Market Homes Near 15300 Redmond Loop
- SOLDAUG 4, 2026Sierra Sotheby's International, Closed
 SOLDAUG 3, 2026Dickson Realty - Caughlin, Closed
 SOLDAUG 3, 2026Dickson Realty - Caughlin, Closed
 SOLDJUL 31, 2026Chase International-Damonte, Closed
 SOLDJUL 29, 2026Homecoin.com, Closed
 SOLDJUL 29, 2026Chase International-Damonte, Closed
 SOLDJUL 27, 2026Coldwell Banker Select Mt Rose, Closed
 SOLDJUL 27, 2026Keller Williams Group One Inc., Closed
 SOLDJUL 27, 2026RE/MAX Professionals-Reno, Closed
 SOLDJUL 24, 2026HomeGate Realty of Reno, Closed
- See more homes for sale inReno
IDX information is provided exclusively for personal, non-commercial use, and may not be used for any purpose other than to identify prospective properties consumers may be interested in purchasing. Information is deemed reliable but not guaranteed. The content relating to real estate for sale on this web site comes in part from the Broker Reciprocity/ IDX program of the Northern Nevada Regional Multiple Listing Service°. Real estate listings held by brokerage firms other than Zillow, Inc. are marked with the Broker Reciprocity logo and detailed information about those listings includes the name of the listing brokerage. Any use of the content other than by a search performed by a consumer looking to purchase or rent real estate is prohibited. © 2026 Northern Nevada Regional Multiple Listing Service® MLS. All rights reserved.