


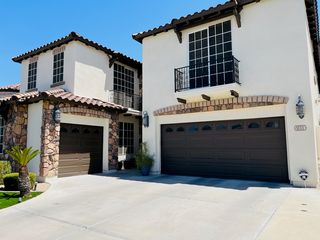
1526 E GLACIER Place
Chandler, AZ 85249
Cooper Corners 5 Beds
 3 Baths
 3,626 sqft
5 Beds
3 Baths
3,626 sqft
Local Information
- Map ViewExplore the area around 1526 E GLACIER Place.

- Schools2 Preschool Schools1 Elementary School2 Middle Schools1 High School

- Shop & Eat

-- mins to
Home Highlights

Property Type
Single-Family Home

Year Built
2004
Living Area
3,626 sqft

Price/Sqft
$254

Parking
Garage

HOA
$100/Monthly
About this House
NO EXPENSE SPARED! Located in one of Chandler's most desirable neighborhoods nestled on a large lot in a cul-de-sac and fully remodeled (over $125k of updates/ upgrades) offers style, space, and flexibility. The open-concept layout features a light-filled family room with a stunning glass wall slider that seamlessly blends indoor-outdoor living. The chefs kitchen boasts sleek finishes, designer details, high-end appliances, and a gas stove. A downstairs bedroom with it's own entrance offers options for guests, an office, or gym. Upstairs you'll find spacious bedrooms and modern baths. The private backyard retreat includes new turf, a sparkling pool, and space to relax or entertain. Don't miss this rare opportunity for a beautifully updated home in a prime location near top-rated school
1526 E GLACIER Place, Chandler, AZ 85249 is a 5 bedroom, 3 bathroom, 3,626 sqft single-family home in Cooper Corners, built in 2004. It last sold for $955,000 on Jun 13, 2025 (1% above the $947,000 asking price). More recently, it was listed as a rental in April 2018 with an asking price of $2,750 per month. That rental listing was removed on May 9, 2018. It is currently off market. The Trulia Estimate is $919,400, with a rent estimate of $4,067/month.
Home Details for 1526 E GLACIER Place

|
|---|
Beds & Baths Number of Bedrooms: 5Number of Bathrooms: 3 |
Dimensions and Layout Living Area: 3626 Square Feet |
Appliances & Utilities Appliances: Refrigerator, Built-in Microwave, Dishwasher, Disposal, Gas Range, Gas Oven, Gas Cooktop, Built-In Gas OvenDishwasherDisposalLaundry: Inside,Gas Dryer HookupRefrigerator |
Heating & Cooling Heating: Electric,CeilingHas CoolingAir Conditioning: Central Air,Ceiling Fan(s),Programmable ThmstatHas HeatingHeating Fuel: Electric |
Fireplace & Spa Spa: NoneNo Fireplace |
Windows, Doors, Floors & Walls Window: Double Pane WindowsFlooring: Carpet, Stone, TileCommon Walls: No Common Walls |
Levels, Entrance, & Accessibility Stories: 2Number of Stories: 2Floors: Carpet, Stone, Tile |

|
|---|
Exterior Home Features Roof: TilePatio / Porch: Covered, PatioFencing: BlockHas a Private Pool |
Parking & Garage Number of Garage Spaces: 3Number of Covered Spaces: 3Open Parking Spaces: 4No CarportHas a GarageHas Open ParkingParking Spaces: 7Parking: RV Gate,Garage Door Opener |
Pool Pool: Play PoolPool |
Frontage Responsible for Road Maintenance: City Maintained RoadNot on Waterfront |
Water & Sewer Sewer: Public Sewer |
Farm & Range Not Allowed to Raise Horses |

|
|---|
Cumulative Days on Market: 28 |

|
|---|
Year Built Year Built: 2004 |
Property Type / Style Property Type: ResidentialProperty Subtype: Single Family Residence |
Building Construction Materials: Stucco, Wood Frame, PaintedNot Attached Property |
Property Information Parcel Number: 30391203 |

|
|---|
Price List Price: $947,000 |
Status Change & Dates Off Market Date: Fri Jun 13 2025Possession Timing: Close Of Escrow |

|
|---|
MLS Status: Closed |

|
|---|
Direction & Address City: ChandlerCommunity: COOPER CORNERS WEST |
School Information Elementary School: Santan ElementaryElementary School District: Chandler Unified District #80Jr High / Middle School: Santan Junior High SchoolHigh School: Basha High SchoolHigh School District: Chandler Unified District #80 |

|
|---|
Building Details Builder Name: Fulton Homes |
Building Area Building Area: 3626 Square Feet |

|
|---|
Community Features: Near Bus Stop, Playground, Biking/Walking Path |
Other Playground |

|
|---|
HOA Fee Includes: Maintenance GroundsHOA Name: Cooper Corners WestHOA Phone: 480-539-1396Has an HOAHOA Fee: $100/Monthly |

|
|---|
Lot Area: 8680 sqft |

|
|---|
Listing Terms: Owner May Carry, Cash, Conventional, 1031 Exchange, FHA, VA Loan, Wraparound |

|
|---|
Business Information Ownership: Fee Simple |

|
|---|
Mls Number: 6863829 |

|
|---|
Near Bus StopPlaygroundBiking/Walking Path |
Last check for updates: about 2 hours ago
Listed by Nicole Sabetta, (480) 540-7403
Locality Real Estate
Amy Frazier, (425) 531-1190
Locality Real Estate
Bought with: Blaine Wright, (623) 695-0940, Paramount Management & Realty, LLC
Source: ARMLS, MLS#6863829
All information should be verified by the recipient and none is guaranteed as accurate by ARMLS.
Price History for 1526 E GLACIER Place
| Date | Price | Event | Source |
|---|---|---|---|
| 06/13/2025 | $955,000 | Sold | ARMLS #6863829 |
| 05/16/2025 | $947,000 | Listed For Sale | ARMLS #6863829 |
| 05/09/2018 | $2,750 | ListingRemoved | Agent Provided |
| 04/06/2018 | $2,750 | Listed For Rent | Agent Provided |
| 05/17/2017 | $474,500 | ListingRemoved | Agent Provided |
| 05/11/2017 | $474,500 | PriceChange | Agent Provided |
| 04/25/2017 | $2,725 | ListingRemoved | Agent Provided |
| 04/24/2017 | $2,725 | Listed For Rent | Agent Provided |
| 04/23/2017 | $485,000 | Listed For Sale | Agent Provided |
| 05/27/2016 | $2,475 | ListingRemoved | Agent Provided |
| 02/14/2015 | $2,395 | Sold | ARMLS #5210758 |
| 05/27/2011 | $2,500 | ListingRemoved | Agent Provided |
| 05/15/2011 | $2,500 | Listed For Rent | Agent Provided |
| 09/23/2004 | $315,074 | Sold | N/A |
Market trends in Chandler
Last updated June 2026
Avg. sale price
$495K
$5KMoM
Sale-to-List Price
98.7%
0.1%MoM
Price per sq ft
$276
$0MoM
Available listings
1079
61MoM

- Results are loading
Property Tax and Assessment
| Year | 2025 |
|---|---|
| Tax | $4,292 |
| Assessment | $634,500 |
Home facts updated by county records
Comparable Sales for 1526 E GLACIER Place
Address | Distance | Property Type | Sold Price | Sold Date | Bed | Bath | Sqft |
|---|---|---|---|---|---|---|---|
0.22 | Single-Family Home | $913,000 | 09/30/25 | 5 | 3 | 3,728 | |
0.17 | Single-Family Home | $721,000 | 09/10/25 | 5 | 3 | 4,016 | |
0.10 | Single-Family Home | $985,000 | 11/14/25 | 5 | 3.5 | 4,064 | |
0.20 | Single-Family Home | $903,000 | 05/26/26 | 5 | 4 | 3,851 | |
0.15 | Single-Family Home | $786,000 | 06/04/26 | 4 | 3 | 2,835 | |
0.18 | Single-Family Home | $750,000 | 11/14/25 | 4 | 2.5 | 2,652 | |
0.06 | Single-Family Home | $715,000 | 12/31/25 | 4 | 2 | 2,515 | |
0.19 | Single-Family Home | $895,000 | 03/03/26 | 5 | 3.5 | 4,461 | |
0.22 | Single-Family Home | $1,010,000 | 08/29/25 | 5 | 5 | 4,352 | |
0.29 | Single-Family Home | $969,000 | 06/18/26 | 6 | 3.5 | 4,106 |
Nearby homes
Get a sense of prices in the area by checking nearby homes. FOR SALE
 3D VIEWProSmart Realty, ARMLS
 SOLDDEC 31, 2025Realty ONE Group, ARMLS
 SOLDNOV 14, 2025Real Broker, ARMLS
 OFF MARKETGood Oak Real Estate, ARMLS
 OFF MARKETRHouse Realty, ARMLS
 OFF MARKETProSmart Realty, ARMLS
 OFF MARKETKeller Williams Integrity First, ARMLS
 OFF MARKETKeller Williams Realty East Valley, ARMLS
 SOLDJUN 4, 2026Realty Executives Arizona Territory, ARMLS
 OFF MARKETFulton Home Sales Corporation, ARMLS

Assigned Schools
These are the assigned schools for 1526 E GLACIER Place.
- Basha High School
- PK-12
- Public
- 2825 Students
9/10GreatSchools RatingParent Rating AverageThe administration's response was slow and inadequate, demonstrating a lack of empathy for the victim. The so-called "anti-bullying" policies were not enforced, allowing the aggressors to continue their harmful behavior without consequences. It's disheartening to see a school that claims to prioritize the well-being of its students fail so miserably in providing a safe and supportive environment!!!Parent Review2y ago - Santan Junior High School
- 7-8
- Public
- 1083 Students
8/10GreatSchools RatingParent Rating AverageIf you have a special needs child that will attend this school you're definitely in good hands, they teach their students at the school about inclusion and to accept others differences. Also the teacher in special needs classroom is compassionate, kind and will be your child's biggest cheerleader, pushes your child academically in the best way possible. Also the paras are great too.Parent Review1y ago - Santan Elementary School
- PK-6
- Public
- 547 Students
7/10GreatSchools RatingParent Rating AverageWhile the school, like other CUSD schools, offers special education options and communicates with parents for events or issues, there is rampant white on black racism ( nasty comments and microaggressions) from students and teachers. Be aware that your child may not be in an emotionally safe place!!Other Review11mo ago  Check out schools near 1526 E GLACIER Place.
Neighborhood Overview

Neighborhood stats provided by third party data sources.
What Locals Say about Cooper Corners
LGBTQ Local Legal Protections
LGBTQ Local Legal Protections



Apartments for Rent
 PET FRIENDLY
 PET FRIENDLY
 NEW - 1 DAY AGOPET FRIENDLYTotal price$1,203 - $2,536/moStudio-3 bd1-2 baThe Curve at Gilbert | 445 E Germann Rd,
Gilbert, AZ 85297 PET FRIENDLY
 NEW - 1 DAY AGOPET FRIENDLY
 NEW - 1 DAY AGOPET FRIENDLY
 NEW - 1 DAY AGOPET FRIENDLY
 PET FRIENDLY
 PET FRIENDLY
 PET FRIENDLY
 PET FRIENDLY
 PET FRIENDLY$1,748 - $2,122/mo1-2 bd1-2 baVillas at Chandler Heights | 255 E Chandler Heights Rd,
Chandler, AZ 85249 See more homes for rent inChandler
Explore by feature - Pet Friendly
- NEW - 1 DAY AGOPET FRIENDLYTotal price$1,203 - $2,536/moStudio-3 bd1-2 baThe Curve at Gilbert | 445 E Germann Rd,
Gilbert, AZ 85297 - NEW - 1 DAY AGOSPECIAL OFFERPET FRIENDLY
 SPECIAL OFFERPET FRIENDLY
 NEW - 1 DAY AGOSPECIAL OFFERPET FRIENDLYTotal price$1,396 - $2,021/mo1-3 bd1-2 baBiscayne Bay Apartments | 300 E Warner Rd,
Chandler, AZ 85225- NEW - 1 DAY AGOSPECIAL OFFERPET FRIENDLY
- SPECIAL OFFERPET FRIENDLY
 SPECIAL OFFERPET FRIENDLYTotal price$1,337 - $1,903/mo1-2 bd1-2 baStonebridge Ranch Apartments | 575 W Pecos Rd,
Chandler, AZ 85225 NEW - 1 DAY AGOPET FRIENDLYTotal price$1,198 - $1,650/mo1-2 bd1-2 baArches at Hidden Creek | 1586 W Maggio Way,
Chandler, AZ 85224- SPECIAL OFFERPET FRIENDLY
 SPECIAL OFFERPET FRIENDLY$1,435 - $2,600/moStudio-2 bd1-3 baGarrett Uptown Apartments | 3033 N Arizona Ave,
Chandler, AZ 85225
Explore by feature - Garage
- SPECIAL OFFERPET FRIENDLY
- NEW - 1 DAY AGOSPECIAL OFFERPET FRIENDLYTotal price$1,396 - $2,021/mo1-3 bd1-2 baBiscayne Bay Apartments | 300 E Warner Rd,
Chandler, AZ 85225 - SPECIAL OFFERPET FRIENDLY
- SPECIAL OFFERPET FRIENDLY$1,435 - $2,600/moStudio-2 bd1-3 baGarrett Uptown Apartments | 3033 N Arizona Ave,
Chandler, AZ 85225 - SPECIAL OFFERPET FRIENDLY
 SPECIAL OFFERPET FRIENDLY
 SPECIAL OFFERPET FRIENDLY
 NEW - 1 DAY AGOPET FRIENDLY
- PET FRIENDLY
- PET FRIENDLY
Explore by feature - Air Conditioning
- NEW - 1 DAY AGOPET FRIENDLYTotal price$1,203 - $2,536/moStudio-3 bd1-2 baThe Curve at Gilbert | 445 E Germann Rd,
Gilbert, AZ 85297 - NEW - 1 DAY AGOSPECIAL OFFERPET FRIENDLY
- SPECIAL OFFERPET FRIENDLY
- NEW - 1 DAY AGOSPECIAL OFFERPET FRIENDLYTotal price$1,396 - $2,021/mo1-3 bd1-2 baBiscayne Bay Apartments | 300 E Warner Rd,
Chandler, AZ 85225 - NEW - 1 DAY AGOSPECIAL OFFERPET FRIENDLY
- SPECIAL OFFERPET FRIENDLY
- SPECIAL OFFERPET FRIENDLY$1,435 - $2,600/moStudio-2 bd1-3 baGarrett Uptown Apartments | 3033 N Arizona Ave,
Chandler, AZ 85225 - SPECIAL OFFERPET FRIENDLY
- SPECIAL OFFERPET FRIENDLY
- SPECIAL OFFERPET FRIENDLY
Explore by feature - Pool
- NEW - 1 DAY AGOPET FRIENDLYTotal price$1,203 - $2,536/moStudio-3 bd1-2 baThe Curve at Gilbert | 445 E Germann Rd,
Gilbert, AZ 85297 - NEW - 1 DAY AGOSPECIAL OFFERPET FRIENDLY
- SPECIAL OFFERPET FRIENDLY
- NEW - 1 DAY AGOSPECIAL OFFERPET FRIENDLYTotal price$1,396 - $2,021/mo1-3 bd1-2 baBiscayne Bay Apartments | 300 E Warner Rd,
Chandler, AZ 85225 - NEW - 1 DAY AGOSPECIAL OFFERPET FRIENDLY
- SPECIAL OFFERPET FRIENDLY
- SPECIAL OFFERPET FRIENDLYTotal price$1,337 - $1,903/mo1-2 bd1-2 baStonebridge Ranch Apartments | 575 W Pecos Rd,
Chandler, AZ 85225 - NEW - 1 DAY AGOPET FRIENDLYTotal price$1,198 - $1,650/mo1-2 bd1-2 baArches at Hidden Creek | 1586 W Maggio Way,
Chandler, AZ 85224 - SPECIAL OFFERPET FRIENDLY
- SPECIAL OFFERPET FRIENDLY$1,435 - $2,600/moStudio-2 bd1-3 baGarrett Uptown Apartments | 3033 N Arizona Ave,
Chandler, AZ 85225
Explore by feature - Washer/dryer
- NEW - 1 DAY AGOPET FRIENDLYTotal price$1,203 - $2,536/moStudio-3 bd1-2 baThe Curve at Gilbert | 445 E Germann Rd,
Gilbert, AZ 85297 - SPECIAL OFFERPET FRIENDLY
- NEW - 1 DAY AGOPET FRIENDLYTotal price$1,198 - $1,650/mo1-2 bd1-2 baArches at Hidden Creek | 1586 W Maggio Way,
Chandler, AZ 85224 - SPECIAL OFFERPET FRIENDLY$1,435 - $2,600/moStudio-2 bd1-3 baGarrett Uptown Apartments | 3033 N Arizona Ave,
Chandler, AZ 85225 - SPECIAL OFFERPET FRIENDLY
- SPECIAL OFFERPET FRIENDLY
 SPECIAL OFFERPET FRIENDLY
 SPECIAL OFFERPET FRIENDLY
 SPECIAL OFFERPET FRIENDLYFURNISHED
- NEW - 1 DAY AGOPET FRIENDLY
Explore by feature - Outdoor Space
 SPECIAL OFFERPET FRIENDLY
 SPECIAL OFFERPET FRIENDLY
 NEW - 14 HRS AGOAPPLY INSTANTLYFURNISHED
 NEW - 1 DAY AGOAPPLY INSTANTLYPET FRIENDLY
 APPLY INSTANTLYPET FRIENDLY
 APPLY INSTANTLYPET FRIENDLY
 APPLY INSTANTLYPET FRIENDLY
 APPLY INSTANTLYPET FRIENDLY
 APPLY INSTANTLYPET FRIENDLY
 APPLY INSTANTLYPET FRIENDLY
Homes for sale near 1526 E GLACIER Place
 OPEN SAT, 10-1PMReal Broker, ARMLS
 NEWOPEN SAT, 11-2PM0.31 ACRESCompass, ARMLS
 See more homes for sale inChandler


Off Market Homes Near 1526 E GLACIER Place
 SOLDAUG 6, 2026The Home Shop, ARMLS
 SOLDAUG 6, 2026Keller Williams Integrity First Realty, ARMLS
 SOLDAUG 6, 2026Coldwell Banker Realty, ARMLS
 SOLDAUG 5, 2026Thrive Realty And Property Management, ARMLS
 SOLDAUG 5, 2026OfferPad Brokerage, LLC, ARMLS
 SOLDAUG 3, 2026Omni Homes International, ARMLS
 SOLDAUG 3, 2026The Brokery, ARMLS
- See more homes for sale inChandler


