


$499,900
 2 Beds
 3 Baths
 3,196 sqft
15215 Declaration Dr, Westfield, IN 46074
We estimate this home will sell faster than 81% nearby.
Home Highlights

Single-Family Home

Built in 2002

$156/sqft

2 Car Garage

HOA $70/mo
Local Information
- Map ViewExplore the area around 15215 Declaration Dr.

- Schools1 Preschool School2 Elementary Schools1 Middle School1 High School

- Shop & Eat

-- mins to
About this House
What's unique:Finished basementCozy wood-burning fireplaceInviting primary suiteEgress windowsDelightful sunroomTwo bedrooms
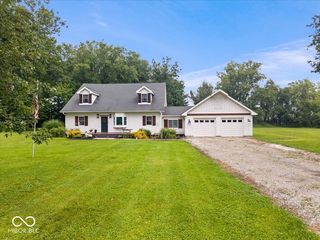
Quaint and charming, this beautifully maintained ranch with a finished basement offers a wonderful blend of timeless character, thoughtful design, and comfortable living. Nestled on a picturesque, professionally landscaped lot surrounded by mature trees, this inviting residence offers a peaceful and private setting. The light-filled, open floor plan features two bedrooms and a spacious den/study that offers wonderful flexibility and could serve as a third bedroom, if desired. The impressive Great Room showcases soaring vaulted ceilings, skylights that fill the space with natural light, and a cozy wood-burning fireplace. Seamlessly connected to the main living areas, the beautifully appointed kitchen features granite countertops, a center island, genuine hardwood flooring, and a brand-new dishwasher. The inviting primary suite is highlighted by a completely renovated, custom-designed modern bathroom featuring a beautifully appointed walk-in shower, contemporary finishes, and thoughtful details that create a luxurious, spa-inspired retreat. Just beyond the main living area, the delightful sunroom provides picturesque views of the lush, private backyard. Outdoor living is equally captivating, with mature trees, professional landscaping, a beautiful paver patio, and a charming pergola creating a secluded garden-like retreat, perfect for relaxing or entertaining. The expansive finished lower level adds tremendous versatility, complete with egress windows, a third full bathroom, and generous space for recreation, fitness, hobbies, or additional living areas. With its generous square footage and flexible layout, the lower level also offers the potential to accommodate additional bedrooms. Excellent storage throughout is complemented by an oversized two-car garage. Additional highlights include newer carpeting, a new security monitoring system, a newer high-efficiency furnace and air conditioning system, and irrigation. Residents also enjoy access to a neighborhood pool.
Last check for updates: about 5 hours ago
Listing Provided by: Jennil Salazar
Compass Indiana, LLC
Source: MIBOR as distributed by MLS GRID, MLS#22136236
We estimate this home will sell faster than 81% nearby.
Home Details for 15215 Declaration Dr

|
|---|
Interior Details Basement: Ceiling - 9+ feet,Finished,Full,Egress Window(s)Number of Rooms: 9Types of Rooms: Master Bedroom, Bedroom 2, Dining Room, Great Room, Kitchen, Laundry, Library, Play Room, Sun Room |
Beds & Baths Number of Bedrooms: 2Main Level Bedrooms: 2Number of Bathrooms: 3Number of Bathrooms (full): 3Number of Bathrooms (main level): 2 |
Dimensions and Layout Living Area: 3196 Square Feet |
Appliances & Utilities Utilities: Sewer ConnectedAppliances: Dishwasher, Disposal, Electric Oven, Refrigerator, MicroHood, Gas Water Heater, Water Softener OwnedDishwasherDisposalLaundry: Main LevelRefrigerator |
Heating & Cooling Heating: Forced Air,High Efficiency (90%+ AFUE ),Natural GasHas CoolingAir Conditioning: Central Air,High Efficiency (SEER 16 +)Has HeatingHeating Fuel: Forced Air |
Fireplace & Spa Number of Fireplaces: 1Fireplace: Gas Starter, Great Room, Wood BurningHas a Fireplace |
Windows, Doors, Floors & Walls Window: Wood Work Painted |
Levels, Entrance, & Accessibility Stories: 1Levels: One |
Security Security: Carbon Monoxide Detector(s), Security System Owned |

|
|---|
Exterior Home Features Patio / Porch: Patio, Glass EnclosedExterior: Sprinkler SystemFoundation: Concrete Perimeter, FullSprinkler System |
Parking & Garage Number of Garage Spaces: 2Number of Covered Spaces: 2Other Parking: Garage Parking Other(Finished Garage, Keyless Entry, Service Door)No CarportHas a GarageHas an Attached GarageParking Spaces: 2Parking: Attached |
Farm & Range Horse Amenities: None |
Finished Area Finished Area (below surface): 1178 Square Feet |

|
|---|
Cumulative Days on Market: 51Days on Market: 3 |

|
|---|
Year Built Year Built: 2002 |
Property Type / Style Property Type: ResidentialProperty Subtype: Residential, Single Family ResidenceArchitecture: Traditional |
Building Construction Materials: Brick, Vinyl With BrickNot a New ConstructionNot Attached PropertyNo Additional Parcels |
Property Information Parcel Number: 290915008050000015 |

|
|---|
Price List Price: $499,900Price Per Sqft: $156 |
Status Change & Dates Possession Timing: Close Of Escrow |

|
|---|
MLS Status: Active |


|
|---|
Direction & Address City: WestfieldCommunity: Centennial |
School Information High School District: Westfield-Washington Schools |

|
|---|
Listing Agent Listing ID: 22136236 |

|
|---|
Building Area Building Area: 3196 Square Feet |

|
|---|
Community Features: Tennis Court(s) |

|
|---|
HOA Fee Includes: Entrance Common, MaintenanceHOA Phone: 317-570-4358Has an HOAHOA Fee: $210/Quarterly |

|
|---|
Lot Area: 8276.4 sqft |

|
|---|
BasementMls Number: 22136236Attribution Contact: Jennil.Salazar@Compass.com |

|
|---|
Tennis Court(s) |
Price and Tax history
| Date | Event | Price |
|---|---|---|
Nov 13, 2026 Source: MIBOR as distributed by MLS GRID #22136236 | Listed For Sale | $499,900 |
Nov 5, 2026 Source: MIBOR as distributed by MLS GRID #22126196 | ListingRemoved | $539,900 |
Oct 8, 2026 Source: MIBOR as distributed by MLS GRID #22126196 | PriceChange | $539,900 Price decreased by 2% |
Sep 18, 2026 Source: MIBOR as distributed by MLS GRID #22126196 | Listed For Sale | $549,900 |
Jan 31, 2022 Source: MIBOR as distributed by MLS GRID #21833438 | Sold | $420,000 |
Jan 17, 2022 Source: MIBOR as distributed by MLS GRID #21833438 | Pending | $389,900 |
Jan 14, 2022 Source: MIBOR as distributed by MLS GRID #21833438 | Listed For Sale | $389,900 |
| Year | Property tax | Tax assessment |
|---|---|---|
| 2025 | $4,880 | $447,300 |
Home facts updated by county records
Around this home
What Locals Say about Westfield
At least 210 Trulia users voted on each feature.

94 % Say it's dog friendly

90 % Say car is needed

90 % Say there are sidewalks

89 % Say parking is easy

85 % Say kids play outside

83 % Say there's holiday spirit

82 % Say yards are well-kept

81 % Say people would walk alone at night

73 % Say it's quiet

66 % Say streets are well-lit

65 % Say there's wildlife

63 % Say neighbors are friendly

62 % Say they plan to stay for at least 5 years

45 % Say it's walkable to grocery stores

45 % Say there are community events

44 % Say it's walkable to restaurants
Sourced by Trulia users. Learn more about our methodology.
Market trends in Westfield
Last updated October 2026
Avg. sale price
$490K
$14.33KMoM
Sale-to-List Price
99.3%
0.2%MoM
Price per sq ft
$191
$2MoM
Available listings
231
2MoM
Sourced by Trulia Market Trends
Home Value
Trulia Estimate
$488KSince last month
Decreased$38K (-7.3%)Since last year
$100 (0%)Since last sale
Increased$68K (+16.2%)Learn more about this home's value by checking out its Trulia Estimate, the value of nearby homes, and how much similar homes have sold for.
Trulia Estimate
The of this home's value increased by +77% in the last 10 years
| Month | Estimated value |
|---|---|
2026 | |
| November 2026 | $488K |
| October 2026 | $526K |
| September 2026 | $543K |
| August 2026 | $512K |
| July 2026 | $515K |
| June 2026 | $515K |
| May 2026 | $513K |
| April 2026 | $511K |
| March 2026 | $500K |
| February 2026 | $495K |
| January 2026 | $485K |
2025 | |
2024 | |
2023 | |
2022 | |
2021 | |
2020 | |
2019 | |
2018 | |
2017 | |
2016 | |
Comparable sales
These are recently sold homes that have a similar location or other similar features to this home, like bedrooms, bathrooms, and square footage. Get a sense of the expected prices in the area by viewing these homes.Address | Distance | Property Type | Sold Price | Sold Date | Bed | Bath | Sqft |
|---|---|---|---|---|---|---|---|
0.01 | Single-Family Home | $484,900 | 07/28/26 | 2 | 3 | 3,510 | |
0.14 | Single-Family Home | $460,000 | 04/27/26 | 3 | 2 | 2,946 | |
0.17 | Single-Family Home | $430,000 | 08/07/26 | 5 | 2.5 | 2,380 | |
0.09 | Single-Family Home | $380,000 | 06/12/26 | 3 | 2 | 1,636 | |
0.27 | Single-Family Home | $440,000 | 03/30/26 | 4 | 3 | 2,990 | |
0.21 | Single-Family Home | $390,000 | 07/31/26 | 2 | 2 | 1,882 | |
0.43 | Single-Family Home | $485,000 | 10/27/26 | 3 | 3 | 3,285 | |
0.20 | Single-Family Home | $596,000 | 04/03/26 | 4 | 2.5 | 3,580 | |
0.19 | Single-Family Home | $395,000 | 04/29/26 | 4 | 2.5 | 2,199 | |
0.20 | Single-Family Home | $400,000 | 03/02/26 | 4 | 2.5 | 2,142 |
Nearby home prices
Get a sense of expected prices in the area by checking the value of nearby homes.Address | Distance | Price | Bed | Bath | Sqft | Status |
|---|---|---|---|---|---|---|
0.01 | $484,900 | 2 | 3 | 3,510 | Recently Sold | |
0.01 | $495,100 | 3 | 3 | 3,029 | Off Market | |
0.02 | $374,600 | 3 | 2 | 1,636 | Off Market | |
0.03 | $387,300 | 4 | 2 | 1,636 | Off Market | |
0.03 | - | Studio | - | - | Off Market | |
0.03 | $378,900 | 3 | 2.5 | 1,953 | Off Market | |
0.03 | $461,500 | 2 | 2 | 3,179 | Off Market | |
0.03 | $526,000 | 5 | 3 | 3,296 | Off Market | |
0.04 | $426,000 | 3 | 2 | 3,179 | Off Market | |
0.04 | $486,800 | 3 | 2 | 3,144 | Off Market | |
0.04 | $522,200 | 5 | 3 | 3,202 | Off Market | |
0.04 | $467,900 | 3 | 3 | 2,832 | Off Market | |
0.04 | $472,400 | 3 | 2 | 2,855 | Off Market | |
0.05 | $571,500 | 6 | 5 | 2,669 | Off Market | |
0.05 | $488,000 | 3 | 3 | 3,179 | Off Market | |
0.05 | $432,400 | 4 | 3 | 1,956 | Off Market | |
0.05 | $486,700 | 3 | 2 | 3,179 | Off Market | |
0.06 | $493,500 | 3 | 2.5 | 3,000 | Off Market | |
0.06 | $559,300 | 4 | 2.5 | 3,800 | Off Market | |
0.06 | $516,100 | 4 | 2.5 | 3,024 | Off Market |
LGBTQ Local Legal Protections
LGBTQ Local Legal Protections


Jennil Salazar, Compass Indiana, LLC
Based on information submitted to the MLS GRID as of 2026-11-16 00:03:18 PST. All data is obtained from various sources and may not have been verified by broker or MLS GRID. Supplied Open House Information is subject to change without notice. All information should be independently reviewed and verified for accuracy. Properties may or may not be listed by the office/agent presenting the information. Some IDX listings have been excluded from this website. Click here for more information
Similar Homes You May Like
 0.3 ACRESKeller Williams Indpls Metro N
 0.34 ACRESKeller Williams Indpls Metro N
 NEW CONSTRUCTION
 NEW CONSTRUCTION
- NEW CONSTRUCTION
- NEW CONSTRUCTION
- NEW CONSTRUCTION
- NEW CONSTRUCTION
 0.39 ACRESBerkshire Hathaway Home
 NEW CONSTRUCTIONAndy McIntyre
 NEW CONSTRUCTIONAndy McIntyre
 NEW CONSTRUCTIONAndy McIntyre
- NEW CONSTRUCTION
- NEW CONSTRUCTION
 NEW CONSTRUCTION
 NEW CONSTRUCTION
 NEW CONSTRUCTION
 NEW CONSTRUCTION
 NEW CONSTRUCTION
 NEW CONSTRUCTION
 NEW CONSTRUCTION
- NEW CONSTRUCTION
- NEW CONSTRUCTION
 See more homes for sale inWestfield


New Listings near 15215 Declaration Dr
 0.28 ACRESHighgarden Real Estate
- 0.3 ACRESKeller Williams Indpls Metro N
 NEW - 1 DAY AGO0.26 ACRESAMR Real Estate LLC
 2.14 ACRESCompass Indiana, LLC
 NEWCOMING SOON 11/17F.C. Tucker Company
- See more homes for sale inWestfield




Frequently asked questions about 15215 Declaration Dr
- What is the estimated monthly payment for 15215 Declaration Dr?Based on a $499,900 list price with 20% down at today's rates, the estimated monthly payment for 15215 Declaration Dr in Westfield, IN is approximately $3,254 (about $2,804 principal & interest, $375 property taxes, and $75 homeowner's insurance). This is an estimate. Actual payment depends on your loan terms.
- How does the list price for 15215 Declaration Dr compare to homes in Westfield?15215 Declaration Dr in Westfield, IN is listed at $499,900, about 2% above the $490K median sale price in Westfield.
- What do residents say about Westfield?Residents describe Westfield, IN as dog-friendly, pedestrian-friendly, and easy to park in. See homes for sale in Westfield, IN.
- What are the closest schools to 15215 Declaration Dr?The closest schools to 15215 Declaration Dr in Westfield, IN are Maple Glen Elementary (Pre-K, rated 10/10), Westfield High School (rated 10/10), Westfield Intermediate School (Elementary, rated 10/10).
- Does 15215 Declaration Dr have air conditioning?Yes, 15215 Declaration Dr in Westfield, IN has air conditioning.
- Does 15215 Declaration Dr have laundry facilities?Yes, 15215 Declaration Dr in Westfield, IN has laundry facilities.
15215 Declaration Dr, Westfield, IN 46074 is a 2 bedroom, 3 bathroom, 3,196 sqft single-family home built in 2002. This property is currently available for sale and was listed by MIBOR as distributed by MLS GRID on Nov 13, 2026. The MLS # for this home is MLS# 22136236.