


1521 E Williams St
Tempe, AZ 85281
Hudson Manor 3 Beds
 1 Bath
 1,431 sqft
3 Beds
1 Bath
1,431 sqft
Home Value
Trulia Estimate
$364KSince last month
Decreased$600 (-0.2%)Since last year
Decreased$6K (-1.7%)Since last sale
Increased$283K (+358.2%)Learn more about this home's value by checking out its Trulia Estimate, the value of nearby homes, and how much similar homes have sold for.
Trulia Estimate
The of this home's value increased by +88% in the last 10 years
| Month | Estimated value |
|---|---|
2026 | |
| August 2026 | $362K |
| July 2026 | $363K |
| June 2026 | $361K |
| May 2026 | $367K |
| April 2026 | $369K |
| March 2026 | $372K |
| February 2026 | $370K |
| January 2026 | $371K |
2025 | |
2024 | |
2023 | |
2022 | |
2021 | |
2020 | |
2019 | |
2018 | |
2017 | |
2016 | |
Comparable sales
These are recently sold homes that have a similar location or other similar features to this home, like bedrooms, bathrooms, and square footage. Get a sense of the expected prices in the area by viewing these homes.Address | Distance | Property Type | Sold Price | Sold Date | Bed | Bath | Sqft |
|---|---|---|---|---|---|---|---|
0.08 | Single-Family Home | $450,000 | 05/14/26 | 4 | 2 | 1,394 | |
0.12 | Single-Family Home | $447,600 | 06/29/26 | 4 | 2 | 1,544 | |
0.12 | Single-Family Home | $595,038 | 02/19/26 | 3 | 3 | 1,803 | |
0.11 | Single-Family Home | $275,000 | 04/08/26 | 1 | 1,180 | ||
0.35 | Single-Family Home | $449,000 | 12/23/25 | 3 | 2 | 1,300 | |
0.41 | Single-Family Home | $480,000 | 09/19/25 | 3 | 2 | 1,290 | |
0.45 | Single-Family Home | $305,000 | 12/17/25 | 3 | 2 | 1,334 | |
0.26 | Single-Family Home | $565,000 | 10/03/25 | 4 | 2 | 2,374 | |
0.45 | Single-Family Home | $340,000 | 08/14/26 | 3 | 2 | 1,288 | |
0.53 | Single-Family Home | $313,000 | 05/22/26 | 3 | 2 | 1,408 |
Nearby home prices
Get a sense of expected prices in the area by checking the value of nearby homes.Address | Distance | Price | Bed | Bath | Sqft | Status |
|---|---|---|---|---|---|---|
0.04 | $547,300 | 3 | 2 | 1,754 | Off Market | |
0.08 | $450,000 | 4 | 2 | 1,394 | Recently Sold | |
0.09 | $482,900 | 3 | 2 | 1,280 | Off Market | |
0.10 | $499,300 | 3 | 1 | 1,368 | Off Market | |
0.11 | $550,000 | 4 | 2 | 2,611 | For Sale | |
0.11 | $513,500 | 4 | 2 | 1,553 | Off Market | |
0.11 | $599,800 | 3 | 2 | 1,426 | Off Market | |
0.12 | $477,000 | 4 | 2 | 1,544 | For Sale | |
0.15 | $660,900 | 5 | 4 | 1,936 | Off Market | |
0.12 | $595,038 | 3 | 3 | 1,803 | Recently Sold | |
0.13 | $431,100 | 3 | 2 | 1,140 | Off Market | |
0.22 | $646,600 | 4 | 2 | 2,002 | Off Market |
Local Information
- Map ViewExplore the area around 1521 E Williams St.

- Schools1 Elementary School1 Middle School1 High School

- Shop & Eat

-- mins to
Home Highlights

Property Type
Single-Family Home

Year Built
1950
Living Area
1,431 sqft

Price/Sqft
$255
About this House
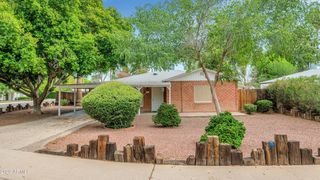
1521 E. Williams is a great home in Hudson Manor. This three bedroom, one bath home with stained concrete floors throughout. It has a large irrigated yard and is moments away from ASU and Mill Avenue!
Resident responsible for all utilities. Credit friendly, pet friendly.
Resident responsible for all utilities. Credit friendly, pet friendly.
1521 E Williams St, Tempe, AZ 85281 is a 3 bedroom, 1 bathroom, 1,431 sqft single-family home in Hudson Manor, built in 1950. It last sold for $79,000 on Mar 8, 1996. More recently, it was listed as a rental in May 2020 with an asking price of $1,600 per month. That rental listing was removed on February 24, 2021. It is currently off market. The Trulia Estimate is $364,200, with a rent estimate of $2,079/month.
Home Details for 1521 E Williams St

|
|---|
Heating & Cooling Heating: Forced AirAir ConditioningCooling System: OtherHeating Fuel: Forced Air |
Levels, Entrance, & Accessibility Stories: 1 |
Interior Details Number of Rooms: 5 |
Appliances & Utilities Refrigerator |

|
|---|
Exterior Home Features Roof: AsphaltExterior: Cement ConcretePatio |
Parking & Garage Parking: Off Street |

|
|---|
Year Built Year Built: 1950 |
Property Type / Style Property Type: Single Family Home |

|
|---|
Units in Building: 1 |

|
|---|
Lot Area: 10502 sqft |
Price and Tax history
| Date | Event | Price |
|---|---|---|
Feb 24, 2021 Source: N/A | ListingRemoved | |
Jul 30, 2020 Source: N/A | ListingRemoved | $1,650 |
May 14, 2020 Source: N/A | PriceChange | $1,650 Price increased by 3% |
May 4, 2020 Source: N/A | Listed For Rent | $1,600 |
May 22, 2016 Source: N/A | ListingRemoved | $1,250 |
Jul 21, 2014 Source: Agent Provided | ListingRemoved | $1,150 |
Jul 19, 2014 Source: Agent Provided | Listed For Rent | $1,150 |
May 23, 2014 Source: Agent Provided | ListingRemoved | $1,150 |
Mar 12, 2014 Source: Agent Provided | Listed For Rent | $1,150 |
Jun 28, 2013 Source: Agent Provided | ListingRemoved | $1,150 |
May 31, 2013 Source: Agent Provided | Listed For Rent | $1,150 |
Mar 8, 1996 Source: N/A | Sold | $79,000 |
| Year | Property tax | Tax assessment |
|---|---|---|
| 2025 | $1,892 | $320,700 |
Home facts updated by county records
Market trends in Tempe
Last updated July 2026
Avg. sale price
$463K
$1.67KMoM
Sale-to-List Price
98.3%
0.1%MoM
Price per sq ft
$289
$3MoM
Available listings
571
21MoM

- Results are loading
Around this home
Neighborhood Overview

Neighborhood stats provided by third party data sources.
What Locals Say about Hudson Manor
At least 1 Trulia users voted on each feature.

100 % Say it's walkable to grocery stores

100 % Say there are sidewalks

100 % Say they plan to stay for at least 5 years

100 % Say there's holiday spirit

100 % Say yards are well-kept

50 % Say neighbors are friendly
Sourced by Trulia users. Learn more about our methodology.
LGBTQ Local Legal Protections
LGBTQ Local Legal Protections



Apartments for Rent
 PET FRIENDLY
 PET FRIENDLY
 PET FRIENDLY
 PET FRIENDLYTotal price$1,745 - $3,694/moStudio-3 bd1-2 baThe Arden AZ | 2055 W Riverview Auto Dr,
Mesa, AZ 85201 PET FRIENDLY
 PET FRIENDLY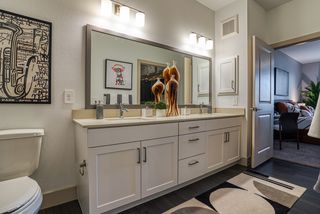
 PET FRIENDLY
 PET FRIENDLY
 PET FRIENDLY
 PET FRIENDLYTotal price$1,233 - $2,093/mo1-3 bd1-2 baIMT Desert Palm Village | 1215 E Vista Del Cerro Dr,
Tempe, AZ 85281 PET FRIENDLY
 PET FRIENDLY
 PET FRIENDLY
 PET FRIENDLY
 See more homes for rent inTempe
Explore by feature - Pet Friendly
 NEW - 23 HRS AGOSPECIAL OFFERPET FRIENDLY
- SPECIAL OFFERPET FRIENDLY
- SPECIAL OFFERPET FRIENDLYTotal price$1,233 - $2,093/mo1-3 bd1-2 baIMT Desert Palm Village | 1215 E Vista Del Cerro Dr,
Tempe, AZ 85281  NEW - 2 DAYS AGOSPECIAL OFFERPET FRIENDLY
 PET FRIENDLYTotal price$1,366 - $1,845/mo1-2 bd1-2 baElevate at Discovery Park | 1820 E Bell De Mar Dr,
Tempe, AZ 85283 SPECIAL OFFERPET FRIENDLYTotal price$1,321 - $1,638/mo1-2 bd1-2 baGarden Grove Apartment Homes | 900 W Grove Pkwy,
Tempe, AZ 85283- SPECIAL OFFERPET FRIENDLY
- SPECIAL OFFERPET FRIENDLY
- SPECIAL OFFERPET FRIENDLY
- SPECIAL OFFERPET FRIENDLY
Explore by feature - Garage
- SPECIAL OFFERPET FRIENDLY
- SPECIAL OFFERPET FRIENDLY
 SPECIAL OFFERPET FRIENDLY$1,666 - $2,555/moStudio-2 bd1-2 baNorte Town Lake Apartments | 909 E Playa Del Norte Dr,
Tempe, AZ 85288 SPECIAL OFFERPET FRIENDLY
 APPLY INSTANTLYSPECIAL OFFERPET FRIENDLY
 SPECIAL OFFERPET FRIENDLY
 SPECIAL OFFERPET FRIENDLY
 SPECIAL OFFERPET FRIENDLY$1,640 - $3,010/moStudio-3 bd1-3 baSkywater at Tempe Town Lake | 601 W Rio Salado Pkwy,
Tempe, AZ 85281 NEW - 1 DAY AGOSPECIAL OFFERPET FRIENDLY
 SPECIAL OFFERPET FRIENDLY
Explore by feature - Air Conditioning
- NEW - 23 HRS AGOSPECIAL OFFERPET FRIENDLY
- SPECIAL OFFERPET FRIENDLY
- PET FRIENDLYTotal price$1,366 - $1,845/mo1-2 bd1-2 baElevate at Discovery Park | 1820 E Bell De Mar Dr,
Tempe, AZ 85283 - SPECIAL OFFERPET FRIENDLYTotal price$1,321 - $1,638/mo1-2 bd1-2 baGarden Grove Apartment Homes | 900 W Grove Pkwy,
Tempe, AZ 85283 - SPECIAL OFFERPET FRIENDLY
- SPECIAL OFFERPET FRIENDLY
- SPECIAL OFFERPET FRIENDLY
- SPECIAL OFFERPET FRIENDLY
- SPECIAL OFFERPET FRIENDLY$1,666 - $2,555/moStudio-2 bd1-2 baNorte Town Lake Apartments | 909 E Playa Del Norte Dr,
Tempe, AZ 85288  NEW - 1 DAY AGOSPECIAL OFFERPET FRIENDLY
Explore by feature - Pool
- NEW - 23 HRS AGOSPECIAL OFFERPET FRIENDLY
- SPECIAL OFFERPET FRIENDLY
- SPECIAL OFFERPET FRIENDLYTotal price$1,233 - $2,093/mo1-3 bd1-2 baIMT Desert Palm Village | 1215 E Vista Del Cerro Dr,
Tempe, AZ 85281 - NEW - 2 DAYS AGOSPECIAL OFFERPET FRIENDLY
- PET FRIENDLYTotal price$1,366 - $1,845/mo1-2 bd1-2 baElevate at Discovery Park | 1820 E Bell De Mar Dr,
Tempe, AZ 85283 - SPECIAL OFFERPET FRIENDLYTotal price$1,321 - $1,638/mo1-2 bd1-2 baGarden Grove Apartment Homes | 900 W Grove Pkwy,
Tempe, AZ 85283 - SPECIAL OFFERPET FRIENDLY
- SPECIAL OFFERPET FRIENDLY
- SPECIAL OFFERPET FRIENDLY
- SPECIAL OFFERPET FRIENDLY
Explore by feature - Washer/dryer
- NEW - 23 HRS AGOSPECIAL OFFERPET FRIENDLY
- SPECIAL OFFERPET FRIENDLYTotal price$1,233 - $2,093/mo1-3 bd1-2 baIMT Desert Palm Village | 1215 E Vista Del Cerro Dr,
Tempe, AZ 85281 - SPECIAL OFFERPET FRIENDLY
- SPECIAL OFFERPET FRIENDLY
- SPECIAL OFFERPET FRIENDLY
- SPECIAL OFFERPET FRIENDLY
- SPECIAL OFFERPET FRIENDLY$1,666 - $2,555/moStudio-2 bd1-2 baNorte Town Lake Apartments | 909 E Playa Del Norte Dr,
Tempe, AZ 85288  PET FRIENDLY
 PET FRIENDLY
 SPECIAL OFFERPET FRIENDLY
Explore by feature - Outdoor Space
 PET FRIENDLY
 APPLY INSTANTLYSPECIAL OFFERPET FRIENDLYTotal price$1,190 - $1,230/mo1 bd1 baGranada Suites Estates | 2209-2211 S Granada Dr,
Tempe, AZ 85282 APPLY INSTANTLYSPECIAL OFFERPET FRIENDLY
 SPECIAL OFFER
 PET FRIENDLY
 APPLY INSTANTLYPET FRIENDLY
 APPLY INSTANTLYPET FRIENDLY
 APPLY INSTANTLY
 APPLY INSTANTLY
 APPLY INSTANTLY
Homes for sale near 1521 E Williams St
 OPEN MON, 8-7PMOpendoor Brokerage, LLC, ARMLS
 AUCTION
 Keller Williams, Professional Partners, ARMLS
 See more homes for sale inTempe



Off Market Homes Near 1521 E Williams St
 SOLDAUG 17, 2026My Home Group Real Estate, ARMLS
 SOLDAUG 17, 2026AZ Dream Homes, ARMLS
 SOLDAUG 14, 2026Gentry Real Estate, ARMLS
 SOLDAUG 14, 2026Russ Lyon Sotheby's International Realty, ARMLS
 SOLDAUG 14, 2026Beacon Rock Realty LLC, ARMLS
 SOLDAUG 14, 2026West USA Realty, ARMLS
- See more homes for sale inTempe


Frequently asked questions about 1521 E Williams St
- What is 1521 E Williams St estimated to be worth?Trulia's estimated value for 1521 E Williams St in Tempe, AZ is $364,200.
- What is the price history for 1521 E Williams St?1521 E Williams St in Tempe, AZ last sold for $79,000 in March 1996.
- Is Tempe a buyer's or seller's market?Tempe is currently a balanced market, based on recent for-sale activity.
- What's the median sale price in Tempe?The median sale price in Tempe is $463K. That is down $1.67K from the prior month.
- Does 1521 E Williams St have air conditioning?Yes, 1521 E Williams St in Tempe, AZ has air conditioning.
- How big is the lot at 1521 E Williams St?The lot at 1521 E Williams St in Tempe, AZ is about 0.24 acres (10,502 sq ft).