

$351,800
 4 Beds
 2 Baths
 2,004 sqft
1516 WESTERLY DRIVE, Brandon, FL 33511
Est. Refi. Payment $2,464/mo*
Refinance Your HomeCurrently Off Market - Sold Jul 14, 2026 for $352,000 (2% below list price)
Home Value
Trulia Estimate
$352KSince last month
Decreased$1K (-0.3%)Since last year
Decreased$12K (-3.2%)Since last sale
Decreased$800 (-0.2%)Learn more about this home's value by checking out its Trulia Estimate, the value of nearby homes, and how much similar homes have sold for.
Trulia Estimate
The of this home's value increased by +66% in the last 10 years
| Month | Estimated value |
|---|---|
2026 | |
| September 2026 | $351K |
| August 2026 | $352K |
| July 2026 | $352K |
| June 2026 | $357K |
| May 2026 | $358K |
| April 2026 | $366K |
| March 2026 | $372K |
| February 2026 | $188K |
| January 2026 | $189K |
2025 | |
2024 | |
2023 | |
2022 | |
2021 | |
2020 | |
2019 | |
2018 | |
2017 | |
2016 | |
Comparable sales
These are recently sold homes that have a similar location or other similar features to this home, like bedrooms, bathrooms, and square footage. Get a sense of the expected prices in the area by viewing these homes.Address | Distance | Property Type | Sold Price | Sold Date | Bed | Bath | Sqft |
|---|---|---|---|---|---|---|---|
0.08 | Single-Family Home | $350,000 | 01/09/26 | 4 | 2 | 2,080 | |
0.09 | Single-Family Home | $395,000 | 05/19/26 | 4 | 2 | 2,080 | |
0.16 | Single-Family Home | $366,825 | 05/05/26 | 4 | 2 | 2,002 | |
0.04 | Single-Family Home | $460,000 | 10/01/25 | 3 | 2 | 1,933 | |
0.18 | Single-Family Home | $429,000 | 06/04/26 | 4 | 2 | 1,980 | |
0.12 | Single-Family Home | $390,000 | 03/12/26 | 3 | 2 | 1,728 | |
0.32 | Single-Family Home | $368,000 | 03/18/26 | 4 | 2 | 2,017 |
Nearby home prices
Get a sense of expected prices in the area by checking the value of nearby homes.Address | Distance | Price | Bed | Bath | Sqft | Status |
|---|---|---|---|---|---|---|
0.02 | $373,100 | 3 | 2 | 1,760 | Off Market | |
0.04 | $457,000 | 3 | 2 | 1,933 | Off Market | |
0.08 | $350,000 | 4 | 2 | 2,080 | Recently Sold | |
0.09 | $366,800 | 3 | 2 | 1,933 | Off Market | |
0.07 | $417,600 | 3 | 2 | 1,734 | Off Market | |
0.09 | $395,000 | 4 | 2 | 2,080 | Recently Sold | |
0.10 | $385,800 | 3 | 2 | 1,775 | Off Market | |
0.13 | $433,100 | 3 | 2 | 1,933 | Off Market | |
0.12 | $390,000 | 3 | 2 | 1,728 | Recently Sold | |
0.15 | $321,800 | 2 | 2 | 1,424 | Off Market | |
0.15 | $403,400 | 3 | 2 | 1,611 | Off Market |
Local Information
- Map ViewExplore the area around 1516 WESTERLY DRIVE.

- Schools1 Preschool School1 Elementary School1 Middle School1 High School

- Shop & Eat

-- mins to
Home Highlights

Single-Family Home

Built in 1989

2,004 sqft

$176/sqft

2 Car Garage

HOA $41/mo
About this House
Virtually Staged. Seller says SELL. Experience refined living in this elegant 4-bedroom residence, thoughtfully designed with an expansive open floor plan that blends sophistication with everyday comfort. Soaring cathedral ceilings enhance the home’s airy ambiance, while the split-bedroom layout offers exceptional privacy for both owners and guests. The heart of the home features a beautifully appointed kitchen with solid-surface quartz countertops, offering both durability and timeless style. Neutral interior colors create a serene, move-in-ready backdrop that invites your personal touch. A generously sized screened-in porch extends your living space outdoors, opening directly onto a paved rear patio—an ideal setting for alfresco dining, morning coffee, or evening gatherings. This seamless indoor-outdoor flow elevates the home’s livability and charm. Perfectly positioned in one of Brandon’s most desirable areas, this property delivers the rare combination of luxury, comfort, and convenience in a highly sought-after community.
1516 WESTERLY DRIVE, Brandon, FL 33511 is a 4 bedroom, 2 bathroom, 2,004 sqft single-family home built in 1989. It last sold for $352,000 on Jul 14, 2026 (2% below the $359,990 asking price). This property is not currently displayed as for sale or rent on Trulia. The Trulia Estimate is $351,800, with a rent estimate of $2,512/month.
Last check for updates: about 24 hours ago
Listed by Rebecca Hakola, (703) 600-9230
VREELAND REAL ESTATE LLC, (904) 347-7690
Bought with: Paul Fennell, (425) 780-0102, REDFIN CORPORATION, (617) 458-2883
Originating MLS: Suncoast Tampa
Source: Stellar MLS, MLS#TB8481265
IDX information is provided exclusively for personal, non-commercial use, and may not be used for any purpose other than to identify prospective properties consumers may be interested in purchasing. Information is deemed reliable but not guaranteed. Some IDX listings have been excluded from this website.
Listing Information presented by local MLS brokerage: Zillow, Inc - (407) 904-3511
Listing Information presented by local MLS brokerage: Zillow, Inc - (407) 904-3511
Home Details for 1516 WESTERLY DRIVE

|
|---|
Interior Details Number of Rooms: 4Types of Rooms: Primary Bedroom, Dining Room, Great Room, Kitchen |
Beds & Baths Number of Bedrooms: 4Number of Bathrooms: 2Number of Bathrooms (full): 2 |
Dimensions and Layout Living Area: 2004 Square Feet |
Appliances & Utilities Utilities: Electricity Connected, Sewer ConnectedAppliances: Dishwasher, Disposal, Range, RefrigeratorDishwasherDisposalLaundry: Laundry RoomRefrigerator |
Heating & Cooling Heating: ElectricHas CoolingAir Conditioning: Central AirHas HeatingHeating Fuel: Electric |
Fireplace & Spa Fireplace: Wood BurningHas a Fireplace |
Gas & Electric Has Electric on Property |
Windows, Doors, Floors & Walls Door: Sliding DoorsFlooring: Ceramic Tile, Laminate |
Levels, Entrance, & Accessibility Stories: 1Number of Stories: 1Levels: OneFloors: Ceramic Tile, Laminate |
View No View |

|
|---|
Exterior Home Features Roof: ShingleFoundation: SlabNo Private Pool |
Parking & Garage Number of Garage Spaces: 2Number of Covered Spaces: 2No CarportHas a GarageHas an Attached GarageParking Spaces: 2Parking: Garage Attached |
Frontage Road Surface Type: AsphaltNot on Waterfront |
Water & Sewer Sewer: Public Sewer |

|
|---|
Cumulative Days on Market: 101 |

|
|---|
Year Built Year Built: 1989 |
Property Type / Style Property Type: ResidentialProperty Subtype: Single Family Residence |
Building Construction Materials: Block, StuccoNot a New ConstructionNo Additional Parcels |
Property Information Parcel Number: U3329202IUC0000000020.0 |

|
|---|
Price List Price: $359,990Price Per Sqft: $176/sqft |
Status Change & Dates Off Market Date: Thu Jun 11 2026Possession Timing: Close Of Escrow |

|
|---|
MLS Status: Sold |


|
|---|
Direction & Address City: BRANDONCommunity: PROVIDENCE LAKES UNIT 111 PHAS |

|
|---|
Building Area Building Area: 2791 Square Feet |

|
|---|
Not Senior Community |

|
|---|
HOA Name: Castle GroupAssociation for this Listing: Suncoast TampaHas an HOAHOA Fee: $41/Monthly |

|
|---|
Lot Area: 6270 sqft |

|
|---|
Special Conditions: None |

|
|---|
Listing Terms: Cash, Conventional, FHA, VA Loan |

|
|---|
Business Information Ownership: Fee Simple |

|
|---|
Mls Number: TB8481265Showing Requirements: Go Direct, ShowingTimeUniversal Property Id: US-12057-N-332920200000000200-R-N |
Price and Tax history
| Date | Event | Price |
|---|---|---|
Jul 14, 2026 Source: Stellar MLS #TB8481265 | Sold | $352,000 |
Jul 8, 2026 Source: Stellar MLS #TB8481265 | Contingent | $359,990 |
Jun 12, 2026 Source: Stellar MLS #TB8481265 | Pending | $359,990 |
May 27, 2026 Source: Stellar MLS #TB8481265 | PriceChange | $359,990 Price decreased by 3% |
Apr 13, 2026 Source: Stellar MLS #TB8481265 | PriceChange | $370,000 Price decreased by 1% |
Mar 2, 2026 Source: Stellar MLS #TB8481265 | Listed For Sale | $375,000 |
Dec 23, 2025 Source: Stellar MLS #TB8436404 | ListingRemoved | $385,000 |
Oct 30, 2025 Source: Stellar MLS #TB8436404 | PendingToActive | $385,000 |
Oct 28, 2025 Source: Stellar MLS #TB8436404 | Pending | $385,000 |
Oct 20, 2025 Source: Stellar MLS #TB8436404 | PriceChange | $385,000 Price decreased by 4% |
Oct 9, 2025 Source: Stellar MLS #TB8436404 | Listed For Sale | $400,000 |
| Year | Property tax | Tax assessment |
|---|---|---|
| 2025 | $6,141 | $299,004 |
Home facts updated by county records
Market trends in Brandon
Last updated August 2026
Avg. sale price
$371K
$1.84KMoM
Sale-to-List Price
100.0%
0.4%MoM
Price per sq ft
$205
$2MoM
Available listings
364
34MoM
Around this home
What Locals Say about Brandon
At least 809 Trulia users voted on each feature.

88 % Say it's dog friendly

87 % Say car is needed

83 % Say there are sidewalks

77 % Say parking is easy

73 % Say there's holiday spirit

70 % Say it's quiet

66 % Say yards are well-kept

63 % Say kids play outside

60 % Say streets are well-lit

60 % Say people would walk alone at night

51 % Say it's walkable to grocery stores

47 % Say it's walkable to restaurants

47 % Say they plan to stay for at least 5 years

45 % Say neighbors are friendly

38 % Say there's wildlife

19 % Say there are community events
Sourced by Trulia users. Learn more about our methodology.
LGBTQ Local Legal Protections
LGBTQ Local Legal Protections



Frequently asked questions about 1516 WESTERLY DRIVE
- What is 1516 WESTERLY DRIVE estimated to be worth?Trulia's estimated value for 1516 WESTERLY DRIVE in Brandon, FL is $351,800.
- What is the price history for 1516 WESTERLY DRIVE?1516 WESTERLY DRIVE in Brandon, FL last sold for $352,000 in July 2026.
- Is Brandon a buyer's or seller's market?Brandon is currently a balanced market, based on recent for-sale activity.
- What's the median sale price in Brandon?The median sale price in Brandon is $371K. That is down $1.84K from the prior month.
- Does 1516 WESTERLY DRIVE have air conditioning?Yes, 1516 WESTERLY DRIVE in Brandon, FL has air conditioning.
- Does 1516 WESTERLY DRIVE have laundry facilities?Yes, 1516 WESTERLY DRIVE in Brandon, FL has laundry facilities.
Explore by feature - Pet Friendly
 NEW - 1 DAY AGOSPECIAL OFFERPET FRIENDLY
 SPECIAL OFFERPET FRIENDLY
 SPECIAL OFFERPET FRIENDLY
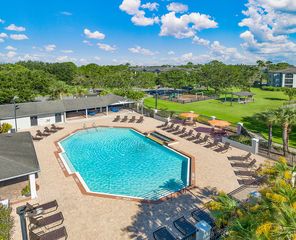 NEW - 1 DAY AGOSPECIAL OFFERPET FRIENDLY
 NEW - 1 DAY AGOPET FRIENDLYFURNISHED
 SPECIAL OFFERPET FRIENDLYFURNISHED
 NEW - 1 DAY AGOSPECIAL OFFERPET FRIENDLY$1,349 - $1,889/mo1-3 bd1-2 baThe Park at Portofino Apartments | 1801 Princeton Lakes Dr,
Brandon, FL 33511 NEW - 1 DAY AGOSPECIAL OFFERPET FRIENDLY
 SPECIAL OFFERPET FRIENDLY
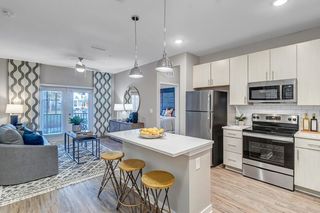 NEW - 1 DAY AGOSPECIAL OFFERPET FRIENDLY
Explore by feature - Garage
- NEW - 1 DAY AGOSPECIAL OFFERPET FRIENDLY
- SPECIAL OFFERPET FRIENDLYFURNISHED
- NEW - 1 DAY AGOSPECIAL OFFERPET FRIENDLY
 NEW - 1 DAY AGO$1,453 - $2,373/mo1-3 bd1-2 baLucerne at Lake Brandon Apartments | 1419 Lake Lucerne Way,
Brandon, FL 33511 NEW - 1 DAY AGOSPECIAL OFFERPET FRIENDLYINCOME RESTRICTED
 SPECIAL OFFERPET FRIENDLY
 PET FRIENDLYFURNISHED
 NEW - 2 DAYS AGOSPECIAL OFFERPET FRIENDLY
 PET FRIENDLY
 NEW - 13 HRS AGOAPPLY INSTANTLYPET FRIENDLY
Explore by feature - Air Conditioning
- NEW - 1 DAY AGOSPECIAL OFFERPET FRIENDLY
- NEW - 1 DAY AGOPET FRIENDLYFURNISHED
- SPECIAL OFFERPET FRIENDLYFURNISHED
- NEW - 1 DAY AGOSPECIAL OFFERPET FRIENDLY$1,349 - $1,889/mo1-3 bd1-2 baThe Park at Portofino Apartments | 1801 Princeton Lakes Dr,
Brandon, FL 33511 - NEW - 1 DAY AGOSPECIAL OFFERPET FRIENDLY
- SPECIAL OFFERPET FRIENDLY
- NEW - 1 DAY AGO$1,453 - $2,373/mo1-3 bd1-2 baLucerne at Lake Brandon Apartments | 1419 Lake Lucerne Way,
Brandon, FL 33511  PET FRIENDLY
 PET FRIENDLY
 PET FRIENDLY
Explore by feature - Pool
- NEW - 1 DAY AGOSPECIAL OFFERPET FRIENDLY
- SPECIAL OFFERPET FRIENDLY
- SPECIAL OFFERPET FRIENDLY
- NEW - 1 DAY AGOSPECIAL OFFERPET FRIENDLY
- NEW - 1 DAY AGOPET FRIENDLYFURNISHED
- SPECIAL OFFERPET FRIENDLYFURNISHED
- NEW - 1 DAY AGOSPECIAL OFFERPET FRIENDLY$1,349 - $1,889/mo1-3 bd1-2 baThe Park at Portofino Apartments | 1801 Princeton Lakes Dr,
Brandon, FL 33511 - NEW - 1 DAY AGOSPECIAL OFFERPET FRIENDLY
- SPECIAL OFFERPET FRIENDLY
- NEW - 1 DAY AGOSPECIAL OFFERPET FRIENDLY
Explore by feature - Washer/dryer
- NEW - 1 DAY AGOSPECIAL OFFERPET FRIENDLY
- SPECIAL OFFERPET FRIENDLY
- SPECIAL OFFERPET FRIENDLY
- NEW - 1 DAY AGOSPECIAL OFFERPET FRIENDLY
- NEW - 1 DAY AGOPET FRIENDLYFURNISHED
- SPECIAL OFFERPET FRIENDLYFURNISHED
- NEW - 1 DAY AGOSPECIAL OFFERPET FRIENDLY$1,349 - $1,889/mo1-3 bd1-2 baThe Park at Portofino Apartments | 1801 Princeton Lakes Dr,
Brandon, FL 33511 - NEW - 1 DAY AGOSPECIAL OFFERPET FRIENDLY
- SPECIAL OFFERPET FRIENDLY
- NEW - 1 DAY AGOSPECIAL OFFERPET FRIENDLY
Explore by feature - Outdoor Space
 APPLY INSTANTLYPET FRIENDLY
 APPLY INSTANTLYPET FRIENDLY
 APPLY INSTANTLY
 APPLY INSTANTLYPET FRIENDLY
 APPLY INSTANTLYPET FRIENDLY
 ROOM FOR RENT
 PET FRIENDLY
 PET FRIENDLY
 PET FRIENDLY
 PET FRIENDLY

Apartments for Rent
- NEW - 1 DAY AGOPET FRIENDLY
 PET FRIENDLY
- NEW - 1 DAY AGOPET FRIENDLY
 PET FRIENDLYTotal price$1,623 - $2,531/mo1-3 bd1-2 baLantower Brandon Crossroads | 10440 Sanderling Shores Dr,
Tampa, FL 33619
- NEW - 1 DAY AGOPET FRIENDLY
- PET FRIENDLY
 $1,608 - $2,419/mo1-3 bd1-2 baThe Enclave at Tranquility Lake Apartments | 9707 Tranquility Lake Cir,
Riverview, FL 33578- NEW - 1 DAY AGOPET FRIENDLY$1,349 - $1,889/mo1-3 bd1-2 baThe Park at Portofino Apartments | 1801 Princeton Lakes Dr,
Brandon, FL 33511  NEW - 1 DAY AGOPET FRIENDLY
- NEW - 1 DAY AGOPET FRIENDLYFURNISHED
- PET FRIENDLY
 PET FRIENDLY
 NEW - 10 HRS AGOPET FRIENDLY
- PET FRIENDLYFURNISHED
 See more homes for rent inBrandon
Off Market Homes Near 1516 WESTERLY DRIVE
 SOLDSEP 18, 2026SIGNATURE REALTY ASSOCIATES
 SOLDSEP 18, 2026REALTY ONE GROUP INNOVATION
 SOLDSEP 18, 2026KELLER WILLIAMS SOUTH TAMPA
 SOLDSEP 18, 2026FUTURE HOME REALTY INC
 SOLDSEP 17, 2026FUTURE HOME REALTY INC
 SOLDSEP 17, 2026CENTURY 21 BEGGINS ENTERPRISES
 SOLDSEP 17, 2026KELLER WILLIAMS TAMPA PROPERTIES
 See more homes for sale inBrandon


Homes for sale near 1516 WESTERLY DRIVE
 OPEN SAT, 12-3PMKELLER WILLIAMS SUBURBAN TAMPA
- See more homes for sale inBrandon


- Results are loading