


1514 E 153rd Ter
Olathe, KS 66062
Southdowns 4 Beds
 3 Baths
 2,090 sqft
4 Beds
3 Baths
2,090 sqft
Home Value
Trulia Estimate
$389KSince last month
Increased$2K (+0.4%)Since last year
Increased$28K (+7.7%)Learn more about this home's value by checking out its Trulia Estimate, the value of nearby homes, and how much similar homes have sold for.
Trulia Estimate
The of this home's value increased by +70% in the last 10 years
| Month | Estimated value |
|---|---|
2026 | |
| August 2026 | $389K |
| July 2026 | $388K |
| June 2026 | $392K |
| May 2026 | $393K |
| April 2026 | $387K |
| March 2026 | $385K |
| February 2026 | $375K |
| January 2026 | $371K |
2025 | |
2024 | |
2023 | |
2022 | |
2021 | |
2020 | |
2019 | |
2018 | |
2017 | |
2016 | |
Comparable sales
These are recently sold homes that have a similar location or other similar features to this home, like bedrooms, bathrooms, and square footage. Get a sense of the expected prices in the area by viewing these homes.Address | Distance | Property Type | Sold Price | Sold Date | Bed | Bath | Sqft |
|---|---|---|---|---|---|---|---|
0.13 | Single-Family Home | - | 08/19/26 | 4 | 2.5 | 2,100 | |
0.18 | Single-Family Home | - | 06/26/26 | 4 | 2.5 | 2,221 | |
0.20 | Single-Family Home | - | 06/15/26 | 4 | 2.5 | 2,000 | |
0.11 | Single-Family Home | - | 08/14/26 | 4 | 2.5 | 2,751 | |
0.20 | Single-Family Home | - | 10/10/25 | 4 | 2.5 | 2,011 | |
0.23 | Single-Family Home | - | 05/19/26 | 4 | 2.5 | 2,065 | |
0.20 | Single-Family Home | - | 12/29/25 | 4 | 2.5 | 2,388 | |
0.24 | Single-Family Home | - | 11/06/25 | 4 | 2.5 | 2,154 | |
0.23 | Single-Family Home | - | 01/07/26 | 4 | 2.5 | 2,303 | |
0.09 | Single-Family Home | - | 11/06/25 | 3 | 2.5 | 2,072 |
Nearby home prices
Get a sense of expected prices in the area by checking the value of nearby homes.Address | Distance | Price | Bed | Bath | Sqft | Status |
|---|---|---|---|---|---|---|
0.02 | $438,300 | 4 | 2.5 | 2,242 | Off Market | |
0.05 | $429,600 | 4 | 3.5 | 2,715 | Off Market | |
0.08 | $363,500 | 4 | 2.5 | 1,824 | Off Market | |
0.06 | - | 4 | 3 | 3,029 | Recently Sold | |
0.06 | $388,400 | 4 | 2.5 | 2,141 | Off Market | |
0.08 | $420,100 | 5 | 2.5 | 2,607 | Off Market | |
0.09 | - | 3 | 2.5 | 2,072 | Recently Sold | |
0.09 | $456,100 | 4 | 3.5 | 3,334 | Off Market | |
0.08 | $339,300 | 3 | 2.5 | 1,714 | Off Market | |
0.12 | $401,200 | 4 | 2.5 | 2,096 | Off Market | |
0.11 | $418,700 | 4 | 3 | 2,044 | Off Market | |
0.13 | - | 4 | 2.5 | 2,100 | Recently Sold |
Local Information
- Map ViewExplore the area around 1514 E 153rd Ter.

- Schools1 Preschool School1 Elementary School1 Middle School1 High School

- Shop & Eat

-- mins to
Home Highlights

Property Type
Single-Family Home

Year Built
1989
Living Area
2,090 sqft

Price/Sqft
$186

Parking
Garage
About this House
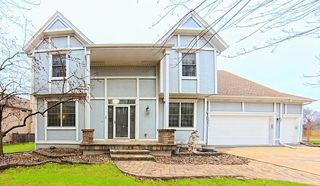
This wonderful home is a two story, featuring 4 bedrooms, 2 full baths, one half bath, large 2 car garage, and fenced yard. The home has just been updated with NEWER STAINLESS STEEL APPLIANCES, newer faucets at several sinks, and new paint in several rooms.
The family room has a hardwood floor, ceiling fan, fireplace and opens into the living room with french doors. The family room also leads to the exterior patio that overlooks a groomed and shaded backyard.
The large eat-in kitchen has a HEATED TILE floor, large pantry, and STAINLESS STEEL appliances including side by side refrigerator, electric smooth top stove, built-in microwave oven, and dishwasher. The kitchen leads to a formal dining room great for those special occasions!
The second floor master bedroom features a vaulted ceiling, ceiling fan, walk in closet, and private bathroom with HEATED TILE floor, double sink vanity, and combo tub/shower. Three more nice size bedrooms are on the main level and share the hall bathroom that has a HEATED TILE floor, built in hair dryer and tiled combination tub/shower.
The basement features a TV room, office/study and unfinished area. The TV room is carpeted and has a bar sink with cabinets, tv buildout, and storage closet. The office/study has a laminate floor, built in bookcase, and modular office furniture. The unfinished basement area is great for hobbies, kids play or storage!
The garage is extra deep and features newer insulated garage doors with openers and a keypad entry. The garage has a door to the fenced backyard with walkway to the patio and front yard,
The home is very close to Scarborough Elementary School, Indian Trail Middle School, and Olathe South High School. Also convenient to paved trails, Southdowns Park, grocery stores, pharmacies, convenience stores and Olathe Medical Center.
Rent is $1,675 per month with no pets and $1,725 per month with approved pets. Deposit is $1,600. Application fee is $35 per adult. Pet deposit additional. Smoking is not allowed in the home. One year lease.
Viewing by appointment only.
For more information, contact:
Martin Pape
MP Property Management, LLC
Ph 913 523-4960
$1675 monthly rent is with no pets. Rent with approved pets is $1,725. Smoking is not permitted indoors.
The family room has a hardwood floor, ceiling fan, fireplace and opens into the living room with french doors. The family room also leads to the exterior patio that overlooks a groomed and shaded backyard.
The large eat-in kitchen has a HEATED TILE floor, large pantry, and STAINLESS STEEL appliances including side by side refrigerator, electric smooth top stove, built-in microwave oven, and dishwasher. The kitchen leads to a formal dining room great for those special occasions!
The second floor master bedroom features a vaulted ceiling, ceiling fan, walk in closet, and private bathroom with HEATED TILE floor, double sink vanity, and combo tub/shower. Three more nice size bedrooms are on the main level and share the hall bathroom that has a HEATED TILE floor, built in hair dryer and tiled combination tub/shower.
The basement features a TV room, office/study and unfinished area. The TV room is carpeted and has a bar sink with cabinets, tv buildout, and storage closet. The office/study has a laminate floor, built in bookcase, and modular office furniture. The unfinished basement area is great for hobbies, kids play or storage!
The garage is extra deep and features newer insulated garage doors with openers and a keypad entry. The garage has a door to the fenced backyard with walkway to the patio and front yard,
The home is very close to Scarborough Elementary School, Indian Trail Middle School, and Olathe South High School. Also convenient to paved trails, Southdowns Park, grocery stores, pharmacies, convenience stores and Olathe Medical Center.
Rent is $1,675 per month with no pets and $1,725 per month with approved pets. Deposit is $1,600. Application fee is $35 per adult. Pet deposit additional. Smoking is not allowed in the home. One year lease.
Viewing by appointment only.
For more information, contact:
Martin Pape
MP Property Management, LLC
Ph 913 523-4960
$1675 monthly rent is with no pets. Rent with approved pets is $1,725. Smoking is not permitted indoors.
1514 E 153rd Ter, Olathe, KS 66062 is a 4 bedroom, 3 bathroom, 2,090 sqft single-family home in Southdowns, built in 1989. More recently, it was listed as a rental in March 2024 with an asking price of $2,275 per month. That rental listing was removed on March 22, 2024. It is currently off market. The Trulia Estimate is $389,200, with a rent estimate of $2,510/month.
Home Details for 1514 E 153rd Ter

|
|---|
Interior Details BasementAdditional StorageNumber of Rooms: 8Types of Rooms: Walk In Closet, Dining Room, Family Room, Master Bath, Office, Recreation RoomStorageWet BarCeiling Fan |
Heating & Cooling Heating: Forced AirAir ConditioningHeating Fuel: Forced Air |
Levels, Entrance, & Accessibility Stories: 2Floors: Hardwood |
Appliances & Utilities DishwasherDisposalDryerMicrowaveRefrigeratorWasher |
Fireplace & Spa Fireplace |
Windows, Doors, Floors & Walls Double Paned Windows |

|
|---|
Exterior Home Features Roof: CompositionExterior: WoodFoundation Type: Concrete |
Parking & Garage GarageParking: Garage Attached |

|
|---|
Year Built Year Built: 1989 |
Property Type / Style Property Type: Single Family HomeArchitecture: Conventional |

|
|---|
Units in Building: 1 |

|
|---|
Lot Area: 7405 sqft |
Price and Tax history
| Date | Event | Price |
|---|---|---|
Mar 22, 2024 Source: Zillow Rentals | ListingRemoved | |
Mar 3, 2024 Source: Zillow Rentals | Listed For Rent | $2,275 |
Mar 23, 2021 Source: N/A | ListingRemoved | |
Mar 1, 2019 Source: N/A | ListingRemoved | $1,675 |
Feb 11, 2019 Source: N/A | Listed For Rent | $1,675 |
Jul 1, 2017 Source: N/A | ListingRemoved | $1,650 |
Jun 20, 2017 Source: N/A | Listed For Rent | $1,650 |
Jun 8, 2015 Source: N/A | ListingRemoved | $1,575 |
Jun 4, 2015 Source: N/A | Listed For Rent | $1,575 |
| Year | Property tax | Tax assessment |
|---|---|---|
| 2025 | $4,349 | $342,000 |
Home facts updated by county records
Market trends in Olathe
Last updated July 2026
Avg. sale price
$450K
$5KMoM
Sale-to-List Price
100.8%
Price per sq ft
$200
$1MoM
Available listings
343
12MoM
Around this home
Neighborhood Overview

Neighborhood stats provided by third party data sources.
What Locals Say about Southdowns
At least 1 Trulia users voted on each feature.

100 % Say parking is easy

100 % Say people would walk alone at night

100 % Say car is needed

50 % Say kids play outside
Sourced by Trulia users. Learn more about our methodology.
LGBTQ Local Legal Protections
LGBTQ Local Legal Protections



Frequently asked questions about 1514 E 153rd Ter
- What is 1514 E 153rd Ter estimated to be worth?Trulia's estimated value for 1514 E 153rd Ter in Olathe, KS is $389,200.
- Is Olathe a buyer's or seller's market?Olathe is currently a seller's market, based on recent for-sale activity.
- What's the median sale price in Olathe?The median sale price in Olathe is $450K. That is up $5K from the prior month.
- What are the closest schools to 1514 E 153rd Ter?The closest schools to 1514 E 153rd Ter in Olathe, KS are Indian Trail Middle School (rated 4/10), Olathe South Senior High School (rated 9/10), Scarborough Elementary School (Pre-K, rated 7/10).
- Does 1514 E 153rd Ter have laundry facilities?Yes, 1514 E 153rd Ter in Olathe, KS has in-unit laundry.
- How big is the lot at 1514 E 153rd Ter?The lot at 1514 E 153rd Ter in Olathe, KS is about 0.17 acres (7,405 sq ft).
Explore by feature - Pet Friendly
 SPECIAL OFFERPET FRIENDLY
 NEW - 1 DAY AGOSPECIAL OFFERPET FRIENDLYFURNISHED
 PET FRIENDLY
 PET FRIENDLY
 SPECIAL OFFERPET FRIENDLYFURNISHED
 PET FRIENDLY
 SPECIAL OFFERPET FRIENDLY
 SPECIAL OFFERPET FRIENDLY
 PET FRIENDLY
 PET FRIENDLY
Explore by feature - Garage
- NEW - 1 DAY AGOSPECIAL OFFERPET FRIENDLYFURNISHED
- PET FRIENDLY
- SPECIAL OFFERPET FRIENDLYFURNISHED
- PET FRIENDLY
 NEW - 4 HRS AGOPET FRIENDLY
 PET FRIENDLYFURNISHED
 NEW - 1 DAY AGOPET FRIENDLY$1,423 - $2,145/mo1-2 bd1-2 baThe Villas at Ridgeview Falls Apartments | 11835 S Fellows St,
Olathe, KS 66062 APPLY INSTANTLYPET FRIENDLY
 APPLY INSTANTLYPET FRIENDLY
 APPLY INSTANTLYPET FRIENDLY
Explore by feature - Air Conditioning
- SPECIAL OFFERPET FRIENDLY
- NEW - 1 DAY AGOSPECIAL OFFERPET FRIENDLYFURNISHED
- PET FRIENDLY
- PET FRIENDLY
- SPECIAL OFFERPET FRIENDLY
- PET FRIENDLY
 PET FRIENDLY
 PET FRIENDLY
 PET FRIENDLY
- PET FRIENDLYFURNISHED
Explore by feature - Pool
- SPECIAL OFFERPET FRIENDLY
- NEW - 1 DAY AGOSPECIAL OFFERPET FRIENDLYFURNISHED
- PET FRIENDLY
- SPECIAL OFFERPET FRIENDLYFURNISHED
- PET FRIENDLY
- SPECIAL OFFERPET FRIENDLY
- SPECIAL OFFERPET FRIENDLY
- PET FRIENDLY
 PET FRIENDLY
- PET FRIENDLY
Explore by feature - Washer/dryer
- SPECIAL OFFERPET FRIENDLY
- PET FRIENDLY
- PET FRIENDLY
- PET FRIENDLY
- PET FRIENDLY
- PET FRIENDLY
- PET FRIENDLY
 PET FRIENDLYFURNISHED
- PET FRIENDLY
- PET FRIENDLYFURNISHED
Explore by feature - Outdoor Space
 ROOM FOR RENT
- APPLY INSTANTLYPET FRIENDLY
- APPLY INSTANTLYPET FRIENDLY
 APPLY INSTANTLYPET FRIENDLY
 APPLY INSTANTLYPET FRIENDLY
 APPLY INSTANTLYPET FRIENDLY
 NEW - 20 HRS AGOPET FRIENDLY
 PET FRIENDLY
 PET FRIENDLY

Apartments for Rent
 NEW - 1 DAY AGOPET FRIENDLY
- PET FRIENDLY
 PET FRIENDLY
- PET FRIENDLY
- PET FRIENDLY
 PET FRIENDLYINCOME RESTRICTED
- PET FRIENDLY

- PET FRIENDLY
- PET FRIENDLY
 PET FRIENDLY
 PET FRIENDLY
 See more homes for rent inOlathe
Off Market Homes Near 1514 E 153rd Ter
 SOLDAUG 5, 2026
 SOLDJUL 20, 2026
 SOLDJUL 13, 2026
 SOLDJUN 30, 2026
- SOLDJUN 29, 2026
- SOLDJUN 23, 2026
 SOLDJUN 4, 2026
 SOLDFEB 26, 2026
 SOLDNOV 4, 2025
 See more homes for sale inOlathe

Homes for sale near 1514 E 153rd Ter
 FOR SALE BY OWNER
 FOR SALE BY OWNER
 0.25 ACRESEssential One RE Services Inc
- See more homes for sale inOlathe


- Results are loading