


1376 E 155th St
Olathe, KS 66062
Southdowns 4 Beds
 2.5 Baths
 2,303 sqft
4 Beds
2.5 Baths
2,303 sqft
Home Value
Trulia Estimate
$416KSince last month
Decreased$600 (-0.1%)Since last year
Increased$41K (+10.9%)Learn more about this home's value by checking out its Trulia Estimate, the value of nearby homes, and how much similar homes have sold for.
Trulia Estimate
The of this home's value increased by +88% in the last 10 years
| Month | Estimated value |
|---|---|
2026 | |
| August 2026 | $418K |
| July 2026 | $418K |
| June 2026 | $417K |
| May 2026 | $419K |
| April 2026 | $418K |
| March 2026 | $417K |
| February 2026 | $414K |
| January 2026 | $411K |
2025 | |
2024 | |
2023 | |
2022 | |
2021 | |
2020 | |
2019 | |
2018 | |
2017 | |
2016 | |
Comparable sales
These are recently sold homes that have a similar location or other similar features to this home, like bedrooms, bathrooms, and square footage. Get a sense of the expected prices in the area by viewing these homes.Address | Distance | Property Type | Sold Price | Sold Date | Bed | Bath | Sqft |
|---|---|---|---|---|---|---|---|
0.03 | Single-Family Home | - | 12/29/25 | 4 | 2.5 | 2,388 | |
0.06 | Single-Family Home | - | 06/26/26 | 4 | 2.5 | 2,221 | |
0.09 | Single-Family Home | - | 10/10/25 | 4 | 2.5 | 2,011 | |
0.05 | Single-Family Home | - | 10/14/25 | 3 | 2.5 | 2,416 | |
0.17 | Single-Family Home | - | 09/23/25 | 4 | 2.5 | 2,493 | |
0.22 | Single-Family Home | - | 05/05/26 | 4 | 2.5 | 2,242 | |
0.18 | Single-Family Home | - | 05/29/26 | 4 | 2.5 | 2,481 | |
0.16 | Single-Family Home | - | 08/14/26 | 4 | 2.5 | 2,751 | |
0.12 | Single-Family Home | - | 04/29/26 | 4 | 4 | 2,208 |
Nearby home prices
Get a sense of expected prices in the area by checking the value of nearby homes.Address | Distance | Price | Bed | Bath | Sqft | Status |
|---|---|---|---|---|---|---|
0.02 | $392,200 | 3 | 2.5 | 1,614 | Off Market | |
0.02 | $448,900 | 3 | 2.5 | 3,088 | Off Market | |
0.03 | - | 4 | 2.5 | 2,388 | Recently Sold | |
0.04 | - | 4 | 2.5 | 2,360 | Off Market | |
0.06 | - | 4 | 2.5 | 2,221 | Recently Sold | |
0.06 | $378,300 | 3 | 2.5 | 1,754 | Off Market | |
0.05 | $390,900 | 3 | 2.5 | 2,416 | Off Market | |
0.06 | $433,500 | 4 | 2.5 | 2,527 | Off Market | |
0.07 | $463,900 | 5 | 3.5 | 2,097 | Off Market | |
0.08 | $418,000 | 3 | 3 | 1,729 | Off Market | |
0.09 | $377,600 | 4 | 2.5 | 2,011 | Off Market |
Local Information
- Map ViewExplore the area around 1376 E 155th St.

- Schools1 Preschool School1 Elementary School1 Middle School1 High School

- Shop & Eat

-- mins to
Home Highlights

Property Type
Single-Family Home

Year Built
1997
Living Area
2,303 sqft

Price/Sqft
$181

Parking
2 Car Garage

HOA
None
About this House
This home has been meticulously maintained by its sole owners, offering a rare opportunity for you to move right in and start creating memories. This property has a timeless appeal with its classic two-story design creating a welcoming presence. Inside, the floor plan is designed for both comfortable daily living and effortless entertaining. The upper level provides four bedrooms with two full baths and a convenient laundry area. Beyond the main living areas, a valuable partially finished basement expands the home's functional square footage. This lower level can serve as a quiet home office or an additional recreation room, a home gym, or extra storage space. This flexible area provides endless possibilities. Shops and restaurants conveniently located just blocks away. Don't miss the chance to call this one HOME!!
1376 E 155th St, Olathe, KS 66062 is a 4 bedroom, 3 bathroom, 2,303 sqft single-family home in Southdowns, built in 1997. It last sold for the $395,000 asking price on Jan 7, 2026. It is currently off market. The Trulia Estimate is $416,000, with a rent estimate of $2,836/month.
Home Details for 1376 E 155th St

|
|---|
MLS Status: Sold |

|
|---|
Interior Details Basement: Full,Sump PumpNumber of Rooms: 7Types of Rooms: Master Bedroom, Bedroom 2, Bedroom 3, Bedroom 4, Dining Room, Kitchen, Living Room |
Beds & Baths Number of Bedrooms: 4Number of Bathrooms: 3Number of Bathrooms (full): 2Number of Bathrooms (half): 1 |
Dimensions and Layout Living Area: 2303 Square Feet |
Appliances & Utilities Appliances: Dishwasher, Disposal, Gas RangeDishwasherDisposalLaundry: Bedroom Level,Upper Level |
Heating & Cooling Heating: Natural GasHas CoolingAir Conditioning: ElectricHas HeatingHeating Fuel: Natural Gas |
Fireplace & Spa Number of Fireplaces: 1Fireplace: Living RoomHas a Fireplace |
Windows, Doors, Floors & Walls Window: Storm Window(s)Flooring: Carpet, Wood |
Levels, Entrance, & Accessibility Floors: Carpet, Wood |
Security Security: Smoke Detector(s) |

|
|---|
Exterior Home Features Roof: CompositionPatio / Porch: PatioFencing: WoodOther Structures: Shed(s)No Private Pool |
Parking & Garage Number of Garage Spaces: 2Number of Covered Spaces: 2No CarportHas a GarageHas an Attached GarageParking Spaces: 2Parking: Attached,Garage Faces Front |
Frontage Responsible for Road Maintenance: Public Maintained RoadRoad Surface Type: Paved |
Water & Sewer Sewer: Public Sewer |
Finished Area Finished Area (above surface): 1891Finished Area (below surface): 412 |

|
|---|
Year Built Year Built: 1997 |
Property Type / Style Property Type: ResidentialProperty Subtype: Single Family ResidenceArchitecture: Traditional |
Building Construction Materials: Board & Batten Siding |
Property Information Not Included in Sale: See DisclosureParcel Number: DP70800000 0201 |

|
|---|
Price List Price: $395,000 |
Status Change & Dates Possession Timing: Negotiable |

|
|---|
Direction & Address City: OlatheCommunity: Southdowns |
School Information Elementary School: ScarboroughJr High / Middle School: Indian TrailHigh School: Olathe SouthHigh School District: Olathe |

|
|---|
Building Area Building Area: 2303 Square Feet |

|
|---|
Not Senior Community |

|
|---|
No HOA |

|
|---|
Lot Area: 7840.8 sqft |

|
|---|
Listing Terms: Cash, Conventional, FHA, VA Loan |

|
|---|
Business Information Ownership: Private |

|
|---|
BasementMls Number: 2589075Attribution Contact: 913-226-3018Above Grade Unfinished Area: 1891 |
Last check for updates: about 16 hours ago
Listed by Abbie Rawie, (913) 226-3018
KW Diamond Partners
Bought with: Jeff Tanner, (913) 513-7894, Platinum Realty LLC
Source: Heartland MLS as distributed by MLS GRID, MLS#2589075
Price and Tax history
| Date | Event | Price |
|---|---|---|
Jan 7, 2026 Source: Heartland MLS as distributed by MLS GRID #2589075 | Sold | -- |
Dec 9, 2025 Source: Heartland MLS as distributed by MLS GRID #2589075 | Pending | $395,000 |
Dec 5, 2025 Source: Heartland MLS as distributed by MLS GRID #2589075 | Listed For Sale | $395,000 |
| Year | Property tax | Tax assessment |
|---|---|---|
| 2025 | $4,641 | $364,100 |
Home facts updated by county records
Market trends in Olathe
Last updated July 2026
Avg. sale price
$450K
$5KMoM
Sale-to-List Price
100.8%
Price per sq ft
$200
$1MoM
Available listings
343
12MoM

- Results are loading
Around this home
Neighborhood Overview

Neighborhood stats provided by third party data sources.
What Locals Say about Southdowns
At least 1 Trulia users voted on each feature.

100 % Say parking is easy

100 % Say people would walk alone at night

100 % Say car is needed

50 % Say kids play outside
Sourced by Trulia users. Learn more about our methodology.
LGBTQ Local Legal Protections
LGBTQ Local Legal Protections



Apartments for Rent
 PET FRIENDLY
 PET FRIENDLY
 PET FRIENDLY
 PET FRIENDLY
 PET FRIENDLY
 PET FRIENDLYINCOME RESTRICTED
 APPLY INSTANTLYPET FRIENDLY
 PET FRIENDLY
 PET FRIENDLY
 PET FRIENDLY
 PET FRIENDLY
 PET FRIENDLY
 See more homes for rent inOlathe
Explore by feature - Pet Friendly
 SPECIAL OFFERPET FRIENDLY
 SPECIAL OFFERPET FRIENDLYFURNISHED
 PET FRIENDLY
 PET FRIENDLY
 SPECIAL OFFERPET FRIENDLYFURNISHED
 SPECIAL OFFERPET FRIENDLY
- SPECIAL OFFERPET FRIENDLY
 PET FRIENDLY
- PET FRIENDLY
- PET FRIENDLY
Explore by feature - Garage
- SPECIAL OFFERPET FRIENDLYFURNISHED
- PET FRIENDLY
- SPECIAL OFFERPET FRIENDLYFURNISHED
- PET FRIENDLY
 PET FRIENDLYFURNISHED
 PET FRIENDLY$1,399 - $2,212/mo1-2 bd1-2 baThe Villas at Ridgeview Falls Apartments | 11835 S Fellows St,
Olathe, KS 66062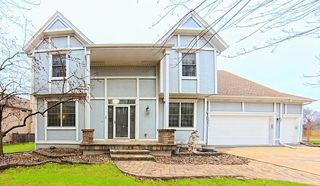 NEW - 13 HRS AGOAPPLY INSTANTLYPET FRIENDLY
 APPLY INSTANTLYPET FRIENDLY
 APPLY INSTANTLYPET FRIENDLY
 APPLY INSTANTLYPET FRIENDLY
Explore by feature - Air Conditioning
- SPECIAL OFFERPET FRIENDLY
- SPECIAL OFFERPET FRIENDLYFURNISHED
- PET FRIENDLY
- SPECIAL OFFERPET FRIENDLY
- PET FRIENDLY
 PET FRIENDLY
- PET FRIENDLY
- SPECIAL OFFERPET FRIENDLY
- PET FRIENDLY
- PET FRIENDLYFURNISHED
Explore by feature - Pool
- SPECIAL OFFERPET FRIENDLY
- SPECIAL OFFERPET FRIENDLYFURNISHED
- PET FRIENDLY
- SPECIAL OFFERPET FRIENDLYFURNISHED
- SPECIAL OFFERPET FRIENDLY
- SPECIAL OFFERPET FRIENDLY
- PET FRIENDLY
- PET FRIENDLY
 PET FRIENDLYFURNISHED
- PET FRIENDLYINCOME RESTRICTED
Explore by feature - Washer/dryer
- SPECIAL OFFERPET FRIENDLY
- PET FRIENDLY
- PET FRIENDLY
- PET FRIENDLY
- PET FRIENDLYFURNISHED
- PET FRIENDLY
- PET FRIENDLY
- PET FRIENDLY
- PET FRIENDLYFURNISHED
Explore by feature - Outdoor Space
- NEW - 13 HRS AGOAPPLY INSTANTLYPET FRIENDLY
- APPLY INSTANTLYPET FRIENDLY
- APPLY INSTANTLYPET FRIENDLY
 APPLY INSTANTLYPET FRIENDLY
 APPLY INSTANTLYPET FRIENDLY
 APPLY INSTANTLYPET FRIENDLY
 APPLY INSTANTLYPET FRIENDLY
 PET FRIENDLY
 ROOM FOR RENT

Homes for sale near 1376 E 155th St
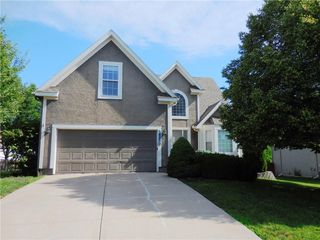


Off Market Homes Near 1376 E 155th St
 SOLDAUG 17, 2026Weichert, Realtors Welch & Co.
 SOLDAUG 17, 2026Weichert, Realtors Welch & Co.
 SOLDAUG 14, 2026Keller Williams Realty Partners Inc.
 SOLDAUG 14, 2026Rodrock & Associates Realtors
 SOLDAUG 14, 2026Weichert, Realtors Welch & Co.
 SOLDAUG 14, 2026Keller Williams Realty Partners Inc.
 See more homes for sale inOlathe


Frequently asked questions about 1376 E 155th St
- What is 1376 E 155th St estimated to be worth?Trulia's estimated value for 1376 E 155th St in Olathe, KS is $416,000.
- What is the price history for 1376 E 155th St?1376 E 155th St in Olathe, KS last sold in January 2026.
- Is Olathe a buyer's or seller's market?Olathe is currently a seller's market, based on recent for-sale activity.
- What's the median sale price in Olathe?The median sale price in Olathe is $450K. That is up $5K from the prior month.
- Does 1376 E 155th St have air conditioning?Yes, 1376 E 155th St in Olathe, KS has air conditioning.
- Does 1376 E 155th St have laundry facilities?Yes, 1376 E 155th St in Olathe, KS has laundry facilities.
Based on information submitted to the MLS GRID as of 2026-08-17 10:17:58 PDT. All data is obtained from various sources and may not have been verified by broker or MLS GRID. Supplied Open House Information is subject to change without notice. All information should be independently reviewed and verified for accuracy. Properties may or may not be listed by the office/agent presenting the information. Some IDX listings have been excluded from this website. Prices displayed on all Sold listings are the Last Known Listing Price and may not be the actual selling price. Click here for more information
Listing Information presented by local MLS brokerage: Zillow, Inc., local REALTOR®- Terry York - (913) 213-6604
Listing Information presented by local MLS brokerage: Zillow, Inc., local REALTOR®- Terry York - (913) 213-6604