


1514 Dearborn Dr
Springfield, IL 62711
 3 Beds
 3 Baths
 2,663 sqft
3 Beds
3 Baths
2,663 sqft
Local Information
- Map ViewExplore the area around 1514 Dearborn Dr.

- Schools1 Elementary School1 Middle School1 High School

- Shop & Eat

-- mins to
Home Highlights

Property Type
Single-Family Home

Year Built
2020
Living Area
2,663 sqft

Price/Sqft
$152

Parking
2 Car Garage
About this House
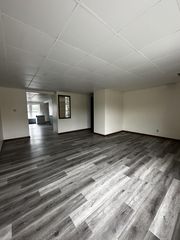
A warm welcome awaits you in this impressive attached ranch home in Oak Park Estates. A stunning exterior is dressed to impress in contemporary color schemes, lovely landscapes & equally attractive views in any direction. The bright & inviting foyer entry sets the scene with authentic hardwood flooring accented by elegant fixtures & finishes throughout. You'll find a delightful dining room with a formal feel leads to a fabulous kitchen & family room ensemble. This space offers an abundance of natural light with bright white cabinetry & high end stainless appliances accompanied by a gorgeous floor to ceiling fireplace focal point & huge center island. From there you'll find a drop sink equipped laundry room that doubles as mudroom, guest's full bath & the second bedroom. Also on the main floor an extravagant master suite boasts full bathroom with dual vanity, walk in closet AND secondary standard closet. Downstairs you'll find a finished family room with endless possibilities plus the 3rd bedroom & 3rd full bathroom. This fantastic home has a trendy feel & it's totally move in ready, but the prime location is a true cherry on top. Oak Park Estates offers access to the well known Sangamon Valley Bike Trail & this gorgeous lot backs directly to it. Must see this like new, beautiful home!
1514 Dearborn Dr, Springfield, IL 62711 is a 3 bedroom, 3 bathroom, 2,663 sqft single-family home built in 2020. It last sold for the $330,000 asking price on Sep 11, 2023. It is currently off market. The Trulia Estimate is $403,500, with a rent estimate of $3,084/month.
Home Details for 1514 Dearborn Dr

|
|---|
Interior Details Basement: Full,Partially FinishedNumber of Rooms: 13Types of Rooms: Bedroom 1, Bedroom 2, Bedroom 3, Additional Level, Family Room, Kitchen, Living Room, Lower Level, Main Level, Third Floor, Upper Level |
Beds & Baths Number of Bedrooms: 3Number of Bathrooms: 3Number of Bathrooms (full): 3 |
Dimensions and Layout Living Area: 2663 Square Feet |
Appliances & Utilities Appliances: Dishwasher, Disposal, Microwave, Range, RefrigeratorDishwasherDisposalMicrowaveRefrigerator |
Heating & Cooling Heating: Forced AirHas CoolingAir Conditioning: Central AirHas HeatingHeating Fuel: Forced Air |
Fireplace & Spa Number of Fireplaces: 1Fireplace: Living RoomHas a Fireplace |

|
|---|
Exterior Home Features Roof: ShingleFoundation: Concrete Perimeter |
Parking & Garage Number of Garage Spaces: 2Number of Covered Spaces: 2No CarportHas a GarageHas an Attached GarageParking Spaces: 2Parking: Attached,Paved |
Frontage Road Surface Type: Paved |
Water & Sewer Sewer: Public Sewer |

|
|---|
Cumulative Days on Market: 3 |

|
|---|
Year Built Year Built: 2020 |
Property Type / Style Property Type: ResidentialProperty Subtype: Single Family Residence, ResidentialArchitecture: Ranch |
Building Construction Materials: Brick, Vinyl SidingNot a New Construction |
Property Information Parcel Number: 21020151024 |

|
|---|
Price List Price: $330,000 |

|
|---|
MLS Status: Sold |

|
|---|

|
|---|
Direction & Address City: SpringfieldCommunity: Oak Park |
School Information High School: Springfield District #186 |

|
|---|
Building Area Building Area: 1742 Square Feet |

|
|---|
Not Senior Community |

|
|---|
Association for this Listing: Capital Area Association of Realtors |

|
|---|
Lot Area: 6380 sqft |

|
|---|
Mobile Home Park Mobile Home Units: Feet |

|
|---|
Mls Number: CA1023839Attribution Contact: Mobl: 217-741-4040 |
Last check for updates: about 3 hours ago
Listed by Kyle T Killebrew, (217) 741-4040
The Real Estate Group, Inc.
Bought with: Cindy E Grady, (217) 638-7653, The Real Estate Group, Inc.
Originating MLS: Capital Area Association of Realtors
Source: RMLS Alliance as distributed by MLS GRID, MLS#CA1023839
Based on information submitted to the MLS GRID as of 2026-08-07 16:52:53 PDT. All data is obtained from various sources and may not have been verified by broker or MLS GRID. Supplied Open House Information is subject to change without notice. All information should be independently reviewed and verified for accuracy. Properties may or may not be listed by the office/agent presenting the information. Some IDX listings have been excluded from this website. Click here for more information
Price History for 1514 Dearborn Dr
| Date | Price | Event | Source |
|---|---|---|---|
| 09/11/2023 | $330,000 | Sold | RMLS Alliance as distributed by MLS GRID #CA1023839 |
| 08/05/2023 | $330,000 | Pending | RMLS Alliance as distributed by MLS GRID #CA1023839 |
| 08/02/2023 | $330,000 | Listed For Sale | RMLS Alliance as distributed by MLS GRID #CA1023839 |
| 05/06/2021 | $294,900 | Sold | N/A |
| 03/30/2021 | $294,900 | Pending | Zillow Group Promoted Homes |
| 03/26/2021 | ListingRemoved | Zillow Group Promoted Homes | |
| 03/22/2021 | $294,900 | Listed For Sale | Zillow Group Promoted Homes |
Market trends in Springfield
Last updated June 2026
Avg. sale price
$171K
$4.67KMoM
Sale-to-List Price
99.7%
0.7%MoM
Price per sq ft
$112
$2MoM
Available listings
307
25MoM

- Results are loading
Property Tax and Assessment
| Year | 2024 |
|---|---|
| Tax | $9,571 |
| Assessment | $346,971 |
Home facts updated by county records
Comparable Sales for 1514 Dearborn Dr
Address | Distance | Property Type | Sold Price | Sold Date | Bed | Bath | Sqft |
|---|---|---|---|---|---|---|---|
0.02 | Single-Family Home | $417,000 | 06/17/26 | 3 | 3 | 2,426 | |
0.10 | Single-Family Home | $399,900 | 06/23/26 | 3 | 3 | 2,505 | |
0.28 | Single-Family Home | $329,900 | 11/03/25 | 3 | 2.5 | 2,951 | |
0.15 | Single-Family Home | $465,000 | 10/24/25 | 3 | 2 | 1,821 | |
0.19 | Single-Family Home | $595,000 | 10/24/25 | 3 | 2 | 2,078 | |
0.51 | Single-Family Home | $300,000 | 11/17/25 | 3 | 2.5 | 2,378 | |
0.39 | Single-Family Home | $385,000 | 06/12/26 | 3 | 2 | 2,591 | |
0.29 | Single-Family Home | $250,000 | 05/12/26 | 2 | 2 | 1,494 | |
0.12 | Single-Family Home | $425,000 | 09/09/25 | 3 | 3 | 2,800 | |
0.51 | Single-Family Home | $260,000 | 09/30/25 | 3 | 2 | 2,002 |
Nearby homes
Get a sense of prices in the area by checking nearby homes. SOLDJUN 17, 2026Philip E Chiles, Keller Williams Capital
 OFF MARKETPhilip E Chiles, Keller Williams Capital
 FOR SALE
 3D VIEWJami R Winchester, The Real Estate Group, Inc.
 OFF MARKETJane Hay, The Real Estate Group, Inc.
 OFF MARKETPhilip E Chiles, Keller Williams Capital
 SOLDMAR 2, 2026Beycome Brokerage Realty LLC, Closed
 OFF MARKETPhilip E Chiles, Keller Williams Capital
 OFF MARKETJane Hay, The Real Estate Group, Inc.
 OFF MARKETJane Hay, The Real Estate Group, Inc.
 OFF MARKETMelissa M Grady, The Real Estate Group, Inc.

Assigned Schools
These are the assigned schools for 1514 Dearborn Dr.
- Springfield High School
- 9-12
- Public
- 1281 Students
5/10GreatSchools RatingParent Rating AverageThis school is a joke. They call or send out letters about things that convenience them but they expect you to remember that you need a doctor note for being absent since it’s in the handbook that you get during registration at the beginning of the year. I work full time go to school full time and am a full time mother. I don’t remember everything. So now my daughter’s assignments are getting F’s on them because she has to go to an appointment because you guys said she has to have this vaccine, be for real. This is absolutely ridiculous you need to do better. My baby is a straight A student and this is her 1st year here. We should have stayed in Chatham.Parent Review3mo ago - U S Grant Middle School
- 6-8
- Public
- 494 Students
2/10GreatSchools RatingParent Rating AverageI myself along with my daughter and son attended or attend grant. This school USED to be a great school. Unfortunately in the last 3 years hrant has went from good to very very bad. The teachers give up on their students. If you dont like teaching please quit. 1 math teacher per grade is ridiculous. My child needs help. They offer the after school class 2 days a week but end up canceling the class for lack of students signing up. My kid signs up but cant attend because they cancel the class. Now my kid has to attend summer school or they will make him repeat. Its awful environment. Lazy teachers in a lazy school in a failing school district.Parent Review4mo ago - Lindsay School
- K-5
- Public
- 420 Students
5/10GreatSchools RatingParent Rating AverageAmazing school all around! Great communication between teachers, staff, and principle. SCOPE is even better here. They (the faculty) care about the kids and it shows. My 6 year old is in love with this school and so am I. I cannot wait to get my other two kids into this school and have the amazing leadership, involvement, fun, and love shown to my girls like they have shown my son.Parent Review13y ago  Check out schools near 1514 Dearborn Dr.
What Locals Say about Springfield
At least 942 Trulia users voted on each feature.

88 % Say car is needed

88 % Say parking is easy

85 % Say it's dog friendly

83 % Say there are sidewalks

81 % Say yards are well-kept

73 % Say there's holiday spirit

69 % Say kids play outside

59 % Say it's quiet

58 % Say streets are well-lit

58 % Say people would walk alone at night

56 % Say neighbors are friendly

48 % Say there's wildlife

48 % Say they plan to stay for at least 5 years

46 % Say it's walkable to restaurants

41 % Say it's walkable to grocery stores

30 % Say there are community events
Sourced by Trulia users. Learn more about our methodology.
LGBTQ Local Legal Protections
LGBTQ Local Legal Protections



Apartments for Rent
 PET FRIENDLY
 NEW - 1 DAY AGOPET FRIENDLY
 PET FRIENDLY
 NEW - 1 DAY AGOAPPLY INSTANTLY
 NEW - 2 DAYS AGOAPPLY INSTANTLYPET FRIENDLY
 NEW - 2 DAYS AGOAPPLY INSTANTLY
 See more homes for rent inSpringfield
Explore by feature - Pet Friendly
 PET FRIENDLY
 PET FRIENDLY
 NEW - 6 HRS AGOPET FRIENDLY
- SPECIAL OFFERPET FRIENDLY
 NEW - 1 DAY AGOPET FRIENDLY
 NEW - 1 DAY AGOSPECIAL OFFERPET FRIENDLY
 PET FRIENDLYTotal price$950 - $1,600/mo1-4 bd1-2 baCedar Point Apartments | 1666 Seven Pines Rd,
Springfield, IL 62704 PET FRIENDLY
 PET FRIENDLY
- NEW - 1 DAY AGOPET FRIENDLY
Explore by feature - Garage
 APPLY INSTANTLYPET FRIENDLY
 APPLY INSTANTLY
 APPLY INSTANTLY
 NEW - 1 DAY AGOPET FRIENDLY
 PET FRIENDLY
- PET FRIENDLY
 PET FRIENDLY
 NEW - 9 HRS AGOAPPLY INSTANTLYPET FRIENDLY
Explore by feature - Air Conditioning
- SPECIAL OFFERPET FRIENDLY
- NEW - 1 DAY AGOPET FRIENDLY
- NEW - 1 DAY AGOSPECIAL OFFERPET FRIENDLY
- PET FRIENDLYTotal price$950 - $1,600/mo1-4 bd1-2 baCedar Point Apartments | 1666 Seven Pines Rd,
Springfield, IL 62704 - PET FRIENDLY
- PET FRIENDLY
 APPLY INSTANTLY
 APPLY INSTANTLY
 APPLY INSTANTLY
- APPLY INSTANTLYPET FRIENDLY
Explore by feature - Pool
- SPECIAL OFFERPET FRIENDLY
- NEW - 1 DAY AGOPET FRIENDLY
- NEW - 1 DAY AGOSPECIAL OFFERPET FRIENDLY
- PET FRIENDLY
 PET FRIENDLY
Explore by feature - Washer/dryer
- SPECIAL OFFERPET FRIENDLY
- NEW - 1 DAY AGOPET FRIENDLY
- PET FRIENDLYTotal price$950 - $1,600/mo1-4 bd1-2 baCedar Point Apartments | 1666 Seven Pines Rd,
Springfield, IL 62704  APPLY INSTANTLY
- APPLY INSTANTLY
- APPLY INSTANTLYPET FRIENDLY
 APPLY INSTANTLYPET FRIENDLY
- APPLY INSTANTLY
- NEW - 1 DAY AGOPET FRIENDLY
 FURNISHED
Explore by feature - Outdoor Space
- APPLY INSTANTLYPET FRIENDLY
- PET FRIENDLY
- PET FRIENDLY
 PET FRIENDLY
 APPLY INSTANTLY
 APPLY INSTANTLY
 APPLY INSTANTLY
 APPLY INSTANTLYPET FRIENDLY
 APPLY INSTANTLY
 APPLY INSTANTLY
Homes for sale near 1514 Dearborn Dr
 Melissa M Grady, The Real Estate Group, Inc.
 NEW - 12 HRS AGOJami R Winchester, The Real Estate Group, Inc.
- Jami R Winchester, The Real Estate Group, Inc.
 OPEN SUN, 12-2PMEric Easley, The Real Estate Group, Inc.
 See more homes for sale inSpringfield
Off Market Homes Near 1514 Dearborn Dr
 SOLDAUG 7, 2026Karen D Harris, The Real Estate Group, Inc.
 SOLDAUG 7, 2026John J Bavetta, RE/MAX Professionals
 SOLDAUG 7, 2026Joshua F Kruse, The Real Estate Group, Inc.
 SOLDAUG 5, 2026Steve A Contri, RE/MAX Professionals
 SOLDAUG 4, 2026Lisa LaRue, RE/MAX Professionals
 SOLDAUG 4, 2026Nate Gurnsey, The Real Estate Group, Inc.
 SOLDAUG 4, 2026Melissa D Vorreyer, RE/MAX Professionals
 SOLDAUG 3, 2026Tracy M Shaw, Keller Williams Capital
 SOLDAUG 3, 2026Jane Hay, The Real Estate Group, Inc.
 SOLDJUL 31, 2026Jay Clark, The Real Estate Group, Inc.
- See more homes for sale inSpringfield
Frequently asked questions about 1514 Dearborn Dr
- What is 1514 Dearborn Dr estimated to be worth?Trulia's estimated value for 1514 Dearborn Dr in Springfield, IL is $403,500.
- What is the price history for 1514 Dearborn Dr?1514 Dearborn Dr in Springfield, IL last sold for $330,000 in September 2023.
- Is Springfield a buyer's or seller's market?Springfield is currently a seller's market, based on recent for-sale activity.
- What's the median sale price in Springfield?The median sale price in Springfield is $171K. That is up $4.67K from the prior month.
- Does 1514 Dearborn Dr have air conditioning?Yes, 1514 Dearborn Dr in Springfield, IL has air conditioning.
- How big is the lot at 1514 Dearborn Dr?The lot at 1514 Dearborn Dr in Springfield, IL is about 0.15 acres (6,380 sq ft).