


$750,000
Original price: $789,000
 5 Beds
 3.5 Baths
 3,396 sqft
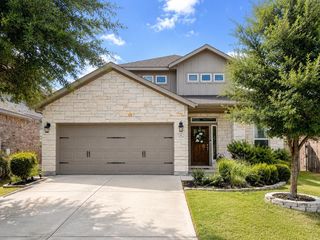
15128 Thatcher Dr, Austin, TX 78717
Est. Mortgage $5,105/mo*
Get Pre-QualifiedHome Highlights

Single-Family Home

Built in 2001

$221/sqft

2 Car Garage

HOA $50/mo
Local Information
- Map ViewExplore the area around 15128 Thatcher Dr.

- Schools1 Preschool School1 Elementary School1 Middle School1 High School

- Shop & Eat

-- mins to
About this House
Completely remodeled in 2026 with a custom kitchen, Bosch appliances, and LVP flooring throughout the first floor, this five bedroom, 3.5 bathroom Davis Spring home offers 3,396 square feet in a prime Northwest Austin location. Nestled beneath mature shade trees, the home features fresh interior paint, upgraded baseboards, designer lighting, plantation shutters, painted cabinetry, and a stunning reimagined fireplace. The remodeled kitchen showcases custom cabinetry and Dekton countertops, a premium alternative to quartz. Highly resistant to heat, scratches, and stains, the countertops are backed by a 25 year manufacturer warranty. Additional kitchen features include a tile backsplash, stainless steel appliances, gas cooking, a built in Bosch oven and microwave, workstation sink, abundant storage, and a large island overlooking the breakfast area and family room. Upstairs, the spacious primary suite includes a sitting area, dual vanities, jetted soaking tub, separate shower, and oversized walk in closet. Four additional bedrooms share two Jack and Jill bathrooms, offering flexible space for guests, home offices, or hobbies. The private backyard features an expansive deck surrounded by mature landscaping, perfect for relaxing or entertaining. Major updates include one HVAC system replaced in 2020 and two water heaters replaced in 2018. Residents enjoy a community pool, playgrounds, sports courts, disc golf, pocket parks, and miles of hike and bike trails. Zoned to Round Rock ISD’s Elsa England Elementary, Pearson Ranch Middle School, and McNeil High School. Conveniently located near Hwy 183, TX 45, HEB Plus, Costco, Lakeline Mall, Brushy Creek Lake Park, The Domain, Apple, Meta, Visa, and Vrbo. With an approximately 2% tax rate, designer updates, generous living spaces, and an exceptional location, this move in ready home offers comfort, style, and convenience.
Last check for updates: about 18 hours ago
Listing courtesy of Jeremy Fisher, (512) 699-4434
Compass RE Texas, LLC, (512) 575-3644
Source: Unlock MLS, MLS#9439461
Also Listed on Unlock MLS.
Home Details for 15128 Thatcher Dr

|
|---|
MLS Status: Active |

|
|---|
Interior Details Number of Rooms: 3Types of Rooms: Primary Bedroom, Primary Bathroom, Kitchen |
Beds & Baths Number of Bedrooms: 5Number of Bathrooms: 4Number of Bathrooms (full): 3Number of Bathrooms (half): 1 |
Dimensions and Layout Living Area: 3396 Square Feet |
Appliances & Utilities Utilities: Electricity Connected, Natural Gas Connected, Sewer Connected, Underground Utilities, Water ConnectedAppliances: Built-In Oven(s), Cooktop, Dishwasher, Disposal, Gas Cooktop, Microwave, Plumbed For Ice Maker, RNGHD, Refrigerator, Self Cleaning Oven, Vented Exhaust Fan, Gas Water HeaterDishwasherDisposalMicrowaveRefrigerator |
Heating & Cooling Heating: Central, Natural GasHas CoolingAir Conditioning: Central Air, ElectricHas HeatingHeating Fuel: Central |
Fireplace & Spa Number of Fireplaces: 1Fireplace: Family Room, Gas LogSpa: None |
Gas & Electric Has Electric on Property |
Windows, Doors, Floors & Walls Window: Plantation Shutters, Vinyl WindowsFlooring: Carpet, Tile, Vinyl |
Levels, Entrance, & Accessibility Stories: 2Levels: TwoAccessibility: NoneFloors: Carpet, Tile, Vinyl |
View Has a ViewView: Neighborhood |

|
|---|
Exterior Home Features Roof: CompositionPatio / Porch: Deck, PorchFencing: Back Yard, Fenced, Full, Gate, Privacy, WoodOther Structures: NoneExterior: Gutters Full, Private YardFoundation: SlabNo Private Pool |
Parking & Garage Number of Garage Spaces: 2Number of Covered Spaces: 2Has a GarageHas an Attached GarageParking Spaces: 2Parking: Attached, Covered, Direct Access, Door-Single, Driveway, Garage, Garage Door Opener, Garage Faces Front, Inside Entrance, Kitchen Level, Lighted, Private |
Pool Pool: None |
Frontage Waterfront: NoneNot on Waterfront |
Water & Sewer Sewer: Public Sewer |
Farm & Range Not Allowed to Raise Horses |

|
|---|
Days on Market: 52 |

|
|---|
Year Built Year Built: 2001 |
Property Type / Style Property Type: ResidentialProperty Subtype: Single Family Residence |
Building Not a New ConstructionNo Additional Parcels |
Property Information Condition: ResaleParcel Number: 163733000L0019 |

|
|---|
Price List Price: $750,000Price Per Sqft: $221 |
Status Change & Dates Possession Timing: Close Of Escrow, Funding |

|
|---|

|
|---|
Direction & Address City: AustinCommunity: Davis Spring |
School Information Elementary School: Elsa EnglandElementary School District: Round Rock ISDJr High / Middle School: Pearson RanchJr High / Middle School District: Round Rock ISDHigh School: McNeilHigh School District: Round Rock ISD |

|
|---|
Listing Agent Listing ID: 9439461 |

|
|---|
Building Details Builder Name: Standard Pacific |

|
|---|
Community Features: Cluster Mailbox, Common Grounds, Park, Picnic Area, Playground, Pool, Sidewalks, Sport Court(s)/Facility, Street Lights, Tennis Court(s), Underground Utilities |
Other Playground |

|
|---|
HOA Fee Includes: Common Area MaintenanceHOA Name: Davis Spring HOAHas an HOAHOA Fee: $50/Monthly |

|
|---|
Lot Area: 7866.936 sqft |

|
|---|
Special Conditions: Standard |

|
|---|
Listing Terms: Cash, Conventional, FHA, VA Loan |

|
|---|
Mls Number: 9439461Attribution Contact: (512)699-4434 |

|
|---|
Cluster MailboxCommon GroundsParkPicnic AreaPlaygroundPoolSidewalksSport Court(s)/FacilityStreet LightsTennis Court(s)Underground Utilities |
Around this home
Neighborhood Overview

Neighborhood stats provided by third party data sources.
What Locals Say about Avery Ranch
Market trends in Austin
Last updated August 2026
Avg. sale price
$587K
$167MoM
Sale-to-List Price
97.9%
0.1%MoM
Price per sq ft
$307
$0MoM
Available listings
5249
276MoM
Home Value
Trulia Estimate
$737KSince last month
Decreased$55K (-7%)Since last year
Decreased$25K (-3.3%)Learn more about this home's value by checking out its Trulia Estimate, the value of nearby homes, and how much similar homes have sold for.
Trulia Estimate
The of this home's value increased by +76% in the last 10 years
| Month | Estimated value |
|---|---|
2026 | |
| September 2026 | $732K |
| August 2026 | $735K |
| July 2026 | $787K |
| June 2026 | $768K |
| May 2026 | $767K |
| April 2026 | $773K |
| March 2026 | $780K |
| February 2026 | $762K |
| January 2026 | $747K |
2025 | |
2024 | |
2023 | |
2022 | |
2021 | |
2020 | |
2019 | |
2018 | |
2017 | |
2016 | |
Comparable sales
These are recently sold homes that have a similar location or other similar features to this home, like bedrooms, bathrooms, and square footage. Get a sense of the expected prices in the area by viewing these homes.Address | Distance | Property Type | Sold Price | Sold Date | Bed | Bath | Sqft |
|---|---|---|---|---|---|---|---|
0.57 | Single-Family Home | - | 06/11/26 | 4 | 3.5 | 3,266 | |
0.86 | Single-Family Home | - | 03/03/26 | 5 | 4 | 3,405 |
Nearby home prices
Get a sense of expected prices in the area by checking the value of nearby homes.Address | Distance | Price | Bed | Bath | Sqft | Status |
|---|---|---|---|---|---|---|
0.11 | $599,900 | 3 | 2.5 | 2,492 | For Sale | |
0.15 | $524,000 | 4 | 2 | 2,354 | For Sale | |
0.20 | $749,000 | 4 | 2.5 | 2,928 | For Sale | |
0.22 | $579,500 | 4 | 2 | 2,179 | Off Market | |
0.27 | $599,990 | 3 | 2.5 | 2,716 | For Sale | |
0.33 | $730,000 | 4 | 3.5 | 3,353 | For Sale | |
0.38 | $671,800 | 3 | 3 | 2,547 | Off Market | |
0.40 | $768,200 | 5 | 4 | 3,888 | Off Market | |
0.41 | $246,990 | 2 | 2 | 1,090 | For Sale | |
0.44 | $275,000 | 2 | 2.5 | 1,231 | For Sale | |
0.46 | $629,000 | 4 | 2.5 | 2,713 | For Sale |
Price and Tax history
| Date | Event | Price |
|---|---|---|
Aug 21, 2026 Source: Unlock MLS #9439461 | PriceChange | $750,000 Price decreased by 5% |
Jul 25, 2026 Source: Unlock MLS #9439461 | Listed For Sale | $789,000 |
May 2, 2023 Source: Unlock MLS #5081204 | ListingRemoved | |
Apr 13, 2023 Source: Unlock MLS #5081204 | Pending | $725,000 |
Apr 1, 2023 Source: Unlock MLS #5081204 | Contingent | $725,000 |
Mar 29, 2023 Source: Unlock MLS #5081204 | Listed For Sale | $725,000 |
Dec 29, 2021 Source: N/A | Sold | -- |
Dec 28, 2021 Source: Unlock MLS #5615383 | Pending | $750,000 |
Dec 13, 2021 Source: Unlock MLS #5615383 | ListingRemoved | |
Dec 6, 2021 Source: Unlock MLS #5615383 | Contingent | $750,000 |
Nov 20, 2021 Source: Unlock MLS #5615383 | PendingToActive | $750,000 |
Nov 16, 2021 Source: Unlock MLS #5615383 | Contingent | $750,000 |
Nov 2, 2021 Source: Unlock MLS #5615383 | PriceChange | $750,000 Price decreased by 3% |
Oct 7, 2021 Source: Unlock MLS #5615383 | Listed For Sale | $770,000 |
Sep 29, 2021 Source: Realty Austin | ListingRemoved | |
Sep 24, 2021 Source: Realty Austin #5041094 | Pending | $775,000 |
Sep 24, 2021 Source: Unlock MLS #5041094 | Contingent | $775,000 |
Aug 25, 2021 Source: Unlock MLS #5041094 | Listed For Sale | $775,000 |
Aug 2, 2021 Source: Realty Austin | ListingRemoved | |
Jul 16, 2021 Source: Unlock MLS #5041094 | PriceChange | $750,500 Price increased by 0% |
Jul 9, 2021 Source: Unlock MLS #5041094 | Listed For Sale | $750,000 |
Sep 21, 2017 Source: Agent Provided | ListingRemoved | $409,000 |
Jul 24, 2017 Source: Agent Provided | Pending | $409,000 |
Jul 18, 2017 Source: Agent Provided | Listed For Sale | $409,000 |
| Year | Property tax | Tax assessment |
|---|---|---|
| 2025 | $14,290 | $714,023 |
Home facts updated by county records
LGBTQ Local Legal Protections
LGBTQ Local Legal Protections



Jeremy Fisher, Compass RE Texas, LLC, (512) 575-3644
Agent Phone: (512) 699-4434
Based on information from Unlock MLS (alternatively, from ACTRIS) for the period through 2026-09-14 14:09:47 PDT. Neither the Board nor ACTRIS guarantees or is in any way responsible for its accuracy. All data is provided “AS IS” and with all faults. Data maintained by the Board or ACTRIS may not reflect all real estate activity in the market.
Information being provided is for consumers’ personal, non-commercial use and may not be used for any purpose other than to identify prospective properties consumers may be interested in purchasing. Some IDX listings have been excluded from this website. Click here for more information
Information being provided is for consumers’ personal, non-commercial use and may not be used for any purpose other than to identify prospective properties consumers may be interested in purchasing. Some IDX listings have been excluded from this website. Click here for more information
Similar Homes You May Like
 Christies Intl Real Estate Lone Star, Active
 0.25 ACRESCompass RE Texas, LLC, Active
 0.25 ACRESPacesetter Properties, Active
 0.34 ACRESBlue Line Realty, LLC, Active
 Kuper Sotheby's Int'l Realty, Active
 0.29 ACRESAll City Real Estate Ltd. Co, Active
 0.35 ACRESChristies Intl Real Estate Lone Star, Active
 1.85 ACRESTeifke Real Estate, Active
 0.27 ACRESColdwell Banker Realty, Active
 KWLS - T. Kerr Property Group, Active
 0.27 ACRESKWLS - T. Kerr Property Group, Active
 0.25 ACRESGoldSher Properties, Active
 0.53 ACRESAustin 512 Realty, Active
 0.28 ACRESColdwell Banker Realty, Active
 Christies Intl Real Estate Lone Star, Active
 Moreland Properties, Active
 OPEN SAT, 2-4PMReal Broker, LLC, Active
 Keller Williams Realty Lone St, Active
 0.38 ACRESBerkshire Hathaway TX Realty, Active
 See more homes for sale inAustin




New Listings near 15128 Thatcher Dr
 NEW CONSTRUCTION
- 0.53 ACRESAustin 512 Realty, Active
 Berkshire Hathaway TX Realty, Active
 Berkshire Hathaway TX Realty, Active
 0.36 ACRESeXp Realty, LLC, Active
 0.46 ACRESCompass RE Texas, LLC, Active
 TRULIA PREVIEW0.3 ACRES
 0.3 ACRESKeller Williams Realty Lone St, Active
 0.25 ACRESCentral Metro Realty, Active
 0.32 ACRESCompass RE Texas, LLC, Active
 Coldwell Banker Realty, Active
- See more homes for sale inAustin


Frequently asked questions about 15128 Thatcher Dr
- What is the estimated monthly payment for 15128 Thatcher Dr?Based on a $750,000 list price with 20% down at today's rates, the estimated monthly payment for 15128 Thatcher Dr in Austin, TX is approximately $5,137 (about $4,074 principal & interest, $988 property taxes, and $75 homeowner's insurance). This is an estimate. Actual payment depends on your loan terms.
- How does the list price for 15128 Thatcher Dr compare to homes in Austin?15128 Thatcher Dr in Austin, TX is listed at $750,000, about 28% above the $587K median sale price in Austin.
- What are the closest schools to 15128 Thatcher Dr?The closest schools to 15128 Thatcher Dr in Austin, TX are Elsa England Elementary School (Pre-K, rated 10/10), McNeil High IB World School (rated 7/10), Pearson Ranch Middle (rated 9/10).
- What is 15128 Thatcher Dr estimated to be worth?Trulia's estimated value for 15128 Thatcher Dr in Austin, TX is $737,200.
- Does 15128 Thatcher Dr have air conditioning?Yes, 15128 Thatcher Dr in Austin, TX has air conditioning.
- Does 15128 Thatcher Dr have a pool?Yes, 15128 Thatcher Dr in Austin, TX has a pool.
15128 Thatcher Dr, Austin, TX 78717 is a 5 bedroom, 4 bathroom, 3,396 sqft single-family home built in 2001. 15128 Thatcher Dr is located in Avery Ranch, Austin. This property is currently available for sale and was listed by Unlock MLS on Jul 25, 2026. The MLS # for this home is MLS# 9439461.