


$1,299,999
Original price: $1,325,000
 4 Beds
 3 Baths
 2,126 sqft
15127 11th Ave, Whitestone, NY 11357
Est. Mortgage $7,926/mo*
Get Pre-QualifiedHome Highlights

Single-Family Home

Built in 1950

$611/sqft
Local Information
- Map ViewExplore the area around 15127 11th Ave.

- Schools1 Preschool School1 Elementary School1 Middle School1 High School

- Shop & Eat

-- mins to
About this House
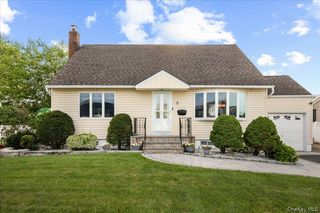
Welcome to this oversized 35x150 property in the heart of Whitestone! This beautifully maintained home offers the perfect combination of space, comfort, and location. Featuring 4 spacious bedrooms and 3 full bathrooms, this residence is ideal for extended living and entertaining. Recent updates include a roof and skylights that are only 1 year old, along with a 3 year old boiler, providing peace of mind for years to come. The home also features a full basement offering endless possibilities for additional living space, recreation, storage, or a home office. Situated on an oversized lot, this property boasts exceptional outdoor space and endless potential. Conveniently located near shopping, dining, schools, parks, and transportation, this is a rare opportunity to own a spacious home in one of Queens’ most desirable neighborhoods.
Contact this Building
Open House
Sunday, September 20
3:00 PM to 5:00 PM
Last check for updates: 19 minutes ago
Listing by: Century 21 Amiable Realty Group II Inc, (718) 570-2972
Maria Trinceri
Source: StreetEasy, MLS#S1830134
Home Details for 15127 11th Ave

|
|---|
MLS Status: Active |

|
|---|
Interior Details Number of Rooms: 10 |
Beds & Baths Number of Bedrooms: 4Number of Bathrooms: 3Number of Bathrooms (full): 3 |
Dimensions and Layout Living Area: 2126 Square Feet |
Appliances & Utilities Appliances: Dishwasher, Washer/DryerDishwasher |
Heating & Cooling No Cooling |
Fireplace & Spa No Fireplace |
Windows, Doors, Floors & Walls Flooring: Hardwood |
Levels, Entrance, & Accessibility Floors: Hardwood |
View No View |

|
|---|
Parking & Garage No Garage |

|
|---|
Days on Market: 116 |

|
|---|
Year Built Year Built: 1950 |
Property Type / Style Property Type: ResidentialProperty Subtype: Single Family Residence |

|
|---|
Price List Price: $1,299,999Price Per Sqft: $611 |

|
|---|
Direction & Address City: WhitestoneCommunity: Whitestone |

|
|---|
Listing Agent Listing ID: S1830134 |

|
|---|
Building Area Building Area: 2126 Square Feet |

|
|---|
HOA Fee: No HOA Fee |

|
|---|
Special Conditions: Resale |

|
|---|
Mls Number: S1830134Listing Url |

|
|---|
STREETEASY Property ID: 447627STREETEASY Building ID: 519210 |
Around this home
Neighborhood Overview

Neighborhood stats provided by third party data sources.
What Locals Say about Whitestone
At least 449 Trulia users voted on each feature.

91 % Say there are sidewalks

83 % Say it's dog friendly

80 % Say streets are well-lit

73 % Say car is needed

73 % Say there's holiday spirit

73 % Say yards are well-kept

71 % Say people would walk alone at night

67 % Say parking is easy

66 % Say it's walkable to grocery stores

65 % Say it's walkable to restaurants

60 % Say they plan to stay for at least 5 years

56 % Say it's quiet

53 % Say neighbors are friendly

53 % Say kids play outside

33 % Say there are community events

31 % Say there's wildlife
Sourced by Trulia users. Learn more about our methodology.
Market trends in Whitestone
Last updated August 2026
Avg. sale price
$723K
$13.33KMoM
Sale-to-List Price
—
Price per sq ft
$609
$26MoM
Available listings
176
9MoM
Home Value
Trulia Estimate
$1.28MSince last month
Increased$29K (+2.3%)Since last year
Increased$101K (+8.5%)Learn more about this home's value by checking out its Trulia Estimate, the value of nearby homes, and how much similar homes have sold for.
Trulia Estimate
The of this home's value increased by +28% in the last 10 years
| Month | Estimated value |
|---|---|
2026 | |
| September 2026 | $1.28M |
| August 2026 | $1.25M |
| July 2026 | $1.25M |
| June 2026 | $1.29M |
| May 2026 | $1.36M |
| April 2026 | $1.19M |
| March 2026 | $1.2M |
| February 2026 | $1.23M |
| January 2026 | $1.23M |
2025 | |
2024 | |
2023 | |
2022 | |
2021 | |
2020 | |
2019 | |
2018 | |
2017 | |
2016 | |
Comparable sales
These are recently sold homes that have a similar location or other similar features to this home, like bedrooms, bathrooms, and square footage. Get a sense of the expected prices in the area by viewing these homes.Address | Distance | Property Type | Sold Price | Sold Date | Bed | Bath | Sqft |
|---|---|---|---|---|---|---|---|
0.14 | Single-Family Home | $1,200,000 | 03/23/26 | 5 | 3 | 1,950 | |
0.08 | Single-Family Home | $1,150,000 | 11/25/25 | 3 | 2.5 | 1,430 | |
0.29 | Single-Family Home | $1,300,000 | 11/18/25 | 4 | 2.5 | 2,184 | |
0.05 | Single-Family Home | $730,000 | 10/06/25 | 3 | 1.5 | 1,440 | |
0.20 | Single-Family Home | $998,000 | 07/23/26 | 4 | 2.5 | 1,078 | |
0.15 | Single-Family Home | $998,000 | 01/16/26 | 3 | 2.5 | 1,230 | |
0.28 | Single-Family Home | $1,335,000 | 08/07/26 | 3 | 3 | 1,850 | |
0.17 | Single-Family Home | $999,000 | 11/14/25 | 3 | 2 | 1,873 | |
0.34 | Single-Family Home | $1,350,000 | 09/30/25 | 3 | 3 | 2,103 |
Nearby home prices
Get a sense of expected prices in the area by checking the value of nearby homes.Address | Distance | Price | Bed | Bath | Sqft | Status |
|---|---|---|---|---|---|---|
0.02 | $888,000 | 2 | 1 | 960 | For Sale | |
0.01 | $997,500 | 4 | 1 | - | Off Market | |
0.04 | $996,500 | 2 | 1.5 | - | Off Market | |
0.04 | $848,700 | 3 | 1.5 | 1,440 | Off Market | |
0.04 | $909,500 | 2 | 2 | 960 | Off Market | |
0.06 | $702,500 | 2 | 1 | 960 | Off Market | |
0.04 | $999,998 | 3 | 1.5 | 1,300 | For Sale | |
0.05 | $756,500 | 3 | 1.5 | 1,440 | Off Market | |
0.08 | $874,700 | 3 | 1 | 1,140 | Off Market | |
0.08 | $928,000 | Studio | - | - | Recently Sold | |
0.09 | $894,800 | 3 | 1.5 | 2,140 | Off Market |
Price and Tax history
| Date | Event | Price |
|---|---|---|
Jul 7, 2026 Source: OneKey® MLS as distributed by MLS GRID #1004634 | PriceChange | $1,299,999 Price decreased by 2% |
Jun 17, 2026 Source: OneKey® MLS as distributed by MLS GRID #1004634 | PriceChange | $1,325,000 Price decreased by 2% |
May 26, 2026 Source: OneKey® MLS as distributed by MLS GRID #1004634 | Listed For Sale | $1,349,000 |
| Year | Property tax | Tax assessment |
|---|---|---|
| 2025 | Unavailable | $1,418,000 |
Home facts updated by county records
LGBTQ Local Legal Protections
LGBTQ Local Legal Protections



Similar Homes You May Like
 Listing by: Century 21 Amiable Realty Group II Inc, Active
 Listing by: HomeSmart CrossIsland, Active
 Listing by: Coldwell Banker American Homes
 Listing by: Keller Williams Realty Group
 Listing by: Keller Williams Realty Group
 Listing by: Keller Williams Realty Landmark, Active
 Listing by: Keller Williams Realty Landmark, Active
 Listing by: Blue Brick Real Estate, Active
 Listing by: Keller Williams Realty Landmark, Active
 OPEN SAT, 11-1PMListing by: Century 21 Amiable Realty Group II Inc, Active
 OPEN SAT, 1-2:30PMListing by: NY Metro Realty Group, Active
 Listing by: Century 21 Amiable Realty Group II Inc, Active
 0.51 ACRESListing by: Douglas Elliman Real Estate
 OPEN SAT, 12-2PMListing by: Compass Greater NY LLC
 Listing by: Signature Premier Properties
 OPEN SAT, 12:30-2PMListing by: Keller Williams Rlty Landmark
 Listing by: Century 21 Kafcos Realty
 OPEN SAT, 11-12PMListing by: Preferred Realty Group of NY
 Listing by: Becker Realty Services Inc
 Listing by: Prime America Real Estate Inc
 Listing by: Keller Williams Realty Landmark, Active
 Listing by: Bergen Basin Real Estate, Active
 OPEN SAT, 12-1:30PMListing by: Keller Williams Realty Group
 Listing by: Douglas Elliman Real Estate
 OPEN SAT, 1:30-3PMListing by: RE/MAX Luxe
 Listing by: Sigma Group Real Estate LLC, Active
 OPEN SAT, 12-2PMListing by: Century 21 Kafcos Realty
 OPEN SAT, 12-2:30PMListing by: Keller Williams Legendary
 Listing by: Tom Crimmins Realty, LTD
 Listing by: Century 21 Kafcos Realty
 Listing by: Coldwell Banker American Homes
 Listing by: Century 21 Amiable Realty Group II Inc, Active
 See more homes for sale inWhitestone




New Listings near 15127 11th Ave
 NEWOPEN SAT, 2-4PMListing by: Proagent Realty Gold Coast LLC
 OPEN SAT, 1-3PMListing by: Jian Wang, EAST COAST NEW YORK, NY State MLS
 NEWOPEN SUN, 12:30-4PMListing by: Proagent Realty Gold Coast LLC
 NEWOPEN SAT, 12-2PMListing by: B Square Realty
 NEW - 2 DAYS AGOListing by: Century 21 Shared Purpose
 NEWOPEN SAT, 1-3PMListing by: Daniel Gale Sothebys Intl Rlty
 NEWOPEN SAT, 1-3PMListing by: Winzone Realty Inc
 OPEN SAT, 1-3PMListing by: E Realty International Corp
 Listing by: Maureen Folan R E Group LLC
 NEWListing by: Style And Haus NYC LLC, Active
 NEW - 2 DAYS AGOListing by: Maureen Folan R E Group LLC
 Listing by: RE/MAX Distinguished Hms.&Prop
 Listing by: Prospes Real Estate Corp
 OPEN SUN, 12-2PMListing by: RE/MAX Team
 NEW - 2 DAYS AGOFOR SALE BY OWNER
- See more homes for sale inWhitestone
Frequently asked questions about 15127 11th Ave
- What is the estimated monthly payment for 15127 11th Ave?Based on a $1,299,999 list price with 20% down at today's rates, the estimated monthly payment for 15127 11th Ave in Whitestone, NY is approximately $8,014 (about $7,007 principal & interest, $932 property taxes, and $75 homeowner's insurance). This is an estimate. Actual payment depends on your loan terms.
- How does the list price for 15127 11th Ave compare to homes in Whitestone?15127 11th Ave in Whitestone, NY is listed at $1,299,999, about 80% above the $723K median sale price in Whitestone.
- What do residents say about Whitestone?Residents describe Whitestone, NY as pedestrian-friendly, dog-friendly, and well-kept. See homes for sale in Whitestone, NY.
- What are the closest schools to 15127 11th Ave?The closest schools to 15127 11th Ave in Whitestone, NY are Jhs 194 William Carr (Middle, rated 8/10), Ps 193 Alfred J Kennedy (Pre-K/Elementary, rated 7/10), Queens High For Language Studies (rated 7/10).
- Does 15127 11th Ave have laundry facilities?Yes, 15127 11th Ave in Whitestone, NY has laundry facilities.
15127 11th Ave, Whitestone, NY 11357 is a 4 bedroom, 3 bathroom, 2,126 sqft single-family home built in 1950. 15127 11th Ave is located in Whitestone, Whitestone. This property is currently available for sale and was listed by StreetEasy on May 26, 2026. The MLS # for this home is MLS# S1830134.