

15125 Devonne Dr
Aledo, TX 76008
 4 Beds
 3.5 Baths
 2,891 sqft
4 Beds
3.5 Baths
2,891 sqft
Local Information
- Map ViewExplore the area around 15125 Devonne Dr.

- Schools1 Elementary School2 Middle Schools2 High Schools

- Shop & Eat

-- mins to
Home Highlights

Property Type
Single-Family Home

Year Built
2023
Living Area
2,891 sqft

Price/Sqft
$168

Parking
3 Car Garage

HOA
$88/Monthly
About this House
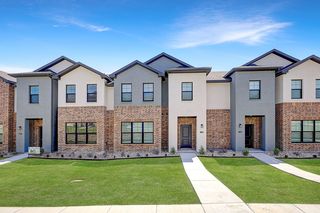
As soon as you enter the foyer, you have an adjacent study—or whatever way you want to use this flex room. Stroll past the staircase, powder room, and vestibule that leads to a bedroom with an ensuite bathroom. Straight ahead, the home opens up into a spacious, open concept floor plan that is perfect for entertaining or hosting family for the holidays. The family room connects with a chef’s kitchen that includes the convenience of a large island, double sink, and walk-in pantry. Just beyond the kitchen is your casual dining area that serves up views of the covered patio and the backyard beyond. The mudroom and laundry room have a family entrance, a great area to organize shoes, backpacks, keys, and more. The split floor plan situates the owner’s suite on the opposite side of the family room. This spa-like master bathroom treats you to a separate tub and shower, double vanity, and walk-in closet. Head upstairs to a large game room.
15125 Devonne Dr, Aledo, TX 76008 is a 4 bedroom, 4 bathroom, 2,891 sqft single-family home built in 2023. It last sold for the $518,115 asking price on Oct 31, 2023. It is currently off market. The Trulia Estimate is $486,000, with a rent estimate of $3,768/month.
Home Details for 15125 Devonne Dr

|
|---|
Interior Details Number of Rooms: 9Types of Rooms: Master Bedroom, Bedroom, Dining Room, Game Room, Kitchen, Living Room, Office |
Beds & Baths Number of Bedrooms: 4Number of Bathrooms: 4Number of Bathrooms (full): 3Number of Bathrooms (half): 1 |
Dimensions and Layout Living Area: 2891 Square Feet |
Appliances & Utilities Utilities: Municipal Utilities, Sewer Available, Water Available, Cable AvailableAppliances: Some Gas Appliances, Dishwasher, Gas Cooktop, Disposal, Gas Oven, Microwave, Plumbed For GasDishwasherDisposalMicrowave |
Heating & Cooling Heating: Central,Electric,ENERGY STAR Qualified Equipment,Fireplace(s),Heat PumpHas CoolingAir Conditioning: Central Air,Ceiling Fan(s),Electric,ENERGY STAR Qualified Equipment,Heat PumpHas HeatingHeating Fuel: Central |
Fireplace & Spa Number of Fireplaces: 1Fireplace: Gas Starter, Wood BurningHas a Fireplace |
Windows, Doors, Floors & Walls Flooring: Carpet, Tile, Wood |
Levels, Entrance, & Accessibility Stories: 2Levels: TwoFloors: Carpet, Tile, Wood |
Security Security: Carbon Monoxide Detector(s), Smoke Detector(s) |

|
|---|
Exterior Home Features Roof: CompositionPatio / Porch: CoveredFencing: WoodExterior: Rain GuttersFoundation: Slab |
Parking & Garage Number of Garage Spaces: 3Number of Covered Spaces: 3No CarportHas a GarageHas an Attached GarageParking Spaces: 3Parking: Garage Faces Front,Garage,Garage Door Opener |
Pool Pool: None |
Frontage Not on Waterfront |

|
|---|
Cumulative Days on Market: 170 |

|
|---|
Year Built Year Built: 2023 |
Property Type / Style Property Type: ResidentialProperty Subtype: Single Family ResidenceStructure Type: HouseArchitecture: Traditional,Detached |
Building Construction Materials: Brick, Fiber CementIs a New ConstructionNot Attached Property |
Property Information Parcel Number: R000119660 |

|
|---|
Price List Price: $518,115 |
Status Change & Dates Possession Timing: Close Of Escrow |

|
|---|
MLS Status: Closed |

|
|---|

|
|---|
Direction & Address City: AledoCommunity: Morningstar |
School Information Elementary School: Patricia Dean Boswell MccallElementary School District: Aledo ISDJr High / Middle School: AledoJr High / Middle School District: Aledo ISDHigh School: AledoHigh School District: Aledo ISD |

|
|---|
Community Features: Community Mailbox, Curbs, Sidewalks |

|
|---|
HOA Fee Includes: All Facilities, Association Management, Maintenance GroundsHOA Name: Prestige Star ManagementHOA Phone: 817-231-0148Has an HOAHOA Fee: $265/Quarterly |

|
|---|
Lot Area: 7492.32 sqft |

|
|---|
Listing Terms: Cash, Conventional, FHA, VA Loan |

|
|---|
Energy Efficiency Features: Insulation, Thermostat |

|
|---|
Mls Number: 20273572Living Area Range Units: Square FeetAttribution Contact: 817-731-7595Above Grade Unfinished Area Units: Square FeetBelow Grade Unfinished Area Units: Square FeetUniversal Property Id: US-48367-N-R000119660-R-N |

|
|---|
Community MailboxCurbsSidewalks |
Last check for updates: about 16 hours ago
Listed by Rachel Morton, (817) 731-7595
NTex Realty, LP, (817) 731-7595
Bought with: Graham Stiles, NextHome NTX Real Estate, (817) 809-6996
Source: NTREIS, MLS#20273572
Price History for 15125 Devonne Dr
| Date | Price | Event | Source |
|---|---|---|---|
| 10/31/2023 | -- | Sold | NTREIS #20273572 |
| 10/02/2023 | $518,115 | Pending | NTREIS #20273572 |
| 09/14/2023 | $518,115 | PriceChange | NTREIS #20273572 |
| 08/28/2023 | $533,115 | PendingToActive | NTREIS #20273572 |
| 08/14/2023 | $530,290 | Contingent | NTREIS #20273572 |
| 08/01/2023 | $530,290 | PendingToActive | Riverside Homebuilders |
| 07/03/2023 | $530,290 | Pending | NTREIS #20273572 |
| 05/09/2023 | $530,290 | PriceChange | NTREIS #20273572 |
| 03/08/2023 | $528,640 | Listed For Sale | NTREIS #20273572 |
Market trends in Aledo
Last updated June 2026
Avg. sale price
$541K
$21.33KMoM
Sale-to-List Price
98.3%
0.2%MoM
Price per sq ft
$205
$1MoM
Available listings
240
6MoM

- Results are loading
Comparable Sales for 15125 Devonne Dr
Address | Distance | Property Type | Sold Price | Sold Date | Bed | Bath | Sqft |
|---|---|---|---|---|---|---|---|
0.03 | Single-Family Home | - | 09/04/25 | 4 | 3 | 2,499 | |
0.03 | Single-Family Home | - | 08/28/25 | 4 | 3 | 2,499 | |
0.11 | Single-Family Home | - | 06/26/26 | 4 | 3.5 | 2,918 | |
0.12 | Single-Family Home | - | 02/17/26 | 4 | 3.5 | 2,957 | |
0.11 | Single-Family Home | - | 02/03/26 | 4 | 3.5 | 3,415 | |
0.22 | Single-Family Home | - | 01/09/26 | 4 | 3 | 2,551 | |
0.19 | Single-Family Home | - | 07/07/26 | 4 | 3.5 | 3,122 | |
0.17 | Single-Family Home | - | 04/22/26 | 4 | 3 | 2,542 | |
0.24 | Single-Family Home | - | 08/15/25 | 4 | 3.5 | 2,818 | |
0.18 | Single-Family Home | - | 11/26/25 | 4 | 3.5 | 2,858 |
Nearby homes
Get a sense of prices in the area by checking nearby homes. OFF MARKET
 OFF MARKET
 OFF MARKET
 OFF MARKET
 OFF MARKET
 OFF MARKET
 OFF MARKET
 OFF MARKET
 OFF MARKET
 OFF MARKET
 OFF MARKET
 OFF MARKET
Assigned Schools
These are the assigned schools for 15125 Devonne Dr.
- Aledo High School
- 10-12
- Public
- 1728 Students
8/10GreatSchools RatingParent Rating AverageI don’t know how it is rated how it is but this school is very and with bullying struggles helping students with their academics. Not the best staff and they implement horrible rules to make sure to silent kids when they try to speak up by taking away things that will show the problems at the school. Overall would not recommendOther Review1y ago - Aledo Middle School
- 6-8
- Public
- 1049 Students
9/10GreatSchools RatingParent Rating Average1. I don't live in aledo and they look at me fine. I live 30 minutes away in a small house that's messy and I can't have friends over because of that. My friends don't care if they can't come over(they don't know my house is messy though but they do know I live far away.) and if they could, they sounded eager to come over to my house. 2. It's true most of the population is christian( probably 99%) and I am too. Though I have a friend who is Muslim and she isn't bullied. 3. I have not had experience with the gay and lesbian stuff for I don't recall anyone who is. Though it's against the bible for 99% of the population is christian. Now before you go off thinking I'm defending everyone in aledo, you're wrong. I am defending those who deserve it because there are snobby people in aledo. But you guys are putting all of us under one category.I don't have a problem with the old building personally. I don't see why you should either I mean are you from west lake or something? And you get to retry for a 70 only in middle school. They're trying to smoothly transition to real life. No babying. For the most part, ams is a great school and trading it in for another school would break me.Other Review11y ago - McCall Elementary School
- K-5
- Public
- 450 Students
10/10GreatSchools RatingParent Rating AverageMy child was new to the school in 23-24 and had a great experience! It was world’s better than where she attended the previous year. So grateful for Aledo ISD for this much needed change. Everyone is very responsive, especially administration. They are quick to respond to emails and phone calls.Parent Review2y ago - Don R Daniel Ninth Grade Campus
- 9
- Public
- 619 Students
8/10GreatSchools RatingParent Rating AverageAs a parent of a student at Don R. Daniel Ninth Grade Campus, I’ve been so impressed with the caring teachers, strong academics, and positive environment. My child has grown academically and personally this year, thanks to the school’s supportive staff and great programs like band and athletics. They truly prioritize student success and safety. I’m so grateful my child had the chance to attend this school, it’s been a wonderful experience!Parent Review1y ago  Check out schools near 15125 Devonne Dr.
What Locals Say about Aledo
At least 48 Trulia users voted on each feature.

97 % Say yards are well-kept

95 % Say it's dog friendly

92 % Say car is needed

88 % Say parking is easy

85 % Say kids play outside

85 % Say it's quiet

81 % Say there's holiday spirit

79 % Say people would walk alone at night

61 % Say neighbors are friendly

60 % Say there's wildlife

53 % Say there are community events

52 % Say they plan to stay for at least 5 years

44 % Say streets are well-lit

42 % Say there are sidewalks

24 % Say it's walkable to restaurants
Sourced by Trulia users. Learn more about our methodology.
LGBTQ Local Legal Protections
LGBTQ Local Legal Protections



Apartments for Rent
 PET FRIENDLY
 PET FRIENDLY
 See more homes for rent inAledo
Explore by feature - Pet Friendly
 SPECIAL OFFERPET FRIENDLY
 PET FRIENDLY
 PET FRIENDLY
 PET FRIENDLY
 PET FRIENDLY
 PET FRIENDLY
 PET FRIENDLY
 PET FRIENDLY
 APPLY INSTANTLYPET FRIENDLYFURNISHED
 APPLY INSTANTLYPET FRIENDLY
Explore by feature - Garage
- SPECIAL OFFERPET FRIENDLY
 APPLY INSTANTLYPET FRIENDLY
 APPLY INSTANTLYPET FRIENDLY
- PET FRIENDLY
- PET FRIENDLY
- PET FRIENDLY
- PET FRIENDLY
- APPLY INSTANTLYPET FRIENDLYFURNISHED
 NEW - 2 DAYS AGOAPPLY INSTANTLYPET FRIENDLY
- APPLY INSTANTLYPET FRIENDLY
Explore by feature - Air Conditioning
- APPLY INSTANTLYPET FRIENDLY
- APPLY INSTANTLYPET FRIENDLY
- PET FRIENDLY
- PET FRIENDLY
- PET FRIENDLY
- APPLY INSTANTLYPET FRIENDLYFURNISHED
- NEW - 2 DAYS AGOAPPLY INSTANTLYPET FRIENDLY
- APPLY INSTANTLYPET FRIENDLY
 APPLY INSTANTLYPET FRIENDLY
 APPLY INSTANTLYPET FRIENDLY
Explore by feature - Pool
- SPECIAL OFFERPET FRIENDLY
- PET FRIENDLY
- PET FRIENDLY
- PET FRIENDLY
- APPLY INSTANTLYPET FRIENDLYFURNISHED
- APPLY INSTANTLYPET FRIENDLY
- APPLY INSTANTLYPET FRIENDLY
 APPLY INSTANTLYPET FRIENDLY
 APPLY INSTANTLYPET FRIENDLY
 PET FRIENDLY
Explore by feature - Washer/dryer
- APPLY INSTANTLYPET FRIENDLY
- PET FRIENDLY
- PET FRIENDLY
- PET FRIENDLY
- APPLY INSTANTLYPET FRIENDLYFURNISHED
- NEW - 2 DAYS AGOAPPLY INSTANTLYPET FRIENDLY
- APPLY INSTANTLYPET FRIENDLY
- APPLY INSTANTLYPET FRIENDLY
- APPLY INSTANTLYPET FRIENDLY
 APPLY INSTANTLYPET FRIENDLY
Explore by feature - Outdoor Space
- APPLY INSTANTLYPET FRIENDLY
- APPLY INSTANTLYPET FRIENDLY
- PET FRIENDLY
- PET FRIENDLY
- PET FRIENDLY
- PET FRIENDLY
- APPLY INSTANTLYPET FRIENDLY
- APPLY INSTANTLYPET FRIENDLY
 PET FRIENDLY
 PET FRIENDLY
Homes for sale near 15125 Devonne Dr

 OPEN SAT, 1-3PM
 NEW CONSTRUCTION
 SOLDNOV 14, 2025

 NEW CONSTRUCTION
 See more homes for sale inAledo
Off Market Homes Near 15125 Devonne Dr
 OFF MARKET
- See more homes for sale inAledo

IDX information is provided exclusively for personal, non-commercial use, and may not be used for any purpose other than to identify prospective properties consumers may be interested in purchasing. Information is deemed reliable but not guaranteed.