


$249,900
 3 Beds
 2.5 Baths
 1,995 sqft
15103 Beechnut St, Houston, TX 77083
Est. Mortgage $1,802/mo*
Get Pre-QualifiedWe estimate this home will sell faster than 100% nearby.
Home Highlights

Single-Family Home

Built in 1995

$125/sqft

2 Car Garage

HOA $33/mo
Local Information
- Map ViewExplore the area around 15103 Beechnut St.

- Schools1 Preschool School1 Elementary School1 Middle School1 High School

- Shop & Eat

-- mins to
About this House
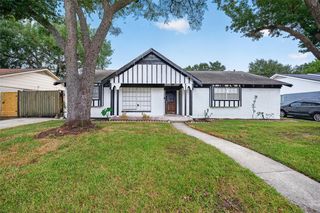
Located in the established Mission Bend San Miguel community, this home offers a convenient West Houston lifestyle with easy access to Highway 6, shopping, dining, George Bush Park and neighborhood amenities including a community pool, tennis courts and Ambrose Park. Zoned to Fort Bend ISD, this two-story home sits on a corner lot and offers approximately 1,995 square feet with 3 bedrooms, 2 full baths and 1 half bath. The spacious floor plan includes two living areas, a large den with a wood burning fireplace, and an open connection to the kitchen and breakfast area, creating plenty of space for everyday living and entertaining. All three bedrooms are located upstairs and offer generous room sizes, while the primary bedroom features vaulted ceilings and abundant natural light. Recent interior paint and new carpet give the home a fresh, move in ready feel, and the brick exterior with wood accents, mature trees and spacious yard add to the curb appeal. All room size are approximate.
Last check for updates: about 6 hours ago
Listing courtesy of Jessica Escamilla TREC #0464347, (713) 498-0773
Coldwell Banker Realty - Bellaire-Metropolitan
Source: HAR, MLS#49349918
Also Listed on HAR.
We estimate this home will sell faster than 100% nearby.
Home Details for 15103 Beechnut St

|
|---|
Interior Details Number of Rooms: 7Types of Rooms: Primary Bedroom, Bedroom, Breakfast, Den, Dining Room, Living Room |
Beds & Baths Number of Bedrooms: 3Number of Bathrooms: 3Number of Bathrooms (full): 2Number of Bathrooms (half): 1 |
Dimensions and Layout Living Area: 1995 Square Feet |
Appliances & Utilities Appliances: Disposal, Electric Oven, Microwave, Electric Cooktop, Electric Range, DishwasherDishwasherDisposalLaundry: Electric Dryer Hookup,Gas Dryer Hookup,Washer HookupMicrowave |
Heating & Cooling Heating: Natural GasHas CoolingAir Conditioning: Ceiling Fan(s),ElectricHas HeatingHeating Fuel: Natural Gas |
Fireplace & Spa Number of Fireplaces: 1Fireplace: Gas LogHas a Fireplace |
Windows, Doors, Floors & Walls Flooring: Carpet, Tile |
Levels, Entrance, & Accessibility Stories: 2Floors: Carpet, Tile |

|
|---|
Exterior Home Features Roof: CompositionPatio / Porch: Patio/DeckFencing: FullFoundation: SlabNo Private Pool |
Parking & Garage Number of Garage Spaces: 2Number of Covered Spaces: 2No CarportHas a GarageHas an Attached GarageParking Spaces: 2Parking: Attached,Additional Parking |
Frontage Road Surface Type: Concrete |
Water & Sewer Sewer: Public Sewer |

|
|---|
Days on Market: 19 |

|
|---|
Year Built Year Built: 1995 |
Property Type / Style Property Type: ResidentialProperty Subtype: Single Family ResidenceStructure Type: Free StandingArchitecture: Traditional |
Building Construction Materials: Brick, Cement Siding, Wood SidingNot a New Construction |
Property Information Parcel Number: 5030060230010907 |

|
|---|
Price List Price: $249,900Price Per Sqft: $125 |

|
|---|
MLS Status: Active |

|
|---|
Direction & Address City: HoustonCommunity: Mission Bend San Miguel |
School Information Elementary School: Mission Bend Elementary SchoolJr High / Middle School: Hodges Bend Middle SchoolHigh School: Bush High SchoolHigh School District: 19 - Fort Bend |

|
|---|
Listing Agent Listing ID: 49349918 |

|
|---|
Building Area Building Area: 1995 Square Feet |

|
|---|
Has an HOAHOA Fee: $400/Annually |

|
|---|
Lot Area: 6878.124 sqft |

|
|---|
Listing Terms: Cash, Conventional |

|
|---|
Business Information Ownership: Full Ownership |

|
|---|
Mls Number: 49349918 |

|
|---|
HOA Amenities: Playground,Pool,Tennis Court(s) |
Around this home
The GreatSchools Rating compares schools on a variety of school quality indicators including test scores, college readiness, equity and more. Learn more.

Neighborhood Overview

Neighborhood stats provided by third party data sources.
What Locals Say about Mission Bend
At least 97 Trulia users voted on each feature.

88 % Say there are sidewalks

83 % Say car is needed

83 % Say yards are well-kept

79 % Say it's dog friendly

77 % Say parking is easy

68 % Say streets are well-lit

63 % Say kids play outside

62 % Say there's holiday spirit

61 % Say it's quiet

56 % Say people would walk alone at night

54 % Say they plan to stay for at least 5 years

48 % Say neighbors are friendly

45 % Say it's walkable to grocery stores

34 % Say it's walkable to restaurants

32 % Say there's wildlife

22 % Say there are community events
Sourced by Trulia users. Learn more about our methodology.
Market trends in Houston
Last updated August 2026
Avg. sale price
$318K
$1.67KMoM
Sale-to-List Price
98.1%
0.1%MoM
Price per sq ft
$161
$1MoM
Available listings
13148
28MoM
Home Value
Trulia Estimate
$244KSince last month
Decreased$38K (-13.3%)Since last year
Decreased$40K (-14.1%)Learn more about this home's value by checking out its Trulia Estimate, the value of nearby homes, and how much similar homes have sold for.
Trulia Estimate
The of this home's value increased by +54% in the last 10 years
| Month | Estimated value |
|---|---|
2026 | |
| September 2026 | $245K |
| August 2026 | $283K |
| July 2026 | $286K |
| June 2026 | $289K |
| May 2026 | $293K |
| April 2026 | $292K |
| March 2026 | $293K |
| February 2026 | $293K |
| January 2026 | $290K |
2025 | |
2024 | |
2023 | |
2022 | |
2021 | |
2020 | |
2019 | |
2018 | |
2017 | |
2016 | |
Comparable sales
These are recently sold homes that have a similar location or other similar features to this home, like bedrooms, bathrooms, and square footage. Get a sense of the expected prices in the area by viewing these homes.Address | Distance | Property Type | Sold Price | Sold Date | Bed | Bath | Sqft |
|---|---|---|---|---|---|---|---|
0.72 | Single-Family Home | - | 05/18/26 | 3 | 2 | 2,040 |
Nearby home prices
Get a sense of expected prices in the area by checking the value of nearby homes.Address | Distance | Price | Bed | Bath | Sqft | Status |
|---|---|---|---|---|---|---|
0.21 | $275,000 | 3 | 2 | 1,388 | For Sale | |
0.23 | $260,300 | 3 | 2 | 1,809 | Off Market | |
0.25 | $275,000 | 4 | 2.5 | 2,098 | For Sale | |
0.32 | $359,000 | 4 | 2.5 | 2,498 | For Sale | |
0.38 | $375,000 | 4 | 2.5 | 3,441 | For Sale | |
0.36 | $440,400 | 4 | 3.5 | 3,770 | Off Market | |
0.47 | $219,900 | 3 | 2 | 1,294 | For Sale | |
0.52 | $410,000 | 4 | 2.5 | 2,388 | For Sale | |
0.48 | $330,000 | 4 | 2.5 | 2,609 | For Sale | |
0.49 | $316,500 | 3 | 2.5 | 2,122 | Off Market | |
0.50 | $239,900 | 2 | 2.5 | 1,504 | For Sale |
Price and Tax history
| Date | Event | Price |
|---|---|---|
Sep 2, 2026 Source: HAR #49349918 | Listed For Sale | $249,900 |
Mar 23, 2024 Source: HAR #69869795 | ListingRemoved | |
Mar 7, 2024 Source: HAR #69869795 | PriceChange | $1,850 Price decreased by 8% |
Mar 1, 2024 Source: HAR #69869795 | Listed For Rent | $2,000 |
| Year | Property tax | Tax assessment |
|---|---|---|
| 2025 | $758 | $306,581 |
Home facts updated by county records
LGBTQ Local Legal Protections
LGBTQ Local Legal Protections



Jessica Escamilla, Coldwell Banker Realty - Bellaire-Metropolitan
Agent Phone: (713) 498-0773
Copyright 2026, Houston REALTORS® Information Service, Inc.
The information provided is exclusively for consumers’ personal, non-commercial use, and may not be used for any purpose other than to identify prospective properties consumers may be interested in purchasing.
Information is deemed reliable but not guaranteed.
Similar Homes You May Like
 REALM Real Estate Professionals - Sugar Land
 REALM Real Estate Professionals - Sugar Land
 Berkshire Hathaway HomeServices Premier Properties
 Better Homes and Gardens Real Estate Gary Greene - Katy
 Weichert, Realtors - The Murray Group
 See more homes for sale inHouston




New Listings near 15103 Beechnut St
 Keller Williams Realty Southwest
 NEW - 2 DAYS AGOReal Broker, LLC
 NEW - 14 MIN AGOAUCTION
 NEW - 1 DAY AGOKeller Williams Signature
 Better Homes and Gardens Real Estate Gary Greene - Sugar Land
- See more homes for sale inHouston


Frequently asked questions about 15103 Beechnut St
- What is the estimated monthly payment for 15103 Beechnut St?Based on a $249,900 list price with 20% down at today's rates, the estimated monthly payment for 15103 Beechnut St in Houston, TX is approximately $1,798 (about $1,359 principal & interest, $364 property taxes, and $75 homeowner's insurance). This is an estimate. Actual payment depends on your loan terms.
- How does the list price for 15103 Beechnut St compare to homes in Houston?15103 Beechnut St in Houston, TX is listed at $249,900, about 21% below the $318K median sale price in Houston.
- What do residents say about the Mission Bend neighborhood?Residents describe the Mission Bend neighborhood in Houston, TX as pedestrian-friendly, well-kept, and dog-friendly. See homes for sale in Mission Bend, Houston.
- What are the closest schools to 15103 Beechnut St?The closest schools to 15103 Beechnut St in Houston, TX are George Bush High School (rated 3/10), Hodges Bend Middle School (rated 4/10), MISSION BEND GLEN EL (Pre-K/Elementary, rated 3/10).
- Does 15103 Beechnut St have air conditioning?Yes, 15103 Beechnut St in Houston, TX has air conditioning.
- Does 15103 Beechnut St have a pool?Yes, 15103 Beechnut St in Houston, TX has a pool.
15103 Beechnut St, Houston, TX 77083 is a 3 bedroom, 3 bathroom, 1,995 sqft single-family home built in 1995. 15103 Beechnut St is located in Mission Bend, Houston. This property is currently available for sale and was listed by HAR on Sep 2, 2026. The MLS # for this home is MLS# 49349918.