


Listed by Paramount Real Estate Group, Stephanie Shumaker, (360) 710-9720, stephanie@shumakerREgroup.com
$349,500
 1 Bed
 1 Bath
 820 sqft (on 0.31 acres)
151 E Barbary Drive, Grapeview, WA 98546
Est. Mortgage $2,181/mo*
Get Pre-QualifiedHome Highlights

Single-Family Home

Built in 1972

0.31 acre lot

$426/sqft

Garage

HOA $10/mo
Local Information
- Map ViewExplore the area around 151 E Barbary Drive.

- Schools1 Elementary School1 Middle School

- Shop & Eat

-- mins to
About this House
What's unique:Beautiful water viewsQuaint one-bedroom home
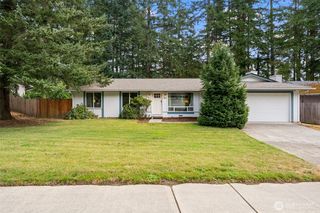
Escape the city and settle into the laid-back charm of Pirates Cove! This quaint one-bedroom home is the perfect weekend getaway, peaceful retreat, or full-time residence for those looking to simplify and enjoy the beauty of the Puget Sound. Wake up to beautiful water views and start your day with the peaceful sights and sounds of the Sound just beyond your doorstep.The beach is only a scenic trail away, making it easy to spend your days exploring the shoreline, launching a kayak, watching wildlife, or simply soaking in the views. Enjoy the community park, playground, walking trails, and waterfront access—all the amenities that make Pirates Cove feel like a true getaway.Whether you're looking for a place to escape for the weekend or a cozy home to call your own, this charming property offers an opportunity to slow down, reconnect with nature, and enjoy waterfront community living without the waterfront price tag. Come experience the peaceful, welcoming lifestyle of Pirates Cove!
Home Details for 151 E Barbary Drive

|
|---|
Interior Details Basement: NoneNumber of Rooms: 7Types of Rooms: Master Bedroom, Bathroom Full, Dining Room, Entry Hall, Family Room, Kitchen Without Eating Space, Living Room |
Beds & Baths Number of Bedrooms: 1Main Level Bedrooms: 1Number of Bathrooms: 1Number of Bathrooms (full): 1Number of Bathrooms (main level): 1 |
Dimensions and Layout Living Area: 820 Square Feet |
Appliances & Utilities Utilities: AstoundAppliances: Refrigerator, Refrigerator(s)Refrigerator |
Heating & Cooling Heating: Fireplace,Baseboard,Ductless,Wall Furnace,ElectricHas CoolingAir Conditioning: DuctlessHas HeatingHeating Fuel: Fireplace |
Fireplace & Spa Number of Fireplaces: 1Fireplace: Main Level: 1, FireplaceHas a Fireplace |
Gas & Electric Electric: Company: PUD |
Windows, Doors, Floors & Walls Window: Dbl Pane/Storm WindowFlooring: Vinyl Plank |
Levels, Entrance, & Accessibility Stories: 1Levels: OneEntry Location: MainFloors: Vinyl Plank |
View Has a ViewView: Bay, Sound, Territorial |

|
|---|
Exterior Home Features Roof: CompositionPatio / Porch: Ceiling Fan(s), Dbl Pane/Storm Window, Dining Room, Fireplace, Vaulted Ceiling(s)Vegetation: Garden Space |
Parking & Garage Number of Covered Spaces: 2Has a CarportHas a GarageNo Attached GarageNo Open ParkingParking Spaces: 2Parking: Detached Carport,Driveway,Detached Garage,RV Parking |
Frontage Not on Waterfront |
Water & Sewer Sewer: Septic Tank, Company: Septic |
Farm & Range Does Not Include Irrigation Water Rights |
Surface & Elevation Topography: Partial Slope, TerracesElevation Units: Feet |

|
|---|
Year Built Year Built: 1972Year Renovated: 1972 |
Property Type / Style Property Type: ResidentialProperty Subtype: Single Family ResidenceStructure Type: HouseArchitecture: Cabin,1 Story |
Building Construction Materials: Cement/Concrete, Wood Siding, Wood Products |
Property Information Included in Sale: Refrigerator(s)Parcel Number: 121085305012 |

|
|---|
Price List Price: $349,500Price Per Sqft: $426 |
Status Change & Dates Possession Timing: Close Of Escrow |

|
|---|
MLS Status: Pending |

|
|---|
Direction & Address City: GrapeviewCommunity: Grapeview |
School Information Elementary School: Grapeview ElemJr High / Middle School: GrapeviewHigh School: North Mason Snr HighHigh School District: Grapeview #54 |

|
|---|
Listing Agent Listing ID: 2590645 |

|
|---|
Building Area Building Area: 820 Square Feet |

|
|---|
Community Features: CCRs, Park, Playground, Trail(s)Not Senior Community |
Other Playground |

|
|---|
HOA Fee Includes: Common Area Maintenance, Road MaintenanceHOA Phone: 206-915-3500HOA Fee: $125/Annually |

|
|---|
Lot Area: 0.31 acres |

|
|---|
Special Conditions: Standard |

|
|---|
Listing Terms: Conventional, FHA, VA Loan |

|
|---|
Mls Number: 2590645Offer Review: Seller intends to review offers upon receiptWater ViewWater View: Bay, SoundShowing Requirements: Appointment Only, Call Listing Office, MLS Keybox |

|
|---|
CCRsParkPlaygroundTrail(s)Internet Entire Listing Display YN C |
Price and Tax history
| Date | Event | Price |
|---|---|---|
Oct 27, 2026 Source: NWMLS as distributed by MLS GRID #2590645 | Pending | $349,500 |
Oct 2, 2026 Source: NWMLS as distributed by MLS GRID #2590645 | Listed For Sale | $349,500 |
Oct 12, 2004 Source: N/A | Sold | $165,900 |
Feb 27, 2003 Source: NWMLS as distributed by MLS GRID #22248693 | Sold | $119,500 |
| Year | Property tax | Tax assessment |
|---|---|---|
| 2025 | $1,543 | $206,890 |
Home facts updated by county records
Around this home
What Locals Say about Grapeview
At least 1 Trulia users voted on each feature.

100 % Say it's dog friendly

100 % Say they plan to stay for at least 5 years

100 % Say there's holiday spirit

100 % Say parking is easy

50 % Say there's wildlife

50 % Say kids play outside

50 % Say it's walkable to restaurants

50 % Say neighbors are friendly

33 % Say people would walk alone at night

33 % Say car is needed
Sourced by Trulia users. Learn more about our methodology.
Market trends in Grapeview
Last updated October 2026
Avg. sale price
—
Sale-to-List Price
—
Price per sq ft
—
Available listings
19
1MoM
Sourced by Trulia Market Trends
Home Value
Learn more about this home's value by checking out the value of nearby homes and how much similar homes have sold for.
Comparable sales
These are recently sold homes that have a similar location or other similar features to this home, like bedrooms, bathrooms, and square footage. Get a sense of the expected prices in the area by viewing these homes.Address | Distance | Property Type | Sold Price | Sold Date | Bed | Bath | Sqft |
|---|---|---|---|---|---|---|---|
0.91 | Single-Family Home | $299,000 | 10/20/26 | 1 | 1 | 630 | |
0.72 | Single-Family Home | $575,000 | 11/26/25 | 2 | 1.5 | 1,020 | |
0.69 | Single-Family Home | $250,000 | 03/26/26 | 2 | 1 | 800 | |
1.48 | Single-Family Home | $420,000 | 08/20/26 | 2 | 1 | 884 | |
0.35 | Single-Family Home | $1,084,000 | 07/30/26 | 4 | 2.5 | 3,744 | |
1.10 | Single-Family Home | $680,000 | 07/24/26 | 2 | 1.5 | 1,042 | |
1.71 | Single-Family Home | $278,000 | 12/30/25 | 2 | 1 | 768 |
Nearby home prices
Get a sense of expected prices in the area by checking the value of nearby homes.Address | Distance | Price | Bed | Bath | Sqft | Status |
|---|---|---|---|---|---|---|
0.02 | $337,500 | 2 | 1 | 988 | Off Market | |
0.03 | - | 1 | 1 | 480 | Off Market | |
0.03 | - | - | - | - | Off Market | |
0.04 | $348,100 | Studio | - | 1,179 | Off Market | |
0.04 | - | - | - | - | Off Market | |
0.05 | - | - | - | - | Off Market | |
0.05 | $245,800 | 2 | 1 | 552 | Off Market | |
0.05 | $247,100 | 1 | 2 | 996 | Off Market | |
0.05 | $532,000 | 3 | 2 | 2,050 | Off Market | |
0.06 | $667,100 | 2 | 3 | 1,526 | Off Market | |
0.06 | - | - | - | - | Off Market | |
0.06 | $180,300 | 2 | 1 | 480 | Off Market | |
0.06 | $148,800 | 2 | 1 | 480 | Off Market | |
0.06 | $197,300 | 2 | 2 | 1,056 | Off Market | |
0.07 | $672,000 | 2 | 2 | 1,452 | Off Market | |
0.07 | $691,700 | 3 | 2 | 960 | Off Market | |
0.07 | $598,100 | 2 | 1.5 | 1,250 | Off Market |
LGBTQ Local Legal Protections
LGBTQ Local Legal Protections


Stephanie Shumaker, Paramount Real Estate Group
Agent Phone: (360) 710-9720

Based on information submitted to the MLS GRID as of 2026-11-13 23:59:00 PST. All data is obtained from various sources and may not have been verified by broker or
MLS GRID. Supplied Open House Information is subject to change without notice. All information should be independently reviewed and verified for accuracy. Properties may or may not be listed by
the office/agent presenting the information.
IDX information is provided exclusively for consumers’ personal noncommercial use, that it may not be used for any purpose other than to identify prospective properties consumers may be interested in purchasing, that the data is deemed reliable but is not guaranteed by MLS GRID. ©2026 NWMLS Click here for more information
IDX information is provided exclusively for consumers’ personal noncommercial use, that it may not be used for any purpose other than to identify prospective properties consumers may be interested in purchasing, that the data is deemed reliable but is not guaranteed by MLS GRID. ©2026 NWMLS Click here for more information
Similar Homes You May Like
 0.3 ACRESNWMLS as distributed by MLS GRID
 NWMLS as distributed by MLS GRID
 0.59 ACRESNWMLS as distributed by MLS GRID
 0.29 ACRESNWMLS as distributed by MLS GRID
 0.3 ACRESNWMLS as distributed by MLS GRID
 0.36 ACRESNWMLS as distributed by MLS GRID
 0.38 ACRESNWMLS as distributed by MLS GRID
 OPEN SAT, 11-1PMNWMLS as distributed by MLS GRID
 0.32 ACRESNWMLS as distributed by MLS GRID
 0.52 ACRESNWMLS as distributed by MLS GRID
 0.47 ACRESNWMLS as distributed by MLS GRID
 0.28 ACRESNWMLS as distributed by MLS GRID
 AUCTION0.85 ACRESNWMLS as distributed by MLS GRID
 OPEN SAT, 12-2PMNWMLS as distributed by MLS GRID
 2.1 ACRESNWMLS as distributed by MLS GRID
 0.44 ACRESNWMLS as distributed by MLS GRID
 0.3 ACRESNWMLS as distributed by MLS GRID
 NWMLS as distributed by MLS GRID
 NEW CONSTRUCTION0.28 ACRESNWMLS as distributed by MLS GRID
 0.43 ACRESNWMLS as distributed by MLS GRID
 0.26 ACRESNWMLS as distributed by MLS GRID
 0.41 ACRESNWMLS as distributed by MLS GRID
 0.56 ACRESNWMLS as distributed by MLS GRID
 NWMLS as distributed by MLS GRID
 NWMLS as distributed by MLS GRID
 NWMLS as distributed by MLS GRID
 NWMLS as distributed by MLS GRID
 See more homes for sale inGrapeview


New Listings near 151 E Barbary Drive
- AUCTION0.85 ACRESNWMLS as distributed by MLS GRID
 1.12 ACRESNWMLS as distributed by MLS GRID
 2 ACRESNWMLS as distributed by MLS GRID
- 0.32 ACRESNWMLS as distributed by MLS GRID
 0.48 ACRESNWMLS as distributed by MLS GRID
 0.61 ACRESNWMLS as distributed by MLS GRID
 6.4 ACRESNWMLS as distributed by MLS GRID
 1.55 ACRESNWMLS as distributed by MLS GRID
 0.82 ACRESNWMLS as distributed by MLS GRID
 5.01 ACRESNWMLS as distributed by MLS GRID
 0.33 ACRESNWMLS as distributed by MLS GRID
- See more homes for sale inGrapeview


Frequently asked questions about 151 E Barbary Drive
- What is the estimated monthly payment for 151 E Barbary Drive?Based on a $349,500 list price with 20% down at today's rates, the estimated monthly payment for 151 E Barbary Drive in Grapeview, WA is approximately $2,199 (about $1,941 principal & interest, $183 property taxes, and $75 homeowner's insurance). This is an estimate. Actual payment depends on your loan terms.
- What are the closest schools to 151 E Barbary Drive?The closest schools to 151 E Barbary Drive in Grapeview, WA are Grapeview Elementary & Middle School (rated 7/10).
- Does 151 E Barbary Drive have air conditioning?Yes, 151 E Barbary Drive in Grapeview, WA has air conditioning.
- How big is the lot at 151 E Barbary Drive?The lot at 151 E Barbary Drive in Grapeview, WA is about 0.31 acres (13,504 sq ft).
- Does 151 E Barbary Drive have a garage?Yes, 151 E Barbary Drive in Grapeview, WA has a garage.
151 E Barbary Drive, Grapeview, WA 98546 is a 1 bedroom, 1 bathroom, 820 sqft single-family home built in 1972. This property is currently available for sale and was listed by NWMLS as distributed by MLS GRID on Oct 1, 2026. The MLS # for this home is MLS# 2590645.