


$311,800
 2 Beds
 3 Baths
 2,200 sqft
151 Ashcombe SE, Cedar Rapids, IA 52403
Est. Refi. Payment $2,098/mo*
Refinance Your HomeCurrently Off Market - Sold Sep 15, 2020 for $232,000
Home Value
Trulia Estimate
$312KSince last month
Decreased$2K (-0.7%)Since last year
Increased$5K (+1.5%)Since last sale
Increased$80K (+34.4%)Learn more about this home's value by checking out its Trulia Estimate, the value of nearby homes, and how much similar homes have sold for.
Trulia Estimate
The of this home's value increased by +22% in the last 10 years
| Month | Estimated value |
|---|---|
2026 | |
| August 2026 | $312K |
| August 2026 | $311K |
| July 2026 | $314K |
| June 2026 | $315K |
| May 2026 | $315K |
| April 2026 | $313K |
| March 2026 | $306K |
| February 2026 | $301K |
| January 2026 | $301K |
2025 | |
2024 | |
2023 | |
2022 | |
2021 | |
2020 | |
2019 | |
2018 | |
2017 | |
2016 | |
Comparable sales
These are recently sold homes that have a similar location or other similar features to this home, like bedrooms, bathrooms, and square footage. Get a sense of the expected prices in the area by viewing these homes.Address | Distance | Property Type | Sold Price | Sold Date | Bed | Bath | Sqft |
|---|---|---|---|---|---|---|---|
0.04 | Condo | $170,000 | 07/17/26 | 3 | 3 | 2,122 | |
0.10 | Condo | $380,000 | 04/01/26 | 2 | 3 | 1,753 |
Home facts updated by county records
Nearby home prices
Get a sense of expected prices in the area by checking the value of nearby homes.Address | Distance | Price | Bed | Bath | Sqft | Status |
|---|---|---|---|---|---|---|
0.17 | $440,100 | 3 | 4 | 3,412 | Off Market | |
0.03 | $290,800 | 2 | 2 | 1,767 | Off Market | |
0.11 | $434,700 | 2 | 4 | 2,418 | Off Market | |
0.08 | $278,400 | 2 | 3 | 1,586 | Off Market | |
0.05 | $360,100 | 2 | 3 | 1,988 | Off Market | |
0.08 | $329,800 | 2 | 3 | 1,954 | Off Market | |
0.11 | $593,700 | 4 | 3.5 | 2,858 | Off Market | |
0.25 | $143,200 | 2 | 1 | 684 | Off Market | |
1.21 | $155,800 | 3 | 1 | 1,187 | Off Market | |
0.24 | $211,500 | 3 | 2 | 1,834 | Recently Sold | |
0.23 | $185,800 | 4 | 1 | 1,190 | Off Market | |
0.23 | $239,999 | 3 | 2 | 1,447 | For Sale |
Local Information
- Map ViewExplore the area around 151 Ashcombe SE.

- Schools1 Elementary School1 Middle School1 High School

- Shop & Eat

-- mins to
Home Highlights

Condo

Built in 1984

2,200 sqft

$142/sqft
About this House
Non attached, extremely quiet home, with private patio and private scenic backyard with hilly/green foliage (no loud street noise), with very bright, soothing southern exposure.
Located in the beautiful, exclusive, gated community of Sutherland Square, grounds are well kept; mowing, watering, leaves, snow removal...all included; extremely safe neighborhood. Unit built by Primus, a very respected developer.
Entry way/living room/dining room area has a very open, bright, cheery, contemporary feel. Vaulted ceilings, Roman style columns, 3 large skylights; so plenty of sun; very open atmosphere, great for entertaining. Guests will be wowed and impressed when they enter the house. You will be the talk of the community. There is a Solarium/Atrium room with plenty of windows that face the backyard. Green vegetation is prevalent, including a private cedar deck.
-The 2 bedrooms on the main level include ceiling fans, very large closets and 2 full baths; master has double sink counter top, and unique bright skylight in the bathroom.
-Kitchen has 2 ovens, SS sink, microwave, refrigerator, plenty of white cabinate space, utility washer/dryer room off of the kitchen along with a very large patio and built in gas grill. Also off of the kitchen is a large den/family/TV room that includes a built in bookcase with plenty of carbonate storage.
-Most of the basement is finished (approximately 500 sq ft) with painted dry wall and drop down ceilings. There is a very large room that could be made into another 3rd bedroom/den or large man cave. Near that room is another full bath and closet. There is an additional room that could be made into an office/play room, or workout room... the basement has plenty of storage space.
-large 2 car garage that is partially finished with garage door opener.
For additional information or pictures, please text or contact Craig Naber @ 817-821-8304
Thank you
Located in the beautiful, exclusive, gated community of Sutherland Square, grounds are well kept; mowing, watering, leaves, snow removal...all included; extremely safe neighborhood. Unit built by Primus, a very respected developer.
Entry way/living room/dining room area has a very open, bright, cheery, contemporary feel. Vaulted ceilings, Roman style columns, 3 large skylights; so plenty of sun; very open atmosphere, great for entertaining. Guests will be wowed and impressed when they enter the house. You will be the talk of the community. There is a Solarium/Atrium room with plenty of windows that face the backyard. Green vegetation is prevalent, including a private cedar deck.
-The 2 bedrooms on the main level include ceiling fans, very large closets and 2 full baths; master has double sink counter top, and unique bright skylight in the bathroom.
-Kitchen has 2 ovens, SS sink, microwave, refrigerator, plenty of white cabinate space, utility washer/dryer room off of the kitchen along with a very large patio and built in gas grill. Also off of the kitchen is a large den/family/TV room that includes a built in bookcase with plenty of carbonate storage.
-Most of the basement is finished (approximately 500 sq ft) with painted dry wall and drop down ceilings. There is a very large room that could be made into another 3rd bedroom/den or large man cave. Near that room is another full bath and closet. There is an additional room that could be made into an office/play room, or workout room... the basement has plenty of storage space.
-large 2 car garage that is partially finished with garage door opener.
For additional information or pictures, please text or contact Craig Naber @ 817-821-8304
Thank you
151 Ashcombe SE, Cedar Rapids, IA 52403 is a 2 bedroom, 3 bathroom, 2,200 sqft condo built in 1984. It last sold for $232,000 on Sep 15, 2020. This property is not currently displayed as for sale or rent on Trulia. The Trulia Estimate is $311,800, with a rent estimate of $2,077/month.
Home Details for 151 Ashcombe SE

|
|---|
Interior Details BasementNumber of Rooms: 6Types of Rooms: Walk In Closet, Breakfast Nook, Dining Room, Family Room, Laundry Room, Master Bath, Office, Pantry, Recreation Room, Solarium Atrium, Sun RoomCeiling Fan |
Heating & Cooling Heating: GasAir ConditioningCooling System: CentralHeating Fuel: Gas |
Levels, Entrance, & Accessibility Stories: 1Floors: Tile, Other, Carpet, Linoleum Vinyl |
Appliances & Utilities Cable ReadyDishwasherDisposalDryerMicrowaveRefrigeratorWasher |
Security Security System |

|
|---|
Year Built Year Built: 1984 |
Property Type / Style Property Type: CondoArchitecture: Contemporary |

|
|---|
Exterior Home Features Exterior: WoodFoundation Type: ConcreteLawnPatioPorchSprinkler System |

|
|---|
Units in Building: 1 |
Price and Tax history
| Date | Event | Price |
|---|---|---|
Mar 24, 2021 Source: N/A | ListingRemoved | |
Sep 15, 2020 Source: CRAAR, CDRMLS #2007497 | Sold | $232,000 |
Jun 6, 2020 Source: N/A | PriceChange | $249,900 Price decreased by 6% |
Mar 7, 2020 Source: N/A | PriceChange | $265,000 Price decreased by 7% |
Oct 18, 2019 Source: N/A | PriceChange | $285,000 Price decreased by 3% |
Oct 5, 2019 Source: N/A | PriceChange | $295,000 Price decreased by 5% |
Sep 30, 2019 Source: N/A | Listed For Sale | $309,000 |
| Year | Property tax | Tax assessment |
|---|---|---|
| 2025 | $5,426 | $327,100 |
Home facts updated by county records
Market trends in Cedar Rapids
Last updated July 2026
Avg. sale price
$204K
$2.33KMoM
Sale-to-List Price
100.0%
0.4%MoM
Price per sq ft
$136
$3MoM
Available listings
403
22MoM
Around this home
The GreatSchools Rating compares schools on a variety of school quality indicators including test scores, college readiness, equity and more. Learn more.

What Locals Say about Cedar Rapids
At least 700 Trulia users voted on each feature.

89 % Say car is needed

89 % Say it's dog friendly

85 % Say parking is easy

82 % Say yards are well-kept

75 % Say there are sidewalks

73 % Say there's holiday spirit

69 % Say kids play outside

61 % Say people would walk alone at night

56 % Say it's quiet

55 % Say neighbors are friendly

54 % Say streets are well-lit

53 % Say there's wildlife

49 % Say they plan to stay for at least 5 years

47 % Say it's walkable to grocery stores

42 % Say it's walkable to restaurants

24 % Say there are community events
Sourced by Trulia users. Learn more about our methodology.
LGBTQ Local Legal Protections
LGBTQ Local Legal Protections



Frequently asked questions about 151 Ashcombe SE
- What is 151 Ashcombe SE estimated to be worth?Trulia's estimated value for 151 Ashcombe SE in Cedar Rapids, IA is $311,800.
- What is the price history for 151 Ashcombe SE?151 Ashcombe SE in Cedar Rapids, IA last sold for $232,000 in September 2020.
- Is Cedar Rapids a buyer's or seller's market?Cedar Rapids is currently a seller's market, based on recent for-sale activity.
- What's the median sale price in Cedar Rapids?The median sale price in Cedar Rapids is $204K. That is up $2.33K from the prior month.
- Does 151 Ashcombe SE have air conditioning?Yes, 151 Ashcombe SE in Cedar Rapids, IA has air conditioning.
- Does 151 Ashcombe SE have laundry facilities?Yes, 151 Ashcombe SE in Cedar Rapids, IA has in-unit laundry.
Explore by feature - Pet Friendly
 PET FRIENDLY
 PET FRIENDLY
 PET FRIENDLY
 PET FRIENDLY
 PET FRIENDLY
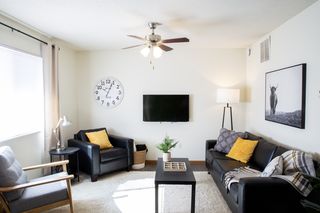 PET FRIENDLY
 PET FRIENDLY
 PET FRIENDLY
 PET FRIENDLY
 PET FRIENDLYFURNISHED
Explore by feature - Garage

 FURNISHED
 PET FRIENDLY
 PET FRIENDLY
 FURNISHED
 SPECIAL OFFERPET FRIENDLY
 PET FRIENDLY
 APPLY INSTANTLYPET FRIENDLY

Explore by feature - Air Conditioning
- PET FRIENDLY
- PET FRIENDLY
- PET FRIENDLY
- PET FRIENDLY
- PET FRIENDLYFURNISHED
 PET FRIENDLYINCOME RESTRICTED
- SPECIAL OFFERPET FRIENDLY

- PET FRIENDLY
Explore by feature - Pool
- PET FRIENDLY
- PET FRIENDLY
- FURNISHED
- PET FRIENDLYFURNISHED
 FURNISHED
- PET FRIENDLY
- SPECIAL OFFERPET FRIENDLY


 PET FRIENDLYFURNISHED
Explore by feature - Washer/dryer
- PET FRIENDLY
- PET FRIENDLY
- PET FRIENDLY
- PET FRIENDLY
- FURNISHED

- PET FRIENDLYFURNISHED
- PET FRIENDLY
- PET FRIENDLYINCOME RESTRICTED
Explore by feature - Outdoor Space
 APPLY INSTANTLYPET FRIENDLY
 APPLY INSTANTLY
- APPLY INSTANTLY
 APPLY INSTANTLY
 PET FRIENDLYFURNISHED

 PET FRIENDLY
 PET FRIENDLY
Apartments for Rent
- PET FRIENDLY
- PET FRIENDLY
- PET FRIENDLY
- PET FRIENDLY
- PET FRIENDLY
- PET FRIENDLY
 PET FRIENDLY
 SENIOR HOUSINGPET FRIENDLY
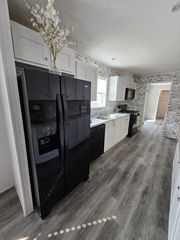 PET FRIENDLY
 PET FRIENDLY
- FURNISHED
 See more homes for rent inCedar Rapids
Off Market Homes Near 151 Ashcombe SE

- Results are loading
Homes for sale near 151 Ashcombe SE
- Results are loading
- Results are loading