


$1,249,900
 5 Beds
 5.5 Baths
 5,511 sqft (on 6.96 acres)
15092 Ninebark Dr, Brainerd, MN 56425
Est. Mortgage $7,253/mo*
Get Pre-QualifiedHome Highlights

Single-Family Home

Built in 2004

6.96 acre lot

$227/sqft

5 Car Garage
Local Information
- Map ViewExplore the area around 15092 Ninebark Dr.

- Schools1 Preschool School2 Elementary Schools1 Middle School1 High School

- Shop & Eat

-- mins to
About this House
RARELY DOES A LAKE PROPERTY OFFER THIS MUCH LAND, SPACE, PRIVACY & FLEXIBILITY - ALL IN ONE INCREDIBLE PACKAGE! Welcome to your own Private Retreat on Red Sand Lake in Central Minnesota, where 7 Picturesque Acres, 435' of Sandy Lakeshore, and Panoramic Water Views create an Extraordinary Setting for Lake Living.
Tucked near the end of a Private dead-end road, this Expansive 5-bedroom, 6-bath home offers Peaceful Surroundings, Abundant Wildlife, Great Fishing and Boating, and the feeling of being away from it all - yet just minutes from shopping, schools, healthcare, parks, and walking trails!
Built in 2004, with a Significant 2018 Addition that nearly doubled the living space, this home offers room for family, friends, entertaining, and overnight guests. Features include 3 Primary Ensuites, 2 Family Rooms, Multiple Gathering Spaces ~ inside & out, and a finished lower level with its own access and kitchen - Ideal for Guests, Multigenerational Living, Recreation, or a Second Living Space.
Wall-to-Wall Lakeside Windows capture Breathtaking Panoramic Views, while the Wraparound Deck provides the perfect place to relax or entertain. **The Custom & Unique Scottish-Inspired Pub is a one-of-a-kind gathering space you'll love to show off!
Outside, enjoy Extensive Landscaping, a Sandy Beach, Floating Dock, Hot Tub, and Firepit, with plenty of opportunities for fishing, boating, wildlife watching, and enjoying every season.
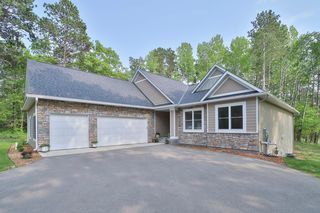
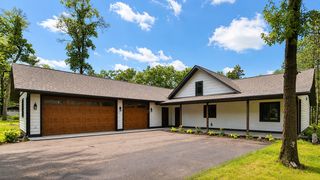
5 Garage Stalls provide exceptional space for vehicles, boats, toys, and storage. The 2nd parcel adds even more possibilities - build a second home, guest accommodations, or your dream pole building, or simply enjoy the extra room to roam.
With Strong Internet, Roof Updates, and a mostly furnished sale, this is much more than a lake home - it’s a Central Minnesota lifestyle property designed for gathering, relaxing, exploring, and making memories for generations.
Come experience the space, views, privacy, and possibilities for yourself. A property this special is truly a rare find!
Tucked near the end of a Private dead-end road, this Expansive 5-bedroom, 6-bath home offers Peaceful Surroundings, Abundant Wildlife, Great Fishing and Boating, and the feeling of being away from it all - yet just minutes from shopping, schools, healthcare, parks, and walking trails!
Built in 2004, with a Significant 2018 Addition that nearly doubled the living space, this home offers room for family, friends, entertaining, and overnight guests. Features include 3 Primary Ensuites, 2 Family Rooms, Multiple Gathering Spaces ~ inside & out, and a finished lower level with its own access and kitchen - Ideal for Guests, Multigenerational Living, Recreation, or a Second Living Space.
Wall-to-Wall Lakeside Windows capture Breathtaking Panoramic Views, while the Wraparound Deck provides the perfect place to relax or entertain. **The Custom & Unique Scottish-Inspired Pub is a one-of-a-kind gathering space you'll love to show off!
Outside, enjoy Extensive Landscaping, a Sandy Beach, Floating Dock, Hot Tub, and Firepit, with plenty of opportunities for fishing, boating, wildlife watching, and enjoying every season.
5 Garage Stalls provide exceptional space for vehicles, boats, toys, and storage. The 2nd parcel adds even more possibilities - build a second home, guest accommodations, or your dream pole building, or simply enjoy the extra room to roam.
With Strong Internet, Roof Updates, and a mostly furnished sale, this is much more than a lake home - it’s a Central Minnesota lifestyle property designed for gathering, relaxing, exploring, and making memories for generations.
Come experience the space, views, privacy, and possibilities for yourself. A property this special is truly a rare find!
Last check for updates: about 12 hours ago
Listing courtesy of Sue Lehman, (218) 838-4159
Kurilla Real Estate LTD
Source: NorthstarMLS as distributed by MLS GRID, MLS#7124390
Also Listed on NorthstarMLS as distributed by MLS GRID.
Home Details for 15092 Ninebark Dr

|
|---|
MLS Status: Active |

|
|---|
Interior Details Basement: Crawl Space,Daylight,Finished,Full,Walk-Out AccessNumber of Rooms: 18Types of Rooms: Bedroom, Bedroom 2, Bedroom 3, Bedroom 4, Bedroom 5, Bar Wet Bar Room, Dining Room, Family Room, Flex Room, Foyer, Kitchen, Kitchen 2 Nd, Living Room, Office, Play Room, Sun Room, Utility Room, Walk In Closet |
Beds & Baths Number of Bedrooms: 5Number of Bathrooms: 6Number of Bathrooms (full): 5Number of Bathrooms (half): 1 |
Dimensions and Layout Living Area: 5511 Square FeetFoundation Area: 2478 |
Appliances & Utilities Appliances: Air-To-Air Exchanger, Dishwasher, Double Oven, Dryer, Electric Water Heater, Gas Water Heater, Microwave, Range, Refrigerator, Tankless Water Heater, Washer, Water Softener OwnedDishwasherDryerLaundry: Electric Dryer Hookup,Lower Level,Main Level,Upper Level,Washer HookupMicrowaveRefrigeratorWasher |
Heating & Cooling Heating: Forced Air,In-Floor HeatingHas CoolingAir Conditioning: Central AirHas HeatingHeating Fuel: Forced Air |
Fireplace & Spa Fireplace: GasNo Fireplace |
Gas & Electric Electric: 200+ Amp Service, Power Company: Crow Wing PowerGas: Electric, Propane |
Levels, Entrance, & Accessibility Stories: 2Levels: Modified Two StoryAccessibility: None |
View Has a ViewView: Lake, Panoramic |

|
|---|
Exterior Home Features Roof: Age Over 8 Years Age 8 Years Or LessPatio / Porch: Composite Decking, Covered, Deck, Front Porch, Side PorchFencing: Partial, PrivacyOther Structures: Storage Shed |
Parking & Garage Number of Garage Spaces: 5Number of Covered Spaces: 5Other Parking: Garage Dimensions (25x40)No CarportHas a GarageHas an Attached GarageHas Open ParkingParking Spaces: 5Parking: Attached,Detached Garage,Asphalt,Garage Door Opener,Heated Garage,Insulated Garage,Multiple Garages |
Frontage WaterfrontWaterfront: Lake Front, Waterfront Elevation(0-4), Lake Bottom(Sand)Road Frontage: No Outlet/Dead End, Private RoadResponsible for Road Maintenance: Private Maintained RoadOn Waterfront |
Water & Sewer Sewer: Septic System Compliant - Yes, Tank with Drainage Field |
Farm & Range Frontage Length: Water Frontage: 435 |
Finished Area Finished Area (above surface): 3273 Square FeetFinished Area (below surface): 2238 Square Feet |

|
|---|
Days on Market: 23 |

|
|---|
Year Built Year Built: 2004 |
Property Type / Style Property Type: ResidentialProperty Subtype: Single Family |
Building Not a New ConstructionNot Attached PropertyHas Additional Parcels |
Property Information Parcel Number: 99350581Additional Parcels Description: 99350579 |

|
|---|
Price List Price: $1,249,900Price Per Sqft: $227 |

|
|---|

|
|---|
Direction & Address City: Baxter |
School Information High School District: Brainerd |

|
|---|
Listing Agent Listing ID: 7124390 |

|
|---|
Building Area Building Area: 5511 Square Feet |

|
|---|
No HOAHOA Fee: No HOA Fee |

|
|---|
Lot Area: 6.96 Acres |

|
|---|
Contingencies: None |

|
|---|
BasementMls Number: 7124390Water ViewWater View: LakeAbove Grade Unfinished Area: 3273Activation Date: Sat Aug 15 2026 |
Around this home
What Locals Say about Baxter
At least 44 Trulia users voted on each feature.

96 % Say parking is easy

93 % Say car is needed

91 % Say it's dog friendly

89 % Say yards are well-kept

85 % Say there's holiday spirit

81 % Say there's wildlife

80 % Say kids play outside

78 % Say people would walk alone at night

65 % Say neighbors are friendly

62 % Say it's quiet

59 % Say they plan to stay for at least 5 years

36 % Say it's walkable to grocery stores

33 % Say streets are well-lit

28 % Say there are community events

27 % Say there are sidewalks

23 % Say it's walkable to restaurants
Sourced by Trulia users. Learn more about our methodology.
Market trends in Baxter
Last updated July 2026
Avg. sale price
—
Sale-to-List Price
—
Price per sq ft
—
Available listings
55
2MoM
Home Value
Trulia Estimate
$1.2MSince last month
Increased$148K (+14.1%)Since last year
Increased$227K (+23.4%)Learn more about this home's value by checking out its Trulia Estimate, the value of nearby homes, and how much similar homes have sold for.
Trulia Estimate
The of this home's value increased by +153% in the last 10 years
| Month | Estimated value |
|---|---|
2026 | |
| September 2026 | $1.2M |
| August 2026 | $1.21M |
| July 2026 | $1.05M |
| June 2026 | $1.04M |
| May 2026 | $1.03M |
| April 2026 | $1.01M |
| March 2026 | $975K |
| February 2026 | $990K |
| January 2026 | $950K |
2025 | |
2024 | |
2023 | |
2022 | |
2021 | |
2020 | |
2019 | |
2018 | |
2017 | |
2016 | |
Comparable sales
These are recently sold homes that have a similar location or other similar features to this home, like bedrooms, bathrooms, and square footage. Get a sense of the expected prices in the area by viewing these homes.Address | Distance | Property Type | Sold Price | Sold Date | Bed | Bath | Sqft |
|---|---|---|---|---|---|---|---|
0.31 | Single-Family Home | $400,000 | 06/10/26 | 5 | 1.5 | 3,560 | |
0.61 | Single-Family Home | $550,000 | 06/26/26 | 5 | 3 | 3,112 | |
0.75 | Single-Family Home | $765,000 | 11/17/25 | 5 | 3 | 3,166 | |
0.59 | Single-Family Home | $460,000 | 09/30/25 | 4 | 2.5 | 2,656 | |
0.83 | Single-Family Home | $482,000 | 06/30/26 | 5 | 3.5 | 3,048 | |
0.75 | Single-Family Home | $675,000 | 11/21/25 | 3 | 3 | 3,000 | |
0.53 | Single-Family Home | $545,000 | 09/05/25 | 3 | 2.5 | 1,636 | |
0.71 | Single-Family Home | $380,000 | 08/28/26 | 3 | 2.5 | 2,584 | |
1.24 | Single-Family Home | $705,000 | 07/01/26 | 5 | 3 | 3,186 | |
0.73 | Single-Family Home | $348,500 | 09/19/25 | 4 | 2.5 | 2,204 |
Nearby home prices
Get a sense of expected prices in the area by checking the value of nearby homes.Address | Distance | Price | Bed | Bath | Sqft | Status |
|---|---|---|---|---|---|---|
0.09 | - | - | - | - | Off Market | |
0.14 | $747,900 | 5 | 2.5 | 2,819 | For Sale | |
0.24 | - | - | - | - | Off Market | |
0.31 | $400,000 | 5 | 1.5 | 3,560 | Recently Sold | |
0.35 | - | - | - | - | Off Market | |
0.44 | $480,700 | 3 | 2 | 1,860 | Off Market | |
0.45 | $175,000 | - | - | - | For Sale | |
0.47 | $48,000 | - | - | - | Recently Sold | |
0.48 | $54,900 | - | - | - | For Sale | |
0.48 | $824,800 | 4 | 3.5 | 4,762 | Off Market | |
0.51 | $424,500 | 4 | 2 | 2,556 | Off Market |
Price and Tax history
| Date | Event | Price |
|---|---|---|
Aug 15, 2026 Source: NorthstarMLS as distributed by MLS GRID #7124390 | Listed For Sale | $1,249,900 |
| Year | Property tax | Tax assessment |
|---|---|---|
| 2025 | $6,067 | $1,014,100 |
Home facts updated by county records
LGBTQ Local Legal Protections
LGBTQ Local Legal Protections



Sue Lehman, Kurilla Real Estate LTD
Agent Phone: (218) 838-4159
Based on information submitted to the MLS GRID as of 2026-09-04 01:03:41 PDT. All data is obtained from various sources and may not have been verified by broker or MLS GRID. Supplied Open House Information is subject to change without notice. All information should be independently reviewed and verified for accuracy. Properties may or may not be listed by the office/agent presenting the information. Some IDX listings have been excluded from this website. Click here for more information
By searching NorthstarMLS listings you agree to the NorthstarMLS End User License Agreement
By searching NorthstarMLS listings you agree to the NorthstarMLS End User License Agreement
Similar Homes You May Like
 OPEN WED, 4-7PM4.98 ACRESKurilla Real Estate LTD
 0.63 ACRESKeller Williams Realty Professionals/Larson Group Real Estate
 4.7 ACRESCentury 21 Brainerd Realty
 120 ACRESCentury 21 Brainerd Realty
 3.47 ACRESMN Real Estate and Management LLC
 20.12 ACRESYour Home Sold Guaranteed Realty Exclusive
 2.5 ACRESNorthland Sotheby's International Realty
 NEW CONSTRUCTION1.19 ACRESCounselor Realty Brainerd Lakes
 0.31 ACRESWeichert REALTORS Tower Properties
 11 ACRESKeller Williams Realty Professionals/Larson Group Real Estate
 1.25 ACRESMichael Messina, Messina & Associates Real Estate
 0.83 ACRESFirst Impressions Home Group
 1.4 ACRESDane Arthur Real Estate Agency-Crosslake
 0.8 ACRESKeller Williams Realty Professionals
 1.53 ACRESCounselor Realty Brainerd Lakes
 OPEN SAT, 10-12PM0.87 ACRESWoods to Water Real Estate
 2.71 ACRESCounselor Realty Brainerd Lakes
 See more homes for sale inBrainerd




New Listings near 15092 Ninebark Dr
- OPEN WED, 4-7PM4.98 ACRESKurilla Real Estate LTD
 OPEN SAT, 11-1PM0.5 ACRESPremier Real Estate Services
- 2.5 ACRESNorthland Sotheby's International Realty
 NEW CONSTRUCTION0.61 ACRESeXp Realty
- See more homes for sale inBrainerd


Frequently asked questions about 15092 Ninebark Dr
- What is the estimated monthly payment for 15092 Ninebark Dr?Based on a $1,249,900 list price with 20% down at today's rates, the estimated monthly payment for 15092 Ninebark Dr in Brainerd, MN is approximately $7,416 (about $6,622 principal & interest, $719 property taxes, and $75 homeowner's insurance). This is an estimate. Actual payment depends on your loan terms.
- What do residents say about Brainerd?Residents describe Brainerd, MN as easy to park in, dog-friendly, and well-kept. Most residents say you need a car. See homes for sale in Brainerd, MN.
- What are the closest schools to 15092 Ninebark Dr?The closest schools to 15092 Ninebark Dr in Brainerd, MN are Baxter Elementary School (Pre-K, rated 8/10), Brainerd Senior High School (rated 9/10), Forestview Middle School (Elementary, rated 7/10).
- What is 15092 Ninebark Dr estimated to be worth?Trulia's estimated value for 15092 Ninebark Dr in Brainerd, MN is $1,195,200.
- Does 15092 Ninebark Dr have air conditioning?Yes, 15092 Ninebark Dr in Brainerd, MN has air conditioning.
- Does 15092 Ninebark Dr have laundry facilities?Yes, 15092 Ninebark Dr in Brainerd, MN has in-unit laundry.
15092 Ninebark Dr, Brainerd, MN 56425 is a 5 bedroom, 6 bathroom, 5,511 sqft single-family home built in 2004. This property is currently available for sale and was listed by NorthstarMLS as distributed by MLS GRID on Aug 12, 2026. The MLS # for this home is MLS# 7124390.