


$1,599,000
 4 Beds
 2.5 Baths
 2,931 sqft (on 1.70 acres)
7643 Bear Rd, Cushing, MN 56443
Est. Mortgage $9,962/mo*
Get Pre-QualifiedHome Highlights

Single-Family Home

Built in 2009

1.7 acre lot

$546/sqft

Garage
Local Information
- Map ViewExplore the area around 7643 Bear Rd.

- Schools1 Preschool School2 Elementary Schools1 Middle School1 High School

- Shop & Eat

-- mins to
About this House
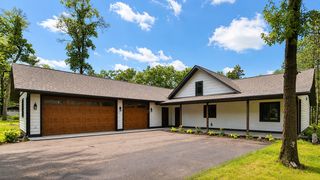
A truly unique Lake Alexander property offering privacy, acreage, extensive recent improvements, and exceptional recreational amenities. Built in 2009 by Gottwald Gwost, this four-bedroom, 2½-bath home sits on approximately 1.7 acres and has undergone extensive improvements from 2022–2026, including major updates to the home, detached garage, drainage, landscaping, concrete, utilities, and private lakeside area.
The home features a completely updated water system with a 220-foot well drilled by North Star Drilling in 2022, Kinetico water treatment system, filtered-water faucets, and exterior water service. A new heating and central air-conditioning system was installed in 2026, along with an air exchanger, additional in-floor heat, new ceiling fans, and updated lighting. Approximately 90% of the interior has been repainted, oak trim and doors refinished, and all carpeting replaced in 2026. Smart lighting, electronic keyless entry, security system, camera surveillance, and bronze-tinted front windows add comfort, convenience, and privacy.
The kitchen received extensive 2026 upgrades, including a 36-inch four-door refrigerator, gas range, dishwasher, microwave, sink, disposal, built-in cup/glass washer, and filtered-water faucet. Lower-level bathrooms and the laundry room were remodeled, with new flooring, fixtures, washer, and gas dryer.
The detached garage has been completely reconstructed from the structure up. The floor was raised approximately five inches, with new concrete, epoxy flooring, drain tile, waterproofing, siding, Andersen windows, insulation, electrical, and a 9' x 16' insulated full-glass garage door with pull-down screen and bronze-tinted windows.
Above the garage is approximately 420 square feet of finished, heated and air-conditioned loft space with knotty-pine finishes, white steel ceiling, LED lighting, waterproof vinyl plank flooring, internet, and lake views. Ideal for an office, den, kids' hangout, or additional recreation space.
A comprehensive underground drainage system was installed around the home and garage, including screened gutters and downspouts connected to underground piping, drainage grates, surface drains, drain tile, and backup sump pump. Yard and driveway elevations were raised and low areas corrected.
The grounds have been substantially redesigned, graded, and landscaped. New stamped concrete patios and walkways, a paved driveway, screened pergola, raised 20-foot exposed aggregate fire-pit area, outdoor lighting, and extensive tree work create inviting outdoor living spaces while maintaining privacy. There are no immediate neighboring homes looking directly into the property.
The private lakeside recreation area is a standout feature, offering premium RV sites with 30- and 50-amp electrical service, underground water, 50-amp marina/dock power, fire pit, park-style grill, decorative lighting, professional landscaping, and private lakeside access. Approximately 120 feet of shoreline includes a DNR-permitted aquatic-plant removal area extending along the shoreline and dock area.
A like-new 120-foot Beach King aluminum dock extends into Lake Alexander and features a 16' x 16' aluminum platform with ladder, bench, kayak racks, maintenance-free decking, and illuminated steps. The lake bottom is sand and gravel, and the water is reported deep enough for a 5,000-pound boat on a lift.
This is far more than a lake home—a private, extensively improved retreat combining acreage, privacy, year-round living, boating, RV capability, exceptional outdoor entertaining, a finished recreational garage and loft, and approximately 120 feet of Lake Alexander shoreline.
The home features a completely updated water system with a 220-foot well drilled by North Star Drilling in 2022, Kinetico water treatment system, filtered-water faucets, and exterior water service. A new heating and central air-conditioning system was installed in 2026, along with an air exchanger, additional in-floor heat, new ceiling fans, and updated lighting. Approximately 90% of the interior has been repainted, oak trim and doors refinished, and all carpeting replaced in 2026. Smart lighting, electronic keyless entry, security system, camera surveillance, and bronze-tinted front windows add comfort, convenience, and privacy.
The kitchen received extensive 2026 upgrades, including a 36-inch four-door refrigerator, gas range, dishwasher, microwave, sink, disposal, built-in cup/glass washer, and filtered-water faucet. Lower-level bathrooms and the laundry room were remodeled, with new flooring, fixtures, washer, and gas dryer.
The detached garage has been completely reconstructed from the structure up. The floor was raised approximately five inches, with new concrete, epoxy flooring, drain tile, waterproofing, siding, Andersen windows, insulation, electrical, and a 9' x 16' insulated full-glass garage door with pull-down screen and bronze-tinted windows.
Above the garage is approximately 420 square feet of finished, heated and air-conditioned loft space with knotty-pine finishes, white steel ceiling, LED lighting, waterproof vinyl plank flooring, internet, and lake views. Ideal for an office, den, kids' hangout, or additional recreation space.
A comprehensive underground drainage system was installed around the home and garage, including screened gutters and downspouts connected to underground piping, drainage grates, surface drains, drain tile, and backup sump pump. Yard and driveway elevations were raised and low areas corrected.
The grounds have been substantially redesigned, graded, and landscaped. New stamped concrete patios and walkways, a paved driveway, screened pergola, raised 20-foot exposed aggregate fire-pit area, outdoor lighting, and extensive tree work create inviting outdoor living spaces while maintaining privacy. There are no immediate neighboring homes looking directly into the property.
The private lakeside recreation area is a standout feature, offering premium RV sites with 30- and 50-amp electrical service, underground water, 50-amp marina/dock power, fire pit, park-style grill, decorative lighting, professional landscaping, and private lakeside access. Approximately 120 feet of shoreline includes a DNR-permitted aquatic-plant removal area extending along the shoreline and dock area.
A like-new 120-foot Beach King aluminum dock extends into Lake Alexander and features a 16' x 16' aluminum platform with ladder, bench, kayak racks, maintenance-free decking, and illuminated steps. The lake bottom is sand and gravel, and the water is reported deep enough for a 5,000-pound boat on a lift.
This is far more than a lake home—a private, extensively improved retreat combining acreage, privacy, year-round living, boating, RV capability, exceptional outdoor entertaining, a finished recreational garage and loft, and approximately 120 feet of Lake Alexander shoreline.
Last check for updates: about 10 hours ago
Listing courtesy of George Fortier, (320) 232-9494
Agency North Real Estate, Inc
Source: NorthstarMLS as distributed by MLS GRID, MLS#7133163
Also Listed on NorthstarMLS as distributed by MLS GRID.
Home Details for 7643 Bear Rd

|
|---|
Interior Details Basement: BlockNumber of Rooms: 9Types of Rooms: Bedroom, Bedroom 2, Bedroom 3, Bedroom 4, Bonus Room, Dining Room, Family Room, Kitchen, Living Room |
Beds & Baths Number of Bedrooms: 4Number of Bathrooms: 3Number of Bathrooms (full): 2Number of Bathrooms (half): 1 |
Dimensions and Layout Living Area: 2931 Square FeetFoundation Area: 1428 |
Appliances & Utilities Appliances: Dishwasher, Dryer, Water Filtration System, Microwave, Range, Refrigerator, Stainless Steel Appliance(s), Washer, Water Softener OwnedDishwasherDryerLaundry: Main LevelMicrowaveRefrigeratorWasher |
Heating & Cooling Heating: Forced Air,In-Floor HeatingHas CoolingAir Conditioning: Central AirHas HeatingHeating Fuel: Forced Air |
Fireplace & Spa Number of Fireplaces: 1Fireplace: Gas, Living RoomHas a Fireplace |
Gas & Electric Electric: Circuit Breakers, 200+ Amp ServiceGas: Propane |
Levels, Entrance, & Accessibility Stories: 1.5Levels: One and One HalfAccessibility: None |
View No View |

|
|---|
Exterior Home Features Roof: MetalPatio / Porch: Patio, Wrap Around |
Parking & Garage Number of Garage Spaces: 2Number of Covered Spaces: 2Other Parking: Garage Dimensions (28X30), Garage Door Height (9), Garage Door Width (16)No CarportHas a GarageNo Attached GarageParking Spaces: 2Parking: Detached Garage,Concrete,Electric,Floor Drain,Heated Garage,Insulated Garage |
Frontage WaterfrontWaterfront: Lake Front, Waterfront Elevation(4-10), Lake Bottom(Gravel, Sand)Road Frontage: TownshipResponsible for Road Maintenance: Public Maintained RoadRoad Surface Type: PavedOn Waterfront |
Water & Sewer Sewer: Private Sewer, Tank with Drainage Field |
Farm & Range Frontage Length: Water Frontage: 120 |
Finished Area Finished Area (above surface): 2931 Square Feet |

|
|---|
Days on Market: 30 |

|
|---|
Year Built Year Built: 2009 |
Property Type / Style Property Type: ResidentialProperty Subtype: Single Family |
Building Not a New ConstructionNot Attached PropertyNo Additional Parcels |
Property Information Parcel Number: 250071004 |

|
|---|
Price List Price: $1,599,000Price Per Sqft: $546 |

|
|---|
MLS Status: Active |

|
|---|
Direction & Address City: Cushing |
School Information High School District: Pillager |

|
|---|
Listing Agent Listing ID: 7133163 |

|
|---|
Building Area Building Area: 2931 Square Feet |

|
|---|
No HOAHOA Fee: No HOA Fee |

|
|---|
Lot Area: 1.7 Acres |

|
|---|
Contingencies: None |

|
|---|
BasementMls Number: 7133163Above Grade Unfinished Area: 2931Activation Date: Sat Aug 29 2026 |
Around this home
Market trends in Cushing
Last updated August 2026
Avg. sale price
—
Sale-to-List Price
—
Price per sq ft
—
Available listings
21
1MoM
Home Value
Trulia Estimate
$1.55MSince last month
Decreased$52K (-3.2%)Since last year
Increased$879K (+130.7%)Since last sale
Increased$947K (+156.5%)Learn more about this home's value by checking out its Trulia Estimate, the value of nearby homes, and how much similar homes have sold for.
Trulia Estimate
The of this home's value increased by +297% in the last 10 years
| Month | Estimated value |
|---|---|
2026 | |
| September 2026 | $1.55M |
| August 2026 | $1.6M |
| July 2026 | $682K |
| June 2026 | $681K |
| May 2026 | $674K |
| April 2026 | $676K |
| March 2026 | $673K |
| February 2026 | $665K |
| January 2026 | $656K |
2025 | |
2024 | |
2023 | |
2022 | |
2021 | |
2020 | |
2019 | |
2018 | |
2017 | |
2016 | |
Comparable sales
These are recently sold homes that have a similar location or other similar features to this home, like bedrooms, bathrooms, and square footage. Get a sense of the expected prices in the area by viewing these homes.Address | Distance | Property Type | Sold Price | Sold Date | Bed | Bath | Sqft |
|---|---|---|---|---|---|---|---|
0.78 | Single-Family Home | $865,000 | 08/21/26 | 4 | 1.5 | 2,305 | |
2.36 | Single-Family Home | $333,000 | 08/21/26 | 4 | 2 | 2,068 | |
2.63 | Single-Family Home | $180,000 | 05/28/26 | 3 | 2 | 1,683 | |
3.11 | Single-Family Home | $670,000 | 05/22/26 | 4 | 2 | 3,308 | |
2.75 | Single-Family Home | $444,000 | 04/17/26 | 2 | 2 | 1,056 | |
2.95 | Single-Family Home | $188,000 | 10/14/25 | 2 | 2 | 1,120 | |
3.03 | Single-Family Home | $1,450,000 | 05/13/26 | 5 | 4 | 4,867 | |
2.68 | Single-Family Home | $172,000 | 08/05/26 | 1 | 1 | 720 | |
4.08 | Single-Family Home | $300,000 | 07/24/26 | 4 | 2 | 2,224 |
Nearby home prices
Get a sense of expected prices in the area by checking the value of nearby homes.Address | Distance | Price | Bed | Bath | Sqft | Status |
|---|---|---|---|---|---|---|
0.12 | $175,000 | 3 | 1 | 259 | For Sale | |
0.13 | $170,300 | 1 | 1 | 456 | Off Market | |
0.13 | $159,700 | 1 | 1 | 480 | Off Market | |
0.19 | $246,100 | Studio | 1 | 480 | Off Market | |
0.26 | $243,700 | 2 | 1 | 592 | Off Market | |
0.68 | $469,900 | 2 | 1 | 980 | For Sale | |
0.78 | $865,000 | 4 | 1.5 | 2,305 | Recently Sold | |
0.89 | $145,000 | - | - | - | Recently Sold | |
0.95 | $161,500 | 2 | 1 | 966 | For Sale | |
1.28 | $810,400 | 3 | 1.5 | 1,734 | Off Market |
Price and Tax history
| Date | Event | Price |
|---|---|---|
Aug 29, 2026 Source: NorthstarMLS as distributed by MLS GRID #7133163 | Listed For Sale | $1,599,000 |
Apr 29, 2022 Source: NorthstarMLS as distributed by MLS GRID #6151389 | Sold | $605,000 |
Feb 16, 2022 Source: NorthstarMLS as distributed by MLS GRID #6151389 | Pending | $525,000 |
Feb 15, 2022 Source: NorthstarMLS as distributed by MLS GRID #6151389 | Listed For Sale | $525,000 |
Mar 15, 2007 Source: N/A | Sold | $289,900 |
| Year | Property tax | Tax assessment |
|---|---|---|
| 2025 | $5,142 | $644,700 |
Home facts updated by county records
LGBTQ Local Legal Protections
LGBTQ Local Legal Protections



George Fortier, Agency North Real Estate, Inc
Agent Phone: (320) 232-9494
Based on information submitted to the MLS GRID as of 2026-09-25 10:33:24 PDT. All data is obtained from various sources and may not have been verified by broker or MLS GRID. Supplied Open House Information is subject to change without notice. All information should be independently reviewed and verified for accuracy. Properties may or may not be listed by the office/agent presenting the information. Some IDX listings have been excluded from this website. Click here for more information
By searching NorthstarMLS listings you agree to the NorthstarMLS End User License Agreement
By searching NorthstarMLS listings you agree to the NorthstarMLS End User License Agreement
Similar Homes You May Like
 0.69 ACRESCentral MN Realty LLC
 3.32 ACRESKurilla Real Estate LTD
 6.47 ACRESEdina Realty, Inc.
 2.5 ACRESNorthland Sotheby's International Realty
 NEW CONSTRUCTION0.57 ACRESGet You Moved Realty
 NEW CONSTRUCTION0.61 ACRESeXp Realty
 1.28 ACRESFirst Impressions Home Group
 NEW CONSTRUCTION1.56 ACRESCounselor Realty Brainerd Lakes
 See more homes for sale inCushing



New Listings near 7643 Bear Rd

Frequently asked questions about 7643 Bear Rd
- What is the estimated monthly payment for 7643 Bear Rd?Based on a $1,599,000 list price with 20% down at today's rates, the estimated monthly payment for 7643 Bear Rd in Cushing, MN is approximately $10,251 (about $8,963 principal & interest, $1,213 property taxes, and $75 homeowner's insurance). This is an estimate. Actual payment depends on your loan terms.
- What are the closest schools to 7643 Bear Rd?The closest schools to 7643 Bear Rd in Cushing, MN are Pillager Elementary School (Pre-K, rated 8/10), Pillager Middle School (Elementary, rated 5/10), Pillager Secondary (High, rated 7/10).
- What is 7643 Bear Rd estimated to be worth?Trulia's estimated value for 7643 Bear Rd in Cushing, MN is $1,551,600.
- Does 7643 Bear Rd have air conditioning?Yes, 7643 Bear Rd in Cushing, MN has air conditioning.
- Does 7643 Bear Rd have laundry facilities?Yes, 7643 Bear Rd in Cushing, MN has in-unit laundry.
- How big is the lot at 7643 Bear Rd?The lot at 7643 Bear Rd in Cushing, MN is about 1.7 acres.
7643 Bear Rd, Cushing, MN 56443 is a 4 bedroom, 3 bathroom, 2,931 sqft single-family home built in 2009. This property is currently available for sale and was listed by NorthstarMLS as distributed by MLS GRID on Aug 26, 2026. The MLS # for this home is MLS# 7133163.