


$599,999
 4 Beds
 3 Baths
 2,484 sqft
1509 Oakview Dr, Silver Spring, MD 20903
Est. Mortgage $3,763/mo*
Get Pre-QualifiedHome Highlights

Single-Family Home

Built in 1951

$242/sqft

Open Parking
Local Information
- Map ViewExplore the area around 1509 Oakview Dr.

- Schools1 Preschool School2 Elementary Schools1 Middle School1 High School

- Shop & Eat

-- mins to
About this House
What's unique:Home officeFinished lower levelWell maintained brick homeCentral airLarge front porchSpacious and functional layout
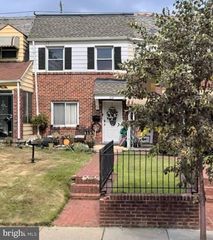
Welcome to 1509 Oakview Dr in Silver Spring. This well maintained brick home offers 4 bedrooms and 3 full bathrooms with a spacious and functional layout. The home features a large front porch, generous living areas, central air, and a finished lower level that provides additional space for entertaining, a home office, recreation area, or guests. Conveniently located near major commuter routes, public transportation, shopping, dining, and everyday amenities. A great opportunity to own a solid home in an established Silver Spring neighborhood.
Last check for updates: about 5 hours ago
Listing courtesy of Ethan Gomez, (240) 706-6304
Smart Realty, LLC, (301) 252-5515
Co-Listing Agent: Albert J Gomez, (240) 620-3357
Smart Realty, LLC, (301) 252-5515
Source: Bright MLS, MLS#MDMC2254704
Also Listed on Bright MLS.
Home Details for 1509 Oakview Dr

|
|---|
Interior Details Basement: Connecting Stairway,Full,Finished,WindowsNumber of Rooms: 1Types of Rooms: Basement |
Beds & Baths Number of Bedrooms: 4Main Level Bedrooms: 3Number of Bathrooms: 3Number of Bathrooms (full): 3Number of Bathrooms (main level): 2 |
Dimensions and Layout Living Area: 2484 Square Feet |
Appliances & Utilities Utilities: Electricity Available, Natural Gas AvailableAppliances: Dishwasher, Disposal, Dryer, Energy Efficient Appliances, Exhaust Fan, Ice Maker, Oven/Range - Gas, Range Hood, Refrigerator, Stainless Steel Appliance(s), Washer, Gas Water HeaterDishwasherDisposalDryerLaundry: Lower LevelRefrigeratorWasher |
Heating & Cooling Heating: Central,Forced Air,Natural GasHas CoolingAir Conditioning: Ceiling Fan(s),Central Air,ElectricHas HeatingHeating Fuel: Central |
Fireplace & Spa Number of Fireplaces: 1Fireplace: Brick, Mantel(s)Has a Fireplace |
Windows, Doors, Floors & Walls Window: Atrium, Energy Efficient, Sliding, Window TreatmentsDoor: Six Panel, Sliding GlassFlooring: Ceramic Tile, Hardwood |
Levels, Entrance, & Accessibility Stories: 2Levels: TwoAccessibility: NoneFloors: Ceramic Tile, Hardwood |
View No View |

|
|---|
Exterior Home Features Patio / Porch: Brick, Deck, Enclosed, Patio, Porch, ScreenedOther Structures: Above Grade, Below GradeExterior: Bump-outsFoundation: Brick/MortarNo Private Pool |
Parking & Garage No CarportNo GarageNo Attached GarageHas Open ParkingParking: Concrete,Driveway,Off Street |
Pool Pool: None |
Frontage Not on Waterfront |
Water & Sewer Sewer: Public Sewer |
Finished Area Finished Area (above surface): 1418 Square FeetFinished Area (below surface): 1066 Square Feet |

|
|---|
Days on Market: 37 |

|
|---|
Year Built Year Built: 1951 |
Property Type / Style Property Type: ResidentialProperty Subtype: Single Family ResidenceStructure Type: DetachedArchitecture: Ranch/Rambler |
Building Construction Materials: BrickNot a New Construction |
Property Information Condition: ExcellentParcel Number: 160500298342 |

|
|---|
Price List Price: $599,999Price Per Sqft: $242 |
Status Change & Dates Possession Timing: Close Of Escrow |

|
|---|
MLS Status: ACTIVE |

|
|---|
Direction & Address City: SILVER SPRINGCommunity: Oakview |
School Information Elementary School District: Montgomery County Public SchoolsJr High / Middle School District: Montgomery County Public SchoolsHigh School District: Montgomery County Public Schools |

|
|---|
Listing Agent Listing ID: MDMC2254704 |

|
|---|
Building Area Building Area: 3017 Square Feet |

|
|---|
Not Senior Community |

|
|---|
No HOA |

|
|---|
Lot Area: 6797 sqft |

|
|---|
Special Conditions: Standard |

|
|---|
Listing Agreement Type: Exclusive Right To SellListing Terms: Cash, Conventional, Private Financing Available, VA Loan, Other |

|
|---|
Business Information Ownership: Fee Simple |

|
|---|
BasementMls Number: MDMC2254704Above Grade Unfinished Area: 1418 |

|
|---|
Source Internet Automated Valuation Display: YSource Internet Consumer Comment: YSource Internet Entire Listing Display: YSource Internet Address Display: Y |
Around this home
Neighborhood Overview

Neighborhood stats provided by third party data sources.
What Locals Say about Oakview
This October
Trick-or-Treat Score
Built from what locals say about Oakview.- 85% say there are sidewalks
- 60% say there's holiday spirit
- 48% say neighbors are friendly
Trulia Trick or TreatStart Ghost Hunt
At least 44 Trulia users voted on each feature.

85 % Say there are sidewalks

82 % Say it's dog friendly

78 % Say kids play outside

64 % Say car is needed

60 % Say there's holiday spirit

57 % Say streets are well-lit

55 % Say they plan to stay for at least 5 years

54 % Say it's quiet

50 % Say it's walkable to grocery stores

49 % Say people would walk alone at night

48 % Say neighbors are friendly

48 % Say yards are well-kept

47 % Say parking is easy

40 % Say it's walkable to restaurants

39 % Say there's wildlife

35 % Say there are community events
Sourced by Trulia users. Learn more about our methodology.
Market trends in Silver Spring
Last updated September 2026
Avg. sale price
$541K
$5KMoM
Sale-to-List Price
100.0%
Price per sq ft
$282
$4MoM
Available listings
707
44MoM
Sourced by Trulia Market Trends
Home Value
Trulia Estimate
$598KSince last month
Decreased$11K (-1.8%)Since last year
Increased$9K (+1.5%)Since last sale
Increased$98K (+19.7%)Learn more about this home's value by checking out its Trulia Estimate, the value of nearby homes, and how much similar homes have sold for.
Trulia Estimate
The of this home's value increased by +81% in the last 10 years
| Month | Estimated value |
|---|---|
2026 | |
| October 2026 | $598K |
| September 2026 | $609K |
| August 2026 | $583K |
| July 2026 | $589K |
| June 2026 | $598K |
| May 2026 | $598K |
| April 2026 | $599K |
| March 2026 | $594K |
| February 2026 | $586K |
| January 2026 | $576K |
2025 | |
2024 | |
2023 | |
2022 | |
2021 | |
2020 | |
2019 | |
2018 | |
2017 | |
2016 | |
Comparable sales
These are recently sold homes that have a similar location or other similar features to this home, like bedrooms, bathrooms, and square footage. Get a sense of the expected prices in the area by viewing these homes.Address | Distance | Property Type | Sold Price | Sold Date | Bed | Bath | Sqft |
|---|---|---|---|---|---|---|---|
0.20 | Single-Family Home | $540,000 | 10/28/25 | 4 | 4 | 2,206 | |
0.10 | Single-Family Home | $510,000 | 03/17/26 | 5 | 2 | 1,855 | |
0.19 | Single-Family Home | $500,000 | 12/19/25 | 4 | 2 | 1,755 | |
0.26 | Single-Family Home | $570,000 | 08/25/26 | 5 | 3 | 2,192 | |
0.22 | Single-Family Home | $511,000 | 07/20/26 | 4 | 2 | 1,599 | |
0.29 | Single-Family Home | $625,000 | 07/27/26 | 5 | 3.5 | 2,492 | |
0.15 | Single-Family Home | $505,000 | 07/23/26 | 3 | 2 | 1,360 | |
0.39 | Single-Family Home | $555,000 | 06/30/26 | 4 | 2.5 | 2,050 | |
0.36 | Single-Family Home | $497,000 | 04/24/26 | 4 | 2 | 2,170 | |
0.20 | Single-Family Home | $512,500 | 07/01/26 | 3 | 2 | 1,599 |
Nearby home prices
Get a sense of expected prices in the area by checking the value of nearby homes.Address | Distance | Price | Bed | Bath | Sqft | Status |
|---|---|---|---|---|---|---|
0.01 | $465,900 | Studio | 2 | 1,066 | Off Market | |
0.01 | $543,200 | 3 | 2 | - | Off Market | |
0.02 | $472,100 | 3 | 2 | 1,690 | Off Market | |
0.03 | $482,200 | 3 | 2 | 1,066 | Off Market | |
0.03 | $537,400 | Studio | 3 | 1,749 | Off Market | |
0.03 | $541,400 | 4 | 3 | 2,272 | Off Market | |
0.03 | $466,300 | 5 | 2 | 1,066 | Off Market | |
0.03 | $435,400 | 3 | 2 | 1,386 | Off Market | |
0.03 | $493,700 | 3 | 2 | 1,866 | Off Market | |
0.03 | - | 5 | 2 | 1,840 | Off Market | |
0.03 | $395,800 | Studio | 1 | 1,174 | Off Market | |
0.03 | $419,200 | Studio | 1 | 1,354 | Off Market | |
0.03 | $591,000 | 4 | 3.5 | 2,348 | Off Market | |
0.03 | $469,400 | Studio | 2 | 1,974 | Off Market | |
0.03 | $570,300 | 5 | 2 | 1,599 | Off Market | |
0.04 | $481,200 | Studio | 2 | 1,066 | Off Market | |
0.04 | $490,000 | Studio | 2 | 1,946 | Off Market | |
0.04 | $407,900 | 2 | 1 | 1,066 | Off Market | |
0.04 | $538,700 | Studio | 2 | 1,066 | Off Market | |
0.04 | $471,200 | Studio | 2 | 1,066 | Off Market |
Price and Tax history
| Date | Event | Price |
|---|---|---|
Sep 18, 2026 Source: Bright MLS #MDMC2254704 | Listed For Sale | $599,999 |
Apr 13, 2021 Source: N/A | Sold | $500,000 |
Jan 13, 2021 Source: Bright MLS | ListingRemoved | |
Jan 5, 2021 Source: Agent Provided | Listed For Sale | $529,999 |
Oct 13, 2016 Source: N/A | Sold | $330,000 |
Apr 30, 2004 Source: N/A | Sold | $340,000 |
| Year | Property tax | Tax assessment |
|---|---|---|
| 2026 | $6,527 | $492,800 |
Home facts updated by county records
LGBTQ Local Legal Protections
LGBTQ Local Legal Protections


Ethan Gomez, Smart Realty, LLC, (301) 252-5515
Agent Phone: (240) 706-6304
The data relating to real estate for sale on this website appears in part through the BRIGHT Internet Data Exchange program, a voluntary cooperative exchange of property listing data between licensed real estate brokerage firms, and is provided by BRIGHT through a licensing agreement.
Listing information is from various brokers who participate in the Bright MLS IDX program and not all listings may be visible on the site. The property information being provided on or through the website is for the personal, non-commercial use of consumers and such information may not be used for any purpose other than to identify prospective properties consumers may be interested in purchasing.
Some properties which appear for sale on the website may no longer be available because they are for instance, under contract, sold or are no longer being offered for sale.
Property information displayed is deemed reliable but is not guaranteed.
Copyright 2026 Bright MLS, Inc. Click here for more information
Similar Homes You May Like
 OPEN SUN, 1-3PMLong & Foster Real Estate, Inc.
 AUCTION
 OPEN SAT, 12-2PM0.33 ACRESSamson Properties
 AUCTION
 0.54 ACRESLong & Foster Real Estate, Inc.
 NEW - 2 DAYS AGO0.47 ACRESWitz Realty, LLC
 AUCTION
 TTR Sotheby's International Realty
 AUCTION
 AUCTION
 0.27 ACRESFirst Decision Realty LLC
 0.26 ACRESStraight Source Real Estate Brokers, LLC
 AUCTION0.44 ACRES
 0.25 ACRESTTR Sotheby's International Realty
 See more homes for sale inSilver Spring



New Listings near 1509 Oakview Dr
 NEWOPEN SUN, 11-1PM0.28 ACRESEXP Realty, LLC
 NEWOPEN SUN, 1-4PMWeichert, REALTORS
 NEWCOMING SOON 10/29Long & Foster Real Estate, Inc.
 NEWBerkshire Hathaway HomeServices PenFed Realty
 NEW - 1 DAY AGO0.39 ACRESKW United
 OPEN SUN, 5:30-7:30PMSamson Properties
 NEW - 1 DAY AGOReal Broker, LLC - Annapolis
 NEWOPEN SUN, 1-3:30PMEXP Realty, LLC
 AUCTIONLong & Foster Real Estate, Inc.
- See more homes for sale inSilver Spring


Frequently asked questions about 1509 Oakview Dr
- What is the estimated monthly payment for 1509 Oakview Dr?Based on a $599,999 list price with 20% down at today's rates, the estimated monthly payment for 1509 Oakview Dr in Silver Spring, MD is approximately $3,804 (about $3,289 principal & interest, $440 property taxes, and $75 homeowner's insurance). This is an estimate. Actual payment depends on your loan terms.
- How does the list price for 1509 Oakview Dr compare to homes in Silver Spring?1509 Oakview Dr in Silver Spring, MD is listed at $599,999, about 11% above the $541K median sale price in Silver Spring.
- What do residents say about the Oakview neighborhood?Residents describe the Oakview neighborhood in Silver Spring, MD as pedestrian-friendly, dog-friendly, and established. See homes for sale in Oakview, Silver Spring.
- What are the closest schools to 1509 Oakview Dr?The closest schools to 1509 Oakview Dr in Silver Spring, MD are Cresthaven Elementary School (rated 4/10), Francis Scott Key Middle School (rated 5/10), Roscoe R Nix Elementary School (Pre-K).
- Does 1509 Oakview Dr have air conditioning?Yes, 1509 Oakview Dr in Silver Spring, MD has air conditioning.
- Does 1509 Oakview Dr have laundry facilities?Yes, 1509 Oakview Dr in Silver Spring, MD has in-unit laundry.
1509 Oakview Dr, Silver Spring, MD 20903 is a 4 bedroom, 3 bathroom, 2,484 sqft single-family home built in 1951. 1509 Oakview Dr is located in Oakview, Silver Spring. This property is currently available for sale and was listed by Bright MLS on Sep 5, 2026. The MLS # for this home is MLS# MDMC2254704.