

$372,990
 4 Beds
 2 Baths
 1,779 sqft
1509 Hoodoo Ct, Midland, TX 79705
Est. Mortgage $2,511/mo*
Get Pre-QualifiedHome Highlights

Single-Family Home

Built in 2026

$210/sqft

Garage
Local Information
- Map ViewExplore the area around 1509 Hoodoo Ct.

- Schools1 Preschool School1 Elementary School3 Middle Schools2 High Schools

- Shop & Eat

-- mins to
About this House
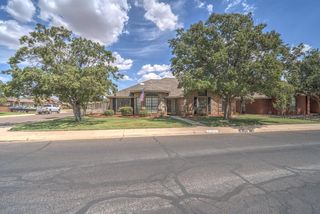
Welcome to 1509 HOODOO COURT! The Oxford offers a spacious one-story design with four bedrooms, two bathrooms, and a two-car garage. A welcoming foyer leads into the central family room, creating a natural flow into the dining area and kitchen. The kitchen includes a pantry and convenient access to the garage and laundry area, making everyday routines easy. Bedroom one is privately located toward the back of the home and includes a walk-in closet and bath. Three additional bedrooms are positioned along the opposite side of the home, offering flexibility for family, guests, a home office, or hobbies. A covered patio completes this well-planned layout with outdoor living space.
Contact this Building
Last check for updates: about 1 month ago
Listing courtesy of D.R. Horton
Source: DR Horton
Home Details for 1509 Hoodoo Ct

|
|---|
Levels, Entrance, & Accessibility Stories: 1 |

|
|---|
Year Built Year Built: 2026 |
Property Type / Style Property Type: Single Family HomeArchitecture: House |

|
|---|
Parking & Garage GarageParking Spaces: 2Parking: Garage |

|
|---|
Price Price Per Sqft: $210 |
All New Homes in Shenandoah Ridge
Quick Move-in Homes (7)
| 1528 Hoodoo Ct | 3bd 2ba 1,592 sqft | $363,990 | |
| 1509 Hoodoo Ct | 4bd 2ba 1,779 sqft | $372,990 | |
| 1513 Hoodoo Ct | 5bd 3ba 2,118 sqft | $391,990 | |
| 1505 Hoodoo Ct | 5bd 2.5ba 2,154 sqft | $393,990 | |
| 1529 Hoodoo Ct | 5bd 2.5ba 2,173 sqft | $395,990 | |
| 1521 Hoodoo Ct | 4bd 3ba 2,318 sqft | $418,990 | |
| 1501 Hoodoo Ct | 5bd 3.5ba 2,377 sqft | $422,990 |
Quick Move-In Homes provided by DR Horton
Buildable Plans (7)
| CAROLINA Plan | 3bd 2ba 1,592 sqft | $363,990+ | |
| OXFORD Plan | 4bd 2ba 1,773 sqft | $371,990+ | |
| CALI Plan | 4bd 2ba 1,864 sqft | $372,990+ | |
| JAXSON Plan | 5bd 2.5ba 2,173 sqft | $391,990+ | |
| LEXINGTON Plan | 5bd 3ba 2,118 sqft | $391,990+ | |
| SOUTHHAVEN Plan | 4bd 3ba 2,313 sqft | $415,990+ | |
| SHELBY Plan | 5bd 3.5ba 2,382 sqft | $418,990+ |
Buildable Plans provided by D.R. Horton
Community Description
Welcome to Shenandoah Ridge!
Shenandoah Ridge brings a fresh opportunity to call north Midland home. Ideally located near North Highway 349 and Occidental Parkway, this up-and-coming community offers the space to grow while keeping you connected to the places you go every day.
As one of Midland's emerging areas, Shenandoah Ridge is surrounded by exciting growth, with new shopping, dining, and conveniences continuing to transform the area. Whether you're commuting across town, meeting friends for dinner, or enjoying a weekend close to home, you'll appreciate the ease and accessibility this location provides.
With access to both Midland ISD and Stanton ISD, thoughtfully designed homes, and a location positioned for the future, Shenandoah Ridge offers more than a new address-it offers the chance to be part of a thriving community from the very beginning.
Find your place at Shenandoah Ridge and experience the excitement of Midland's newest place to call home.
Shenandoah Ridge brings a fresh opportunity to call north Midland home. Ideally located near North Highway 349 and Occidental Parkway, this up-and-coming community offers the space to grow while keeping you connected to the places you go every day.
As one of Midland's emerging areas, Shenandoah Ridge is surrounded by exciting growth, with new shopping, dining, and conveniences continuing to transform the area. Whether you're commuting across town, meeting friends for dinner, or enjoying a weekend close to home, you'll appreciate the ease and accessibility this location provides.
With access to both Midland ISD and Stanton ISD, thoughtfully designed homes, and a location positioned for the future, Shenandoah Ridge offers more than a new address-it offers the chance to be part of a thriving community from the very beginning.
Find your place at Shenandoah Ridge and experience the excitement of Midland's newest place to call home.
Contact this Building
Office Hours
Sales Office
We will be selling from Northwest Passage 6900 Expedition Dr
Midland, TX 79707
Around this home
What Locals Say about Midland
At least 1267 Trulia users voted on each feature.

86 % Say car is needed

78 % Say yards are well-kept

75 % Say there's holiday spirit

74 % Say parking is easy

73 % Say it's dog friendly

72 % Say there are sidewalks

62 % Say it's quiet

61 % Say kids play outside

52 % Say people would walk alone at night

50 % Say they plan to stay for at least 5 years

44 % Say neighbors are friendly

42 % Say streets are well-lit

37 % Say there's wildlife

30 % Say it's walkable to restaurants

30 % Say it's walkable to grocery stores

24 % Say there are community events
Sourced by Trulia users. Learn more about our methodology.
Market trends in Midland
Last updated August 2026
Avg. sale price
$370K
$7.51KMoM
Sale-to-List Price
98.9%
0.1%MoM
Price per sq ft
$184
$0MoM
Available listings
838
21MoM
Home Value
Trulia Estimate
$372KSince last month
Increased$400 (+0.1%)Since last year
Increased$400 (+0.1%)Learn more about this home's value by checking out its Trulia Estimate, the value of nearby homes, and how much similar homes have sold for.
Trulia Estimate
The of this home's value increased by 0% in the last 10 years
| Month | Estimated value |
|---|---|
2026 | |
| September 2026 | $372K |
| August 2026 | $372K |
Comparable sales
These are recently sold homes that have a similar location or other similar features to this home, like bedrooms, bathrooms, and square footage. Get a sense of the expected prices in the area by viewing these homes.Address | Distance | Property Type | Sold Price | Sold Date | Bed | Bath | Sqft |
|---|---|---|---|---|---|---|---|
0.67 | Single-Family Home | - | 05/29/26 | 3 | 2 | 1,706 |
Nearby home prices
Get a sense of expected prices in the area by checking the value of nearby homes.Address | Distance | Price | Bed | Bath | Sqft | Status |
|---|---|---|---|---|---|---|
0.00 | $418,990+ | 5 | 3.5 | 2,382 | - | |
0.00 | $372,990+ | 4 | 2 | 1,864 | - | |
0.00 | $391,990+ | 5 | 3 | 2,118 | - | |
0.00 | $391,990+ | 5 | 2.5 | 2,173 | - | |
0.00 | $371,990+ | 4 | 2 | 1,773 | - | |
0.00 | $363,990+ | 3 | 2 | 1,592 | - | |
0.00 | $415,990+ | 4 | 3 | 2,313 | - | |
0.00 | $391,990 | 5 | 3 | 2,118 | For Sale | |
0.00 | $363,990 | 3 | 2 | 1,592 | For Sale | |
0.00 | $422,990 | 5 | 3.5 | 2,377 | For Sale | |
0.00 | $393,990 | 5 | 2.5 | 2,154 | For Sale |
Price and Tax history
| Date | Event | Price |
|---|---|---|
Aug 11, 2026 Source: DR Horton | Listed For Sale | $372,990 |
LGBTQ Local Legal Protections
LGBTQ Local Legal Protections



Similar Homes You May Like
 NEW CONSTRUCTION
 NEW CONSTRUCTION
 NEW CONSTRUCTION
 NEW CONSTRUCTION
 NEW CONSTRUCTION
- NEW CONSTRUCTION
- NEW CONSTRUCTION
 NEW CONSTRUCTION
 NEW CONSTRUCTION
 NEW CONSTRUCTION
 NEW CONSTRUCTION
 NEW CONSTRUCTION
 NEW CONSTRUCTION
 NEW CONSTRUCTION
 NEW CONSTRUCTION
 NEW CONSTRUCTION
 NEW CONSTRUCTION
 NEW CONSTRUCTION
 NEW CONSTRUCTION
- NEW CONSTRUCTION
 NEW CONSTRUCTION
 NEW CONSTRUCTION$326,950+4 bd3 ba2,176 sqftNew Lady 2100 Timeless Retreat Plan in Mockingbird Ridge,
Midland, TX 79705 NEW CONSTRUCTIONBeyond Realty, LLC
 Janice Wren, Heritage Real Estate (432) 701-0550
 NEW CONSTRUCTION
 Stacy Gonzalez, Stacy Gonzalez Realty Group (432) 213-9500
 NEW CONSTRUCTIONMichelle Blackwell, Heritage Real Estate (432) 701-0550
 See more homes for sale inMidland


New Listings near 1509 Hoodoo Ct
 NEW - 17 HRS AGO0.32 ACRESCrystal Lara, Legacy Real Estate (432) 687-6500
 NEW CONSTRUCTION
 Keller Williams Realty - Midland & Odessa
 Cheryl Parrish, Legacy Real Estate (432) 687-6500
 2 ACRESAndrea Thomas, The Real Estate Ranch LLC (432) 688-8200
 Julianne Davila, The Sales Team Realtors (432) 618-1818
 NEW CONSTRUCTION
 Chris Beckett Broker Owner CRS GRI ASR e-Pro, Pine & Beckett - Chris Beckett (432) 686-7000
 DeLaura Gammage, Legacy Real Estate (432) 687-6500
 Shana Curry, The Real Estate Ranch LLC (432) 688-8200
 OPEN SUN, 1-3PMLaura Lyons Sales, The Sales Team Realtors (432) 618-1818
 OPEN SUN, 2:30-3:30PMJessica Bray, Heritage Real Estate (432) 701-0550
 Dale Iley, Mission Real Estate (210) 690-0050
 NEW CONSTRUCTION
- See more homes for sale inMidland
Frequently asked questions about 1509 Hoodoo Ct
- What is the estimated monthly payment for 1509 Hoodoo Ct?Based on a $372,990 list price with 20% down at today's rates, the estimated monthly payment for 1509 Hoodoo Ct in Midland, TX is approximately $2,536 (about $2,010 principal & interest, $451 property taxes, and $75 homeowner's insurance). This is an estimate. Actual payment depends on your loan terms.
- How does the list price for 1509 Hoodoo Ct compare to homes in Midland?1509 Hoodoo Ct in Midland, TX is listed at $372,990, about 1% above the $370K median sale price in Midland.
- What do residents say about Midland?Residents describe Midland, TX as well-kept, easy to park in, and dog-friendly. Most residents say you need a car. See homes for sale in Midland, TX.
- What are the closest schools to 1509 Hoodoo Ct?The closest schools to 1509 Hoodoo Ct in Midland, TX are General Tommy Franks Elementary School (Pre-K, rated 6/10), Goddard Junior High School (rated 3/10), Midland Freshman High School (Middle, rated 5/10).
- Does 1509 Hoodoo Ct have a garage?Yes, 1509 Hoodoo Ct in Midland, TX has a garage.
1509 Hoodoo Ct, Midland, TX 79705 is a 4 bedroom, 2 bathroom, 1,779 sqft single-family home built in 2026. This property is currently available for sale and was listed by DR Horton on Aug 11, 2026.