

$392,200
 3 Beds
 2.5 Baths
 1,816 sqft
1508 FIGLEAF LANE, Clearwater, FL 33756
Est. Refi. Payment $2,742/mo*
Refinance Your HomeCurrently Off Market - Sold Oct 31, 2025 for $400,000
Home Value
Trulia Estimate
$392KSince last month
Decreased$500 (-0.1%)Since last year
Decreased$18K (-4.5%)Since last sale
Decreased$8K (-2%)Learn more about this home's value by checking out its Trulia Estimate, the value of nearby homes, and how much similar homes have sold for.
Trulia Estimate
The of this home's value increased by +49% in the last 10 years
| Month | Estimated value |
|---|---|
2026 | |
| September 2026 | $392K |
| August 2026 | $393K |
| July 2026 | $396K |
| June 2026 | $399K |
| May 2026 | $391K |
| March 2026 | $391K |
| February 2026 | $395K |
| January 2026 | $398K |
2025 | |
2024 | |
2023 | |
2022 | |
2021 | |
Comparable sales
These are recently sold homes that have a similar location or other similar features to this home, like bedrooms, bathrooms, and square footage. Get a sense of the expected prices in the area by viewing these homes.Address | Distance | Property Type | Sold Price | Sold Date | Bed | Bath | Sqft |
|---|---|---|---|---|---|---|---|
0.02 | Townhouse | $409,000 | 08/26/26 | 3 | 2.5 | 2,262 | |
0.95 | Townhouse | $388,000 | 10/13/25 | 3 | 2.5 | 1,673 | |
0.96 | Townhouse | $385,000 | 10/28/25 | 3 | 2.5 | 1,673 | |
0.96 | Townhouse | $387,000 | 10/27/25 | 3 | 2.5 | 1,673 | |
0.96 | Townhouse | $380,000 | 12/12/25 | 3 | 2.5 | 1,673 | |
1.75 | Townhouse | $435,000 | 07/31/26 | 3 | 2.5 | 1,890 | |
1.90 | Townhouse | $310,000 | 11/03/25 | 3 | 2.5 | 1,436 | |
1.90 | Townhouse | $304,000 | 12/17/25 | 3 | 2.5 | 1,436 | |
1.86 | Townhouse | $395,000 | 11/21/25 | 2 | 2.5 | 1,942 |
Nearby home prices
Get a sense of expected prices in the area by checking the value of nearby homes.Address | Distance | Price | Bed | Bath | Sqft | Status |
|---|---|---|---|---|---|---|
0.02 | $409,000 | 3 | 2.5 | 2,262 | Recently Sold | |
0.02 | $487,300 | 3 | 2.5 | 2,262 | Off Market | |
0.03 | $388,900 | 3 | 2.5 | 1,816 | Off Market | |
0.03 | $445,900 | 3 | 2.5 | 2,118 | Off Market | |
0.04 | $445,700 | 3 | 2.5 | 2,262 | Off Market | |
0.04 | $418,700 | 3 | 2.5 | 2,054 | Off Market | |
0.04 | $463,200 | 3 | 2.5 | 2,050 | Off Market | |
0.05 | $478,600 | 3 | 2.5 | 2,050 | Off Market | |
0.07 | $375,000 | 3 | 2 | 1,647 | Recently Sold | |
0.06 | $387,700 | 3 | 2.5 | 1,816 | Off Market | |
0.08 | $417,500 | 3 | 2 | 1,506 | Off Market |
Local Information
- Map ViewExplore the area around 1508 FIGLEAF LANE.

- Schools1 Preschool School1 Elementary School1 Middle School1 High School

- Shop & Eat

-- mins to
Home Highlights

Townhouse

Built in 2021

1,816 sqft

$216/sqft

2 Car Garage

HOA $235/mo
About this House
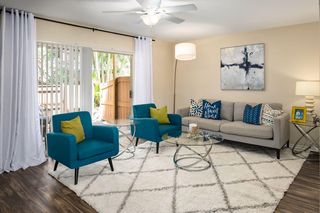
Welcome Home to the heart of Clearwater. This charming two-story townhome with 3 large bedrooms, 2.5 bathrooms and a two-car garage in a prime location, offers both comfort and style! This home overlooks the community pool, creating a relaxing retreat right outside your door. The main level highlights include open-concept living as you step onto the spacious main floor, featuring high-volume ceilings that create an open atmosphere. The kitchen features bright white raised shaker-style cabinetry, stainless steel appliances, pantry, granite countertops and a breakfast bar. The large living room with luxury vinyl plank flooring is ideal for entertaining and includes 2 generously-sized sliding glass door panes that lead to a covered lanai overlooking the pool. A half bath and a large under-stair storage area complete the functionality of the main floor. Head upstairs to your primary suite, located at the rear of the home. This serene owner’s retreat features high ceilings, a private view of the pool, and 2 walk-in closets. The en-suite bath boasts dual sinks, granite countertops, an extra-large soaking tub with separate glass-enclosed walk-in shower. The front-facing second bedroom includes a large wall closet and has easy access to the second full bathroom with a tub-shower combo and extra storage via a large linen closet. The 3rd bedroom features large windows and a nice sized closet. A convenient laundry closet with a washer, dryer, and shelving, is located upstairs, along with an additional linen closet in the hallway. Additional features include Porcelain tile floors in all 3 bathrooms. This home has an incredible amount of storage with ample cabinetry, pantry space, and closets on both levels. This home is ideally located a short drive to top-rated beaches. Steps away from Labelle shopping plaza, where you will enjoy shopping, dining, fitness centers, nail salons and more. Easy access to Tampa. The community itself offers a peaceful ambiance. Fresh, stylish, and waiting for its next owners. This townhome has super low HOA and is not located in a flood zone. No flood insurance required. This home is the perfect blend of convenience, comfort, and charm.
1508 FIGLEAF LANE, Clearwater, FL 33756 is a 3 bedroom, 3 bathroom, 1,816 sqft townhouse built in 2021. It last sold for $400,000 on Oct 31, 2025 (4% below the $416,000 asking price). This property is not currently displayed as for sale or rent on Trulia. The Trulia Estimate is $392,200, with a rent estimate of $2,800/month.
Last check for updates: about 2 hours ago
Listed by Shawna King, (321) 917-0747
CHARLES RUTENBERG REALTY INC, (727) 538-9200
Bought with: Shawna King, (321) 917-0747, CHARLES RUTENBERG REALTY INC, (727) 538-9200
Originating MLS: Suncoast Tampa
Source: Stellar MLS, MLS#W7876175
IDX information is provided exclusively for personal, non-commercial use, and may not be used for any purpose other than to identify prospective properties consumers may be interested in purchasing. Information is deemed reliable but not guaranteed. Some IDX listings have been excluded from this website.
Listing Information presented by local MLS brokerage: Zillow, Inc - (407) 904-3511
Listing Information presented by local MLS brokerage: Zillow, Inc - (407) 904-3511
Home Details for 1508 FIGLEAF LANE

|
|---|
Interior Details Number of Rooms: 5Types of Rooms: Primary Bedroom, Bedroom 2, Bedroom 3, Great Room, Kitchen |
Beds & Baths Number of Bedrooms: 3Number of Bathrooms: 3Number of Bathrooms (full): 2Number of Bathrooms (half): 1 |
Dimensions and Layout Living Area: 1816 Square Feet |
Appliances & Utilities Utilities: Cable Connected, Electricity Connected, Sewer Connected, Street Lights, Water ConnectedAppliances: Dishwasher, Disposal, Dryer, Electric Water Heater, Microwave, Range, Refrigerator, WasherDishwasherDisposalDryerLaundry: Electric Dryer Hookup,Laundry Room,Upper Level,Washer HookupMicrowaveRefrigeratorWasher |
Heating & Cooling Heating: CentralHas CoolingAir Conditioning: Central AirHas HeatingHeating Fuel: Central |
Fireplace & Spa No Fireplace |
Gas & Electric Has Electric on Property |
Windows, Doors, Floors & Walls Window: Window Treatments, Hurricane ShuttersDoor: Sliding DoorsFlooring: Carpet, Luxury Vinyl |
Levels, Entrance, & Accessibility Stories: 2Number of Stories: 2Levels: TwoFloors: Carpet, Luxury Vinyl |
View Has a ViewView: Pool |
Security Security: Security Gate |

|
|---|
Exterior Home Features Roof: ShingleExterior: Rain Gutters, SidewalkFoundation: SlabNo Private Pool |
Parking & Garage Number of Garage Spaces: 2Number of Covered Spaces: 2Other Parking: Garage Dimensions: 18X18No CarportHas a GarageHas an Attached GarageHas Open ParkingParking Spaces: 2Parking: Driveway |
Pool Pool: In GroundPool |
Frontage Road Surface Type: PavedNot on Waterfront |
Water & Sewer Sewer: Public Sewer |

|
|---|
Cumulative Days on Market: 121 |

|
|---|
Year Built Year Built: 2021 |
Property Type / Style Property Type: ResidentialProperty Subtype: Townhouse |
Building Construction Materials: Block, Stucco, Wood FrameNot a New ConstructionAttached To Another StructureNo Additional ParcelsDoes Not Include Home Warranty |
Property Information Condition: CompletedParcel Number: 232915786860000250 |

|
|---|
Price List Price: $416,000 |
Status Change & Dates Off Market Date: Tue Oct 07 2025 |

|
|---|
MLS Status: Sold |

|
|---|

|
|---|
Direction & Address City: CLEARWATERCommunity: SANTORINI TRACE |
School Information Elementary School: Belleair Elementary-PNJr High / Middle School: Oak Grove Middle-PNHigh School: Clearwater High-PN |

|
|---|
Building Details Builder Name: DiGiovanni Homes |
Building Area Building Area: 1816 Square Feet |

|
|---|
Community Features: Deed Restrictions, Gated Community - No Guard, Golf Carts OK, PoolNot Senior Community |

|
|---|
HOA Fee Includes: Community Pool, Maintenance Structure, Maintenance Grounds, Maintenance Repairs, Pest Control, Pool MaintenanceHOA Name: John BrownHOA Phone: 727-799-8982HOA Name (second): Sentry ManagementAssociation for this Listing: Suncoast TampaHas an HOAHOA Fee: $235/Monthly |

|
|---|
Lot Area: 1716 sqft |

|
|---|
Special Conditions: None |

|
|---|
Listing Terms: Cash, Conventional, FHA, USDA Loan, VA Loan |

|
|---|
Business Information Ownership: Fee Simple |

|
|---|
Mls Number: W7876175Showing Requirements: Appointment Only, Gate Code Required, ShowingTimeUniversal Property Id: US-12103-N-232915786860000250-R-N |

|
|---|
HOA Amenities: Gated |
Price and Tax history
| Date | Event | Price |
|---|---|---|
Oct 31, 2025 Source: Stellar MLS #W7876175 | Sold | $400,000 |
Oct 8, 2025 Source: Stellar MLS #W7876175 | Pending | $416,000 |
Oct 2, 2025 Source: Stellar MLS #W7876175 | PriceChange | $416,000 Price decreased by 1% |
Sep 25, 2025 Source: Stellar MLS #W7876175 | PriceChange | $420,990 Price decreased by 0% |
Sep 19, 2025 Source: Stellar MLS #W7876175 | PriceChange | $422,000 Price decreased by 0% |
Sep 4, 2025 Source: Stellar MLS #W7876175 | PriceChange | $422,500 Price decreased by 0% |
Aug 22, 2025 Source: Stellar MLS #W7876175 | PriceChange | $423,000 Price decreased by 0% |
Aug 14, 2025 Source: Stellar MLS #W7876175 | PriceChange | $423,500 Price decreased by 0% |
Aug 1, 2025 Source: Stellar MLS #W7876175 | PriceChange | $424,000 Price decreased by 0% |
Jul 19, 2025 Source: Stellar MLS #W7876175 | PriceChange | $424,999 Price decreased by 1% |
Jul 2, 2025 Source: Stellar MLS #W7876175 | PriceChange | $430,000 Price decreased by 2% |
Jun 8, 2025 Source: Stellar MLS #W7876175 | Listed For Sale | $440,000 |
Jul 19, 2021 Source: N/A | Sold | $270,200 |
Feb 11, 2021 Source: Agent Provided | Pending | $270,200 |
Feb 11, 2021 Source: Agent Provided | Listed For Sale | $270,200 |
| Year | Property tax | Tax assessment |
|---|---|---|
| 2025 | $4,983 | $371,174 |
Home facts updated by county records
Market trends in Clearwater
Last updated August 2026
Avg. sale price
$368K
$10KMoM
Sale-to-List Price
97.2%
0.1%MoM
Price per sq ft
$261
$0MoM
Available listings
1417
24MoM
Around this home
What Locals Say about Clearwater
At least 1455 Trulia users voted on each feature.

86 % Say it's dog friendly

80 % Say car is needed

75 % Say parking is easy

74 % Say there are sidewalks

70 % Say there's holiday spirit

67 % Say streets are well-lit

66 % Say it's quiet

64 % Say people would walk alone at night

62 % Say yards are well-kept

57 % Say it's walkable to grocery stores

55 % Say it's walkable to restaurants

52 % Say kids play outside

50 % Say they plan to stay for at least 5 years

48 % Say neighbors are friendly

42 % Say there's wildlife

30 % Say there are community events
Sourced by Trulia users. Learn more about our methodology.
LGBTQ Local Legal Protections
LGBTQ Local Legal Protections



Frequently asked questions about 1508 FIGLEAF LANE
- What is 1508 FIGLEAF LANE estimated to be worth?Trulia's estimated value for 1508 FIGLEAF LANE in Clearwater, FL is $392,200.
- What is the price history for 1508 FIGLEAF LANE?1508 FIGLEAF LANE in Clearwater, FL last sold for $400,000 in October 2025.
- Is Clearwater a buyer's or seller's market?Clearwater is currently a buyer's market, based on recent for-sale activity.
- What's the median sale price in Clearwater?The median sale price in Clearwater is $368K. That is up $10K from the prior month.
- Does 1508 FIGLEAF LANE have air conditioning?Yes, 1508 FIGLEAF LANE in Clearwater, FL has air conditioning.
- Does 1508 FIGLEAF LANE have a pool?Yes, 1508 FIGLEAF LANE in Clearwater, FL has a pool.
Explore by feature - Pet Friendly
 SPECIAL OFFERPET FRIENDLYTotal price$2,234 - $5,250/moStudio-2 bd1-2 baLinz Bayview | 2975 Gulf To Bay Blvd,
Clearwater, FL 33759 NEW - 2 DAYS AGOSPECIAL OFFERPET FRIENDLY
 NEW - 1 DAY AGOSPECIAL OFFERPET FRIENDLY$1,725 - $2,650/mo1-3 bd1-2 baThe Grand Reserve at Park Isle Apartments | 2600 W Grand Reserve Cir,
Clearwater, FL 33759 PET FRIENDLY$1,199 - $2,029/moStudio-3 bd1-2 baThe Palms at Countryside Apartments | 25350 US Highway 19 N,
Clearwater, FL 33763 SPECIAL OFFERPET FRIENDLY
 SPECIAL OFFERPET FRIENDLY
 SPECIAL OFFERPET FRIENDLY
 PET FRIENDLYFURNISHED
 SPECIAL OFFERPET FRIENDLY
 NEW - 1 DAY AGOSPECIAL OFFERPET FRIENDLY$1,810 - $2,800/mo1-3 bd1-2 baThe Alexander at Countryside | 2524 Alexander Pl,
Clearwater, FL 33763
Explore by feature - Garage
- SPECIAL OFFERPET FRIENDLYTotal price$2,234 - $5,250/moStudio-2 bd1-2 baLinz Bayview | 2975 Gulf To Bay Blvd,
Clearwater, FL 33759 - NEW - 2 DAYS AGOSPECIAL OFFERPET FRIENDLY
 PET FRIENDLYFURNISHED
 PET FRIENDLYFURNISHED
 SPECIAL OFFERPET FRIENDLY
 SPECIAL OFFERPET FRIENDLY
 SPECIAL OFFERPET FRIENDLY
 SPECIAL OFFERPET FRIENDLYTotal price$1,203 - $2,614/moStudio-3 bd1-2 baAvana City Park | 101 S Old Coachman Rd,
Clearwater, FL 33765 APPLY INSTANTLYPET FRIENDLY
 APPLY INSTANTLYPET FRIENDLYFURNISHED
Explore by feature - Air Conditioning
- SPECIAL OFFERPET FRIENDLYTotal price$2,234 - $5,250/moStudio-2 bd1-2 baLinz Bayview | 2975 Gulf To Bay Blvd,
Clearwater, FL 33759 - SPECIAL OFFERPET FRIENDLY
- SPECIAL OFFERPET FRIENDLY
- PET FRIENDLYFURNISHED
- SPECIAL OFFERPET FRIENDLY
- NEW - 1 DAY AGOSPECIAL OFFERPET FRIENDLY$1,810 - $2,800/mo1-3 bd1-2 baThe Alexander at Countryside | 2524 Alexander Pl,
Clearwater, FL 33763 
 PET FRIENDLY
- PET FRIENDLYFURNISHED
- PET FRIENDLYFURNISHED
Explore by feature - Pool
- SPECIAL OFFERPET FRIENDLYTotal price$2,234 - $5,250/moStudio-2 bd1-2 baLinz Bayview | 2975 Gulf To Bay Blvd,
Clearwater, FL 33759 - NEW - 2 DAYS AGOSPECIAL OFFERPET FRIENDLY
- NEW - 1 DAY AGOSPECIAL OFFERPET FRIENDLY$1,725 - $2,650/mo1-3 bd1-2 baThe Grand Reserve at Park Isle Apartments | 2600 W Grand Reserve Cir,
Clearwater, FL 33759 - PET FRIENDLY$1,199 - $2,029/moStudio-3 bd1-2 baThe Palms at Countryside Apartments | 25350 US Highway 19 N,
Clearwater, FL 33763 - SPECIAL OFFERPET FRIENDLY
- SPECIAL OFFERPET FRIENDLY
- PET FRIENDLYFURNISHED
- SPECIAL OFFERPET FRIENDLY
- NEW - 1 DAY AGOSPECIAL OFFERPET FRIENDLY$1,810 - $2,800/mo1-3 bd1-2 baThe Alexander at Countryside | 2524 Alexander Pl,
Clearwater, FL 33763  PET FRIENDLYTotal price$1,565 - $2,086/mo1-3 bd1-2 baEstates at Countryside | 2652 McMullen Booth Rd,
Clearwater, FL 33761
Explore by feature - Washer/dryer
- SPECIAL OFFERPET FRIENDLYTotal price$2,234 - $5,250/moStudio-2 bd1-2 baLinz Bayview | 2975 Gulf To Bay Blvd,
Clearwater, FL 33759 - NEW - 2 DAYS AGOSPECIAL OFFERPET FRIENDLY
- NEW - 1 DAY AGOSPECIAL OFFERPET FRIENDLY$1,725 - $2,650/mo1-3 bd1-2 baThe Grand Reserve at Park Isle Apartments | 2600 W Grand Reserve Cir,
Clearwater, FL 33759 - PET FRIENDLY$1,199 - $2,029/moStudio-3 bd1-2 baThe Palms at Countryside Apartments | 25350 US Highway 19 N,
Clearwater, FL 33763 - SPECIAL OFFERPET FRIENDLY
- SPECIAL OFFERPET FRIENDLY
- PET FRIENDLYFURNISHED
- SPECIAL OFFERPET FRIENDLY
- NEW - 1 DAY AGOSPECIAL OFFERPET FRIENDLY$1,810 - $2,800/mo1-3 bd1-2 baThe Alexander at Countryside | 2524 Alexander Pl,
Clearwater, FL 33763 - PET FRIENDLYTotal price$1,565 - $2,086/mo1-3 bd1-2 baEstates at Countryside | 2652 McMullen Booth Rd,
Clearwater, FL 33761
Explore by feature - Outdoor Space
 APPLY INSTANTLYPET FRIENDLY
 APPLY INSTANTLYPET FRIENDLY
 APPLY INSTANTLYPET FRIENDLY
 APPLY INSTANTLY
 APPLY INSTANTLYPET FRIENDLY
 APPLY INSTANTLYPET FRIENDLY
 APPLY INSTANTLYPET FRIENDLY
 APPLY INSTANTLYPET FRIENDLY
 NEW - 21 HRS AGOPET FRIENDLY
 PET FRIENDLY
Apartments for Rent
 NEW - 1 DAY AGOPET FRIENDLYTotal price$2,006 - $3,288/moStudio-3 bd1-2 baLantower Bayside | 16485 US Highway 19 N,
Clearwater, FL 33764 Total price$1,615 - $2,515/mo1-2 bd1-2 baCaspia, an Alexan Community | 705 Redbud Ln,
Largo, FL 33771 PET FRIENDLY
 SENIOR HOUSINGPET FRIENDLY
 PET FRIENDLY
 NEW - 1 DAY AGOPET FRIENDLY$1,675 - $2,399/moStudio-2 bd1-2 baSolano Belleair | 1632 Clearwater Largo Rd N,
Clearwater, FL 33756 PET FRIENDLY
 PET FRIENDLY$1,215 - $1,920/mo1-3 bd1-2 baPromenade At Belleair Apartments | 2159 Nursery Rd,
Clearwater, FL 33764 PET FRIENDLY
- PET FRIENDLY
 PET FRIENDLY
 PET FRIENDLY
 PET FRIENDLY
 PET FRIENDLY$1,195 - $1,550/mo1-2 bd1-2 baBreezy Palms - 1 & 2 Bedroom Apartments in Largo | 1 Month FREE + Reduced Deposit! | 1500 W Bay Dr,
Largo, FL 33770 PET FRIENDLY
 See more homes for rent inClearwater
Off Market Homes Near 1508 FIGLEAF LANE
 SOLDSEP 18, 2026COASTAL PROPERTIES GROUP INTERNATIONAL
 SOLDSEP 18, 2026BHHS FLORIDA PROPERTIES GROUP
 SOLDSEP 18, 2026COASTAL PROPERTIES GROUP INTER
 SOLDSEP 17, 2026COASTAL PROPERTIES GROUP INTERNATIONAL
 SOLDSEP 16, 2026CHARLES RUTENBERG REALTY ORLANDO
 SOLDSEP 16, 2026REALTY ONE GROUP INNOVATION
 See more homes for sale inClearwater


Homes for sale near 1508 FIGLEAF LANE
 KELLER WILLIAMS REALTY PORTFOLIO COLLECTION
 COASTAL PROPERTIES GROUP INTERNATIONAL
- See more homes for sale inClearwater


- Results are loading