

1506 Bates St
Brandon, FL 33510
 3 Beds
 3 Baths
 3,680 sqft (on 1.30 acres)
3 Beds
3 Baths
3,680 sqft
(on 1.30 acres)
Home Value
Trulia Estimate
$975KSince last month
$300 (0%)Since last year
Decreased$4K (-0.4%)Since last sale
Increased$54K (+5.8%)Learn more about this home's value by checking out its Trulia Estimate, the value of nearby homes, and how much similar homes have sold for.
Trulia Estimate
The of this home's value increased by +70% in the last 10 years
| Month | Estimated value |
|---|---|
2026 | |
| August 2026 | $974K |
| July 2026 | $973K |
| June 2026 | $977K |
| May 2026 | $974K |
| April 2026 | $979K |
| March 2026 | $979K |
| February 2026 | $974K |
| January 2026 | $972K |
2025 | |
2024 | |
2023 | |
2022 | |
2021 | |
2020 | |
2019 | |
2018 | |
2017 | |
2016 | |
Comparable sales
These are recently sold homes that have a similar location or other similar features to this home, like bedrooms, bathrooms, and square footage. Get a sense of the expected prices in the area by viewing these homes.Address | Distance | Property Type | Sold Price | Sold Date | Bed | Bath | Sqft |
|---|---|---|---|---|---|---|---|
0.15 | Single-Family Home | $485,000 | 02/27/26 | 4 | 3 | 1,988 | |
0.45 | Single-Family Home | $720,000 | 05/12/26 | 4 | 2.5 | 3,196 | |
0.23 | Single-Family Home | $565,000 | 09/30/25 | 4 | 4 | 2,688 | |
0.16 | Single-Family Home | $430,000 | 12/26/25 | 4 | 3 | 2,404 | |
0.20 | Single-Family Home | $365,000 | 02/27/26 | 3 | 2.5 | 1,873 | |
0.21 | Single-Family Home | $337,000 | 01/23/26 | 3 | 2 | 1,667 | |
0.42 | Single-Family Home | $629,000 | 02/27/26 | 6 | 3.5 | 2,137 | |
0.25 | Single-Family Home | $471,000 | 05/20/26 | 3 | 2 | 2,010 | |
0.37 | Single-Family Home | $360,000 | 08/14/26 | 4 | 2.5 | 2,430 | |
0.39 | Single-Family Home | $635,000 | 07/10/26 | 5 | 3.5 | 3,525 |
Nearby home prices
Get a sense of expected prices in the area by checking the value of nearby homes.Address | Distance | Price | Bed | Bath | Sqft | Status |
|---|---|---|---|---|---|---|
0.06 | $922,700 | 4 | 4.5 | 4,230 | Off Market | |
0.06 | $1,465,400 | 4 | 4 | 5,486 | Off Market | |
0.10 | - | - | - | - | Off Market | |
0.13 | $523,300 | 3 | 2 | 2,565 | Off Market | |
0.13 | $655,200 | 4 | 2.5 | 2,668 | Off Market | |
0.15 | $345,400 | 3 | 2 | 1,152 | Off Market | |
0.15 | $485,000 | 4 | 3 | 1,988 | Recently Sold | |
0.16 | $430,000 | 4 | 3 | 2,404 | Recently Sold | |
0.18 | $399,900 | 4 | 2 | 2,177 | For Sale | |
0.20 | $337,000 | 3 | 2 | 1,667 | Recently Sold | |
0.20 | $365,000 | 3 | 2.5 | 1,873 | Recently Sold | |
0.20 | $550,000 | 3 | 2 | 2,542 | For Sale |
Local Information
- Map ViewExplore the area around 1506 Bates St.

- Schools1 Preschool School1 Elementary School1 Middle School1 High School

- Shop & Eat

-- mins to
Home Highlights

Property Type
Single-Family Home

Year Built
2008

Lot Size
1.3 acres
Living Area
3,680 sqft

Price/Sqft
$265

Parking
Garage
About this House
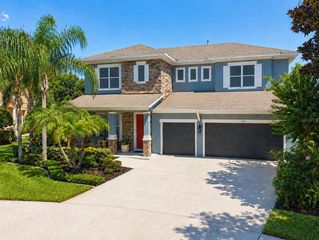
GORGEOUS CUSTOM HOME IN BRANDON OFFERS BOTH STYLE AND COMFORT! IDEAL OPEN FLOOR PLAN WITH MAHOGANY HAND-SCRAPED WOOD, BRICK, TRAVERTINE & PORCELAIN FLOORING. ENTERTAIN FRIENDS IN THE GOURMET KITCHEN, WHICH FEATURES SOLID CHERRY CABINETS WITH SELF-CLOSING DRAWERS, GRANITE COUNTER-TOPS, STAINLESS STEEL APPLIANCES, AND AN 8 X 5 WALK-IN PANTRY. GREAT ROOM HAS CYPRESS CEILINGS AND BRICK FIREPLACE WITH CUSTOM MANTEL. ENTIRE HOME HAS 12-INCH BASEBOARDS AND CROWN MOULDING, 10-FOOT CEILINGS, 8-FOOT INTERIOR DOORS, PLANTATION BLINDS AND CUSTOM LIGHTING. LARGE FINISHED ATTIC IS IDEAL FOR STORAGE OR COULD BE COMPLETED FOR ADDITIONAL BEDROOM, BATH OR GAME ROOM. MARVIN DOUBLE PANE WINDOWS AND FRENCH DOORS, TWO CARRIER INFINITY A/C UNITS, AND EXCELLENT INSULATION MAKE THIS AN EXTREMELY ENERGY EFFICIENT HOME. GALVALUM METAL ROOF SAVES BOTH ENERGY AND GREATLY REDUCES THE COST OF HOMEOWNER'S INSURANCE. RELAX WITH A GLASS OF LEMONADE ON THE WRAP-AROUND PORCH WITH TURN-OF-THE-CENTURY CHICAGO BRICK AND LIGHTING IMPORTED FROM FRANCE, OVERLOOKING THE BEAUTIFULLY LANDSCAPED YARD. THIS HOME SITS ON A QUIET ROAD BUT NOT FAR FROM MAJOR ROADWAYS, DINING, SHOPPING AND ENTERTAINMENT. CALL TODAY FOR AN APPOINTMENT TO SEE THIS EXCEPTIONAL HOME! Brokered And Advertised By: KELLER WILLIAMS REALTY Listing Agent: KENNETH BROWNLEE
1506 Bates St, Brandon, FL 33510 is a 3 bedroom, 3 bathroom, 3,680 sqft single-family home built in 2008. It last sold for $920,000 on May 31, 2023. It is currently off market. The Trulia Estimate is $975,300, with a rent estimate of $2,596/month.
Home Details for 1506 Bates St

|
|---|
Levels, Entrance, & Accessibility Stories: 1Floors: Tile, Other, Hardwood |
Interior Details AtticNumber of Rooms: 3Types of Rooms: Dining RoomCeiling Fan |
Appliances & Utilities DishwasherMicrowaveRefrigeratorWasher |
Heating & Cooling Air ConditioningCooling System: Central |
Fireplace & Spa Fireplace |

|
|---|
Exterior Home Features Roof: MetalDeckExterior: Other, StonePatioPorch |
Parking & Garage GarageParking Spaces: 2Parking: Carport, Garage Attached |

|
|---|
Year Built Year Built: 2008Year Updated: 2008 |
Property Type / Style Property Type: Single Family HomeArchitecture: Other |

|
|---|
Units in Building: 1 |

|
|---|
Lot Area: 1.30 acres |
Price and Tax history
| Date | Event | Price |
|---|---|---|
May 31, 2023 Source: N/A | Sold | $920,000 |
Apr 29, 2023 Source: Stellar MLS #T3438799 | Pending | $950,000 |
Apr 21, 2023 Source: Stellar MLS #T3438799 | PriceChange | $950,000 Price decreased by 3% |
Apr 8, 2023 Source: Stellar MLS #T3438799 | Listed For Sale | $975,000 |
Jul 22, 2021 Source: Stellar MLS #T3301560 | Sold | $745,000 |
Feb 3, 2014 Source: N/A | Sold | $480,000 |
Jan 15, 2014 Source: Agent Provided | Listed For Sale | $500,000 |
Aug 17, 2004 Source: N/A | Sold | $137,000 |
| Year | Property tax | Tax assessment |
|---|---|---|
| 2025 | $11,758 | $798,787 |
Home facts updated by county records
Market trends in Brandon
Last updated July 2026
Avg. sale price
$373K
$2.9KMoM
Sale-to-List Price
99.6%
Price per sq ft
$203
$5MoM
Available listings
329
16MoM
Around this home
What Locals Say about Brandon
At least 809 Trulia users voted on each feature.

88 % Say it's dog friendly

87 % Say car is needed

83 % Say there are sidewalks

77 % Say parking is easy

73 % Say there's holiday spirit

70 % Say it's quiet

66 % Say yards are well-kept

63 % Say kids play outside

60 % Say streets are well-lit

60 % Say people would walk alone at night

51 % Say it's walkable to grocery stores

47 % Say it's walkable to restaurants

47 % Say they plan to stay for at least 5 years

45 % Say neighbors are friendly

38 % Say there's wildlife

19 % Say there are community events
Sourced by Trulia users. Learn more about our methodology.
LGBTQ Local Legal Protections
LGBTQ Local Legal Protections



Frequently asked questions about 1506 Bates St
- What is 1506 Bates St estimated to be worth?Trulia's estimated value for 1506 Bates St in Brandon, FL is $975,300.
- What is the price history for 1506 Bates St?1506 Bates St in Brandon, FL last sold for $920,000 in May 2023.
- Is Brandon a buyer's or seller's market?Brandon is currently a balanced market, based on recent for-sale activity.
- What's the median sale price in Brandon?The median sale price in Brandon is $373K. That is up $2.9K from the prior month.
- Does 1506 Bates St have air conditioning?Yes, 1506 Bates St in Brandon, FL has air conditioning.
- How big is the lot at 1506 Bates St?The lot at 1506 Bates St in Brandon, FL is about 1.3 acres.
Explore by feature - Pet Friendly
 NEW - 1 DAY AGOSPECIAL OFFERPET FRIENDLY
 SPECIAL OFFERPET FRIENDLY
 NEW - 1 DAY AGOSPECIAL OFFERPET FRIENDLY
 SPECIAL OFFERPET FRIENDLY
 SPECIAL OFFERPET FRIENDLYFURNISHED
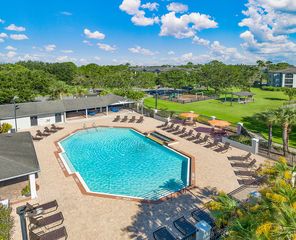
 SPECIAL OFFERPET FRIENDLY$1,349 - $1,889/mo1-3 bd1-2 baThe Park at Portofino Apartments | 1801 Princeton Lakes Dr,
Brandon, FL 33511 NEW - 1 DAY AGOPET FRIENDLYFURNISHED
 NEW - 1 DAY AGOSPECIAL OFFERPET FRIENDLY
 PET FRIENDLY
 SPECIAL OFFERPET FRIENDLY
Explore by feature - Garage
- NEW - 1 DAY AGOSPECIAL OFFERPET FRIENDLY
- SPECIAL OFFERPET FRIENDLYFURNISHED
- SPECIAL OFFERPET FRIENDLY
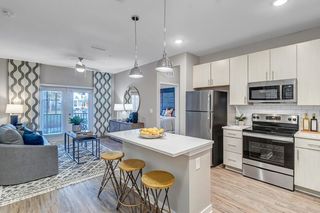
 SPECIAL OFFER$1,477 - $1,831/mo1-2 bd1-2 baLucerne at Lake Brandon Apartments | 1419 Lake Lucerne Way,
Brandon, FL 33511 NEW - 1 DAY AGOPET FRIENDLYINCOME RESTRICTED
 NEW - 1 DAY AGOSPECIAL OFFERPET FRIENDLY
 PET FRIENDLYFURNISHED
 PET FRIENDLY
 PET FRIENDLY
 NEW - 2 DAYS AGOSPECIAL OFFERPET FRIENDLY
Explore by feature - Air Conditioning
- NEW - 1 DAY AGOSPECIAL OFFERPET FRIENDLY
- SPECIAL OFFERPET FRIENDLYFURNISHED
- SPECIAL OFFERPET FRIENDLY$1,349 - $1,889/mo1-3 bd1-2 baThe Park at Portofino Apartments | 1801 Princeton Lakes Dr,
Brandon, FL 33511 - NEW - 1 DAY AGOPET FRIENDLYFURNISHED
- PET FRIENDLY
 SPECIAL OFFERPET FRIENDLY
 PET FRIENDLY
 PET FRIENDLY
 SPECIAL OFFERPET FRIENDLY
- SPECIAL OFFER$1,477 - $1,831/mo1-2 bd1-2 baLucerne at Lake Brandon Apartments | 1419 Lake Lucerne Way,
Brandon, FL 33511
Explore by feature - Pool
- NEW - 1 DAY AGOSPECIAL OFFERPET FRIENDLY
- SPECIAL OFFERPET FRIENDLY
- NEW - 1 DAY AGOSPECIAL OFFERPET FRIENDLY
- SPECIAL OFFERPET FRIENDLY
- SPECIAL OFFERPET FRIENDLYFURNISHED
- SPECIAL OFFERPET FRIENDLY$1,349 - $1,889/mo1-3 bd1-2 baThe Park at Portofino Apartments | 1801 Princeton Lakes Dr,
Brandon, FL 33511 - NEW - 1 DAY AGOPET FRIENDLYFURNISHED
- NEW - 1 DAY AGOSPECIAL OFFERPET FRIENDLY
- PET FRIENDLY
- SPECIAL OFFERPET FRIENDLY
Explore by feature - Washer/dryer
- SPECIAL OFFERPET FRIENDLY
- SPECIAL OFFERPET FRIENDLY
- SPECIAL OFFERPET FRIENDLY$1,349 - $1,889/mo1-3 bd1-2 baThe Park at Portofino Apartments | 1801 Princeton Lakes Dr,
Brandon, FL 33511 - PET FRIENDLY
- PET FRIENDLY
- PET FRIENDLY
- SPECIAL OFFERPET FRIENDLY
 SPECIAL OFFERINCOME RESTRICTED
 SPECIAL OFFERPET FRIENDLY
 PET FRIENDLY
Explore by feature - Outdoor Space
- PET FRIENDLY
- PET FRIENDLY
 NEW - 10 HRS AGOAPPLY INSTANTLYPET FRIENDLY
 ROOM FOR RENT
 PET FRIENDLY
 PET FRIENDLY
 PET FRIENDLY
 PET FRIENDLY
 PET FRIENDLY
 PET FRIENDLY

Apartments for Rent
- NEW - 1 DAY AGOPET FRIENDLY
 PET FRIENDLY
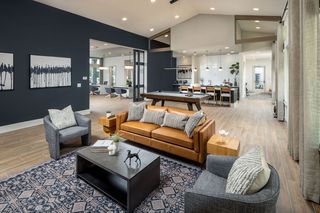
 NEW - 1 DAY AGOPET FRIENDLYTotal price$1,788 - $2,369/mo1-3 bd1-2 baLantower Brandon Crossroads | 10440 Sanderling Shores Dr,
Tampa, FL 33619- NEW - 1 DAY AGOPET FRIENDLY
- NEW - 1 DAY AGOPET FRIENDLY
 PET FRIENDLY
- PET FRIENDLY
 NEW - 1 DAY AGOPET FRIENDLY
- PET FRIENDLY$1,349 - $1,889/mo1-3 bd1-2 baThe Park at Portofino Apartments | 1801 Princeton Lakes Dr,
Brandon, FL 33511  PET FRIENDLY
- NEW - 1 DAY AGOPET FRIENDLYFURNISHED
- PET FRIENDLY
 PET FRIENDLY
 PET FRIENDLY
 PET FRIENDLY
 See more homes for rent inBrandon
Off Market Homes Near 1506 Bates St
 SOLDAUG 21, 2026KELLER WILLIAMS SOUTH TAMPA
 SOLDAUG 14, 2026FLORIDA CONNEXION PROPERTIES
 SOLDAUG 13, 2026KELLER WILLIAMS TAMPA CENTRAL
 SOLDAUG 13, 2026KELLER WILLIAMS SOUTH TAMPA
 SOLDAUG 12, 2026SMITH & ASSOCIATES REAL ESTATE
 SOLDAUG 10, 2026KELLER WILLIAMS SUBURBAN TAMPA
 SOLDAUG 7, 2026COASTAL PROPERTIES GROUP INTER
 SOLDAUG 7, 2026MARK SPAIN REAL ESTATE
 SOLDAUG 7, 2026VREELAND REAL ESTATE LLC
 See more homes for sale inBrandon

Homes for sale near 1506 Bates St
 0.74 ACRESCOLDWELL BANKER REALTY
 0.35 ACRESCHARLES RUTENBERG REALTY INC
 0.75 ACRESBEYCOME OF FLORIDA LLC
- See more homes for sale inBrandon


- Results are loading