


$330,000
Original price: $335,000
 3 Beds
 2.5 Baths
 1,944 sqft
15057 E Jarvis Place, Aurora, CO 80014
Est. Mortgage $2,561/mo*
Get Pre-QualifiedHome Highlights

Townhouse

Built in 1975

$170/sqft

1 Carport Spaces

HOA $535/mo
Local Information
- Map ViewExplore the area around 15057 E Jarvis Place.

- Schools1 Preschool School1 Elementary School1 Middle School1 High School

- Shop & Eat

-- mins to
About this House
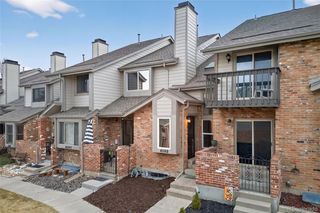
This beautifully updated townhome truly checks every box. Enjoy peace of mind with a new furnace and A/C unit, along with an updated kitchen featuring modern finishes that make cooking and entertaining a pleasure. The finished basement provides valuable flex space ideal for a home office, gym, or guest area.
Step outside to a private fenced patio, perfect for relaxing or hosting friends, with covered parking conveniently located nearby. Zoned to the highly regarded Cherry Creek School District, this home offers exceptional access to everything: just minutes to Cherry Creek State Park, the Denver Tech Center, shopping, dining, and major commuter routes. DIA and Downtown Denver are both roughly 30 minutes away, delivering the perfect blend of comfort, convenience, and value.
Step outside to a private fenced patio, perfect for relaxing or hosting friends, with covered parking conveniently located nearby. Zoned to the highly regarded Cherry Creek School District, this home offers exceptional access to everything: just minutes to Cherry Creek State Park, the Denver Tech Center, shopping, dining, and major commuter routes. DIA and Downtown Denver are both roughly 30 minutes away, delivering the perfect blend of comfort, convenience, and value.
Last check for updates: about 16 hours ago
Listing courtesy of David Babineaux, (303) 903-0395
Coldwell Banker Realty 24
Source: REcolorado as distributed by MLS GRID, MLS#3660831
Also Listed on REcolorado as distributed by MLS GRID.
Home Details for 15057 E Jarvis Place

|
|---|
Interior Details Basement: PartialNumber of Rooms: 9Types of Rooms: Bedroom, Bathroom, Bonus Room, Dining Room, Family Room |
Beds & Baths Number of Bedrooms: 3Number of Bathrooms: 3Number of Bathrooms (full): 1Number of Bathrooms (three quarters): 1Number of Bathrooms (quarter): 1Number of Bathrooms (main level): 1 |
Dimensions and Layout Living Area: 1944 Square Feet |
Appliances & Utilities Appliances: Dryer, Microwave, Range, Range Hood, Refrigerator, WasherDryerMicrowaveRefrigeratorWasher |
Heating & Cooling Heating: Forced AirHas CoolingAir Conditioning: Central AirHas HeatingHeating Fuel: Forced Air |
Fireplace & Spa Number of Fireplaces: 1Has a Fireplace |
Windows, Doors, Floors & Walls Common Walls: 2+ Common Walls |
Levels, Entrance, & Accessibility Stories: 2Levels: Two |
View No View |
Security Security: Security System, Smoke Detector(s) |

|
|---|
Exterior Home Features Roof: UnknownPatio / Porch: Front Porch, PatioFencing: Partial |
Parking & Garage Number of Carport Spaces: 1Number of Covered Spaces: 1Has a CarportNo GarageNo Attached GarageParking Spaces: 1Parking: Concrete |
Frontage Not on Waterfront |
Water & Sewer Sewer: Public Sewer |
Finished Area Finished Area (above surface): 1296 Square FeetFinished Area (below surface): 548 Square Feet |

|
|---|
Days on Market: 180+ |

|
|---|
Year Built Year Built: 1975 |
Property Type / Style Property Type: ResidentialProperty Subtype: TownhouseStructure Type: TownhouseArchitecture: Townhouse |
Building Construction Materials: Wood SidingAttached To Another Structure |
Property Information Condition: Updated/RemodeledNot Included in Sale: NoneParcel Number: 031660157 |

|
|---|
Price List Price: $330,000Price Per Sqft: $170 |
Status Change & Dates Possession Timing: Close Of Escrow |

|
|---|
MLS Status: Active |

|
|---|
Direction & Address City: AuroraCommunity: The Timbers |
School Information Elementary School: IndependenceElementary School District: Cherry Creek 5Jr High / Middle School: LaredoJr High / Middle School District: Cherry Creek 5High School: Smoky HillHigh School District: Cherry Creek 5 |

|
|---|
Listing Agent Listing ID: 3660831 |

|
|---|
Building Area Building Area: 1944 Square Feet |

|
|---|
Not Senior Community |

|
|---|
HOA Fee Includes: Reserve Fund, Exterior Maintenance w/out Roof, Insurance, Maintenance Grounds, Maintenance Structure, Sewer, Snow Removal, Trash, WaterHOA Name: The Timbers HOA IIHOA Phone: 303-841-8658Has an HOAHOA Fee: $535/Monthly |

|
|---|
Special Conditions: Standard |

|
|---|
Listing Terms: Cash, Conventional, FHA, VA Loan |

|
|---|
Mobile Home Park Mobile Home Units: Feet |

|
|---|
Business Information Ownership: Individual |

|
|---|
BasementMls Number: 3660831Attribution Contact: david.babineaux@cbrealty.com, 303-903-0395Above Grade Unfinished Area: 1296Below Grade Unfinished Area: 100Showing Service Name: Showing Time |

|
|---|
HOA Amenities: Clubhouse,Playground,Pool,Tennis Court(s) |
Around this home
Neighborhood Overview

Neighborhood stats provided by third party data sources.
What Locals Say about Meadow Hills
At least 26 Trulia users voted on each feature.

86 % Say it's dog friendly

84 % Say car is needed

74 % Say there are sidewalks

70 % Say people would walk alone at night

69 % Say it's quiet

66 % Say parking is easy

65 % Say there's holiday spirit

64 % Say kids play outside

54 % Say streets are well-lit

51 % Say they plan to stay for at least 5 years

48 % Say yards are well-kept

45 % Say there's wildlife

43 % Say neighbors are friendly

38 % Say it's walkable to restaurants

24 % Say there are community events

18 % Say it's walkable to grocery stores
Sourced by Trulia users. Learn more about our methodology.
Market trends in Aurora
Last updated August 2026
Avg. sale price
$461K
$1.97KMoM
Sale-to-List Price
100.0%
Price per sq ft
$223
$2MoM
Available listings
2115
14MoM
Home Value
Learn more about this home's value by checking out the value of nearby homes and how much similar homes have sold for.
Comparable sales
These are recently sold homes that have a similar location or other similar features to this home, like bedrooms, bathrooms, and square footage. Get a sense of the expected prices in the area by viewing these homes.Address | Distance | Property Type | Sold Price | Sold Date | Bed | Bath | Sqft |
|---|---|---|---|---|---|---|---|
0.09 | Townhouse | $225,500 | 07/22/26 | 3 | 2 | 1,872 | |
0.03 | Townhouse | $322,000 | 11/28/25 | 3 | 2 | 1,944 | |
0.12 | Townhouse | $298,000 | 07/13/26 | 3 | 2 | 1,872 | |
0.08 | Townhouse | $260,000 | 06/02/26 | 4 | 3 | 1,944 | |
0.07 | Townhouse | $315,000 | 03/05/26 | 3 | 2.5 | 2,400 | |
0.06 | Townhouse | $385,000 | 06/18/26 | 3 | 3 | 2,400 | |
0.06 | Townhouse | $355,000 | 03/12/26 | 4 | 3 | 1,944 | |
0.08 | Townhouse | $335,000 | 06/29/26 | 4 | 3 | 1,944 | |
0.15 | Townhouse | $326,000 | 09/09/26 | 3 | 2 | 1,872 | |
0.17 | Townhouse | $300,000 | 04/20/26 | 3 | 2 | 1,872 |
Nearby home prices
Get a sense of expected prices in the area by checking the value of nearby homes.Address | Distance | Price | Bed | Bath | Sqft | Status |
|---|---|---|---|---|---|---|
0.03 | $322,000 | 3 | 2 | 1,944 | Recently Sold | |
0.05 | $331,100 | 3 | 2.5 | 1,542 | Off Market | |
0.04 | $346,700 | 4 | 2.5 | 1,800 | Off Market | |
0.05 | $338,800 | 3 | 2 | 1,872 | Off Market | |
0.06 | $378,100 | 4 | 2 | 2,400 | Off Market | |
0.06 | $298,600 | 3 | 2.5 | 1,542 | Off Market | |
0.06 | $274,900 | 2 | 1 | 1,872 | Recently Sold | |
0.06 | $355,000 | 4 | 3 | 1,944 | Recently Sold | |
0.07 | $368,000 | 3 | 3 | 1,880 | For Sale | |
0.06 | $385,000 | 3 | 3 | 2,400 | Recently Sold | |
0.07 | $335,000 | 3 | 2 | 1,872 | For Sale |
Price and Tax history
| Date | Event | Price |
|---|---|---|
Apr 2, 2026 Source: REcolorado as distributed by MLS GRID #3660831 | PriceChange | $330,000 Price decreased by 1% |
Mar 13, 2026 Source: REcolorado as distributed by MLS GRID #3660831 | Listed For Sale | $335,000 |
Aug 2, 1999 Source: N/A | Sold | $90,000 |
Nov 10, 1998 Source: N/A | Sold | $89,497 |
Apr 17, 1996 Source: N/A | Sold | $79,200 |
Oct 12, 1994 Source: N/A | Sold | $69,000 |
| Year | Property tax | Tax assessment |
|---|---|---|
| 2025 | $1,103 | $325,800 |
Home facts updated by county records
LGBTQ Local Legal Protections
LGBTQ Local Legal Protections



David Babineaux, Coldwell Banker Realty 24
Agent Phone: (303) 903-0395
© 2026 REcolorado® All rights reserved. Certain information contained herein is derived from information which is the licensed property of, and copyrighted by, REcolorado®. Some IDX listings have been excluded from this website. Click here for more information
Similar Homes You May Like
 AUCTION
 Keller Williams Integrity Real Estate LLC, MLS#3843454
 Serhant Colorado LLC, MLS#2399699
 Your Castle Real Estate Inc, MLS#2569152
 Heather Gardens Brokers, MLS#3977853
 NEW - 14 HRS AGOGreenwood Estates Realty LLC, MLS#3662869
 West and Main Homes Inc, MLS#9665451
 Realty One Group Platinum Elite Colorado, MLS#7079546
 UrbanGate Realty Group, MLS#5377828
 OPEN SAT, 10-1PMGREEN DOOR LIVING REAL ESTATE, MLS#9120942
 Your Castle Real Estate Inc, MLS#1854156
 Rosenhagen Real Estate Professionals, MLS#4508351
 Coldwell Banker Global Luxury Denver, MLS#7578998
 Coldwell Banker Realty 24, MLS#5704026
 Brokers Guild Real Estate, MLS#2573689
 Equity Colorado Real Estate, MLS#3591168
 Realty One Group Premier, MLS#5442416
 AUCTION
 Your Castle Real Estate Inc, MLS#5144839
 OPEN SUN, 11-3PMSignature Real Estate Corp., MLS#6207596
 OPEN SAT, 1-3PMRE/MAX Synergy, MLS#2535319
 LIV Sotheby's International Realty, MLS#2377980
 The Agency - Denver, MLS#5778033
 AUCTION
 EXIT Realty DTC, Cherry Creek, Pikes Peak., MLS#3670813
 RE/MAX Professionals, MLS#6894992
 Tailor & Co Realty Group, MLS#9707708
 See more homes for sale inAurora


New Listings near 15057 E Jarvis Place
- NEW - 14 HRS AGOGreenwood Estates Realty LLC, MLS#3662869
 NEW - 1 DAY AGOBrokers Guild Homes, MLS#9241259
 NEW - 1 DAY AGORealty One Group Premier, MLS#7390570
 NEW - 10 HRS AGOSova Realty LLC, MLS#6806855
 NEW - 9 HRS AGOKentwood Real Estate City Properties, MLS#6060105
 NEW - 1 DAY AGORivendell Real Estate, MLS#7002462
 NEW - 1 DAY AGOOrchard Brokerage LLC, MLS#7852769
 NEWOPEN SAT, 11-1PMThe Agency - Denver, MLS#3262263
 OPEN SUN, 11-3PMeXp Realty, LLC, MLS#8206422
 Key Real Estate Group LLC, MLS#9905550
 OPEN SAT, 12:30-2:30PMHomeSmart Realty, MLS#5907757
- See more homes for sale inAurora


Frequently asked questions about 15057 E Jarvis Place
- What is the estimated monthly payment for 15057 E Jarvis Place?Based on a $330,000 list price with 20% down at today's rates, the estimated monthly payment for 15057 E Jarvis Place in Aurora, CO is approximately $2,060 (about $1,842 principal & interest, $143 property taxes, and $75 homeowner's insurance). This is an estimate. Actual payment depends on your loan terms.
- How does the list price for 15057 E Jarvis Place compare to homes in Aurora?15057 E Jarvis Place in Aurora, CO is listed at $330,000, about 28% below the $461K median sale price in Aurora.
- What do residents say about the Meadow Hills neighborhood?Residents describe the Meadow Hills neighborhood in Aurora, CO as dog-friendly, pedestrian-friendly, and quiet. See homes for sale in Meadow Hills, Aurora.
- What are the closest schools to 15057 E Jarvis Place?The closest schools to 15057 E Jarvis Place in Aurora, CO are Independence Elementary School (Pre-K, rated 5/10), Laredo Middle School (rated 5/10), Smoky Hill High School (rated 5/10).
- Does 15057 E Jarvis Place have air conditioning?Yes, 15057 E Jarvis Place in Aurora, CO has air conditioning.
- Does 15057 E Jarvis Place have a pool?Yes, 15057 E Jarvis Place in Aurora, CO has a pool.
15057 E Jarvis Place, Aurora, CO 80014 is a 3 bedroom, 3 bathroom, 1,944 sqft townhouse built in 1975. 15057 E Jarvis Place is located in Meadow Hills, Aurora. This property is currently available for sale and was listed by REcolorado as distributed by MLS GRID on Mar 12, 2026. The MLS # for this home is MLS# 3660831.