


$644,700
 4 Beds
 4 Baths
 2,889 sqft
15056 Silver Leaf Ct, Dumfries, VA 22025
Est. Refi. Payment $4,001/mo*
Refinance Your HomeCurrently Off Market - Sold Apr 17, 2026 for $650,000 (0% above list price)
Home Value
Trulia Estimate
$645KSince last month
Decreased$1K (-0.2%)Since last year
Increased$55K (+9.3%)Since last sale
Decreased$3K (-0.5%)Learn more about this home's value by checking out its Trulia Estimate, the value of nearby homes, and how much similar homes have sold for.
Trulia Estimate
The of this home's value increased by +84% in the last 10 years
| Month | Estimated value |
|---|---|
2026 | |
| September 2026 | $647K |
| August 2026 | $648K |
| July 2026 | $654K |
| June 2026 | $655K |
| May 2026 | $653K |
| April 2026 | $652K |
| March 2026 | $653K |
| February 2026 | $602K |
| January 2026 | $600K |
2025 | |
2024 | |
2023 | |
2022 | |
2021 | |
2020 | |
2019 | |
2018 | |
2017 | |
2016 | |
Comparable sales
These are recently sold homes that have a similar location or other similar features to this home, like bedrooms, bathrooms, and square footage. Get a sense of the expected prices in the area by viewing these homes.Address | Distance | Property Type | Sold Price | Sold Date | Bed | Bath | Sqft |
|---|---|---|---|---|---|---|---|
0.06 | Single-Family Home | $640,000 | 04/30/26 | 4 | 3.5 | 2,306 | |
0.02 | Single-Family Home | $600,000 | 10/06/25 | 3 | 2.5 | 2,105 | |
0.27 | Single-Family Home | $765,000 | 10/23/25 | 4 | 3.5 | 3,414 | |
0.21 | Single-Family Home | $800,000 | 10/03/25 | 5 | 3.5 | 3,570 | |
0.25 | Single-Family Home | $780,000 | 07/02/26 | 5 | 3.5 | 4,070 | |
0.26 | Single-Family Home | $776,000 | 04/10/26 | 5 | 3.5 | 3,852 | |
0.05 | Single-Family Home | $565,000 | 10/10/25 | 3 | 2.5 | 2,016 | |
0.25 | Single-Family Home | $675,000 | 06/22/26 | 5 | 2.5 | 2,420 | |
0.27 | Single-Family Home | $900,000 | 03/24/26 | 4 | 3.5 | 4,509 |
Nearby home prices
Get a sense of expected prices in the area by checking the value of nearby homes.Address | Distance | Price | Bed | Bath | Sqft | Status |
|---|---|---|---|---|---|---|
0.02 | $584,500 | 4 | 3.5 | 2,429 | Off Market | |
0.02 | $604,700 | 3 | 2.5 | 2,105 | Off Market | |
0.05 | $569,400 | 3 | 2.5 | 2,016 | Off Market | |
0.06 | $640,000 | 4 | 3.5 | 2,306 | Recently Sold | |
0.06 | $589,900 | 3 | 3 | 2,266 | Off Market | |
0.09 | $602,400 | 3 | 2.5 | 1,964 | Off Market | |
0.14 | $647,500 | 5 | 3.5 | 2,452 | Off Market | |
0.12 | $604,800 | 4 | 2.5 | 1,950 | Off Market | |
0.17 | $687,300 | 4 | 2.5 | 2,146 | Off Market | |
0.17 | $587,000 | 3 | 3.5 | 2,109 | For Sale | |
0.19 | $574,700 | 3 | 2.5 | 1,829 | Off Market |
Local Information
- Map ViewExplore the area around 15056 Silver Leaf Ct.

- Schools1 Preschool School1 Elementary School1 Middle School1 High School

- Shop & Eat

-- mins to
Home Highlights

Single-Family Home

Built in 1986

2,889 sqft

$225/sqft

Garage

HOA $75/mo
About this House
This home is ideally located just 40 minutes from the Pentagon and the DC line, with easy access to nearby commuter lots, bus stops, and I-95. Enjoy the three beaches Montclair has to offer, boating on the 108-acre Lake Montclair, fishing, athletic fields and courts, picnic areas, and exploring the many playgrounds including Kids Dominion. Located in an award-winning school district and walking distance to Montclair Elementary, the neighborhood also includes a library, restaurants, and a grocery store, providing convenience for daily needs and activities. This home offers a great combination of location and community amenities with the rare availability of a vacation-style model. Completely refreshed with over $40K in updates and improvements inside and out including fresh paint throughout, waterproof flooring in the living room, dining room, kitchen, hall, and main level bathroom, new carpet throughout, new window covers, new bathroom, kitchen and light fixtures and accessories, new vanities in main level and lower level bathrooms, reglazed tubs and showers in all four bathrooms, new quartz countertops in the primary and upstairs bathrooms as well as the kitchen, new stainless steel dishwasher and range hood, and a freshly stained deck. The home features 4 bedrooms, 4 bathrooms, a 1-car garage with door opener, and approximately 3,000 square feet of living space. Additional highlights include a two-level bump-out, walkout basement, multi-level deck, and the home faces north so the sun travels across the home from left to right. Enjoy main level living with the primary and secondary bedrooms and bathrooms on the main level, with the primary bedroom offering direct access to the deck and vaulted ceilings throughout the main living areas. The home also includes stainless steel appliances, an HVAC system replaced in February 2025, and a roof replaced around November 2013 with 60 mph roofing and ventilator. The lot includes space behind the back fence and the home is located in a cul-de-sac.
15056 Silver Leaf Ct, Dumfries, VA 22025 is a 4 bedroom, 4 bathroom, 2,889 sqft single-family home in Montclair, built in 1986. It last sold for the $649,900 asking price on Apr 17, 2026. This property is not currently displayed as for sale or rent on Trulia. The Trulia Estimate is $644,700, with a rent estimate of $3,526/month.
Last check for updates: about 4 hours ago
Listed by Abuzar Waleed, (703) 622-3213
RE/MAX Galaxy
Bought with: Mary Beth Eisenhard, (571) 723-7653, Long & Foster Real Estate, Inc.
Source: Bright MLS, MLS#VAPW2114496
Home Details for 15056 Silver Leaf Ct

|
|---|
Interior Details Basement: Full,Finished,Walk-Out AccessNumber of Rooms: 1Types of Rooms: Basement |
Beds & Baths Number of Bedrooms: 4Main Level Bedrooms: 2Number of Bathrooms: 4Number of Bathrooms (full): 4Number of Bathrooms (main level): 2 |
Dimensions and Layout Living Area: 2889 Square Feet |
Appliances & Utilities Appliances: Dishwasher, Disposal, Ice Maker, Oven/Range - Electric, Range Hood, Refrigerator, Stainless Steel Appliance(s), Water Heater, Electric Water HeaterDishwasherDisposalRefrigerator |
Heating & Cooling Heating: Heat Pump,ElectricHas CoolingAir Conditioning: Ceiling Fan(s),Central Air,ElectricHas HeatingHeating Fuel: Heat Pump |
Fireplace & Spa No Fireplace |
Windows, Doors, Floors & Walls Window: Bay/Bow, Window TreatmentsDoor: Six Panel, Sliding GlassFlooring: Wood |
Levels, Entrance, & Accessibility Stories: 3Levels: ThreeAccessibility: OtherFloors: Wood |
View No View |

|
|---|
Exterior Home Features Roof: AsphaltPatio / Porch: Deck, Patio, PorchFencing: FullOther Structures: Above Grade, Below GradeFoundation: OtherNo Private Pool |
Parking & Garage Number of Garage Spaces: 1Number of Covered Spaces: 1Open Parking Spaces: 2No CarportHas a GarageNo Attached GarageHas Open ParkingParking Spaces: 5Parking: Garage Faces Front,Garage Door Opener,Detached,Driveway,Off Street |
Pool Pool: Community |
Frontage Not on Waterfront |
Water & Sewer Sewer: Public Sewer |
Finished Area Finished Area (above surface): 1675 Square FeetFinished Area (below surface): 1214 Square Feet |

|
|---|
Year Built Year Built: 1986Year Renovated: 2025 |
Property Type / Style Property Type: ResidentialProperty Subtype: Single Family ResidenceStructure Type: DetachedArchitecture: Colonial |
Building Construction Materials: Vinyl SidingNot a New Construction |
Property Information Condition: ExcellentParcel Number: 8091921029 |

|
|---|
Price List Price: $649,900Price Per Sqft: $225/sqft |
Status Change & Dates Off Market Date: Tue Apr 21 2026Possession Timing: Close Of Escrow |

|
|---|
MLS Status: CLOSED |

|
|---|
Direction & Address City: DUMFRIESCommunity: Montclair |
School Information Elementary School District: Prince William County Public SchoolsJr High / Middle School District: Prince William County Public SchoolsHigh School District: Prince William County Public Schools |

|
|---|
Building Area Building Area: 2889 Square Feet |

|
|---|
Not Senior Community |

|
|---|
HOA Fee Includes: Common Area Maintenance, Management, Pool(s), Recreation Facility, Reserve Funds, Road Maintenance, Snow Removal, TrashHas an HOAHOA Fee: $75/Monthly |

|
|---|
Lot Area: 10375 sqft |

|
|---|
Special Conditions: Standard |

|
|---|
Listing Agreement Type: Exclusive Right To SellListing Terms: Cash, Conventional, FHA, VA Loan, VHDA |

|
|---|
Business Information Ownership: Fee Simple |

|
|---|
BasementMls Number: VAPW2114496Above Grade Unfinished Area: 1675 |

|
|---|
HOA Amenities: Basketball Court,Beach Access,Community Center,Dog Park,Golf Course,Golf Course Membership Available,Lake,Jogging Path,Party Room,Picnic Area,Pool,Recreation Facilities,Tot Lots/Playground,Water/Lake PrivilegesSource Internet Entire Listing Display: Y |
Price and Tax history
| Date | Event | Price |
|---|---|---|
Apr 17, 2026 Source: Bright MLS #VAPW2114496 | Sold | $650,000 |
Mar 27, 2026 Source: Bright MLS #VAPW2114496 | Pending | $649,900 |
Mar 20, 2026 Source: Bright MLS #VAPW2114496 | PendingToActive | $649,900 |
Mar 16, 2026 Source: Bright MLS #VAPW2114496 | Pending | $649,900 |
Mar 12, 2026 Source: Bright MLS #VAPW2114496 | Listed For Sale | $649,900 |
Nov 1, 2005 Source: N/A | Sold | $475,000 |
| Year | Property tax | Tax assessment |
|---|---|---|
| 2025 | $5,175 | $527,800 |
Home facts updated by county records
Market trends in Woodbridge
Last updated August 2026
Avg. sale price
$502K
Sale-to-List Price
100.0%
Price per sq ft
$258
$1MoM
Available listings
541
36MoM
Around this home
Neighborhood Overview

Neighborhood stats provided by third party data sources.
What Locals Say about Montclair
At least 1 Trulia users voted on each feature.

100 % Say they plan to stay for at least 5 years

100 % Say parking is easy

100 % Say yards are well-kept

100 % Say neighbors are friendly
Sourced by Trulia users. Learn more about our methodology.
LGBTQ Local Legal Protections
LGBTQ Local Legal Protections



The data relating to real estate for sale on this website appears in part through the BRIGHT Internet Data Exchange program, a voluntary cooperative exchange of property listing data between licensed real estate brokerage firms, and is provided by BRIGHT through a licensing agreement.
Listing information is from various brokers who participate in the Bright MLS IDX program and not all listings may be visible on the site. The property information being provided on or through the website is for the personal, non-commercial use of consumers and such information may not be used for any purpose other than to identify prospective properties consumers may be interested in purchasing.
Some properties which appear for sale on the website may no longer be available because they are for instance, under contract, sold or are no longer being offered for sale.
Property information displayed is deemed reliable but is not guaranteed.
Copyright 2026 Bright MLS, Inc. Click here for more information
Frequently asked questions about 15056 Silver Leaf Ct
- What is 15056 Silver Leaf Ct estimated to be worth?Trulia's estimated value for 15056 Silver Leaf Ct in Dumfries, VA is $644,700.
- What is the price history for 15056 Silver Leaf Ct?15056 Silver Leaf Ct in Dumfries, VA last sold for $650,000 in April 2026.
- Is Dumfries a buyer's or seller's market?Dumfries is currently a seller's market, based on recent for-sale activity.
- What's the median sale price in Dumfries?The median sale price in Dumfries is $502K. That is roughly unchanged from the prior month.
- Does 15056 Silver Leaf Ct have air conditioning?Yes, 15056 Silver Leaf Ct in Dumfries, VA has air conditioning.
- Does 15056 Silver Leaf Ct have a pool?Yes, 15056 Silver Leaf Ct in Dumfries, VA has a pool.
Explore by feature - Pet Friendly
 SPECIAL OFFERPET FRIENDLYTotal price$1,852 - $2,719/mo1-2 bd1-2 baPreserve at Catons Crossing | 2760 Green Ash Loop,
Woodbridge, VA 22192 SPECIAL OFFERPET FRIENDLYTotal price$1,873 - $3,455/mo2-4 bd1-2 baWoodbridge Station | 1400 Eisenhower Cir,
Woodbridge, VA 22191 NEW - 1 DAY AGOSPECIAL OFFERPET FRIENDLY
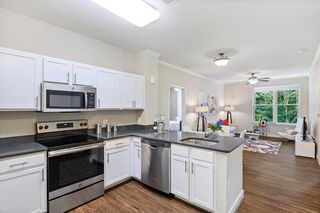 PET FRIENDLY$1,895 - $2,973/moStudio-3 bd1-2 baThe Flats at Neabsco | 2701 Neabsco Common Pl,
Woodbridge, VA 22191 SPECIAL OFFERPET FRIENDLY
 PET FRIENDLYFURNISHEDINCOME RESTRICTED
 PET FRIENDLYINCOME RESTRICTED
 SPECIAL OFFERPET FRIENDLY$1,859 - $3,149/mo1-3 bd1-2 baThe Enclave at Potomac Club | 15200 Leicestershire St,
Woodbridge, VA 22191 PET FRIENDLYFURNISHED$2,039 - $2,468/mo1-2 bd1-2 baSignal Hill Apartment Homes | 2170 Sentry Falls Way,
Woodbridge, VA 22191 SPECIAL OFFERPET FRIENDLY
Explore by feature - Garage
- SPECIAL OFFERPET FRIENDLY
- SPECIAL OFFERPET FRIENDLY$1,859 - $3,149/mo1-3 bd1-2 baThe Enclave at Potomac Club | 15200 Leicestershire St,
Woodbridge, VA 22191 - PET FRIENDLYFURNISHED$2,039 - $2,468/mo1-2 bd1-2 baSignal Hill Apartment Homes | 2170 Sentry Falls Way,
Woodbridge, VA 22191  SPECIAL OFFERPET FRIENDLY
 SPECIAL OFFERPET FRIENDLY
 PET FRIENDLYFURNISHED
 PET FRIENDLY
 SPECIAL OFFERPET FRIENDLYTotal price$1,764 - $2,674/mo1-2 bd1-2 baStone Pointe | 15001 Potomac Heights Pl,
Woodbridge, VA 22191 SPECIAL OFFERPET FRIENDLYINCOME RESTRICTED
 APPLY INSTANTLYPET FRIENDLY
Explore by feature - Air Conditioning
- SPECIAL OFFERPET FRIENDLYTotal price$1,873 - $3,455/mo2-4 bd1-2 baWoodbridge Station | 1400 Eisenhower Cir,
Woodbridge, VA 22191 - NEW - 1 DAY AGOSPECIAL OFFERPET FRIENDLY
- PET FRIENDLY$1,895 - $2,973/moStudio-3 bd1-2 baThe Flats at Neabsco | 2701 Neabsco Common Pl,
Woodbridge, VA 22191 - SPECIAL OFFERPET FRIENDLY
- PET FRIENDLYFURNISHEDINCOME RESTRICTED
- PET FRIENDLYINCOME RESTRICTED
- SPECIAL OFFERPET FRIENDLY$1,859 - $3,149/mo1-3 bd1-2 baThe Enclave at Potomac Club | 15200 Leicestershire St,
Woodbridge, VA 22191 - PET FRIENDLYFURNISHED$2,039 - $2,468/mo1-2 bd1-2 baSignal Hill Apartment Homes | 2170 Sentry Falls Way,
Woodbridge, VA 22191 - SPECIAL OFFERPET FRIENDLY
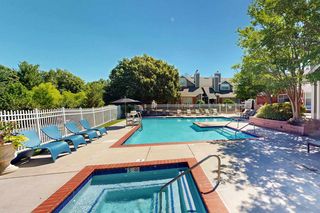 SPECIAL OFFERPET FRIENDLYFURNISHED
Explore by feature - Pool
- SPECIAL OFFERPET FRIENDLYTotal price$1,852 - $2,719/mo1-2 bd1-2 baPreserve at Catons Crossing | 2760 Green Ash Loop,
Woodbridge, VA 22192 - SPECIAL OFFERPET FRIENDLYTotal price$1,873 - $3,455/mo2-4 bd1-2 baWoodbridge Station | 1400 Eisenhower Cir,
Woodbridge, VA 22191 - NEW - 1 DAY AGOSPECIAL OFFERPET FRIENDLY
- PET FRIENDLY$1,895 - $2,973/moStudio-3 bd1-2 baThe Flats at Neabsco | 2701 Neabsco Common Pl,
Woodbridge, VA 22191 - SPECIAL OFFERPET FRIENDLY
- PET FRIENDLYFURNISHEDINCOME RESTRICTED
- PET FRIENDLYINCOME RESTRICTED
- SPECIAL OFFERPET FRIENDLY$1,859 - $3,149/mo1-3 bd1-2 baThe Enclave at Potomac Club | 15200 Leicestershire St,
Woodbridge, VA 22191 - PET FRIENDLYFURNISHED$2,039 - $2,468/mo1-2 bd1-2 baSignal Hill Apartment Homes | 2170 Sentry Falls Way,
Woodbridge, VA 22191 - SPECIAL OFFERPET FRIENDLY
Explore by feature - Washer/dryer
- SPECIAL OFFERPET FRIENDLYTotal price$1,852 - $2,719/mo1-2 bd1-2 baPreserve at Catons Crossing | 2760 Green Ash Loop,
Woodbridge, VA 22192 - SPECIAL OFFERPET FRIENDLYTotal price$1,873 - $3,455/mo2-4 bd1-2 baWoodbridge Station | 1400 Eisenhower Cir,
Woodbridge, VA 22191 - NEW - 1 DAY AGOSPECIAL OFFERPET FRIENDLY
- PET FRIENDLY$1,895 - $2,973/moStudio-3 bd1-2 baThe Flats at Neabsco | 2701 Neabsco Common Pl,
Woodbridge, VA 22191 - SPECIAL OFFERPET FRIENDLY
- PET FRIENDLYINCOME RESTRICTED
- SPECIAL OFFERPET FRIENDLY$1,859 - $3,149/mo1-3 bd1-2 baThe Enclave at Potomac Club | 15200 Leicestershire St,
Woodbridge, VA 22191 - PET FRIENDLYFURNISHED$2,039 - $2,468/mo1-2 bd1-2 baSignal Hill Apartment Homes | 2170 Sentry Falls Way,
Woodbridge, VA 22191 - SPECIAL OFFERPET FRIENDLY
- SPECIAL OFFERPET FRIENDLYFURNISHED
Explore by feature - Outdoor Space
 APPLY INSTANTLYPET FRIENDLY
 APPLY INSTANTLY
 APPLY INSTANTLYPET FRIENDLY
 APPLY INSTANTLY
 APPLY INSTANTLYFURNISHED
 APPLY INSTANTLY
 APPLY INSTANTLY
 APPLY INSTANTLYPET FRIENDLY
 APPLY INSTANTLYPET FRIENDLYFURNISHED
 APPLY INSTANTLY
Apartments for Rent
 NEW - 1 DAY AGOPET FRIENDLY
- PET FRIENDLY
 PET FRIENDLYTotal price$1,638 - $2,295/mo1-2 bd1-2 baAvana Stoney Ridge | 14397 Westminister Ln,
Woodbridge, VA 22193 SENIOR HOUSINGPET FRIENDLY$1,705 - $2,062/mo1-2 bd1-2 baPark Landing, A 55+ Community | 14055 Central Loop,
Woodbridge, VA 22193 PET FRIENDLY
- PET FRIENDLYINCOME RESTRICTED
 APPLY INSTANTLY
 APPLY INSTANTLYPET FRIENDLY
 See more homes for rent inDumfries
Off Market Homes Near 15056 Silver Leaf Ct
 SOLDSEP 18, 2026CENTURY 21 New Millennium
 SOLDSEP 18, 2026Samson Properties
 SOLDSEP 18, 2026Century 21 Redwood Realty
 SOLDSEP 17, 2026Berkshire Hathaway HomeServices PenFed Realty
 SOLDSEP 17, 2026CENTURY 21 New Millennium
 See more homes for sale inDumfries


Homes for sale near 15056 Silver Leaf Ct
 OPEN TUE, 4:30-7PMLong & Foster Real Estate, Inc.
 0.25 ACRESCentury 21 Redwood Realty
- See more homes for sale inDumfries


- Results are loading