


$1,168,000
 4 Beds
 4.5 Baths
 4,268 sqft (on 1.81 acres)
15041 Dendinger Dr, Covington, LA 70433
Home Value
Trulia Estimate
$1.17MSince last month
Increased$2K (+0.1%)Since last year
Increased$39K (+3.5%)Since last sale
Increased$12K (+1%)Learn more about this home's value by checking out its Trulia Estimate, the value of nearby homes, and how much similar homes have sold for.
Trulia Estimate
The of this home's value increased by +37% in the last 10 years
| Month | Estimated value |
|---|---|
2026 | |
| November 2026 | $1.17M |
| October 2026 | $1.17M |
| September 2026 | $1.17M |
| August 2026 | $1.16M |
| July 2026 | $1.16M |
| June 2026 | $1.27M |
| May 2026 | $1.29M |
| April 2026 | $1.19M |
| March 2026 | $1.04M |
| February 2026 | $1.16M |
| January 2026 | $1.15M |
2025 | |
2024 | |
2023 | |
2022 | |
2021 | |
Comparable sales
These are recently sold homes that have a similar location or other similar features to this home, like bedrooms, bathrooms, and square footage. Get a sense of the expected prices in the area by viewing these homes.Address | Distance | Property Type | Sold Price | Sold Date | Bed | Bath | Sqft |
|---|---|---|---|---|---|---|---|
0.26 | Single-Family Home | - | 04/10/26 | 5 | 4 | 4,185 | |
0.32 | Single-Family Home | - | 12/16/25 | 5 | 4 | 4,030 | |
0.41 | Single-Family Home | - | 07/01/26 | 4 | 3.5 | 4,032 | |
0.56 | Single-Family Home | - | 07/01/26 | 4 | 3.5 | 3,614 | |
0.50 | Single-Family Home | - | 07/17/26 | 4 | 2.5 | 2,912 | |
0.64 | Single-Family Home | - | 10/30/26 | 5 | 5 | 5,035 | |
0.53 | Single-Family Home | - | 02/12/26 | 4 | 3 | 3,098 | |
0.47 | Single-Family Home | - | 07/02/26 | 3 | 2 | 2,060 | |
0.86 | Single-Family Home | - | 09/04/26 | 4 | 4.5 | 4,300 | |
0.60 | Single-Family Home | - | 01/05/26 | 4 | 3 | 2,942 |
Nearby home prices
Get a sense of expected prices in the area by checking the value of nearby homes.Address | Distance | Price | Bed | Bath | Sqft | Status |
|---|---|---|---|---|---|---|
0.00 | - | - | - | - | Off Market | |
0.05 | $1,147,700 | Studio | - | 4,627 | Off Market | |
0.05 | $868,300 | 4 | 3.5 | 4,896 | Off Market | |
0.07 | $1,134,500 | Studio | - | 5,432 | Off Market | |
0.08 | $1,981,300 | 5 | 5.5 | 7,157 | Off Market | |
0.08 | $885,000 | Studio | - | 3,744 | Off Market | |
0.09 | $1,471,600 | 6 | 8 | 7,156 | Off Market | |
0.09 | $574,400 | Studio | - | 3,492 | Off Market | |
0.10 | $667,600 | 4 | 3.5 | 3,849 | Off Market | |
0.10 | $1,619,500 | 4 | 5.5 | 6,539 | Off Market | |
0.11 | $1,301,300 | Studio | - | 5,476 | Off Market | |
0.12 | $1,686,800 | 6 | 7.5 | 10,548 | Off Market | |
0.12 | $1,000,300 | Studio | - | 6,025 | Off Market | |
0.13 | $1,074,900 | Studio | - | 4,637 | Off Market | |
0.13 | - | - | - | - | Off Market | |
0.13 | - | - | - | - | Off Market | |
0.13 | $598,900 | Studio | - | 4,476 | Off Market | |
0.15 | $859,900 | Studio | - | 4,618 | Off Market | |
0.15 | $1,461,400 | Studio | - | 6,332 | Off Market | |
0.15 | - | - | - | - | Off Market |
Local Information
- Map ViewExplore the area around 15041 Dendinger Dr.

- Schools1 Preschool School2 Elementary Schools1 Middle School1 High School

- Shop & Eat

-- mins to
Home Highlights

Single-Family Home

Built in 2019

1.81 acre lot

4,268 sqft

$271/sqft

Garage

HOA $167/mo
About this House
What's unique:Hurricane-rated garage doorsIrrigation systemFrigidaire professional refrigeratorStandalone ice makerUpgraded door knobsCustom-designed millwork
Welcome to an unparalleled luxury experience defined by exquisite, one-of-a-kind finishes. From the moment you arrive, the statement is clear. You are greeted by custom doors featuring bespoke ironwork—a stunning tribute reflecting a deep love for the great state of Louisiana. Inside, every room unfolds with breathtaking detail, boasting custom-designed millwork, soaring triple crown molding, and upgraded door knobs. The interiors showcase exclusive, commissioned wall finishes by Jalynn Nunez, perfectly complemented by cast marble fireplace mantles and hand-applied, bespoke glaze finishes on all cabinetry. Sophisticated porcelain tile (agent learned on 7/3/26 they are not marble tiles) and high-end wood-look tile flow seamlessly throughout the layout. The chef’s kitchen and laundry room are anchored by the understated elegance of Taj Mahal Quartzite. Designed for effortless entertaining, the kitchen features a KitchenAid oven, warming drawer, 6-burner gas cooktop with a grill, a Frigidaire Professional refrigerator, and a standalone ice maker. Retreat to bathrooms wrapped in opulent Bianca Rhino Marble, featuring custom floor-to-ceiling tile showers that evoke a five-star spa experience. The exterior matches the interior's grandeur with a fully sacked brick and stucco facade, offering timeless curb appeal. Built with foresight and resilience, the property features hurricane-rated garage doors, an irrigation system, and is wired for a backup generator. Outside, lies a backyard ready for your personal touch. The pool is worry-free with all pool pumps fully under warranty. Best of all, the outdoor space is already wired and plumbed for a future pool house or pavilion, allowing you to easily build the ultimate outdoor oasis. This isn't just a place to live—it's a legacy. Schedule your private tour today to experience Louisiana luxury living at its absolute finest.
15041 Dendinger Dr, Covington, LA 70433 is a 4 bedroom, 5 bathroom, 4,268 sqft single-family home built in 2019. It was last sold on Jul 7, 2026. This property is not currently displayed as for sale or rent on Trulia. The Trulia Estimate is $1,168,000, with a rent estimate of $5,908/month.
Last check for updates: about 23 hours ago
Listed by Julie Reynolds
Reve REALTORS
Bought with: Bryan Alan Trevathan, REVE, REALTORS
Source: ROAM MLS, MLS#2026009867
Home Details for 15041 Dendinger Dr

|
|---|
Interior Details Number of Rooms: 5Types of Rooms: Master Bedroom, Bedroom, Master Bathroom |
Beds & Baths Number of Bedrooms: 4Number of Bathrooms: 5Number of Bathrooms (full): 4Number of Bathrooms (half): 1 |
Dimensions and Layout Living Area: 4268 Square Feet |
Appliances & Utilities Appliances: Disposal, Dishwasher, Gas Cooktop, Ice Maker, Microwave, Refrigerator, Stainless Steel Appliance(s), Oven, Warming Drawer, FreezerDishwasherDisposalMicrowaveRefrigerator |
Heating & Cooling Heating: Central,Multiple UnitsHas CoolingAir Conditioning: Central Air,Multi UnitsHas HeatingHeating Fuel: Central |
Windows, Doors, Floors & Walls Flooring: Marble |
Levels, Entrance, & Accessibility Stories: 1Levels: OneFloors: Marble |
View No View |

|
|---|
Exterior Home Features Fencing: Full, WoodFoundation: Slab, Post TensionHas a Private Pool |
Parking & Garage Has a GarageNo Attached GarageHas Open ParkingParking Spaces: 2Parking: Concrete,Driveway |
Pool Pool: Heated, In Ground, Salt Water, GunitePool |
Frontage Not on Waterfront |
Water & Sewer Sewer: Public Sewer |

|
|---|
Year Built Year Built: 2019 |
Property Type / Style Property Type: ResidentialProperty Subtype: Single Family ResidenceArchitecture: French Provincial |
Building Construction Materials: Brick, StuccoNot Attached Property |
Property Information Parcel Number: 7464 |

|
|---|
Price List Price: $1,300,000Price Per Sqft: $271/sqft |
Status Change & Dates Off Market Date: Wed Jun 03 2026 |

|
|---|
MLS Status: Closed |

|
|---|
Direction & Address City: Covington |
School Information High School District: St. Tammany Parish |

|
|---|
Building Area Building Area: 5737 |

|
|---|
Has an HOAHOA Fee: $2,000/Annually |

|
|---|
Lot Area: 1.81 Acres |

|
|---|
Listing Terms: Cash, Conventional, FHA, VA Loan |

|
|---|
Mls Number: 2026009867Attribution Contact: 504-300-0700Showing Requirements: 24 Hour Notice, Appointment Only, Lockbox |
Price and Tax history
| Date | Event | Price |
|---|---|---|
Jul 7, 2026 Source: ROAM MLS #2026009867 | Sold | -- |
Jun 3, 2026 Source: ROAM MLS #2026009867 | Pending | $1,300,000 |
May 29, 2026 Source: ROAM MLS #2026009867 | Listed For Sale | $1,300,000 |
Jul 17, 2014 Source: ROAM MLS #985026 | Sold | -- |
| Year | Property tax | Tax assessment |
|---|---|---|
| 2025 | $7,810 | $744,306 |
Home facts updated by county records
Market trends in Covington
Last updated September 2026
Avg. sale price
$342K
$10.33KMoM
Sale-to-List Price
98.4%
0.1%MoM
Price per sq ft
$173
$0MoM
Available listings
388
31MoM
Sourced by Trulia Market Trends
Around this home
What Locals Say about Covington
At least 208 Trulia users voted on each feature.

90 % Say car is needed

88 % Say yards are well-kept

84 % Say parking is easy

84 % Say it's dog friendly

79 % Say there's holiday spirit

73 % Say kids play outside

71 % Say it's quiet

64 % Say people would walk alone at night

56 % Say there's wildlife

54 % Say neighbors are friendly

54 % Say they plan to stay for at least 5 years

44 % Say there are community events

32 % Say streets are well-lit

29 % Say it's walkable to grocery stores

28 % Say there are sidewalks

24 % Say it's walkable to restaurants
Sourced by Trulia users. Learn more about our methodology.
LGBTQ Local Legal Protections
LGBTQ Local Legal Protections


IDX information is provided exclusively for personal, non-commercial use, and may not be used for any purpose other than to identify prospective properties consumers may be interested in purchasing.
Information is deemed reliable but not guaranteed. Copyright 2026 ROAM MLS.
Frequently asked questions about 15041 Dendinger Dr
- What is 15041 Dendinger Dr estimated to be worth?Trulia's estimated value for 15041 Dendinger Dr in Covington, LA is $1,168,000.
- What is the price history for 15041 Dendinger Dr?15041 Dendinger Dr in Covington, LA last sold in July 2026.
- Is Covington a buyer's or seller's market?Covington is currently a buyer's market, based on recent for-sale activity.
- What's the median sale price in Covington?The median sale price in Covington is $342K. That is down $10.33K from the prior month.
- Does 15041 Dendinger Dr have air conditioning?Yes, 15041 Dendinger Dr in Covington, LA has air conditioning.
- Does 15041 Dendinger Dr have a pool?Yes, 15041 Dendinger Dr in Covington, LA has a pool.
Explore by feature - Pet Friendly
 PET FRIENDLY
 NEW - 1 DAY AGOPET FRIENDLY
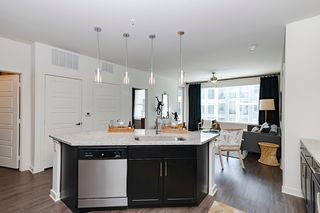 SPECIAL OFFERPET FRIENDLYTotal price$1,327 - $1,956/mo1-2 bd1-2 baThe Green at Northpark | 2021 Sullivan Ln,
Covington, LA 70433 PET FRIENDLY
 SPECIAL OFFERPET FRIENDLYFURNISHED
 SPECIAL OFFERPET FRIENDLYFURNISHEDTotal price$1,005 - $1,129/moStudio-1 bd1 baThe Fairlane | 101 Holiday Square Blvd,
Covington, LA 70433 PET FRIENDLY
 SPECIAL OFFERPET FRIENDLYFURNISHED
 NEW - 1 DAY AGOPET FRIENDLY
 PET FRIENDLYTotal price$1,641 - $1,829/mo2 bd2 baRetreat at River Chase Apartments | 1776 Continental Dr,
Covington, LA 70433
Explore by feature - Garage
- SPECIAL OFFERPET FRIENDLYTotal price$1,327 - $1,956/mo1-2 bd1-2 baThe Green at Northpark | 2021 Sullivan Ln,
Covington, LA 70433 - NEW - 1 DAY AGOPET FRIENDLY
- PET FRIENDLYTotal price$1,641 - $1,829/mo2 bd2 baRetreat at River Chase Apartments | 1776 Continental Dr,
Covington, LA 70433 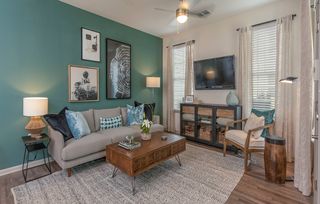 PET FRIENDLY

 PET FRIENDLY
 PET FRIENDLY
 NEW - 2 DAYS AGOPET FRIENDLY


Explore by feature - Air Conditioning
- SPECIAL OFFERPET FRIENDLYFURNISHED
- SPECIAL OFFERPET FRIENDLYFURNISHEDTotal price$1,005 - $1,129/moStudio-1 bd1 baThe Fairlane | 101 Holiday Square Blvd,
Covington, LA 70433 - SPECIAL OFFERPET FRIENDLYFURNISHED
- PET FRIENDLYTotal price$1,641 - $1,829/mo2 bd2 baRetreat at River Chase Apartments | 1776 Continental Dr,
Covington, LA 70433  PET FRIENDLYINCOME RESTRICTED
 APPLY INSTANTLYFURNISHED
 PET FRIENDLY
 PET FRIENDLY
 APPLY INSTANTLYPET FRIENDLY
Explore by feature - Pool
- NEW - 23 MIN AGOPET FRIENDLY
 NEW - 3 HRS AGOPET FRIENDLY
- NEW - 3 HRS AGOPET FRIENDLY
- NEW - 1 DAY AGOPET FRIENDLY
 NEW - 2 DAYS AGOPET FRIENDLY
 PET FRIENDLY
- PET FRIENDLY
- PET FRIENDLYTotal price$1,641 - $1,829/mo2 bd2 baRetreat at River Chase Apartments | 1776 Continental Dr,
Covington, LA 70433  PET FRIENDLY
- PET FRIENDLY
Explore by feature - Washer/dryer
- SPECIAL OFFERPET FRIENDLYTotal price$1,327 - $1,956/mo1-2 bd1-2 baThe Green at Northpark | 2021 Sullivan Ln,
Covington, LA 70433 - PET FRIENDLY
- NEW - 1 DAY AGOPET FRIENDLY
- PET FRIENDLYTotal price$1,641 - $1,829/mo2 bd2 baRetreat at River Chase Apartments | 1776 Continental Dr,
Covington, LA 70433 - PET FRIENDLY
- PET FRIENDLY
- PET FRIENDLYINCOME RESTRICTED
- PET FRIENDLY
- APPLY INSTANTLYPET FRIENDLY
Explore by feature - Outdoor Space
- APPLY INSTANTLYPET FRIENDLY

- PET FRIENDLY
 PET FRIENDLY
 PET FRIENDLY
 PET FRIENDLY
- PET FRIENDLY
 PET FRIENDLY
 PET FRIENDLY
 PET FRIENDLY
Apartments for Rent
- NEW - 1 DAY AGOPET FRIENDLY
- PET FRIENDLY
- PET FRIENDLYTotal price$1,641 - $1,829/mo2 bd2 baRetreat at River Chase Apartments | 1776 Continental Dr,
Covington, LA 70433 - PET FRIENDLY
- NEW - 1 DAY AGOPET FRIENDLY
 NEW - 1 DAY AGOPET FRIENDLYFURNISHED
 APPLY INSTANTLY
 APPLY INSTANTLY
 APPLY INSTANTLYPET FRIENDLYFURNISHED
 See more homes for rent inCovington
Off Market Homes Near 15041 Dendinger Dr
 SOLDNOV 4, 2026Fleur De Lis Realty Group
 SOLDNOV 4, 2026Berkshire Hathaway HS - Mandeville
 SOLDNOV 3, 2026Keller Williams Realty Serv.
 SOLDNOV 2, 2026Crescent Sotheby's International Realty
 See more homes for sale inCovington


Homes for sale near 15041 Dendinger Dr
 0.98 ACRESCrescent Sotheby's International Realty
 0.51 ACRESREACH Real Estate Solutions
 NEW - 1 DAY AGO0.48 ACRESBerkshire Hathaway HS - Mandeville
 0.48 ACRESCompass Covington (COMP27)
- See more homes for sale inCovington


- Results are loading