

$4,436,900
 7 Beds
 7.5 Baths
 9,062 sqft (on 0.41 acres)
1504 Laburnum St, Mc Lean, VA 22101
Est. Refi. Payment $27,853/mo*
Refinance Your HomeCurrently Off Market - Sold Aug 14, 2024 for $4,400,000
Home Value
Trulia Estimate
$4.44MSince last month
Increased$75K (+1.7%)Since last year
$900 (0%)Since last sale
Increased$48K (+1.1%)Learn more about this home's value by checking out its Trulia Estimate, the value of nearby homes, and how much similar homes have sold for.
Trulia Estimate
The of this home's value increased by +374% in the last 10 years
| Month | Estimated value |
|---|---|
2026 | |
| September 2026 | $4.45M |
| August 2026 | $4.37M |
| July 2026 | $4.42M |
| June 2026 | $4.48M |
| May 2026 | $4.47M |
| April 2026 | $4.47M |
| March 2026 | $4.52M |
| February 2026 | $4.51M |
| January 2026 | $4.48M |
2025 | |
2024 | |
2023 | |
2022 | |
2021 | |
2020 | |
2019 | |
2018 | |
2017 | |
2016 | |
Comparable sales
These are recently sold homes that have a similar location or other similar features to this home, like bedrooms, bathrooms, and square footage. Get a sense of the expected prices in the area by viewing these homes.Address | Distance | Property Type | Sold Price | Sold Date | Bed | Bath | Sqft |
|---|---|---|---|---|---|---|---|
0.11 | Single-Family Home | $4,400,000 | 02/12/26 | 6 | 8 | 9,679 | |
0.09 | Single-Family Home | $4,400,000 | 10/06/25 | 6 | 7.5 | 12,137 | |
0.24 | Single-Family Home | $4,500,000 | 07/28/26 | 7 | 7.5 | 7,669 | |
0.24 | Single-Family Home | $4,300,000 | 07/01/26 | 7 | 6.5 | 8,614 | |
0.33 | Single-Family Home | $5,250,000 | 08/31/26 | 7 | 7.5 | 8,560 | |
0.16 | Single-Family Home | $1,555,000 | 10/30/25 | 6 | 7 | 8,042 | |
0.23 | Single-Family Home | $3,400,000 | 03/12/26 | 6 | 6.5 | 7,229 | |
0.61 | Single-Family Home | $3,590,000 | 09/18/26 | 6 | 7 | 8,483 | |
0.31 | Single-Family Home | $2,895,000 | 04/22/26 | 6 | 6.5 | 4,250 | |
0.31 | Single-Family Home | $2,295,000 | 05/19/26 | 5 | 5.5 | 6,476 |
Nearby home prices
Get a sense of expected prices in the area by checking the value of nearby homes.Address | Distance | Price | Bed | Bath | Sqft | Status |
|---|---|---|---|---|---|---|
0.05 | $1,300,000 | - | - | - | Recently Sold | |
0.08 | $5,255,000 | 7 | 8 | 9,000 | For Sale | |
0.09 | $4,858,100 | 6 | 7.5 | 10,853 | Off Market | |
0.09 | $1,459,200 | 6 | 3 | 3,224 | Off Market | |
0.08 | $2,646,400 | 6 | 4.5 | 5,914 | Off Market | |
0.09 | $4,439,900 | 6 | 7.5 | 12,137 | Off Market | |
0.11 | $4,400,000 | 6 | 8 | 9,679 | Recently Sold | |
0.11 | $4,368,200 | 6 | 7 | 8,485 | Off Market | |
0.13 | $3,259,800 | 6 | 6.5 | 7,452 | Off Market | |
0.11 | $1,727,600 | 4 | 3.5 | 3,250 | Off Market | |
0.13 | $5,195,000 | 6 | 7 | 9,808 | For Sale |
Local Information
- Map ViewExplore the area around 1504 Laburnum St.

- Schools1 Preschool School1 Elementary School1 Middle School1 High School

- Shop & Eat

-- mins to
Home Highlights

Single-Family Home

Built in 2024

0.41 acre lot

9,062 sqft

$490/sqft

2 Car Garage
About this House
Nestled in prestigious McLean, Virginia, one of the DMV’s most sought-after neighborhoods, this home blends suburban tranquility with urban convenience. This custom residence offers luxury, functionality, and exquisite craftsmanship in a premier location. Upon entering through the arched porch and Mahogany doors, the grand foyer with Solid White Oak Versailles parquet sets the tone for the home's special character. The living room features a Louis XV Carved Marble fireplace mantel with a gas insert, and the family room boasts a hand-restored antique Empire wood mantel. The dining room is adorned with a custom wallpaper mural, and the main floor library/office includes wall-to-wall built-ins. The gourmet kitchen features custom painted maple and stained red oak cabinets, soapstone and marble countertops, and top-of-the-line appliances, including Subzero, Wolf, and Bosch appliances. The back kitchen and butler’s pantry include additional appliances and specialized sinks. Lighting fixtures blend modern and antique styles, including Louis XV Rococo bronze sconces and various high-end brands throughout. Off the family room, discover a private backyard brick patio garden, with covered and uncovered spaces, a neatly manicured landscape and privacy fencing. Upstairs, the Owner’s suite has coffered ceilings, a Brazilian teak terrace with backyard views, and a luxurious bath with a freestanding tub, double vanity, marble tiles, and spacious walk-in closets. Three additional bedrooms with ensuite baths and an upper-level laundry complete the 2nd level, while the 3rd level features a loft, bar, 5th bedroom, and full bath. The lower level includes polished concrete flooring, recreation spaces, an insulated wine cellar, a bar, and a fireplace. Find the 6th and 7th bedrooms, one with an ensuite bath, offering guest and au-pair accommodations. The lower level also has separate access to the 2-car garage, making all points DMV just moments away. Additional features include Pella windows, custom vanities in all baths, and marble and porcelain tile floors in select areas. The home includes two laundry zones, a herringbone pattern for walkways and patios, an elegant stucco exterior, and Bevolo Gas Lanterns lighting the entry. Smart Home features include a Sonos system, Ring doorbell, Nest thermostats, tankless water heaters, Wi-Fi repeaters, and direct Ethernet connections. The home has four zones of heating and cooling for efficient climate control and was engineered to allow for a 4-floor elevator (optional). Video link: https://youtu.be/YB4Rhwex7kQ?si=kHeIuEp0FllWkiSE
1504 Laburnum St, Mc Lean, VA 22101 is a 7 bedroom, 8 bathroom, 9,062 sqft single-family home built in 2024. It last sold for $4,400,000 on Aug 14, 2024 (2% below the $4,500,000 asking price). This property is not currently displayed as for sale or rent on Trulia. The Trulia Estimate is $4,436,900.
Last check for updates: about 8 hours ago
Listed by J.P. Montalvan, (301) 922-3700
Compass
Bought with: James Corry, (561) 389-3111, KW Metro Center
Source: Bright MLS, MLS#VAFX2187028
Home Details for 1504 Laburnum St

|
|---|
Interior Details Basement: FinishedNumber of Rooms: 1Types of Rooms: Basement |
Beds & Baths Number of Bedrooms: 7Number of Bathrooms: 8Number of Bathrooms (full): 7Number of Bathrooms (half): 1Number of Bathrooms (main level): 1 |
Dimensions and Layout Living Area: 9062 Square Feet |
Appliances & Utilities Appliances: Built-In Range, Dishwasher, Disposal, Dryer, Refrigerator, Six Burner Stove, Stainless Steel Appliance(s), Washer, Gas Water HeaterDishwasherDisposalDryerLaundry: Upper Level,In BasementRefrigeratorWasher |
Heating & Cooling Heating: Forced Air,Natural GasHas CoolingAir Conditioning: Central Air,ElectricHas HeatingHeating Fuel: Forced Air |
Fireplace & Spa Number of Fireplaces: 3Fireplace: Gas/Propane, Marble, Mantel(s), Wood BurningHas a Fireplace |
Windows, Doors, Floors & Walls Flooring: Hardwood |
Levels, Entrance, & Accessibility Stories: 4Levels: FourAccessibility: NoneFloors: Hardwood |
View Has a ViewView: Trees/Woods |

|
|---|
Exterior Home Features Patio / Porch: Deck, Patio, Porch, TerraceFencing: WoodOther Structures: Above Grade, Below GradeExterior: Extensive Hardscape, LightingFoundation: PermanentNo Private Pool |
Parking & Garage Number of Garage Spaces: 2Number of Covered Spaces: 2Open Parking Spaces: 2No CarportHas a GarageHas an Attached GarageHas Open ParkingParking Spaces: 4Parking: Garage Faces Side,Garage Door Opener,Storage,Inside Entrance,Driveway,Private,Attached |
Pool Pool: None |
Frontage Not on Waterfront |
Water & Sewer Sewer: Public Sewer |
Finished Area Finished Area (above surface): 6573 Square FeetFinished Area (below surface): 2489 Square Feet |

|
|---|
Year Built Year Built: 2024 |
Property Type / Style Property Type: ResidentialProperty Subtype: Single Family ResidenceStructure Type: DetachedArchitecture: Colonial |
Building Construction Materials: StuccoIs a New Construction |
Property Information Condition: ExcellentParcel Number: 0314 08 0009 |

|
|---|
Price List Price: $4,500,000 |
Status Change & Dates Off Market Date: Wed Aug 14 2024Possession Timing: Negotiable |

|
|---|
MLS Status: CLOSED |

|
|---|
Direction & Address City: MCLEANCommunity: Chesterbrook Estates |
School Information Elementary School: ChesterbrookElementary School District: Fairfax County Public SchoolsJr High / Middle School: LongfellowJr High / Middle School District: Fairfax County Public SchoolsHigh School: McleanHigh School District: Fairfax County Public Schools |

|
|---|
Building Area Building Area: 9062 Square Feet |

|
|---|
Not Senior Community |

|
|---|
No HOA |

|
|---|
Lot Area: 0.41 acres |

|
|---|
Special Conditions: Standard |

|
|---|
Listing Agreement Type: Exclusive Right To Sell |

|
|---|
Energy Efficiency Features: Lighting |

|
|---|
Business Information Ownership: Fee Simple |

|
|---|
BasementMls Number: VAFX2187028Above Grade Unfinished Area: 6573 |
Price and Tax history
| Date | Event | Price |
|---|---|---|
Aug 14, 2024 Source: Bright MLS #VAFX2187028 | Sold | $4,400,000 |
Jul 5, 2024 Source: Bright MLS #VAFX2187028 | Pending | $4,500,000 |
Jun 21, 2024 Source: Bright MLS #VAFX2187028 | Listed For Sale | $4,500,000 |
May 20, 2022 Source: Bright MLS #VAFX2061404 | Sold | $1,299,000 |
Apr 24, 2022 Source: Bright MLS #VAFX2061404 | Pending | $1,299,000 |
Apr 21, 2022 Source: Bright MLS #VAFX2061404 | Listed For Sale | $1,299,000 |
| Year | Property tax | Tax assessment |
|---|---|---|
| 2025 | $46,090 | $3,857,500 |
Home facts updated by county records
Market trends in McLean
Last updated August 2026
Avg. sale price
$1.4M
$119KMoM
Sale-to-List Price
98.9%
0.5%MoM
Price per sq ft
$453
$0MoM
Available listings
245
4MoM
Around this home
What Locals Say about McLean
At least 228 Trulia users voted on each feature.

91 % Say it's dog friendly

87 % Say car is needed

87 % Say parking is easy

78 % Say it's quiet

76 % Say people would walk alone at night

69 % Say yards are well-kept

69 % Say there are sidewalks

68 % Say there's holiday spirit

64 % Say they plan to stay for at least 5 years

61 % Say there's wildlife

61 % Say kids play outside

57 % Say streets are well-lit

54 % Say it's walkable to grocery stores

49 % Say neighbors are friendly

48 % Say there are community events

47 % Say it's walkable to restaurants
Sourced by Trulia users. Learn more about our methodology.
LGBTQ Local Legal Protections
LGBTQ Local Legal Protections



The data relating to real estate for sale on this website appears in part through the BRIGHT Internet Data Exchange program, a voluntary cooperative exchange of property listing data between licensed real estate brokerage firms, and is provided by BRIGHT through a licensing agreement.
Listing information is from various brokers who participate in the Bright MLS IDX program and not all listings may be visible on the site. The property information being provided on or through the website is for the personal, non-commercial use of consumers and such information may not be used for any purpose other than to identify prospective properties consumers may be interested in purchasing.
Some properties which appear for sale on the website may no longer be available because they are for instance, under contract, sold or are no longer being offered for sale.
Property information displayed is deemed reliable but is not guaranteed.
Copyright 2026 Bright MLS, Inc. Click here for more information
Frequently asked questions about 1504 Laburnum St
- What is 1504 Laburnum St estimated to be worth?Trulia's estimated value for 1504 Laburnum St in Mc Lean, VA is $4,436,900.
- What is the price history for 1504 Laburnum St?1504 Laburnum St in Mc Lean, VA last sold for $4,400,000 in August 2024.
- Is Mc Lean a buyer's or seller's market?Mc Lean is currently a seller's market, based on recent for-sale activity.
- What's the median sale price in Mc Lean?The median sale price in Mc Lean is $1.4M. That is down $119K from the prior month.
- Does 1504 Laburnum St have air conditioning?Yes, 1504 Laburnum St in Mc Lean, VA has air conditioning.
- Does 1504 Laburnum St have laundry facilities?Yes, 1504 Laburnum St in Mc Lean, VA has in-unit laundry.
Explore by feature - Pet Friendly
 SPECIAL OFFERPET FRIENDLY
 SPECIAL OFFERPET FRIENDLY
 PET FRIENDLY
 SPECIAL OFFERPET FRIENDLYFURNISHED
 NEW - 1 DAY AGOSPECIAL OFFERPET FRIENDLY
 SPECIAL OFFERPET FRIENDLYTotal price$1,575 - $2,804/moStudio-3 bd1-2 baIndigo at McLean Station | 1750 Old Meadow Rd,
McLean, VA 22102 SPECIAL OFFERPET FRIENDLY
 SPECIAL OFFERPET FRIENDLYFURNISHED
 SPECIAL OFFERPET FRIENDLY
 NEW - 9 HRS AGOPET FRIENDLY
Explore by feature - Garage
- SPECIAL OFFERPET FRIENDLY
- PET FRIENDLY
- SPECIAL OFFERPET FRIENDLY
- SPECIAL OFFERPET FRIENDLYFURNISHED
 SPECIAL OFFERPET FRIENDLYTotal price$2,153 - $5,199/moStudio-3 bd1-2 baThe Jones at Tysons | 1500 Westbranch Dr,
McLean, VA 22102 SPECIAL OFFERPET FRIENDLY
 SPECIAL OFFERPET FRIENDLY
 NEW - 16 HRS AGOAPPLY INSTANTLY
 APPLY INSTANTLYPET FRIENDLYFURNISHED
 APPLY INSTANTLYPET FRIENDLYFURNISHED
Explore by feature - Air Conditioning
- SPECIAL OFFERPET FRIENDLY
- SPECIAL OFFERPET FRIENDLY
- PET FRIENDLY
 NEW - 14 HRS AGO
- SPECIAL OFFERPET FRIENDLYTotal price$2,153 - $5,199/moStudio-3 bd1-2 baThe Jones at Tysons | 1500 Westbranch Dr,
McLean, VA 22102 - SPECIAL OFFERPET FRIENDLY
 NEW - 15 HRS AGOPET FRIENDLYTotal price$2,422 - $4,039/moStudio-2 bd1-2 baOvation at Park Crest | 8231 Crestwood Heights Dr,
McLean, VA 22102- SPECIAL OFFERPET FRIENDLY
- NEW - 16 HRS AGOAPPLY INSTANTLY
 APPLY INSTANTLYPET FRIENDLY
Explore by feature - Pool
- SPECIAL OFFERPET FRIENDLY
- SPECIAL OFFERPET FRIENDLY
- PET FRIENDLY
- SPECIAL OFFERPET FRIENDLYFURNISHED
- NEW - 1 DAY AGOSPECIAL OFFERPET FRIENDLY
- NEW - 14 HRS AGO
- SPECIAL OFFERPET FRIENDLY
- SPECIAL OFFERPET FRIENDLYFURNISHED
- SPECIAL OFFERPET FRIENDLY
- NEW - 9 HRS AGOPET FRIENDLY
Explore by feature - Washer/dryer
- SPECIAL OFFERPET FRIENDLY
- SPECIAL OFFERPET FRIENDLY
- PET FRIENDLY
- SPECIAL OFFERPET FRIENDLYFURNISHED
- NEW - 1 DAY AGOSPECIAL OFFERPET FRIENDLY
- SPECIAL OFFERPET FRIENDLYTotal price$1,575 - $2,804/moStudio-3 bd1-2 baIndigo at McLean Station | 1750 Old Meadow Rd,
McLean, VA 22102 - NEW - 14 HRS AGO
- SPECIAL OFFERPET FRIENDLY
- SPECIAL OFFERPET FRIENDLYFURNISHED
- SPECIAL OFFERPET FRIENDLY
Explore by feature - Outdoor Space
 APPLY INSTANTLYPET FRIENDLY
 APPLY INSTANTLYPET FRIENDLYFURNISHED
 APPLY INSTANTLY
 APPLY INSTANTLYPET FRIENDLY
 PET FRIENDLY
 PET FRIENDLY
 PET FRIENDLY
 PET FRIENDLY
 APPLY INSTANTLYPET FRIENDLY
Apartments for Rent
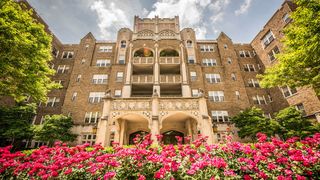
 NEW - 1 DAY AGOPET FRIENDLY$1,600 - $3,600/moStudio-2 bd1-2 baThe Berkshire Apartments | 4201 Massachusetts Ave NW,
Washington, DC 20016- PET FRIENDLY
 PET FRIENDLY
 PET FRIENDLY
 PET FRIENDLY
 NEW - 1 DAY AGOPET FRIENDLY
 PET FRIENDLY
 Total price$1,829 - $6,005/moStudio-3 bd1-3 baThe Residences at Capital Crescent Trail | 5325 Westbard Ave,
Bethesda, MD 20816 PET FRIENDLYFURNISHED
 PET FRIENDLYTotal price$1,629 - $2,003/moStudio-1 bd1 baWaverly Village | 4350 Cherry Hill Rd,
Arlington, VA 22207
 PET FRIENDLYFURNISHED
 PET FRIENDLY$1,445 - $1,595/moStudio-1 bd1 baMacArthur Boulevard Apartments | 4850 Macarthur Blvd NW,
Washington, DC 20007 PET FRIENDLY
 $1,550 - $2,900/moStudio-2 bd1-2 ba4000 Massachusetts Avenue | 4000 Massachusetts Ave NW,
Washington, DC 20016 See more homes for rent inMc Lean
Off Market Homes Near 1504 Laburnum St
 SOLDSEP 24, 2026Pearson Smith Realty, LLC
 SOLDSEP 23, 2026Long & Foster Real Estate, Inc.
 SOLDSEP 21, 2026Washington Fine Properties, LLC
 SOLDSEP 18, 2026Keller Williams Realty
 SOLDSEP 18, 2026Keller Williams Realty
 SOLDSEP 17, 2026RLAH @properties
 SOLDSEP 16, 2026RE/MAX Allegiance
 See more homes for sale inMc Lean


Homes for sale near 1504 Laburnum St
 TRULIA PREVIEWNEW CONSTRUCTION0.38 ACRES
 NEW CONSTRUCTION0.39 ACRESSamson Properties
 OPEN SUN, 1-3PMNEW CONSTRUCTION0.39 ACRESKeller Williams Realty
 NEW CONSTRUCTION0.35 ACRESKW Metro Center
 NEW CONSTRUCTION0.45 ACRESKW Metro Center
 OPEN SAT, 12-2PM0.3 ACRESRedfin Corporation
 OPEN SUN, 1-3PMKeller Williams Realty
 OPEN SUN, 1-4PMNEW CONSTRUCTIONInnovation Properties, LLC
 0.48 ACRESTTR Sotheby's International Realty
 NEW CONSTRUCTION0.31 ACRESKW Metro Center
- See more homes for sale inMc Lean

- Results are loading