

Listed by Tyler Kruse, Irongate Real Estate, (213) 760-2892 . Bought with None MRML
$5,893,400
 5 Beds
 4.5 Baths
 4,662 sqft
1504 9th St, Manhattan Beach, CA 90266
Est. Refi. Payment $36,137/mo*
Refinance Your HomeCurrently Off Market - Sold Dec 20, 2024 for $5,625,000
Home Value
Trulia Estimate
$5.89MSince last month
Increased$211K (+3.7%)Since last year
Increased$410K (+7.5%)Since last sale
Increased$268K (+4.8%)Learn more about this home's value by checking out its Trulia Estimate, the value of nearby homes, and how much similar homes have sold for.
Trulia Estimate
The of this home's value increased by +297% in the last 10 years
| Month | Estimated value |
|---|---|
2026 | |
| August 2026 | $5.89M |
| August 2026 | $5.76M |
| July 2026 | $5.68M |
| June 2026 | $5.62M |
| May 2026 | $5.56M |
| March 2026 | $5.47M |
| February 2026 | $5.48M |
| January 2026 | $5.44M |
2025 | |
2024 | |
2023 | |
2022 | |
2021 | |
2020 | |
2019 | |
2018 | |
2017 | |
2016 | |
Comparable sales
These are recently sold homes that have a similar location or other similar features to this home, like bedrooms, bathrooms, and square footage. Get a sense of the expected prices in the area by viewing these homes.Address | Distance | Property Type | Sold Price | Sold Date | Bed | Bath | Sqft |
|---|---|---|---|---|---|---|---|
0.13 | Single-Family Home | $5,150,000 | 02/04/26 | 5 | 4.5 | 4,431 | |
0.08 | Single-Family Home | $4,150,000 | 03/31/26 | 5 | 4.5 | 4,294 | |
0.14 | Single-Family Home | $5,200,000 | 03/20/26 | 6 | 5.5 | 4,537 | |
0.05 | Single-Family Home | $4,200,000 | 07/31/26 | 5 | 4.5 | 3,586 | |
0.21 | Single-Family Home | $6,300,000 | 04/02/26 | 5 | 5.5 | 4,824 | |
0.16 | Single-Family Home | $4,250,000 | 04/29/26 | 5 | 3.5 | 3,805 | |
0.10 | Single-Family Home | $6,325,000 | 02/03/26 | 6 | 7 | 5,051 | |
0.30 | Single-Family Home | $5,550,000 | 02/27/26 | 5 | 5.5 | 4,956 | |
0.37 | Single-Family Home | $5,425,000 | 07/01/26 | 5 | 6 | 4,509 | |
0.36 | Single-Family Home | $5,390,000 | 05/22/26 | 5 | 5 | 4,424 |
Nearby home prices
Get a sense of expected prices in the area by checking the value of nearby homes.Address | Distance | Price | Bed | Bath | Sqft | Status |
|---|---|---|---|---|---|---|
0.08 | $4,150,000 | 5 | 4.5 | 4,294 | Recently Sold | |
0.10 | $5,780,600 | 6 | 5 | 4,700 | Off Market | |
0.10 | $3,027,800 | 3 | 3 | 2,701 | Off Market | |
0.05 | $4,200,000 | 5 | 4.5 | 3,586 | Recently Sold | |
0.10 | $4,422,000 | 4 | 4.5 | 4,180 | Off Market | |
0.13 | $4,703,600 | 5 | 4 | 4,964 | Off Market | |
0.14 | $5,200,000 | 6 | 5.5 | 4,537 | Recently Sold | |
0.10 | $6,325,000 | 6 | 7 | 5,051 | Recently Sold | |
0.13 | $3,171,100 | 5 | 4.5 | 4,700 | Off Market | |
0.16 | $4,250,000 | 5 | 3.5 | 3,805 | Recently Sold | |
0.13 | $5,150,000 | 5 | 4.5 | 4,431 | Recently Sold |
Local Information
- Map ViewExplore the area around 1504 9th St.

- Schools2 Elementary Schools2 Middle Schools2 High Schools

- Shop & Eat

-- mins to
Home Highlights

Single-Family Home

Built in 2024

4,662 sqft

$1,264/sqft

3 Car Garage
About this House
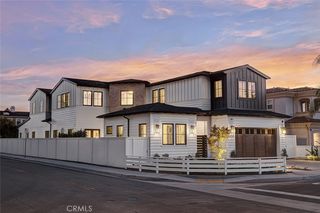
This brand-new Odle and Son home is a masterpiece in its own right, seamlessly blending modern luxury and comfort.
This sophisticated 4,662 sq.ft. home features an open and breezy layout with 5 spacious bedrooms and 5 bathrooms, and an elevator for ease of access to the upstairs. The property includes an elegant casita with 1 bedroom and 1 bathroom, offering a private retreat for guests or an exquisite home office.

There are four strategically placed fireplaces and timeless hardwood floors that grace its spacious interiors throughout. Just off the kitchen, connoisseurs will enjoy a glass-enclosed, chilled wine wall capable of holding over 100 bottles. The home’s chef's kitchen boasts high-end Thermador appliances, adjacent to a formal dining room for special gatherings. The spacious family room, with its cozy fireplace, opens to a comfortable loggia graced with its own fireplace and an outdoor kitchen with ample seating for all. The backyard features a generous sun-soaked pool. Upstairs, the primary suite is a private haven with vaulted ceilings, a fireplace, a balcony overlooking the pool, and a spa-like bathroom retreat. Four additional bedrooms and three bathrooms cater to family and guests.
The home is supplied with air conditioning condenser units, 400 amps of power, pre-wiring for a pool entertainment system and a cutting-edge home automation system with additional pre-wired ethernet cables throughout, ready for seamless expansion.
The three-car garage provides ample parking with a mudroom area. This home is also equipped with eco-efficiency in mind with solar power and an EV car charger. All of this is within minutes of local parks and excellent Manhattan Beach schools.
This sophisticated 4,662 sq.ft. home features an open and breezy layout with 5 spacious bedrooms and 5 bathrooms, and an elevator for ease of access to the upstairs. The property includes an elegant casita with 1 bedroom and 1 bathroom, offering a private retreat for guests or an exquisite home office.
There are four strategically placed fireplaces and timeless hardwood floors that grace its spacious interiors throughout. Just off the kitchen, connoisseurs will enjoy a glass-enclosed, chilled wine wall capable of holding over 100 bottles. The home’s chef's kitchen boasts high-end Thermador appliances, adjacent to a formal dining room for special gatherings. The spacious family room, with its cozy fireplace, opens to a comfortable loggia graced with its own fireplace and an outdoor kitchen with ample seating for all. The backyard features a generous sun-soaked pool. Upstairs, the primary suite is a private haven with vaulted ceilings, a fireplace, a balcony overlooking the pool, and a spa-like bathroom retreat. Four additional bedrooms and three bathrooms cater to family and guests.
The home is supplied with air conditioning condenser units, 400 amps of power, pre-wiring for a pool entertainment system and a cutting-edge home automation system with additional pre-wired ethernet cables throughout, ready for seamless expansion.
The three-car garage provides ample parking with a mudroom area. This home is also equipped with eco-efficiency in mind with solar power and an EV car charger. All of this is within minutes of local parks and excellent Manhattan Beach schools.
1504 9th St, Manhattan Beach, CA 90266 is a 5 bedroom, 5 bathroom, 4,662 sqft single-family home built in 2024. It last sold for $5,625,000 on Dec 20, 2024 (4% below the $5,875,000 asking price). This property is not currently displayed as for sale or rent on Trulia. The Trulia Estimate is $5,893,400.
Home Details for 1504 9th St

|
|---|
Interior Details Number of Rooms: 12Types of Rooms: Bathroom, Art Studio, Bonus Room, Center Hall, Dance Studio, Den, Entry Foyer, Family Room, Foyer, Game Room, Great Room, KitchenWet Bar |
Beds & Baths Number of Bedrooms: 5Main Level Bedrooms: 1Number of Bathrooms: 5Number of Bathrooms (full): 2Number of Bathrooms (three quarters): 2Number of Bathrooms (half): 1Number of Bathrooms (main level): 2 |
Dimensions and Layout Living Area: 4662 Square Feet |
Appliances & Utilities Utilities: Cable Available, Electricity Available, Electricity Connected, Natural Gas Available, Natural Gas Connected, Phone Available, Sewer Available, Sewer Connected, Water Available, Water ConnectedAppliances: 6 Burner Stove, Built-In Range, Barbecue, Dishwasher, Free-Standing Range, Freezer, Gas Cooktop, Disposal, Gas Water Heater, Ice Maker, Microwave, Refrigerator, Range Hood, Self Cleaning Oven, Tankless Water HeaterDishwasherDisposalLaundry: Washer Hookup,Electric Dryer Hookup,Gas Dryer Hookup,Inside,Laundry Room,Upper LevelMicrowaveRefrigerator |
Heating & Cooling Heating: Central,Forced Air,Fireplace(s)Has CoolingAir Conditioning: Central Air,High EfficiencyHas HeatingHeating Fuel: Central |
Fireplace & Spa Fireplace: Family Room, Living Room, Primary Bedroom, OutsideSpa: Heated, In Ground, PrivateHas a FireplaceHas a Spa |
Gas & Electric Electric: 220 Volts Other, 220 Volts in Garage, 220 Volts in Kitchen, 220 Volts in Laundry, Photovoltaics on Grid, See Remarks, Standard |
Windows, Doors, Floors & Walls Window: Casement Window(s), Double Pane Windows, Insulated Windows, ScreensCommon Walls: No Common Walls |
Levels, Entrance, & Accessibility Stories: 2Number of Stories: 2Levels: TwoEntry Location: Front DoorAccessibility: Accessible Elevator InstalledElevator |
View Has a ViewView: Mountain(s) |
Security Security: Prewired, Security System, Closed Circuit Camera(s), Fire Detection System, Fire Rated Drywall, Fire Sprinkler System, Smoke Detector(s), Security Lights |

|
|---|
Exterior Home Features Patio / Porch: Rear Porch, Concrete, Covered, Open, Patio, Stone, TileOther Structures: Guest House AttachedExterior: Lighting, Rain GuttersFoundation: SlabHas a Private Pool |
Parking & Garage Number of Garage Spaces: 3Number of Covered Spaces: 3Open Parking Spaces: 2Has a GarageHas an Attached GarageParking Spaces: 5Parking: Door-Single,Driveway,Garage Faces Front,Garage,Garage Door Opener |
Pool Pool: Filtered, Heated, In Ground, Pool Cover, Private, WaterfallPool |
Frontage Road Frontage: City StreetRoad Surface Type: PavedNot on Waterfront |
Water & Sewer Sewer: Public Sewer |
Surface & Elevation Elevation Units: Feet |

|
|---|
Cumulative Days on Market: 15 |

|
|---|
Year Built Year Built: 2024 |
Property Type / Style Property Type: ResidentialProperty Subtype: Single Family ResidenceStructure Type: HouseArchitecture: Cape Cod |
Building Construction Materials: Brick Veneer, Cement Siding, Drywall, Ducts Professionally Air-Sealed, ConcreteIs a New ConstructionNot Attached PropertyNo Additional Parcels |
Property Information Condition: Updated/RemodeledParcel Number: 4164029012 |

|
|---|
Price List Price: $5,875,000 |
Status Change & Dates Off Market Date: Sat Nov 16 2024Possession Timing: Close Of Escrow |

|
|---|
MLS Status: Closed |

|
|---|
Direction & Address City: Manhattan Beach |
School Information Elementary School: PennekampJr High / Middle School: Manhattan BeachHigh School: Mira CostaHigh School District: Manhattan Unified |

|
|---|
Building Details Builder Name: Odle & Son Construction |

|
|---|
Community Features: ParkNot Senior Community |

|
|---|
Association for this Listing: California Regional MLS |

|
|---|
Lot Area: 7501 sqft |

|
|---|
Special Conditions: Standard |

|
|---|
Listing Terms: Cash, Cash to New Loan, Conventional |

|
|---|
Mls Number: SB24206056Living Area Range Units: Square FeetAttribution Contact: 213-760-2892Activation Date: Fri Nov 01 2024Common Interest: NoneStart Showing Date: Fri Nov 01 2024Universal Property Id: US-06037-N-4164029012-R-N |

|
|---|
Park |
Price and Tax history
| Date | Event | Price |
|---|---|---|
Dec 20, 2024 Source: CRMLS #SB24206056 | Sold | $5,625,000 |
Nov 16, 2024 Source: CRMLS #SB24206056 | Pending | $5,875,000 |
Nov 1, 2024 Source: CRMLS #SB24206056 | Listed For Sale | $5,875,000 |
Nov 17, 2023 Source: CRMLS #SB23213234 | Sold | $2,060,000 |
| Year | Property tax | Tax assessment |
|---|---|---|
| 2026 | Unavailable | $5,737,500 |
Home facts updated by county records
Market trends in Manhattan Beach
Last updated July 2026
Avg. sale price
$3.49M
$255KMoM
Sale-to-List Price
99.8%
Price per sq ft
$1.52K
$13MoM
Available listings
73
4MoM
Around this home
- Aurelia Pennekamp Elementary School
- K-5
- Public
- 469 Students
10/10GreatSchools RatingParent Rating AveragePennekamp Elementary School is a shining example of educational excellence, family involvement, and outstanding teaching. It is truly the best in Manhattan Beach, and I am grateful for the positive impact it has had on my child's educational journey. I wholeheartedly give Pennekamp Elementary School a well-deserved 5-star rating.Parent Review2y ago - Manhattan Beach Preschool
- Public
- 5 Students
NAGreatSchools RatingParent Rating Average No reviews available for this school.
What Locals Say about Manhattan Beach
At least 373 Trulia users voted on each feature.

93 % Say it's dog friendly

86 % Say people would walk alone at night

83 % Say it's walkable to restaurants

82 % Say there are sidewalks

78 % Say kids play outside

74 % Say there's holiday spirit

73 % Say it's walkable to grocery stores

72 % Say car is needed

70 % Say streets are well-lit

68 % Say yards are well-kept

67 % Say they plan to stay for at least 5 years

59 % Say neighbors are friendly

55 % Say it's quiet

53 % Say parking is easy

49 % Say there are community events

32 % Say there's wildlife
Sourced by Trulia users. Learn more about our methodology.
LGBTQ Local Legal Protections
LGBTQ Local Legal Protections



The multiple listing data appearing on this website, or contained in reports produced therefrom, is owned and copyrighted by California Regional Multiple Listing Service, Inc. ("CRMLS") and is protected by all applicable copyright laws. Information provided is for viewer's personal, non-commercial use and may not be used for any purpose other than to identify prospective properties the viewer may be interested in purchasing. All listing data, including but not limited to square footage and lot size is believed to be accurate, but the listing Agent, listing Broker and CRMLS and its affiliates do not warrant or guarantee such accuracy. The viewer should independently verify the listed data prior to making any decisions based on such information by personal inspection and/or contacting a real estate professional.
Based on information from California Regional Multiple Listing Service, Inc. as of 2026-09-05 15:29:01 PDT and /or other sources. All data, including all measurements and calculations of area, is obtained from various sources and has not been, and will not be, verified by broker or MLS. All information should be independently reviewed and verified for accuracy. Properties may or may not be listed by the office/agent presenting the information
Based on information from California Regional Multiple Listing Service, Inc. as of 2026-09-05 15:29:01 PDT and /or other sources. All data, including all measurements and calculations of area, is obtained from various sources and has not been, and will not be, verified by broker or MLS. All information should be independently reviewed and verified for accuracy. Properties may or may not be listed by the office/agent presenting the information
Frequently asked questions about 1504 9th St
- What is 1504 9th St estimated to be worth?Trulia's estimated value for 1504 9th St in Manhattan Beach, CA is $5,893,400.
- What is the price history for 1504 9th St?1504 9th St in Manhattan Beach, CA last sold for $5,625,000 in December 2024.
- Is Manhattan Beach a buyer's or seller's market?Manhattan Beach is currently a seller's market, based on recent for-sale activity.
- What's the median sale price in Manhattan Beach?The median sale price in Manhattan Beach is $3.49M. That is up $255K from the prior month.
- Does 1504 9th St have air conditioning?Yes, 1504 9th St in Manhattan Beach, CA has air conditioning.
- Does 1504 9th St have a pool?Yes, 1504 9th St in Manhattan Beach, CA has a pool.
Explore by feature - Pet Friendly
 APPLY INSTANTLYPET FRIENDLY
 APPLY INSTANTLYPET FRIENDLYFURNISHED
 NEW - 2 DAYS AGOPET FRIENDLY
 APPLY INSTANTLYPET FRIENDLY
 PET FRIENDLY
 PET FRIENDLY
 PET FRIENDLY
 PET FRIENDLY
 NEW - 41 MIN AGOAPPLY INSTANTLYPET FRIENDLYFURNISHED
 APPLY INSTANTLYPET FRIENDLY
Explore by feature - Garage
 NEW - 23 HRS AGOAPPLY INSTANTLY
 APPLY INSTANTLYPET FRIENDLY
- APPLY INSTANTLYPET FRIENDLY
 APPLY INSTANTLYPET FRIENDLYFURNISHED
 APPLY INSTANTLYPET FRIENDLYFURNISHED
 APPLY INSTANTLYPET FRIENDLY
- APPLY INSTANTLYPET FRIENDLYFURNISHED
- NEW - 2 DAYS AGOPET FRIENDLY
- APPLY INSTANTLYPET FRIENDLY
- PET FRIENDLY
Explore by feature - Air Conditioning
- APPLY INSTANTLYPET FRIENDLY
- APPLY INSTANTLYPET FRIENDLYFURNISHED
- APPLY INSTANTLYPET FRIENDLYFURNISHED
- NEW - 2 DAYS AGOPET FRIENDLY
- APPLY INSTANTLYPET FRIENDLY
 FURNISHED
 PET FRIENDLY
- PET FRIENDLY
- PET FRIENDLY
Explore by feature - Pool

 ROOM FOR RENT
 PET FRIENDLY
 APPLY INSTANTLYPET FRIENDLYFURNISHED
 PET FRIENDLY
 NEW - 2 DAYS AGOFURNISHED


 PET FRIENDLY

Explore by feature - Washer/dryer
- NEW - 23 HRS AGOAPPLY INSTANTLY
- APPLY INSTANTLYPET FRIENDLY
- APPLY INSTANTLYPET FRIENDLY
- APPLY INSTANTLYPET FRIENDLYFURNISHED
- APPLY INSTANTLYPET FRIENDLYFURNISHED
- APPLY INSTANTLYPET FRIENDLY
- APPLY INSTANTLYPET FRIENDLYFURNISHED
- NEW - 2 DAYS AGOPET FRIENDLY
- APPLY INSTANTLYPET FRIENDLY
- PET FRIENDLY
Explore by feature - Outdoor Space
- APPLY INSTANTLYPET FRIENDLYFURNISHED
- APPLY INSTANTLYPET FRIENDLY
- PET FRIENDLY
- PET FRIENDLY

 APPLY INSTANTLY
 APPLY INSTANTLYFURNISHED
 APPLY INSTANTLYPET FRIENDLY
 APPLY INSTANTLYPET FRIENDLY
Apartments for Rent
 PET FRIENDLY$2,295 - $4,703/moStudio-2 bd1-2 baThe Gallery at Playa Pacifica | 415 Herondo St,
Hermosa Beach, CA 90254 PET FRIENDLY
 NEW - 1 DAY AGOPET FRIENDLY$2,395 - $2,795/mo1-2 bd1 baMarina Bay Club Apartments | 2001 Pacific Coast Hwy,
Hermosa Beach, CA 90254 PET FRIENDLY
 PET FRIENDLY
 SENIOR HOUSINGPET FRIENDLY$2,700 - $3,050/mo1-2 bd1 baHeritage Pointe Senior Apartments | 1801 Aviation Way,
Redondo Beach, CA 90278 PET FRIENDLY
 APPLY INSTANTLY
 PET FRIENDLY
 PET FRIENDLY
 PET FRIENDLY
 PET FRIENDLY
 PET FRIENDLYFURNISHED
 See more homes for rent inManhattan Beach
Off Market Homes Near 1504 9th St
 SOLDSEP 4, 2026Radius Agent Realty
 SOLDSEP 3, 2026Vista Sotheby’s International Realty
 SOLDSEP 2, 2026Strand Hill Properties
 SOLDAUG 28, 2026Thompson Team Real Estate, Inc.
 SOLDAUG 28, 2026Lyon Stahl Investment Real Estate, Inc.
 See more homes for sale inManhattan Beach


Homes for sale near 1504 9th St
 NEW CONSTRUCTIONClarence Clemons DRE # 01156185, Thomas James Real Estate Services, Inc
 NEW CONSTRUCTIONReal Estate West, Inc.
 OPEN SUN, 1-4PMeXp Realty of California, Inc.
 eXp Realty of California Inc
 OPEN SUN, 2-4PMMary Mehrnaz Tahbaz DRE # 01063408, Nelson Shelton & Associates
 NEW CONSTRUCTIONThompson Team Real Estate, Inc.
 NEW CONSTRUCTION
 COMING SOON 9/11eXp Realty of California Inc
- See more homes for sale inManhattan Beach


- Results are loading