


150 Lakeside Dr
Covington, GA 30016
 4 Beds
 3 Baths
 1,264 sqft
4 Beds
3 Baths
1,264 sqft
Local Information
- Map ViewExplore the area around 150 Lakeside Dr.

- Schools1 Preschool School1 Elementary School1 Middle School1 High School

- Shop & Eat

-- mins to
Home Highlights

Property Type
Single-Family Home
Living Area
1,264 sqft

Price/Sqft
$209
About this House
Welcome Home to Covington, GA
This home is move-in ready. Schedule your tour now or start your application today.
Located in Covington, this 4-bedroom, 3-bathroom split-level home offers a layout designed to give each area of the home its own sense of space. With local parks, daily conveniences, and quick access to I-20 just minutes away, this address offers an easy connection to Conyers and a roughly 40-minute route to Atlanta. The elevated front entrance and tree-lined backdrop introduce a setting that feels peaceful from the moment you arrive.
Inside, the upper level centers around a bright living room featuring wide LVP flooring and a crisp neutral palette that complements natural light from multiple windows. The dining area sits just above the main living space, creating an airy, open flow. From here, the kitchen provides efficient workspace with white cabinetry, coordinating appliances, and a view directly into the living room, ideal for staying connected to the activity throughout the home. Just beyond the shared spaces, the upper-level bedrooms include the main bedroom with an attached ensuite and walk-in closet, plus two additional rooms and a full hallway bath.
The lower level offers a generous extension of the home, complete with an additional bedroom, full bathroom, and direct interior access to the spacious two-car garage. This level opens the door to flexible setups, whether used for hosting, hobbies, or simply spreading out. A door from the lower level leads to the backyard, while the elevated deck upstairs offers an outdoor spot overlooking the wooded edge of the property.
With smart home features including a smart lock and smart thermostat, plus a layout that balances privacy with open gathering spaces, this Covington home offers a thoughtful place to settle into. Explore the charm and convenience that surround this location. Apply now!
*Maymont Homes provides residents with convenient solutions, including simplified utility billing and flexible rent payment options. Contact us for more details.
This information is deemed reliable, but not guaranteed. All measurements are approximate. Actual product and home specifications may vary in dimension or detail. Images are for representational purposes only. Some programs and services may not be available in all market areas.
Prices and availability are subject to change without notice. Advertised rent prices do not include the required application fee, the partially refundable reservation fee (due upon application approval), or the mandatory monthly utility management fee (in select market areas.) Residents must maintain renters insurance as specified in their lease. If third-party renters insurance is not provided, residents will be automatically enrolled in our Master Insurance Policy for a fee. Select homes may be located in communities that require a monthly fee for community-specific amenities or services.
For complete details, please contact a company leasing representative. Equal Housing Opportunity.
Estimated availability date is subject to change based on construction timelines and move-out confirmation. This property allows self guided viewing without an appointment. Contact for details.
This home is move-in ready. Schedule your tour now or start your application today.
Located in Covington, this 4-bedroom, 3-bathroom split-level home offers a layout designed to give each area of the home its own sense of space. With local parks, daily conveniences, and quick access to I-20 just minutes away, this address offers an easy connection to Conyers and a roughly 40-minute route to Atlanta. The elevated front entrance and tree-lined backdrop introduce a setting that feels peaceful from the moment you arrive.
Inside, the upper level centers around a bright living room featuring wide LVP flooring and a crisp neutral palette that complements natural light from multiple windows. The dining area sits just above the main living space, creating an airy, open flow. From here, the kitchen provides efficient workspace with white cabinetry, coordinating appliances, and a view directly into the living room, ideal for staying connected to the activity throughout the home. Just beyond the shared spaces, the upper-level bedrooms include the main bedroom with an attached ensuite and walk-in closet, plus two additional rooms and a full hallway bath.
The lower level offers a generous extension of the home, complete with an additional bedroom, full bathroom, and direct interior access to the spacious two-car garage. This level opens the door to flexible setups, whether used for hosting, hobbies, or simply spreading out. A door from the lower level leads to the backyard, while the elevated deck upstairs offers an outdoor spot overlooking the wooded edge of the property.
With smart home features including a smart lock and smart thermostat, plus a layout that balances privacy with open gathering spaces, this Covington home offers a thoughtful place to settle into. Explore the charm and convenience that surround this location. Apply now!
*Maymont Homes provides residents with convenient solutions, including simplified utility billing and flexible rent payment options. Contact us for more details.
This information is deemed reliable, but not guaranteed. All measurements are approximate. Actual product and home specifications may vary in dimension or detail. Images are for representational purposes only. Some programs and services may not be available in all market areas.
Prices and availability are subject to change without notice. Advertised rent prices do not include the required application fee, the partially refundable reservation fee (due upon application approval), or the mandatory monthly utility management fee (in select market areas.) Residents must maintain renters insurance as specified in their lease. If third-party renters insurance is not provided, residents will be automatically enrolled in our Master Insurance Policy for a fee. Select homes may be located in communities that require a monthly fee for community-specific amenities or services.
For complete details, please contact a company leasing representative. Equal Housing Opportunity.
Estimated availability date is subject to change based on construction timelines and move-out confirmation. This property allows self guided viewing without an appointment. Contact for details.
150 Lakeside Dr, Covington, GA 30016 is a 4 bedroom, 3 bathroom, 1,264 sqft single-family home. It last sold for $95,000 on Aug 16, 2017 (4,652% above the $1,999 asking price). It is currently off market. The Trulia Estimate is $264,300, with a rent estimate of $2,002/month.
Contact this Building
Home Details for 150 Lakeside Dr

|
|---|
Property Type / Style Property Type: Single Family Home |

|
|---|
Lease Term: Contact For Details |

|
|---|
Price History for 150 Lakeside Dr
| Date | Price | Event | Source |
|---|---|---|---|
| 08/16/2017 | $95,000 | Sold | FMLS GA #5875396 |
| 03/05/2013 | $77,230 | Sold | N/A |
| 02/16/2006 | $121,537 | Sold | N/A |
| 12/04/2003 | $111,600 | Sold | N/A |
| 08/22/1995 | $89,000 | Sold | N/A |
| 12/23/1994 | $11,300 | Sold | N/A |
Market trends in Covington
Last updated June 2026
Avg. sale price
$283K
$10.5KMoM
Sale-to-List Price
100.0%
0.4%MoM
Price per sq ft
$152
$6MoM
Available listings
547
30MoM

- Results are loading
Property Tax and Assessment
| Year | 2025 |
|---|---|
| Tax | $2,787 |
| Assessment | $279,200 |
Home facts updated by county records
Comparable Sales for 150 Lakeside Dr
Address | Distance | Property Type | Sold Price | Sold Date | Bed | Bath | Sqft |
|---|---|---|---|---|---|---|---|
0.22 | Single-Family Home | $173,250 | 03/30/26 | 4 | 3 | 2,588 | |
0.14 | Single-Family Home | $306,000 | 09/12/25 | 3 | 2.5 | 1,755 | |
0.18 | Single-Family Home | $230,000 | 01/09/26 | 3 | 2 | 1,460 | |
0.14 | Single-Family Home | $258,000 | 07/08/26 | 3 | 2 | 1,734 | |
0.34 | Single-Family Home | $105,000 | 03/20/26 | 2 | 1.5 | 1,068 | |
0.24 | Single-Family Home | $345,000 | 07/15/26 | 3 | 3 | 1,803 | |
0.34 | Single-Family Home | $320,000 | 07/10/26 | 4 | 3 | 2,077 | |
0.33 | Single-Family Home | $300,990 | 03/26/26 | 3 | 2.5 | 2,014 | |
0.55 | Single-Family Home | $276,500 | 01/08/26 | 3 | 2 | 1,592 | |
0.76 | Single-Family Home | $200,800 | 06/11/26 | 4 | 2 | 2,000 |
Nearby homes
Get a sense of prices in the area by checking nearby homes. OFF MARKETOfferpad Brokerage, LLC.
 FOR SALE1.27 ACRESVirtual Properties Realty.com, Active Under Contract
 OFF MARKETKeller Williams Realty Atl Partners
 SOLDJUL 15, 2026Market South Properties Inc., Closed
 FOR SALE0.8 ACRESBHGRE Metro Brokers, Active


Assigned Schools
These are the assigned schools for 150 Lakeside Dr.
- Alcovy High School
- 9-12
- Public
- 1921 Students
1/10GreatSchools RatingParent Rating Averagethis is the worst school ever teachers are very childish students need more discipline,the work teachers give are not explained , i try hard even ask questions .Alcovy High School struggles with persistent safety concerns and frequent disciplinary issues that create an environment where many students feel their physical well-being is constantly at risk. Furthermore, the combination of declining academic performance and a lack of consistent administrative support suggests that the institution is failing its fundamental mission to provide a stable, high-quality education.Other Review3mo ago - South Salem Elementary School
- PK-5
- Public
- 840 Students
5/10GreatSchools RatingParent Rating AverageYou never know what people are going through and nobody In this school down to the special education bus drivers have no compassion for others.Parent Review10mo ago - Liberty Middle School
- 6-8
- Public
- 903 Students
3/10GreatSchools RatingParent Rating AverageThe teachers never care. Multiple times have people been called racial slurs and the teachers don’t even turn their head. But a phone they will. The PE teachers refuse to listen to 504 plans which is illegal. Fights are so common as well. They don’t care about your child’s mental illness either I have seen it and teachers just laugh. Someone had a seizure and the teachers was just watching and laughing horrible school!Student Review10mo ago  Check out schools near 150 Lakeside Dr.
What Locals Say about Covington
At least 567 Trulia users voted on each feature.

89 % Say car is needed

86 % Say yards are well-kept

83 % Say parking is easy

69 % Say it's quiet

69 % Say there's holiday spirit

66 % Say it's dog friendly

64 % Say kids play outside

51 % Say people would walk alone at night

50 % Say there's wildlife

48 % Say they plan to stay for at least 5 years

47 % Say neighbors are friendly

47 % Say streets are well-lit

46 % Say there are sidewalks

25 % Say there are community events

21 % Say it's walkable to grocery stores

20 % Say it's walkable to restaurants
Sourced by Trulia users. Learn more about our methodology.
LGBTQ Local Legal Protections
LGBTQ Local Legal Protections



Apartments for Rent
 PET FRIENDLY
 PET FRIENDLY
 FURNISHED
 FURNISHED
 FURNISHED
 FURNISHED
 NEW - 1 DAY AGOPET FRIENDLYINCOME RESTRICTED
 See more homes for rent inCovington
Explore by feature - Pet Friendly
 SPECIAL OFFERPET FRIENDLY
 SPECIAL OFFERPET FRIENDLY
 NEW - 19 HRS AGOSPECIAL OFFERPET FRIENDLY
 SPECIAL OFFERPET FRIENDLY$1,923 - $2,077/mo3 bd3-4 baQuinn Residences at Covington Town Center | 12607 Persky Pl,
Covington, GA 30014 SPECIAL OFFERPET FRIENDLY$2,650 - $2,950/mo3-5 bd3-4 baQuinn Residences at Dorchester Place | 4112 Dorchester Dr SE,
Covington, GA 30014 SPECIAL OFFERPET FRIENDLYFURNISHED
- PET FRIENDLY
 SPECIAL OFFERPET FRIENDLYTotal price$1,378 - $2,036/moStudio-3 bd1-2 baCove at Covington | 12301 Town Center Blvd,
Covington, GA 30014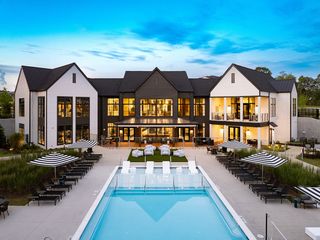 SPECIAL OFFERPET FRIENDLY$1,595 - $2,702/mo1-3 bd1-2 baThe Sinclair at Callaway Farm | 10500 Callaway Dr,
Covington, GA 30014 SPECIAL OFFERPET FRIENDLY
Explore by feature - Garage
- SPECIAL OFFERPET FRIENDLY
- SPECIAL OFFERPET FRIENDLY
- NEW - 19 HRS AGOSPECIAL OFFERPET FRIENDLY
- SPECIAL OFFERPET FRIENDLYFURNISHED
- PET FRIENDLY
 SPECIAL OFFERPET FRIENDLYTotal price$1,460 - $2,580/mo1-3 bd1-2 baRENDER Covington By Crescent Communities | 9300 Delk Dr,
Covington, GA 30014 SPECIAL OFFERPET FRIENDLY
 NEW - 1 DAY AGO
 PET FRIENDLY
 PET FRIENDLY
Explore by feature - Air Conditioning
- SPECIAL OFFERPET FRIENDLY
- SPECIAL OFFERPET FRIENDLY
- SPECIAL OFFERPET FRIENDLY$1,923 - $2,077/mo3 bd3-4 baQuinn Residences at Covington Town Center | 12607 Persky Pl,
Covington, GA 30014 - SPECIAL OFFERPET FRIENDLY$2,650 - $2,950/mo3-5 bd3-4 baQuinn Residences at Dorchester Place | 4112 Dorchester Dr SE,
Covington, GA 30014 - SPECIAL OFFERPET FRIENDLYFURNISHED
- SPECIAL OFFERPET FRIENDLY
- SPECIAL OFFERPET FRIENDLY
- SPECIAL OFFERPET FRIENDLYTotal price$1,460 - $2,580/mo1-3 bd1-2 baRENDER Covington By Crescent Communities | 9300 Delk Dr,
Covington, GA 30014 - SPECIAL OFFERPET FRIENDLY
 PET FRIENDLY
Explore by feature - Pool
- SPECIAL OFFERPET FRIENDLYFURNISHED
- PET FRIENDLY
- SPECIAL OFFERPET FRIENDLYTotal price$1,378 - $2,036/moStudio-3 bd1-2 baCove at Covington | 12301 Town Center Blvd,
Covington, GA 30014 - SPECIAL OFFERPET FRIENDLY$1,595 - $2,702/mo1-3 bd1-2 baThe Sinclair at Callaway Farm | 10500 Callaway Dr,
Covington, GA 30014  SPECIAL OFFERPET FRIENDLY
 SPECIAL OFFERPET FRIENDLYTotal price$1,457 - $2,459/mo1-3 bd1-2 baRENDER Turner Lake by Crescent Communities | 7900 Kaplan Ln,
Covington, GA 30014 SPECIAL OFFERPET FRIENDLY
- SPECIAL OFFERPET FRIENDLYTotal price$1,460 - $2,580/mo1-3 bd1-2 baRENDER Covington By Crescent Communities | 9300 Delk Dr,
Covington, GA 30014 - SPECIAL OFFERPET FRIENDLY
- PET FRIENDLY
Explore by feature - Washer/dryer
- SPECIAL OFFERPET FRIENDLY
- SPECIAL OFFERPET FRIENDLY
- SPECIAL OFFERPET FRIENDLY$1,923 - $2,077/mo3 bd3-4 baQuinn Residences at Covington Town Center | 12607 Persky Pl,
Covington, GA 30014 - SPECIAL OFFERPET FRIENDLY$2,650 - $2,950/mo3-5 bd3-4 baQuinn Residences at Dorchester Place | 4112 Dorchester Dr SE,
Covington, GA 30014 - SPECIAL OFFERPET FRIENDLY
- SPECIAL OFFERPET FRIENDLY
 APPLY INSTANTLYPET FRIENDLY
 APPLY INSTANTLY
 APPLY INSTANTLYPET FRIENDLY
 APPLY INSTANTLYFURNISHED
Explore by feature - Outdoor Space
- NEW - 19 HRS AGOSPECIAL OFFERPET FRIENDLY
- NEW - 1 DAY AGO
 APPLY INSTANTLY
 NEW - 1 DAY AGOPET FRIENDLYFURNISHED
 NEW - 1 DAY AGOPET FRIENDLY
 NEW - 1 DAY AGOPET FRIENDLY
 PET FRIENDLY
 PET FRIENDLY
 PET FRIENDLY
 ROOM FOR RENT

Homes for sale near 150 Lakeside Dr
- 1.27 ACRESVirtual Properties Realty.com, Active Under Contract
 NEW CONSTRUCTION0.7 ACRESWJH LLC, Active
 NEW CONSTRUCTION
 1.02 ACRES1st Class Realty Professionals, Active
 NEW CONSTRUCTIONValor Realty, Active
 See more homes for sale inCovington


Off Market Homes Near 150 Lakeside Dr
 SOLDJUL 22, 2026Virtual Properties Realty.com, Closed
 SOLDJUL 21, 2026Quality Source Real Estate, Closed
 SOLDJUL 16, 2026Self Property Advisors, LLC
- SOLDJUL 15, 2026Market South Properties Inc., Closed
 SOLDJUL 14, 2026Offerpad Brokerage, Closed
 SOLDJUL 14, 2026Full House Realty, Closed
 SOLDJUL 10, 2026Mainstay Brokerage, Closed
 SOLDJUL 10, 2026Joe Stockdale Real Estate, Closed
- See more homes for sale inCovington

