


$379,850+
 4 Beds
 3 Baths
 2,025 sqft
Stackhouse Plan in Bailey Station by Valor Communities, Covington, GA 30016
Est. Mortgage $2,423/mo*
Get Pre-QualifiedHome Highlights

Single-Family Home

Built in 2026

$188/sqft

3 Car Garage
Local Information
- Map ViewExplore the area around 1036 Blendworth Dr #I8S511.

- Schools1 Preschool School1 Elementary School1 Middle School1 High School

- Shop & Eat

-- mins to
About this House
Welcome home to the Stackhouse by Valor Communities, a sanctuary designed for lasting memories. This inviting floor plan centers around a cozy, open-concept layout where the family room, kitchen, and dining area flow together effortlessly. From the versatile loft, enter the expansive primary retreat, complete with an oversized closet.
With four inviting bedrooms and three full baths, there is plenty of room for everyone to feel right at home. A standout feature of this residence is the three-car garage, which includes a clever pass-through design that provides seamless access and utility for your backyard. Whether you are hosting a summer barbecue on the covered back porch or relaxing inside, the Stackhouse offers a perfect blend of comfort and convenience.
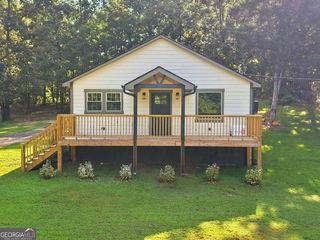
Visuals feature a similar home for inspiration. Pricing is the base starting point; final price varies based on selected features.
With four inviting bedrooms and three full baths, there is plenty of room for everyone to feel right at home. A standout feature of this residence is the three-car garage, which includes a clever pass-through design that provides seamless access and utility for your backyard. Whether you are hosting a summer barbecue on the covered back porch or relaxing inside, the Stackhouse offers a perfect blend of comfort and convenience.
Visuals feature a similar home for inspiration. Pricing is the base starting point; final price varies based on selected features.
Contact this Building
Home Details for 1036 Blendworth Dr #I8S511

|
|---|
Heating & Cooling Heating: Electric, Forced AirAir ConditioningCooling System: Central AirHeating Fuel: Electric |
Levels, Entrance, & Accessibility Stories: 2 |
Interior Details Number of Rooms: 6Types of Rooms: Family Room, Dining Room, Guest Room, Loft, Office, Walk In Closets |

|
|---|
Exterior Home Features Roof: Composition |
Parking & Garage Parking Spaces: 3Parking: Attached Off Street |

|
|---|
Year Built Year Built: 2026 |
Property Type / Style Property Type: Single Family HomeArchitecture: House |

|
|---|
Price Price Per Sqft: $188 |

|
|---|
All New Homes in Bailey Station
Quick Move-in Homes (9)
| 2110 Breamore Dr | 3bd 2ba 1,842 sqft | $369,850 | |
| 2097 Breamore Dr | 4bd 3ba 2,184 sqft | $411,115 | |
| 2089 Breamore Dr | 5bd 4ba 2,794 sqft | $424,850 | |
| 2122 Breamore Dr | 5bd 4ba 2,794 sqft | $424,850 | |
| 2111 Breamore Dr | 5bd 4ba 2,874 sqft | $434,850 | |
| 2094 Breamore Dr | 5bd 4.5ba 3,996 sqft | $489,850 | |
| 2118 Breamore Dr | 5bd 4.5ba 3,996 sqft | $513,850 | |
| 2102 Breamore Dr | 4bd 3ba 2,366 sqft | $404,850 | |
| 2103 Breamore Dr | 5bd 4ba 2,794 sqft | $437,251 |
Quick Move-In Homes provided by GAMLS
Buildable Plans (7)
| Bailey Plan | 3bd 2.5ba 1,852 sqft | $359,850+ | |
| Stackhouse Plan | 4bd 3ba 2,025 sqft | $379,850+ | |
| Elton II Plan | 4bd 3ba 2,366 sqft | $404,850+ | |
| Harvey Plan | 5bd 4ba 2,683 sqft | $409,850+ | |
| Laurel Plan | 5bd 4ba 2,794 sqft | $419,850+ | |
| Ramsey II Plan | 5bd 4ba 2,874 sqft | $429,850+ | |
| Sarabell Plan | 5bd 4.5ba 3,996 sqft | $489,850+ |
Buildable Plans provided by Valor Communities
Community Description
Welcome Home to Bailey Station.
Featuring beautifully crafted single-family homes, Bailey Station offers an idyllic setting to plant your roots, embrace a slower pace of life, and still enjoy the convenience of city access just minutes away. Thoughtfully designed with our best-selling floorplans, these homes blend open-concept living with timeless style-perfect for both everyday comfort and effortless entertaining.
Each home showcases our Level 2 elevated design features, including enhanced trim details and stylish finishes like the classic exterior brick front elevation that adds to the community's polished curb appeal. Every detail is intentionally designed to create a home that feels both sophisticated and welcoming. From the Stackhouse plan at 2,025 square feet, 4 bedroom, 3 bathrooms with revolutionary 3 car tandem garage designed for indoor/outdoor living spaces to our most talked about Sarabell plan with spacious 5 bedrooms, 4.5 baths, 3 car garage and up to 3,996 square feet of interior living, we have a home that is built for you.
Covington offers a lifestyle that feels both refined and refreshingly relaxed-where historic charm, scenic beauty, and a vibrant town square create a setting that's as inviting as it is inspiring. Just outside of Atlanta, it's a place where life moves a little slower, connections feel deeper, and coming home feels effortless. Discover a place where comfort, style, and simplicity come together. With Valor Communities, that experience is elevated even further. Thoughtfully designed homes with curated interiors, timeless architecture, and elevated finishes bring a sense of everyday luxury. It's All Built Here.
Featuring beautifully crafted single-family homes, Bailey Station offers an idyllic setting to plant your roots, embrace a slower pace of life, and still enjoy the convenience of city access just minutes away. Thoughtfully designed with our best-selling floorplans, these homes blend open-concept living with timeless style-perfect for both everyday comfort and effortless entertaining.
Each home showcases our Level 2 elevated design features, including enhanced trim details and stylish finishes like the classic exterior brick front elevation that adds to the community's polished curb appeal. Every detail is intentionally designed to create a home that feels both sophisticated and welcoming. From the Stackhouse plan at 2,025 square feet, 4 bedroom, 3 bathrooms with revolutionary 3 car tandem garage designed for indoor/outdoor living spaces to our most talked about Sarabell plan with spacious 5 bedrooms, 4.5 baths, 3 car garage and up to 3,996 square feet of interior living, we have a home that is built for you.
Covington offers a lifestyle that feels both refined and refreshingly relaxed-where historic charm, scenic beauty, and a vibrant town square create a setting that's as inviting as it is inspiring. Just outside of Atlanta, it's a place where life moves a little slower, connections feel deeper, and coming home feels effortless. Discover a place where comfort, style, and simplicity come together. With Valor Communities, that experience is elevated even further. Thoughtfully designed homes with curated interiors, timeless architecture, and elevated finishes bring a sense of everyday luxury. It's All Built Here.
Contact this Building
Office Hours
Sales Office
1036 Blendworth Drive
Covington, GA 30016
Around this home
What Locals Say about Covington
This October
Trick-or-Treat Score
Built from what locals say about this neighborhood.- 69% say there's holiday spirit
- 47% say neighbors are friendly
- 46% say there are sidewalks
Trulia Trick or TreatStart Ghost Hunt
At least 567 Trulia users voted on each feature.

89 % Say car is needed

86 % Say yards are well-kept

83 % Say parking is easy

69 % Say it's quiet

69 % Say there's holiday spirit

66 % Say it's dog friendly

64 % Say kids play outside

51 % Say people would walk alone at night

50 % Say there's wildlife

48 % Say they plan to stay for at least 5 years

47 % Say neighbors are friendly

47 % Say streets are well-lit

46 % Say there are sidewalks

25 % Say there are community events

21 % Say it's walkable to grocery stores

20 % Say it's walkable to restaurants
Sourced by Trulia users. Learn more about our methodology.
LGBTQ Local Legal Protections
LGBTQ Local Legal Protections



Similar Homes You May Like
 NEW CONSTRUCTION
 NEW CONSTRUCTION
 NEW CONSTRUCTION
 NEW CONSTRUCTION
 NEW CONSTRUCTION
 0.84 ACRESVirtual Properties Realty.com
 AUCTION1.05 ACRES
 0.7 ACRESKeller Williams Realty Partners
 0.68 ACRESAtlanta's Upscale Properties LLC
 0.64 ACRESAmerican Realty Professionals
 0.6 ACRESMarket South Properties Inc.
 0.96 ACRESRE/MAX Around Atlanta East
 See more homes for sale inCovington


- Results are loading
Stackhouse Plan is a buildable plan in Bailey Station. Bailey Station is a new community in Covington, GA. This buildable plan is a 4 bedroom, 3 bathroom, 2,025 sqft single-family home and was listed by Valor Communities on Jul 14, 2026. The asking price for Stackhouse Plan is $379,850.