


15 Josie Ln
Asheville, NC 28804
 3 Beds
 3.5 Baths
 2,780 sqft (on 0.45 acres)
3 Beds
3.5 Baths
2,780 sqft
(on 0.45 acres)
Local Information
- Map ViewExplore the area around 15 Josie Ln.

- Schools2 Preschool Schools3 Elementary Schools1 Middle School1 High School

- Shop & Eat

-- mins to
Home Highlights

Property Type
Single-Family Home

Year Built
1992

Lot Size
0.45 acres
Living Area
2,780 sqft

Price/Sqft
$281

Parking
Garage

HOA
$75/Monthly
About this House
Beautiful remodel with updates throughout in North Asheville's Country Creek! The sellers have made this home feel new again, from top to bottom and inside to out. You will love the new opened up floor plan with a brand new kitchen at the heart of the home, the floor to vaulted ceiling fireplace in the living room, a fantastic screened back porch, and so much more. Enjoy main level living with one step in from the 2-car garage, a spacious primary suite with a gorgeous new bathroom and walk in closet, 2nd en suite bedroom, plus additional rooms, bathroom, and a kitchenette downstairs for that extra space to live, work, or play the way you want. Located at the end of a cul-de-sac on a low maintenance lot. Country Creek is a quiet neighborhood with community trails, pool/clubhouse, and social activities. Located 7-8 min. to Lake Louise park/pickleball and Weaverville Main St.; 15-20 min to downtown Asheville. Note: Lower level office/bonus room with walk-in closet is slightly under 7'.
15 Josie Ln, Asheville, NC 28804 is a 3 bedroom, 4 bathroom, 2,780 sqft single-family home built in 1992. It last sold for the $799,000 asking price on Sep 4, 2025. It is currently off market. The Trulia Estimate is $781,100, with a rent estimate of $4,321/month.
Home Details for 15 Josie Ln

|
|---|
MLS Status: Closed |

|
|---|
Interior Details Basement: Partially Finished,Walk-Out AccessNumber of Rooms: 14Types of Rooms: Primary Bedroom, Bedroom S, Bathroom Full, Bathroom Half, Dining Area, Kitchen, Laundry, Living Room, Workshop |
Beds & Baths Number of Bedrooms: 3Main Level Bedrooms: 2Number of Bathrooms: 4Number of Bathrooms (full): 3Number of Bathrooms (half): 1 |
Dimensions and Layout Living Area: 2780 Square Feet |
Appliances & Utilities Utilities: Cable Available, Electricity Connected, Underground UtilitiesAppliances: Convection Oven, Dishwasher, Disposal, Exhaust Hood, Gas Cooktop, Gas Water Heater, Microwave, Refrigerator with Ice Maker, Wall OvenDishwasherDisposalLaundry: Electric Dryer Hookup,Gas Dryer Hookup,Laundry Room,Main Level,Washer HookupMicrowave |
Heating & Cooling Heating: Natural GasHas CoolingAir Conditioning: Central AirHas HeatingHeating Fuel: Natural Gas |
Fireplace & Spa Fireplace: Gas Unvented, Living Room |
Gas & Electric Has Electric on Property |
Windows, Doors, Floors & Walls Window: Insulated Windows, Skylight(s)Door: Insulated Door(s), Pocket Doors, Sliding DoorsFlooring: Carpet, Tile, Vinyl |
Levels, Entrance, & Accessibility Stories: 1Levels: OneFloors: Carpet, Tile, Vinyl |
View No View |
Security Security: Carbon Monoxide Detector(s), Smoke Detector(s) |

|
|---|
Exterior Home Features Roof: ShinglePatio / Porch: Covered, Deck, Front Porch, ScreenedOther Structures: None |
Parking & Garage Number of Garage Spaces: 2Number of Covered Spaces: 2No CarportHas a GarageNo Attached GarageHas Open ParkingParking Spaces: 2Parking: Driveway,Detached Garage,Garage on Main Level |
Pool Pool: Community |
Frontage Responsible for Road Maintenance: Private Maintained RoadRoad Surface Type: Concrete, Paved |
Water & Sewer Sewer: Public Sewer |
Surface & Elevation Elevation: 2000 FeetElevation: 2000Elevation Units: Feet |
Finished Area Finished Area (above surface): 1930 Square FeetFinished Area (below surface): 850 Square Feet |

|
|---|
Cumulative Days on Market: 37 |

|
|---|
Year Built Year Built: 1992 |
Property Type / Style Property Type: ResidentialProperty Subtype: Single Family ResidenceArchitecture: Traditional |
Building Construction Materials: WoodNot a New ConstructionNo Additional Parcels |
Property Information Parcel Number: 973224301500000 |

|
|---|
Price List Price: $799,000 |


|
|---|
Direction & Address City: AshevilleCommunity: Village Of Country Creek |
School Information Elementary School: Weaverville/N. Windy RidgeJr High / Middle School: North BuncombeHigh School: North Buncombe |

|
|---|
Building Area Building Area: 1930 Square Feet |

|
|---|
Community Features: Clubhouse, Walking TrailsNot Senior Community |

|
|---|
HOA Name: Country Creek Homeowners Association, Inc.Has an HOAHOA Fee: $75/Monthly |

|
|---|
Lot Area: 0.45 acres |

|
|---|
Special Conditions: Standard |

|
|---|
Listing Terms: Cash, Conventional, VA Loan |

|
|---|
BasementMls Number: 4267663Attribution Contact: bobbi@berealtyavl.comAbove Grade Unfinished Area: 1930 |

|
|---|
ClubhouseWalking Trails |
Last check for updates: about 2 hours ago
Listed by Bobbi Holland
Be Realty Home Brokerage
Bought with: Andrey Chistol, (828) 844-4482, EXP Realty LLC
Source: Canopy MLS as distributed by MLS GRID, MLS#4267663
Price History for 15 Josie Ln
| Date | Price | Event | Source |
|---|---|---|---|
| 09/04/2025 | $799,000 | Sold | Canopy MLS as distributed by MLS GRID #4267663 |
| 07/13/2025 | $799,000 | PriceChange | Canopy MLS as distributed by MLS GRID #4267663 |
| 06/27/2025 | $812,500 | Listed For Sale | Canopy MLS as distributed by MLS GRID #4267663 |
| 07/12/2024 | $450,000 | Sold | Canopy MLS as distributed by MLS GRID #4150802 |
| 06/22/2024 | $450,000 | Listed For Sale | Canopy MLS as distributed by MLS GRID #4150802 |
| 04/27/2006 | $347,500 | Sold | N/A |
| 12/13/2004 | $308,000 | Sold | N/A |
Market trends in Asheville
Last updated June 2026
Avg. sale price
$475K
$6.33KMoM
Sale-to-List Price
97.8%
0.6%MoM
Price per sq ft
$299
$5MoM
Available listings
1149
78MoM

- Results are loading
Property Tax and Assessment
| Year | 2025 |
|---|---|
| Tax | $2,893 |
| Assessment | $432,200 |
Home facts updated by county records
Comparable Sales for 15 Josie Ln
Address | Distance | Property Type | Sold Price | Sold Date | Bed | Bath | Sqft |
|---|---|---|---|---|---|---|---|
0.26 | Single-Family Home | $645,000 | 04/08/26 | 4 | 3 | 2,913 | |
0.53 | Single-Family Home | $700,000 | 05/04/26 | 3 | 3 | 2,291 | |
0.62 | Single-Family Home | $645,000 | 08/21/25 | 3 | 3 | 2,330 | |
0.54 | Single-Family Home | $470,000 | 12/19/25 | 3 | 2.5 | 2,340 | |
0.49 | Single-Family Home | $600,000 | 09/16/25 | 3 | 2 | 1,693 | |
0.58 | Single-Family Home | $649,000 | 06/04/26 | 3 | 3 | 2,126 | |
0.55 | Single-Family Home | $517,990 | 08/08/25 | 4 | 2.5 | 2,824 | |
0.51 | Single-Family Home | $678,750 | 09/11/25 | 4 | 3 | 2,284 |
Nearby homes
Get a sense of prices in the area by checking nearby homes. OFF MARKETLikewise Commercial Real Estate
 OFF MARKETHoward Hanna Beverly-Hanks Asheville-North
 FOR SALE
 3D VIEW0.33 ACRESManife Realty LLC
 OFF MARKETHoward Hanna Beverly-Hanks Asheville-North
 FOR SALE0.46 ACRESMosaic Community Lifestyle Realty
 FOR SALE0.48 ACRESPreferred Properties
 SOLDAPR 8, 2026Howard Hanna Beverly-Hanks


Assigned Schools
These are the assigned schools for 15 Josie Ln.
- North Buncombe High
- PK-12
- Public
- 846 Students
6/10GreatSchools RatingParent Rating Averagethey like to pick on me and i get in trouble for the stupidest things hereParent Review3y ago - Weaverville Elementary
- 2-4
- Public
- 332 Students
9/10GreatSchools RatingParent Rating AverageMy experience is top notch all around and feel so grateful to have landed in this school. My kids have flourished.Parent Review7y ago - Weaverville Primary
- PK-1
- Public
- 237 Students
NAGreatSchools RatingParent Rating AverageWe are so happy with our experience at WPS so far. Our son in kindergarten is thriving!Parent Review7y ago - North Buncombe Middle
- 7-8
- Public
- 510 Students
9/10GreatSchools RatingParent Rating AverageWith Covid and the crazy schedule changes I was not sure if this would be a good year for my 7th grader. I have to say every teacher and staff member worked hard to make this year as easy as possible. Dr. Johnson is a top notch Principal. She is compassionate and pro active. I feel my son had a great year despite the full virtual, 2 day in person, full virtual, full in person, quarantine for 14 days, back full in person. The teachers are great! They hold students accountable but always willing to work with them to help any way they can. They are flexible and ready to give extra tutoring if needed. Hoping next year is a more normal experience and even better school year.Parent Review5y ago - North Windy Ridge
- 5-6
- Public
- 479 Students
6/10GreatSchools RatingParent Rating AverageWe’ve had a superior experience with NWR and am so proud of our teachers and leadership.Parent Review7y ago  Check out schools near 15 Josie Ln.
What Locals Say about Asheville
At least 850 Trulia users voted on each feature.

86 % Say it's dog friendly

83 % Say car is needed

73 % Say yards are well-kept

72 % Say there's holiday spirit

72 % Say there's wildlife

65 % Say parking is easy

64 % Say people would walk alone at night

60 % Say kids play outside

58 % Say it's quiet

55 % Say it's walkable to restaurants

53 % Say neighbors are friendly

48 % Say streets are well-lit

47 % Say there are sidewalks

45 % Say it's walkable to grocery stores

45 % Say they plan to stay for at least 5 years

31 % Say there are community events
Sourced by Trulia users. Learn more about our methodology.
LGBTQ Local Legal Protections
LGBTQ Local Legal Protections



Apartments for Rent
 PET FRIENDLY
 PET FRIENDLY
 PET FRIENDLY$1,438 - $2,152/mo1-3 bd1-2 baThe Retreat at Weaverville | 61 Garrison Branch Rd,
Weaverville, NC 28787 PET FRIENDLY
 NEW - 1 DAY AGOPET FRIENDLY
 PET FRIENDLY
 PET FRIENDLY
 See more homes for rent inAsheville
Explore by feature - Pet Friendly
 SPECIAL OFFERSENIOR HOUSINGPET FRIENDLYTotal price$1,920 - $3,012/mo1-2 bd1-2 baWeller at the Preserve - 55+ Active Adult Apartment Homes | 710 Rushing Creek Dr,
Asheville, NC 28803 SPECIAL OFFERPET FRIENDLYTotal price$1,400 - $2,309/moStudio-3 bd1-2 baHominy at RiverBlue | 113 Hominy Ridge Ct,
Asheville, NC 28806 SPECIAL OFFERPET FRIENDLY$1,500 - $1,999/mo1-3 bd1-2 baThe Reserves at Gashes Creek | 1120 Gashes Ridge Ln,
Asheville, NC 28803 SPECIAL OFFERPET FRIENDLY
 NEW - 2 DAYS AGOSPECIAL OFFERPET FRIENDLY
 SPECIAL OFFERPET FRIENDLY
 SPECIAL OFFERPET FRIENDLY
 PET FRIENDLY
 SPECIAL OFFERPET FRIENDLY$1,985 - $2,535/mo3-4 bd3 baThe Townes at Fountain Park | 145 Monroe Creek Blvd,
Asheville, NC 28806 SPECIAL OFFERPET FRIENDLY
Explore by feature - Garage
- SPECIAL OFFERPET FRIENDLY
- NEW - 2 DAYS AGOSPECIAL OFFERPET FRIENDLY
- PET FRIENDLY
 SPECIAL OFFERPET FRIENDLY$2,797 - $3,397/mo3-4 bd3 baThe Wilds at Cedar Mountain | 107 Old Charlotte Hwy,
Asheville, NC 28803 SPECIAL OFFERPET FRIENDLY
 PET FRIENDLY$1,408 - $1,873/mo1-2 bd1-2 baThe Lofts at Reynolds Village | 61 N Merrimon Ave,
Asheville, NC 28804- SPECIAL OFFERPET FRIENDLY
 NEW - 2 DAYS AGOSPECIAL OFFERPET FRIENDLY
 SPECIAL OFFERPET FRIENDLYFURNISHED
 PET FRIENDLYFURNISHED
Explore by feature - Air Conditioning
- SPECIAL OFFERPET FRIENDLY$1,985 - $2,535/mo3-4 bd3 baThe Townes at Fountain Park | 145 Monroe Creek Blvd,
Asheville, NC 28806 - SPECIAL OFFERPET FRIENDLY
- PET FRIENDLY
- PET FRIENDLY$1,408 - $1,873/mo1-2 bd1-2 baThe Lofts at Reynolds Village | 61 N Merrimon Ave,
Asheville, NC 28804 - SPECIAL OFFERPET FRIENDLY
- SPECIAL OFFERPET FRIENDLYFURNISHED
 SPECIAL OFFERPET FRIENDLY
- PET FRIENDLYFURNISHED
 SPECIAL OFFERPET FRIENDLY
 SPECIAL OFFERPET FRIENDLY$1,480 - $1,750/mo1-2 bd1-2 baEastwood Village Apartment Homes | 32 Olde Eastwood Village Blvd,
Asheville, NC 28803
Explore by feature - Pool
- SPECIAL OFFERSENIOR HOUSINGPET FRIENDLYTotal price$1,920 - $3,012/mo1-2 bd1-2 baWeller at the Preserve - 55+ Active Adult Apartment Homes | 710 Rushing Creek Dr,
Asheville, NC 28803 - SPECIAL OFFERPET FRIENDLYTotal price$1,400 - $2,309/moStudio-3 bd1-2 baHominy at RiverBlue | 113 Hominy Ridge Ct,
Asheville, NC 28806 - SPECIAL OFFERPET FRIENDLY$1,500 - $1,999/mo1-3 bd1-2 baThe Reserves at Gashes Creek | 1120 Gashes Ridge Ln,
Asheville, NC 28803 - NEW - 2 DAYS AGOSPECIAL OFFERPET FRIENDLY
- SPECIAL OFFERPET FRIENDLY
- SPECIAL OFFERPET FRIENDLY
- SPECIAL OFFERPET FRIENDLY
 NEW - 1 DAY AGOSPECIAL OFFERPET FRIENDLY
- SPECIAL OFFERPET FRIENDLY$2,797 - $3,397/mo3-4 bd3 baThe Wilds at Cedar Mountain | 107 Old Charlotte Hwy,
Asheville, NC 28803  NEW - 2 DAYS AGOPET FRIENDLY
Explore by feature - Washer/dryer
- SPECIAL OFFERPET FRIENDLY
- SPECIAL OFFERPET FRIENDLY$1,985 - $2,535/mo3-4 bd3 baThe Townes at Fountain Park | 145 Monroe Creek Blvd,
Asheville, NC 28806 - SPECIAL OFFERPET FRIENDLY
- PET FRIENDLY$1,408 - $1,873/mo1-2 bd1-2 baThe Lofts at Reynolds Village | 61 N Merrimon Ave,
Asheville, NC 28804 - SPECIAL OFFERPET FRIENDLY
 SPECIAL OFFERPET FRIENDLY
- NEW - 2 DAYS AGOSPECIAL OFFERPET FRIENDLY
 SPECIAL OFFERPET FRIENDLY
- SPECIAL OFFERPET FRIENDLY
 SPECIAL OFFERPET FRIENDLY
Explore by feature - Outdoor Space
 APPLY INSTANTLYPET FRIENDLY
 APPLY INSTANTLYPET FRIENDLY
 APPLY INSTANTLYPET FRIENDLYFURNISHED
 APPLY INSTANTLYPET FRIENDLY
 APPLY INSTANTLYPET FRIENDLY
 APPLY INSTANTLYPET FRIENDLY
 PET FRIENDLY
 PET FRIENDLY
 PET FRIENDLY
 PET FRIENDLY
Homes for sale near 15 Josie Ln
- 0.46 ACRESMosaic Community Lifestyle Realty
 0.67 ACRESHoward Hanna Beverly-Hanks Fletcher
 NEW CONSTRUCTION0.27 ACRESDR Horton Inc
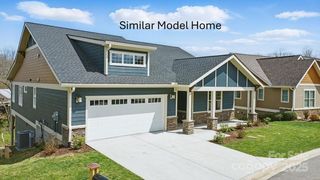 NEW CONSTRUCTION0.26 ACRESBerkshire Hathaway HomeServices Lifestyle Properties
 See more homes for sale inAsheville


Off Market Homes Near 15 Josie Ln
 SOLDJUL 24, 2026Preferred Properties
 SOLDJUL 23, 2026Premier Sotheby’s International Realty
 SOLDJUL 23, 2026WEICHERT, Realtors - Unlimited
 SOLDJUL 23, 2026Keller Williams Elite Realty
 SOLDJUL 22, 2026Unique: A Real Estate Collective
 SOLDJUL 22, 2026Nest Realty Asheville
 SOLDJUL 21, 2026French Broad Real Estate Co.
 SOLDJUL 21, 2026Southern Roots Real Estate
 SOLDJUL 20, 2026NorthGroup Real Estate LLC
 SOLDJUL 16, 2026Unique: A Real Estate Collective
- See more homes for sale inAsheville
Based on information submitted to the MLS GRID as of 2026-07-26 13:48:15 PDT. All data is obtained from various sources and may not have been verified by broker or MLS GRID. Supplied Open House Information is subject to change without notice. All information should be independently reviewed and verified for accuracy. Properties may or may not be listed by the office/agent presenting the information. Some IDX listings have been excluded from this website. Click here for more information