


$561,600
 3 Beds
 2.5 Baths
 2,005 sqft (on 1.35 acres)
75 High Valley Estates Dr, Alexander, NC 28701
Est. Refi. Payment $3,330/mo*
Refinance Your HomeCurrently Off Market - Sold Jul 21, 2026 for $574,000 (3% below list price)
Home Value
Trulia Estimate
$562KSince last month
Increased$400 (+0.1%)Since last year
Increased$132K (+30.6%)Since last sale
Decreased$11K (-1.9%)Learn more about this home's value by checking out its Trulia Estimate, the value of nearby homes, and how much similar homes have sold for.
Trulia Estimate
The of this home's value increased by +153% in the last 10 years
| Month | Estimated value |
|---|---|
2026 | |
| September 2026 | $563K |
| August 2026 | $563K |
| July 2026 | $573K |
| June 2026 | $571K |
| May 2026 | $577K |
| April 2026 | $432K |
| March 2026 | $426K |
| February 2026 | $418K |
| January 2026 | $408K |
2025 | |
2024 | |
2023 | |
2022 | |
2021 | |
2020 | |
2019 | |
2018 | |
2017 | |
2016 | |
Comparable sales
These are recently sold homes that have a similar location or other similar features to this home, like bedrooms, bathrooms, and square footage. Get a sense of the expected prices in the area by viewing these homes.Address | Distance | Property Type | Sold Price | Sold Date | Bed | Bath | Sqft |
|---|---|---|---|---|---|---|---|
0.23 | Single-Family Home | $535,000 | 08/28/26 | 3 | 2 | 1,638 | |
0.15 | Single-Family Home | $305,000 | 12/15/25 | 4 | 2 | 1,150 | |
0.50 | Single-Family Home | $443,000 | 01/23/26 | 3 | 2 | 1,772 | |
0.45 | Single-Family Home | $460,000 | 09/24/25 | 3 | 2 | 1,562 | |
0.42 | Single-Family Home | $365,000 | 07/27/26 | 3 | 2 | 1,404 | |
0.76 | Single-Family Home | $440,000 | 10/10/25 | 3 | 2 | 1,798 | |
0.65 | Single-Family Home | $495,000 | 06/10/26 | 3 | 2 | 1,515 | |
0.54 | Single-Family Home | $925,000 | 07/27/26 | 3 | 2 | 2,513 | |
1.09 | Single-Family Home | $475,000 | 04/09/26 | 3 | 2.5 | 1,828 |
Nearby home prices
Get a sense of expected prices in the area by checking the value of nearby homes.Address | Distance | Price | Bed | Bath | Sqft | Status |
|---|---|---|---|---|---|---|
0.13 | $314,500 | 3 | 1 | 1,152 | Off Market | |
0.13 | $333,000 | 3 | 2 | 2,128 | Off Market | |
0.15 | $305,000 | 4 | 2 | 1,150 | Recently Sold | |
0.19 | $186,600 | 3 | 2 | 1,672 | Off Market | |
0.23 | $535,000 | 3 | 2 | 1,638 | Recently Sold | |
0.28 | - | - | - | - | Off Market | |
0.33 | $280,000 | 3 | 2 | 1,344 | For Sale | |
0.36 | - | - | - | - | Off Market | |
0.40 | - | - | - | - | Off Market | |
0.40 | - | 3 | 3 | 3,254 | Off Market | |
0.37 | $325,000 | 2 | 1 | 1,040 | For Sale |
Local Information
- Map ViewExplore the area around 75 High Valley Estates Dr.

- Schools2 Preschool Schools2 Elementary Schools1 Middle School1 High School

- Shop & Eat

-- mins to
Home Highlights

Single-Family Home

Built in 1981

1.35 acre lot

2,005 sqft

$286/sqft

Garage

HOA $20/mo
About this House
What's unique:Modern updatesResurfaced drivewayFlexible living spaceNew lvp flooring throughoutChimney repairPeaceful nature-filled setting
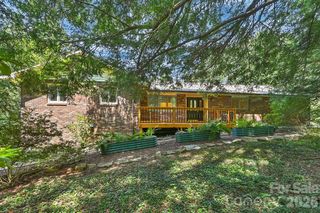
Extensively renovated from top to bottom, this private 3BR/2.5BA home on 1.35 acres offers true move-in-ready living with significant upgrades already completed. Just minutes from Asheville, it delivers rare privacy, flexible living space, and long-term value with room to garden or expand. Set well back from the road, this home combines modern updates with a peaceful, nature-filled setting.
The main level was opened up to create an easy flow between living, dining, and kitchen spaces. The redesigned kitchen features quartz countertops, shaker cabinetry, an oversized 8.5’ island, walk-in pantry, under-cabinet lighting, and fixtures from West Elm and CB2. All bathrooms were rebuilt down to the studs with clean, modern finishes, and the former laundry room now functions as a combined powder room and laundry space with updated fixtures and appliances.
The lower level adds flexibility with a spacious second living area w/wood stove is ideal for a den or guest space,
Upgrades go well beyond cosmetic. Improvements include new LVP flooring throughout, solid interior doors, removal of popcorn ceilings, and a rebuilt entry stairway with solid wood treads and modern railing. Most all windows were replaced with black Andersen Windows casement and sliding windows in 2021 with a 25-year transferable warranty. Additional work includes chimney repair in 2021, exterior paint in 2022, resurfaced driveway in 2026, and a sump pump added in 2025 with a transferable warranty. Outdoor spaces are just as considered, with new front and back decks, a fully fenced yard with gate, and plenty of parking including a two-car garage and oversized areas for RVs, boats, or multiple vehicles. The land is what truly sets this property apart. The 1.35-acre private lot offers space for gardens and outdoor living. Native plantings, stone walls, mature trees, and cleared areas attract birds and pollinators, along with frequent wildlife sightings that reinforce the sense of retreat.
The main level was opened up to create an easy flow between living, dining, and kitchen spaces. The redesigned kitchen features quartz countertops, shaker cabinetry, an oversized 8.5’ island, walk-in pantry, under-cabinet lighting, and fixtures from West Elm and CB2. All bathrooms were rebuilt down to the studs with clean, modern finishes, and the former laundry room now functions as a combined powder room and laundry space with updated fixtures and appliances.
The lower level adds flexibility with a spacious second living area w/wood stove is ideal for a den or guest space,
Upgrades go well beyond cosmetic. Improvements include new LVP flooring throughout, solid interior doors, removal of popcorn ceilings, and a rebuilt entry stairway with solid wood treads and modern railing. Most all windows were replaced with black Andersen Windows casement and sliding windows in 2021 with a 25-year transferable warranty. Additional work includes chimney repair in 2021, exterior paint in 2022, resurfaced driveway in 2026, and a sump pump added in 2025 with a transferable warranty. Outdoor spaces are just as considered, with new front and back decks, a fully fenced yard with gate, and plenty of parking including a two-car garage and oversized areas for RVs, boats, or multiple vehicles. The land is what truly sets this property apart. The 1.35-acre private lot offers space for gardens and outdoor living. Native plantings, stone walls, mature trees, and cleared areas attract birds and pollinators, along with frequent wildlife sightings that reinforce the sense of retreat.
75 High Valley Estates Dr, Alexander, NC 28701 is a 3 bedroom, 3 bathroom, 2,005 sqft single-family home built in 1981. It last sold for $574,000 on Jul 21, 2026 (3% below the $589,000 asking price). This property is not currently displayed as for sale or rent on Trulia. The Trulia Estimate is $561,600, with a rent estimate of $2,705/month.
Last check for updates: about 21 hours ago
Listed by Ann Harold
French Broad Real Estate Co.
Bought with: Rika Taylor, (828) 230-0964, Mosaic Community Lifestyle Realty
Source: Canopy MLS as distributed by MLS GRID, MLS#4372479
Home Details for 75 High Valley Estates Dr

|
|---|
MLS Status: Closed |

|
|---|
Interior Details Basement: Basement Garage Door,Basement Shop,Bath/Stubbed,Daylight,Exterior Entry,Interior Entry,Sump PumpNumber of Rooms: 11Types of Rooms: Primary Bedroom, Bedroom S, Bathroom Full, Bathroom Half, Dining Area, Family Room, Kitchen, Laundry, Living Room |
Beds & Baths Number of Bedrooms: 3Main Level Bedrooms: 3Number of Bathrooms: 3Number of Bathrooms (full): 2Number of Bathrooms (half): 1 |
Dimensions and Layout Living Area: 2005 Square Feet |
Appliances & Utilities Appliances: Dishwasher, Electric Range, Exhaust Hood, Microwave, Refrigerator, Washer/DryerDishwasherLaundry: In Basement,In BathroomMicrowaveRefrigerator |
Heating & Cooling Heating: Forced Air,Heat PumpHas CoolingAir Conditioning: Ceiling Fan(s),Central AirHas HeatingHeating Fuel: Forced Air |
Levels, Entrance, & Accessibility Levels: Multi/Split |
View No View |

|
|---|
Exterior Home Features Roof: Composition |
Parking & Garage Number of Garage Spaces: 2Number of Covered Spaces: 2No CarportHas a GarageNo Attached GarageHas Open ParkingParking Spaces: 2Parking: Driveway |
Frontage Responsible for Road Maintenance: Private Maintained RoadRoad Surface Type: Gravel, Paved |
Water & Sewer Sewer: Septic Installed |
Surface & Elevation Elevation Units: Feet |
Finished Area Finished Area (above surface): 1401 Square FeetFinished Area (below surface): 604 Square Feet |

|
|---|
Cumulative Days on Market: 44 |

|
|---|
Year Built Year Built: 1981 |
Property Type / Style Property Type: ResidentialProperty Subtype: Single Family ResidenceArchitecture: Contemporary |
Building Construction Materials: Brick Full, WoodNot a New ConstructionNo Additional Parcels |
Property Information Parcel Number: 971297802000000 |

|
|---|
Price List Price: $589,000Price Per Sqft: $286/sqft |

|
|---|
Direction & Address City: AlexanderCommunity: High Valley Estates |
School Information Elementary School: North Buncombe/N. Windy RidgeJr High / Middle School: North BuncombeHigh School: North Buncombe |

|
|---|
Building Area Building Area: 1401 Square Feet |

|
|---|
Not Senior Community |

|
|---|
Has an HOAHOA Fee: $20/Monthly |

|
|---|
Lot Area: 1.349 acres |

|
|---|
Special Conditions: Standard |

|
|---|
Listing Terms: Cash, Conventional |

|
|---|
BasementMls Number: 4372479Attribution Contact: annmharold@gmail.comAbove Grade Unfinished Area: 1401 |
Price and Tax history
| Date | Event | Price |
|---|---|---|
Jul 21, 2026 Source: Canopy MLS as distributed by MLS GRID #4372479 | Sold | $574,000 |
May 2, 2026 Source: Canopy MLS as distributed by MLS GRID #4372479 | Listed For Sale | $589,000 |
Mar 1, 2021 Source: Canopy MLS as distributed by MLS GRID #3703704 | Sold | $312,725 |
| Year | Property tax | Tax assessment |
|---|---|---|
| 2025 | $2,108 | $272,500 |
Home facts updated by county records
Market trends in Alexander
Last updated August 2026
Avg. sale price
—
Sale-to-List Price
—
Price per sq ft
—
Available listings
21
2MoM
Around this home
What Locals Say about Alexander
At least 2 Trulia users voted on each feature.

100 % Say car is needed

100 % Say it's dog friendly

100 % Say there's holiday spirit

100 % Say yards are well-kept

75 % Say parking is easy

75 % Say it's quiet

75 % Say people would walk alone at night

75 % Say there's wildlife

53 % Say neighbors are friendly

50 % Say kids play outside

50 % Say they plan to stay for at least 5 years

50 % Say it's walkable to restaurants

33 % Say streets are well-lit

29 % Say there are community events

25 % Say there are sidewalks

17 % Say it's walkable to grocery stores
Sourced by Trulia users. Learn more about our methodology.
LGBTQ Local Legal Protections
LGBTQ Local Legal Protections



Based on information submitted to the MLS GRID as of 2026-09-22 13:23:31 PDT. All data is obtained from various sources and may not have been verified by broker or MLS GRID. Supplied Open House Information is subject to change without notice. All information should be independently reviewed and verified for accuracy. Properties may or may not be listed by the office/agent presenting the information. Some IDX listings have been excluded from this website. Click here for more information
Frequently asked questions about 75 High Valley Estates Dr
- What is 75 High Valley Estates Dr estimated to be worth?Trulia's estimated value for 75 High Valley Estates Dr in Alexander, NC is $561,600.
- What is the price history for 75 High Valley Estates Dr?75 High Valley Estates Dr in Alexander, NC last sold for $574,000 in July 2026.
- Is Alexander a buyer's or seller's market?Alexander is currently a buyer's market, based on recent for-sale activity.
- What are the closest schools to 75 High Valley Estates Dr?The closest schools to 75 High Valley Estates Dr in Alexander, NC are North Buncombe Elementary (Pre-K, rated 8/10), North Buncombe High (Pre-K, rated 6/10), North Buncombe Middle (rated 9/10).
- Does 75 High Valley Estates Dr have air conditioning?Yes, 75 High Valley Estates Dr in Alexander, NC has air conditioning.
- Does 75 High Valley Estates Dr have laundry facilities?Yes, 75 High Valley Estates Dr in Alexander, NC has laundry facilities.
Apartments for Rent
 PET FRIENDLY
 PET FRIENDLY
 See more homes for rent inAlexander
Off Market Homes Near 75 High Valley Estates Dr
 SOLDSEP 21, 2026Falcon Real Estate Corporation
 SOLDSEP 18, 2026Heartwood Realty LLC
 SOLDSEP 15, 2026Coldwell Banker Advantage
 SOLDSEP 14, 2026Keller Williams Professionals
- SOLDSEP 11, 2026
- SOLDSEP 11, 2026
 SOLDSEP 11, 2026Walnut Cove Realty/Allen Tate/Beverly-Hanks
 SOLDSEP 4, 2026Mosaic Community Lifestyle Realty
 See more homes for sale inAlexander


Homes for sale near 75 High Valley Estates Dr
 0.84 ACRESWalnut Cove Realty/Allen Tate/Beverly-Hanks
 1.43 ACRESHoward Hanna Beverly-Hanks Asheville-North
 1.12 ACRESMosaic Community Lifestyle Realty
 NEW CONSTRUCTION0.75 ACRESSouthern Roots Real Estate
 NEW CONSTRUCTION0.75 ACRESSouthern Roots Real Estate
 2.6 ACRESPremier Sotheby’s International Realty
 1.48 ACRESUnique: A Real Estate Collective
 NEW CONSTRUCTION1.87 ACRESLusso Realty
- See more homes for sale inAlexander


- Results are loading