

$1,388,200
 4 Beds
 4 Baths
 3,125 sqft (on 0.42 acres)
15 E Summerton Drive, Bluffton, SC 29910
Est. Refi. Payment $7,825/mo*
Refinance Your HomeCurrently Off Market - Sold Jun 1, 2026 for $1,385,000 (6% below list price)
Home Value
Trulia Estimate
$1.39MSince last month
Increased$4K (+0.3%)Since last year
Decreased$75K (-5.1%)Since last sale
Increased$4K (+0.3%)Learn more about this home's value by checking out its Trulia Estimate, the value of nearby homes, and how much similar homes have sold for.
Trulia Estimate
The of this home's value decreased by -5% in the last 10 years
| Month | Estimated value |
|---|---|
2026 | |
| August 2026 | $1.39M |
| August 2026 | $1.39M |
| July 2026 | $1.39M |
| June 2026 | $1.39M |
| May 2026 | $1.41M |
| April 2026 | $1.41M |
| March 2026 | $1.41M |
| February 2026 | $1.41M |
| January 2026 | $1.42M |
2025 | |
Comparable sales
These are recently sold homes that have a similar location or other similar features to this home, like bedrooms, bathrooms, and square footage. Get a sense of the expected prices in the area by viewing these homes.Address | Distance | Property Type | Sold Price | Sold Date | Bed | Bath | Sqft |
|---|---|---|---|---|---|---|---|
0.16 | Single-Family Home | $1,135,000 | 09/30/25 | 4 | 4 | 3,380 | |
0.22 | Single-Family Home | $1,375,000 | 11/12/25 | 4 | 4.5 | 3,995 | |
0.27 | Single-Family Home | $1,345,000 | 04/30/26 | 4 | 5 | 3,600 | |
0.15 | Single-Family Home | $675,000 | 11/14/25 | 4 | 4.5 | 3,512 | |
0.44 | Single-Family Home | $1,495,000 | 12/08/25 | 4 | 4 | 4,152 | |
0.33 | Single-Family Home | $825,000 | 02/12/26 | 4 | 4 | 3,521 | |
0.44 | Single-Family Home | $1,420,000 | 10/09/25 | 4 | 4.5 | 3,152 | |
0.30 | Single-Family Home | $877,500 | 06/02/26 | 4 | 4 | 2,439 |
Nearby home prices
Get a sense of expected prices in the area by checking the value of nearby homes.Address | Distance | Price | Bed | Bath | Sqft | Status |
|---|---|---|---|---|---|---|
0.11 | $1,499,000 | 4 | 4.5 | 3,607 | For Sale | |
0.07 | $1,650,000 | 4 | 4 | 3,128 | For Sale | |
0.15 | $675,000 | 4 | 4.5 | 3,512 | Recently Sold | |
0.18 | $1,656,800 | 4 | 4.5 | 3,760 | Off Market | |
0.16 | $1,147,900 | 4 | 4 | 3,380 | Off Market | |
0.23 | $175,000 | - | - | - | Recently Sold | |
0.22 | $1,375,000 | 4 | 4.5 | 3,995 | Recently Sold | |
0.20 | $922,900 | 3 | 3 | 2,537 | Off Market | |
0.20 | $49,500 | - | - | - | For Sale | |
0.24 | $1,221,100 | 4 | 5 | 3,646 | Off Market | |
0.26 | $1,469,800 | 4 | 4.5 | 3,423 | Off Market |
Local Information
- Map ViewExplore the area around 15 E Summerton Drive.

- Schools1 Preschool School1 Elementary School1 Middle School1 High School

- Shop & Eat

-- mins to
Home Highlights

Property Type
Single-Family Home

Year Built
2023

Lot Size
0.42 acres

Living Area
3,125 sqft

Price/Sqft
$443/sqft

Parking
Garage
About this House
Ideally positioned near the Main Gate, this home offers effortless access to many of the community's most sought-after and newly enhanced amenities. The renovated Bistro, Sports and Fitness Center, Pool and Dog Park are all just moments away, while a quick golf cart ride connects you easily to the Golf Learning Center and Clubhouse. (Golf cart included in the sale) This highly desirable setting allows you to enjoy the full Belfair lifestyle with ease, whether you're heading to a workout, dining with friends, or spending time on the course. This NEWER construction home blends classic Lowcountry charm with modern luxury, wrapped in Hardiplank siding with brick and metal accents and highlighted by a welcoming front porch. Inside, hardwood floors flow throughout an open floor plan designed for both comfortable everyday living and entertaining. The kitchen serves as the heart of the home, featuring a large island with counter seating and ample space for gathering. The adjoining family room is warm and inviting, accented by a tabby fireplace and floating shelves. A dedicated office or study provides a quiet retreat, while the spacious primary suite is conveniently located on the first floor and features dual walk-in closets and a luxurious bath. The home also offers two additional bedrooms plus a versatile bonus room with its own bath, ideal for use as a private fourth bedroom, guest suite, or media space. In total, there are four full baths, a generously sized laundry room, and a two-car garage with an additional golf cart bay. The oversized screened porch extends the living space outdoors and includes another tabby fireplace, making it the perfect place to relax while enjoying breezes and views of the 5th hole on the West Course. Beyond the home itself, Belfair offers an unparalleled lifestyle. From the iconic Avenue of the Oaks entrance to two championship Tom Fazio-designed golf courses and a 30-acre learning center, the community is rich in amenities and connection. Residents enjoy resort-style pools, tennis and pickleball courts, bocce, a dog park, and a vibrant clubhouse that serves as the social heart of the community, creating an exceptional setting for life in the Lowcountry.
15 E Summerton Drive, Bluffton, SC 29910 is a 4 bedroom, 4 bathroom, 3,125 sqft single-family home built in 2023. It last sold for $1,385,000 on Jun 1, 2026 (6% below the $1,475,000 asking price). This property is not currently displayed as for sale or rent on Trulia. The Trulia Estimate is $1,388,200, with a rent estimate of $4,071/month.
Last check for updates: about 9 hours ago
Listed by The Patterson Group, (843) 368-7710
Daniel Ravenel Sotheby's International Realty
Bought with: The Prudhomme Team, (843) 341-5660, William Raveis - Carolina LLC
Source: REsides, Inc., MLS#501826
Home Details for 15 E Summerton Drive

|
|---|
Interior Details Number of Rooms: 7Types of Rooms: Primary Bedroom, Dining Room, Family Room, Garage, Kitchen, Library, Pantry, Screened Porch |
Beds & Baths Number of Bedrooms: 4Number of Bathrooms: 4Number of Bathrooms (full): 4 |
Dimensions and Layout Living Area: 3125 Square Feet |
Appliances & Utilities Appliances: Dryer, Dishwasher, Disposal, Microwave, Refrigerator, Stove, WasherDishwasherDisposalDryerMicrowaveRefrigeratorWasher |
Heating & Cooling Heating: Central,ElectricHas CoolingAir Conditioning: Central Air,Electric,Heat PumpHeating Fuel: Central |
Windows, Doors, Floors & Walls Window: Other, Window TreatmentsFlooring: Tile, Wood |
Levels, Entrance, & Accessibility Floors: Tile, Wood |
View Has a ViewView: Golf Course |

|
|---|
Exterior Home Features Roof: AsphaltPatio / Porch: Patio, ScreenedExterior: Sprinkler/Irrigation |
Parking & Garage Number of Garage Spaces: 2Number of Covered Spaces: 2Has a GarageParking Spaces: 2Parking: Garage,Two Car Garage,Golf Cart Garage |
Pool Pool: Community |

|
|---|
Year Built Year Built: 2023 |
Property Type / Style Property Type: ResidentialProperty Subtype: Single Family ResidenceArchitecture: One and One Half Story |
Building Construction Materials: Brick, Composite Siding |

|
|---|
Price List Price: $1,475,000Price Per Sqft: $443/sqft |

|
|---|
MLS Status: Closed |

|
|---|
Direction & Address City: BlufftonCommunity: Belfair |

|
|---|
Building Details Builder Model: Other |

|
|---|
Lot Area: 0.42 acres |

|
|---|
Special Conditions: None |

|
|---|
Listing Terms: Cash, Conventional |

|
|---|
Energy Efficiency Features: Insulation |

|
|---|
Mls Number: 501826Living Area Range Units: Square FeetWater View: Golf Course |

|
|---|
HOA Amenities: Bocce Court,Clubhouse,Dog Park,Fitness Center,Fire Pit,Golf Course,Garden Area,Playground,Pickleball,Pool,RV/Boat Storage,Restaurant,Guard,Spa/Hot Tub,Tennis Court(s) |
Price and Tax history
| Date | Event | Price |
|---|---|---|
Jun 1, 2026 Source: REsides, Inc. #501826 | Sold | $1,385,000 |
Apr 28, 2026 Source: REsides, Inc. #501826 | Pending | $1,475,000 |
Jan 7, 2026 Source: REsides, Inc. #501826 | PriceChange | $1,475,000 Price decreased by 3% |
Oct 2, 2025 Source: REsides, Inc. #501826 | Listed For Sale | $1,525,000 |
Market trends in Bluffton
Last updated July 2026
Avg. sale price
$549K
$28.67KMoM
Sale-to-List Price
97.5%
0.1%MoM
Price per sq ft
$263
$3MoM
Available listings
842
30MoM
Around this home
What Locals Say about Bluffton
At least 326 Trulia users voted on each feature.

93 % Say it's dog friendly

89 % Say car is needed

81 % Say there's holiday spirit

80 % Say it's quiet

80 % Say yards are well-kept

77 % Say parking is easy

70 % Say there's wildlife

69 % Say there are sidewalks

68 % Say kids play outside

68 % Say people would walk alone at night

61 % Say neighbors are friendly

60 % Say they plan to stay for at least 5 years

53 % Say there are community events

50 % Say streets are well-lit

31 % Say it's walkable to restaurants

26 % Say it's walkable to grocery stores
Sourced by Trulia users. Learn more about our methodology.
LGBTQ Local Legal Protections
LGBTQ Local Legal Protections



We do not attempt to independently verify the currency, completeness, accuracy or authenticity of the data contained herein. It may be subject to transcription and transmission errors. Accordingly, the data is provided on an “as is” “as available” basis only and may not reflect all real estate activity in the market. © 2026 REsides, Inc. All rights reserved. Certain information contained herein is derived from information which is the licensed property of, and copyrighted by, REsides, Inc.
Frequently asked questions about 15 E Summerton Drive
- What is 15 E Summerton Drive estimated to be worth?Trulia's estimated value for 15 E Summerton Drive in Bluffton, SC is $1,388,200.
- What is the price history for 15 E Summerton Drive?15 E Summerton Drive in Bluffton, SC last sold for $1,385,000 in June 2026.
- Is Bluffton a buyer's or seller's market?Bluffton is currently a buyer's market, based on recent for-sale activity.
- What's the median sale price in Bluffton?The median sale price in Bluffton is $549K. That is up $28.67K from the prior month.
- Does 15 E Summerton Drive have air conditioning?Yes, 15 E Summerton Drive in Bluffton, SC has air conditioning.
- Does 15 E Summerton Drive have a pool?Yes, 15 E Summerton Drive in Bluffton, SC has a pool.
Explore by feature - Pet Friendly
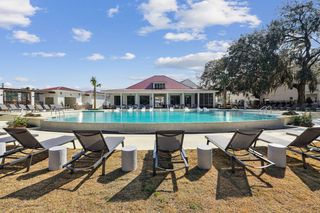 SPECIAL OFFERPET FRIENDLYTotal price$1,709 - $2,248/mo1-2 bd1-2 baWaterside at Pepper Hall | 91 Wiltons Way,
Okatie, SC 29909 SPECIAL OFFERPET FRIENDLY
 SPECIAL OFFERPET FRIENDLY
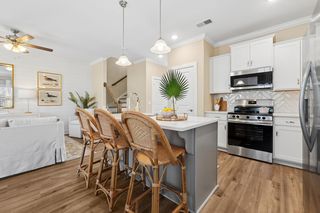 SPECIAL OFFERPET FRIENDLY
 SPECIAL OFFERPET FRIENDLYTotal price$2,081 - $3,032/mo1-3 bd1-2 baVenture at Okatie Bluff | 314 Gibbet Rd,
Bluffton, SC 29910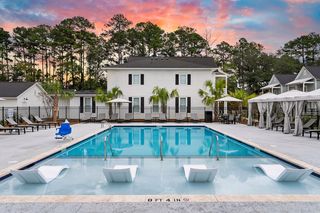 NEW - 1 DAY AGOSPECIAL OFFERPET FRIENDLYTotal price$1,920 - $2,983/mo1-3 bd1-3 baSaddlewood at Pepper Hall | 201 Saddlehorse Dr,
Okatie, SC 29909 SPECIAL OFFERPET FRIENDLY
 SPECIAL OFFERPET FRIENDLY
 PET FRIENDLY
 NEW - 2 DAYS AGOSPECIAL OFFERPET FRIENDLY$1,499 - $2,399/moStudio-3 bd1-3 baMystic Bluff Apartments | 103 Inspiration Ave,
Bluffton, SC 29910
Explore by feature - Garage
- SPECIAL OFFERPET FRIENDLY
- SPECIAL OFFERPET FRIENDLY
- SPECIAL OFFERPET FRIENDLY
- NEW - 2 DAYS AGOSPECIAL OFFERPET FRIENDLY$1,499 - $2,399/moStudio-3 bd1-3 baMystic Bluff Apartments | 103 Inspiration Ave,
Bluffton, SC 29910  PET FRIENDLY
 APPLY INSTANTLY
 APPLY INSTANTLYPET FRIENDLY
 APPLY INSTANTLYPET FRIENDLY
 APPLY INSTANTLYPET FRIENDLY
 APPLY INSTANTLY
Explore by feature - Air Conditioning
- SPECIAL OFFERPET FRIENDLY
- SPECIAL OFFERPET FRIENDLY
- SPECIAL OFFERPET FRIENDLY
- NEW - 2 DAYS AGOSPECIAL OFFERPET FRIENDLY$1,499 - $2,399/moStudio-3 bd1-3 baMystic Bluff Apartments | 103 Inspiration Ave,
Bluffton, SC 29910  SPECIAL OFFERPET FRIENDLY
 NEW - 5 HRS AGOAPPLY INSTANTLYPET FRIENDLY
- APPLY INSTANTLY
- APPLY INSTANTLYPET FRIENDLY
 APPLY INSTANTLYPET FRIENDLY
 APPLY INSTANTLYPET FRIENDLY
Explore by feature - Pool
- SPECIAL OFFERPET FRIENDLYTotal price$1,709 - $2,248/mo1-2 bd1-2 baWaterside at Pepper Hall | 91 Wiltons Way,
Okatie, SC 29909 - SPECIAL OFFERPET FRIENDLY
- SPECIAL OFFERPET FRIENDLY
- SPECIAL OFFERPET FRIENDLYTotal price$2,081 - $3,032/mo1-3 bd1-2 baVenture at Okatie Bluff | 314 Gibbet Rd,
Bluffton, SC 29910 - SPECIAL OFFERPET FRIENDLY
- SPECIAL OFFERPET FRIENDLY
 SPECIAL OFFER
- PET FRIENDLY
- NEW - 2 DAYS AGOSPECIAL OFFERPET FRIENDLY$1,499 - $2,399/moStudio-3 bd1-3 baMystic Bluff Apartments | 103 Inspiration Ave,
Bluffton, SC 29910  SPECIAL OFFERPET FRIENDLY
Explore by feature - Washer/dryer
- SPECIAL OFFERPET FRIENDLY
- NEW - 2 DAYS AGOSPECIAL OFFERPET FRIENDLY$1,499 - $2,399/moStudio-3 bd1-3 baMystic Bluff Apartments | 103 Inspiration Ave,
Bluffton, SC 29910 - NEW - 5 HRS AGOAPPLY INSTANTLYPET FRIENDLY
- APPLY INSTANTLY
- APPLY INSTANTLYPET FRIENDLY
- APPLY INSTANTLYPET FRIENDLY
- APPLY INSTANTLYPET FRIENDLY
- APPLY INSTANTLYPET FRIENDLY
 APPLY INSTANTLY
 APPLY INSTANTLYPET FRIENDLY
Explore by feature - Outdoor Space
- APPLY INSTANTLYPET FRIENDLY
 NEW - 2 DAYS AGOPET FRIENDLY
 PET FRIENDLY
 PET FRIENDLY
 PET FRIENDLY
 APPLY INSTANTLY
 APPLY INSTANTLYPET FRIENDLY
 APPLY INSTANTLYPET FRIENDLYROOM FOR RENT
 PET FRIENDLY

Apartments for Rent
- PET FRIENDLY
 NEW - 1 DAY AGOPET FRIENDLY
 NEW - 1 DAY AGOPET FRIENDLY
- PET FRIENDLY
- NEW - 5 HRS AGOAPPLY INSTANTLYPET FRIENDLY
- APPLY INSTANTLYPET FRIENDLY
- APPLY INSTANTLY
 NEW - 21 HRS AGOPET FRIENDLY
 PET FRIENDLY
 See more homes for rent inBluffton
Off Market Homes Near 15 E Summerton Drive
 SOLDSEP 1, 2026
 SOLDAUG 31, 2026
 SOLDAUG 28, 2026
 SOLDAUG 27, 2026
 SOLDAUG 27, 2026
 SOLDAUG 21, 2026
 SOLDAUG 19, 2026
 SOLDAUG 19, 2026
 SOLDAUG 19, 2026
 SOLDAUG 18, 2026
 See more homes for sale inBluffton
Homes for sale near 15 E Summerton Drive
 NEW CONSTRUCTION0.35 ACRES
 0.4 ACRES
 OPEN SAT, 12-2PM0.4 ACRES
 0.53 ACRES
 0.56 ACRES
 0.84 ACRES
 NEW - 2 DAYS AGO
 0.31 ACRES
 NEW - 1 DAY AGOeXp Realty LLC - Bluffton
- See more homes for sale inBluffton

- Results are loading