


15 Devonshire Dr
Oak Brook, IL 60523
 3 Beds
 3.5 Baths
 2,531 sqft (on 0.61 acres)
3 Beds
3.5 Baths
2,531 sqft
(on 0.61 acres)
We estimate this home will sell faster than 94% nearby.
Local Information
- Map ViewExplore the area around 15 Devonshire Dr.

- Schools1 Elementary School1 Middle School1 High School

- Shop & Eat

-- mins to
Description
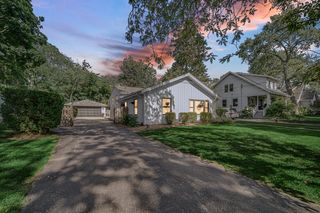
Welcome to this very clean, meticulously maintained, and thoughtfully updated brick home located on a quiet cul-de-sac in the highly sought-after Brook Forest Subdivision. Situated on an oversized 26,552 sq. ft. lot (over 1/2 acre), this home offers a large backyard with patio space perfect for relaxing or entertaining. From the moment you enter, you are welcomed by a dramatic two-story foyer featuring vaulted ceilings and a beautiful turned staircase. The home offers generous-sized bedrooms, spacious formal living and dining room, and an open floor plan designed for comfortable everyday living. Offering approximately 2,530 sq. ft. plus a full finished basement with walk-up access, this home has been tastefully renovated in last few years and exceptionally cared for throughout. The newer kitchen features custom cabinetry, granite countertops, and stainless steel appliances, while the updated bathrooms add timeless style and functionality. Additional updates include a newer roof, custom closets installed in 2026 by Closets By Design and numerous improvements throughout the home over the years. Located within award-winning Butler School District 53 and Hinsdale Township High School District 86, including highly acclaimed Hinsdale Central High School, this home also benefits from low Oak Brook taxes. Conveniently located near major highways, Oakbrook Center, Oak Brook Sports Core, restaurants, golf courses, and Metra train stations, this is a rare opportunity to own a move-in ready home in one of Oak Brook's most desirable neighborhoods.
We estimate this home will sell faster than 94% nearby.
Home Highlights

Parking
2 Car Garage

Outdoor
Patio

A/C
Heating & Cooling

HOA
$38/Monthly

Price/Sqft
$387

Listed
53 days ago
Home Details for 15 Devonshire Dr

|
|---|
MLS Status: Active |

|
|---|
Interior Details Basement: Finished,Exterior Entry,Bath/Stubbed,FullNumber of Rooms: 10Types of Rooms: Master Bedroom, Bedroom 2, Bedroom 3, Bedroom 4, Breakfast Room, Dining Room, Family Room, Foyer, Game Room, Kitchen, Laundry, Living Room, Other Room, Recreation Room |
Beds & Baths Number of Bedrooms: 3Number of Bathrooms: 4Number of Bathrooms (full): 3Number of Bathrooms (half): 1 |
Dimensions and Layout Living Area: 2531 Square Feet |
Appliances & Utilities Appliances: Double Oven, Range, Microwave, Dishwasher, Refrigerator, Freezer, Washer, Dryer, DisposalDishwasherDisposalDryerMicrowaveRefrigeratorWasher |
Heating & Cooling Heating: Natural Gas,Forced AirHas CoolingAir Conditioning: Central AirHas HeatingHeating Fuel: Natural Gas |
Fireplace & Spa Number of Fireplaces: 2Fireplace: Gas Log, Gas Starter, Family Room, BasementHas a Fireplace |
Gas & Electric Electric: Circuit Breakers |
Windows, Doors, Floors & Walls Window: Skylight(s)Flooring: Hardwood |
Levels, Entrance, & Accessibility Stories: 2Accessibility: No Disability AccessFloors: Hardwood |
View No View |

|
|---|
Exterior Home Features Roof: AsphaltPatio / Porch: PatioFoundation: Concrete Perimeter |
Parking & Garage Number of Garage Spaces: 2Number of Covered Spaces: 2Has a GarageHas an Attached GarageHas Open ParkingParking Spaces: 2Parking: Asphalt,Circular Driveway,Side Driveway,Garage Door Opener,Yes,Garage Owned,Attached,Garage |
Frontage Not on Waterfront |
Water & Sewer Sewer: Public Sewer |
Finished Area Finished Area (below surface): 1208 Square Feet |

|
|---|
Days on Market: 53 |

|
|---|
Year Built Year Built: 1969Year Renovated: 2018 |
Property Type / Style Property Type: ResidentialProperty Subtype: Single Family Residence |
Building Construction Materials: BrickNot a New Construction |
Property Information Parcel Number: 0627308007 |

|
|---|
Price List Price: $979,000Price Per Sqft: $387 |
Status Change & Dates Possession Timing: Close Of Escrow |

|
|---|
Direction & Address City: Oak BrookCommunity: Brook Forest |
School Information Elementary School: Brook Forest Elementary SchoolElementary School District: 53Jr High / Middle School: Butler Junior High SchoolJr High / Middle School District: 53High School: Hinsdale Central High SchoolHigh School District: 86 |

|
|---|
Listing Agent Listing ID: 12640987 |

|
|---|
Building Area Building Area: 3739 Square Feet |

|
|---|
Community Features: Park, Tennis Court(s), Lake, Curbs, Street Paved |

|
|---|
HOA Fee Includes: OtherHas an HOAHOA Fee: $450/Annually |

|
|---|
Lot Area: 0.61 acres |

|
|---|
Special Conditions: None |

|
|---|
Business Information Ownership: Fee Simple |

|
|---|
BasementMls Number: 12640987Activation Date: Thu May 14 2026Back On Market Date: Sun May 31 2026 |

|
|---|
ParkTennis Court(s)LakeCurbsStreet PavedSource Internet Consumer CommentMRD SHARE WITH CLIENTS: YesSource Internet Entire Listing DisplayMRD IDX Comments Reviews: YesMRD Listing On IDX Display: YesMRD AVM On IDX Display: YesMRD Address On VOW Display: YesSource Internet Automated Valuation DisplayMRD Price History On IDX Display: YesMRD Market Time On IDX Display: YesSource Internet Address DisplayMRD REMARKSINTERNET: YesMRD Remarks On VOW Display: Yes |
Last check for updates: about 15 hours ago
Listing courtesy of: Waqar Riaz, (773) 742-9773
Guidance Realty
Source: MRED as distributed by MLS GRID, MLS#12640987
Also Listed on MRED as distributed by MLS GRID.
Market trends in Oak Brook
Last updated May 2026
Avg. sale price
—
Sale-to-List Price
—
Price per sq ft
—
Available listings
48
4MoM
Price History for 15 Devonshire Dr
| Date | Price | Event | Source |
|---|---|---|---|
| 06/21/2026 | $979,000 | PriceChange | MRED as distributed by MLS GRID #12640987 |
| 05/31/2026 | $999,000 | Listed For Sale | MRED as distributed by MLS GRID #12640987 |
| 05/20/2026 | $989,000 | ListingRemoved | MRED as distributed by MLS GRID #12640987 |
| 05/20/2026 | $989,000 | Contingent | MRED as distributed by MLS GRID #12640987 |
| 05/14/2026 | $989,000 | Listed For Sale | MRED as distributed by MLS GRID #12640987 |
| 07/19/2021 | $726,500 | Sold | MRED as distributed by MLS GRID #11094432 |
| 06/02/2021 | $759,000 | Contingent | MRED as distributed by MLS GRID #11094432 |
| 05/20/2021 | $759,000 | Listed For Sale | MRED as distributed by MLS GRID #11094432 |
| 05/20/2021 | ListingRemoved | MRED as distributed by MLS GRID #10767344 | |
| 10/30/2020 | $4,000 | ListingRemoved | Agent Provided |
| 10/27/2020 | $759,000 | Listed For Sale | MRED as distributed by MLS GRID #10767344 |
| 08/31/2020 | $4,000 | Listed For Rent | Agent Provided |
| 08/31/2020 | $759,000 | ListingRemoved | Agent Provided |
| 07/21/2020 | $759,000 | PriceChange | Agent Provided |
| 07/07/2020 | $4,000 | ListingRemoved | Agent Provided |
| 07/04/2020 | $4,000 | Listed For Rent | Agent Provided |
| 07/02/2020 | $769,000 | Listed For Sale | Agent Provided |
| 01/16/2020 | $4,000 | Sold | N/A |
| 11/23/2019 | $779,000 | PriceChange | Agent Provided |
| 08/10/2019 | $789,000 | PriceChange | Agent Provided |
| 06/18/2019 | $799,000 | PriceChange | Agent Provided |
| 12/13/2018 | $839,000 | PriceChange | Agent Provided |
| 11/03/2018 | $849,000 | Listed For Sale | Agent Provided |
| 04/27/2018 | $560,000 | Sold | MRED as distributed by MLS GRID #09754571 |
| 02/05/2018 | $625,000 | Pending | Agent Provided |
Similar Homes You May Like
 0.63 ACRESRE/MAX 1st Service, Active
 NEW - 19 HRS AGO@properties Christies International Real Estate, New
 0.26 ACRES@properties Christie's International Real Estate, Active
 OPEN SUN, 11-1PM0.26 ACRESKeller Williams Infinity, Active
 RE/MAX 10 in the Park, Active
 0.45 ACRESHomeSmart Connect LLC, Active
 0.31 ACRESColdwell Banker Realty, Re-activated
 OPEN SAT, 11-2PMSky High Real Estate Inc., Re-activated
 Jameson Sotheby's International Realty, Active
 0.48 ACRESConnect Properties Realty, Inc., Active
 0.25 ACRESjohn greene, Realtor, Active
 0.29 ACRESRedfin Corporation, Active
 0.31 ACRESKeller Williams Infinity, Active
 0.25 ACRESKeller Williams Infinity, Active
 0.32 ACRESWirtz Real Estate Group Inc., Re-activated
 0.27 ACRESColdwell Banker Real Estate Group, Active
 0.35 ACRESeXp Realty - St. Charles, Active
 OPEN SUN, 11-1PMRedfin Corporation, Active
 0.26 ACRESjohn greene, Realtor, Re-activated
 NEW - 15 HRS AGO0.34 ACRESBaird & Warner, New
 0.39 ACRESColdwell Banker Realty, Active
 See more homes for sale inOak Brook




New Listings near 15 Devonshire Dr
 Berkshire Hathaway HomeServices Chicago, Active
 @properties Christie's International Real Estate, Active
 0.43 ACRESKeller Williams Inspire, Active
 NEWOPEN SAT, 10-12PMChicagoland Brokers Inc., New
 NEWOPEN THU, 4-7PMColdwell Banker Realty, New
 NEW - 2 DAYS AGO0.34 ACRESKeller Williams Experience, New
 NEWOPEN SAT, 11-1:30PMKeller Williams ONEChicago, New
 0.47 ACRESPlatinum Partners Realtors, Active
 0.25 ACRESCrosstown Realtors Inc, Active
- See more homes for sale inOak Brook


Property Tax and Assessment
| Year | 2024 |
|---|---|
| Tax | $12,108 |
| Assessment | $324,810 |
Home facts updated by county records
Comparable Sales for 15 Devonshire Dr
Address | Distance | Property Type | Sold Price | Sold Date | Bed | Bath | Sqft |
|---|---|---|---|---|---|---|---|
0.14 | Single-Family Home | $1,500,000 | 04/23/26 | 4 | 3.5 | 3,017 | |
0.33 | Single-Family Home | $1,025,000 | 10/16/25 | 4 | 3.5 | 2,710 | |
0.41 | Single-Family Home | $1,100,000 | 06/04/26 | 3 | 2.5 | 2,900 | |
0.32 | Single-Family Home | $1,100,000 | 03/26/26 | 4 | 3 | 4,667 | |
0.59 | Single-Family Home | $1,000,000 | 12/19/25 | 3 | 2.5 | 3,200 | |
0.36 | Single-Family Home | $1,315,000 | 10/30/25 | 5 | 5 | 3,825 | |
0.77 | Single-Family Home | $950,000 | 10/31/25 | 4 | 3.5 | 3,685 | |
0.68 | Single-Family Home | $682,000 | 09/30/25 | 4 | 2.5 | 3,016 |
Nearby homes
Get a sense of prices in the area by checking nearby homes. SOLDAPR 23, 2026Coldwell Banker Real Estate Group, Closed
 OFF MARKET@properties Christie's International Real Estate, Closed
 OFF MARKETColdwell Banker Realty, Closed
 OFF MARKETColdwell Banker Realty, Closed
 OFF MARKETColdwell Banker Realty, Closed
- OFF MARKET@properties Christie's International Real Estate, Closed
 OFF MARKET@properties Christie's International Real Estate, Closed
 OFF MARKETColdwell Banker Realty, Closed
 OFF MARKETCentury 21 Gust Realty, Closed
 OFF MARKETColdwell Banker Real Estate Group, Closed
 FOR SALE0.53 ACRESColdwell Banker Realty, Active
Assigned Schools
These are the assigned schools for 15 Devonshire Dr.
- Brook Forest Elementary School
- K-5
- Public
- 292 Students
9/10GreatSchools RatingParent Rating AverageWe have lived here for over 8 years and we have been very impressed with the quality of education. The teachers are excellent. The student body is diverse with 50% Asian students and parents are involved. The small class sizes are ideal. I felt compelled to write this review when I read one of the other one star reviews which made no sense. Majority of the parents I know are actively involved with their kids lives. I know of at least 10 families who are second generation families and everyone has a brother, sister or friend who is moving here. Highly recommended!Parent Review4y ago - Butler Junior High School
- 6-8
- Public
- 163 Students
8/10GreatSchools RatingParent Rating AverageI’ve had four children graduate from Butler, all of them were very well prepared for high school. They participated in multiple sports and the school plays and they enjoyed their time there. If my children felt they were not being challenged in the level in which they were placed, they were able to request to be moved up. Administrators and teachers were very responsive to all requests of that nature. The school has a very private school feel, which is what I liked about it as a parent.Parent Review6mo ago - Hinsdale Central High School
- 9-12
- Public
- 2388 Students
9/10GreatSchools RatingParent Rating Average25th best school in the country for a reason. Offers wide range of classes and opportunities, including extensive Advanced Placement classes. Top notch instructors, administrators, and facilities.Make the most of your child's high school academics and sports.Parent Review2y ago  Check out schools near 15 Devonshire Dr.
What Locals Say about Oak Brook
At least 62 Trulia users voted on each feature.

81 % Say car is needed

81 % Say it's dog friendly

80 % Say parking is easy

80 % Say there's holiday spirit

79 % Say yards are well-kept

78 % Say it's quiet

74 % Say people would walk alone at night

66 % Say they plan to stay for at least 5 years

65 % Say there's wildlife

56 % Say kids play outside

53 % Say there are sidewalks

45 % Say streets are well-lit

44 % Say it's walkable to restaurants

38 % Say there are community events

37 % Say neighbors are friendly

24 % Say it's walkable to grocery stores
Sourced by Trulia users. Learn more about our methodology.
LGBTQ Local Legal Protections
LGBTQ Local Legal Protections



Waqar Riaz, Guidance Realty
Agent Phone: (773) 742-9773
Based on information submitted to the MLS GRID as of 2026. All data is obtained from various sources and may not have been verified by broker or MLS GRID. Supplied Open House Information is subject to change without notice. All information should be independently reviewed and verified for accuracy. Properties may or may not be listed by the office/agent presenting the information. Click here for more information
15 Devonshire Dr, Oak Brook, IL 60523 is a 3 bedroom, 4 bathroom, 2,531 sqft single-family home built in 1969. This property is currently available for sale and was listed by MRED as distributed by MLS GRID on May 14, 2026. The MLS # for this home is MLS# 12640987.