

$1,358,600
 5 Beds
 3 Baths
 2,052 sqft (on 0.36 acres)
14975 Amso St, Poway, CA 92064
Est. Refi. Payment $8,726/mo*
Refinance Your HomeCurrently Off Market - Sold Jul 24, 2007 for $565,000
Home Value
Trulia Estimate
$1.36MSince last month
Increased$43K (+3.2%)Since last year
Increased$27K (+2%)Since last sale
Increased$797K (+141%)Learn more about this home's value by checking out its Trulia Estimate, the value of nearby homes, and how much similar homes have sold for.
Trulia Estimate
The of this home's value increased by +89% in the last 10 years
| Month | Estimated value |
|---|---|
2026 | |
| September 2026 | $1.36M |
| August 2026 | $1.32M |
| July 2026 | $1.35M |
| June 2026 | $1.4M |
| May 2026 | $1.41M |
| April 2026 | $1.41M |
| March 2026 | $1.41M |
| February 2026 | $1.39M |
| January 2026 | $1.33M |
2025 | |
2024 | |
2023 | |
2022 | |
2021 | |
2020 | |
2019 | |
2018 | |
2017 | |
2016 | |
Comparable sales
These are recently sold homes that have a similar location or other similar features to this home, like bedrooms, bathrooms, and square footage. Get a sense of the expected prices in the area by viewing these homes.Address | Distance | Property Type | Sold Price | Sold Date | Bed | Bath | Sqft |
|---|---|---|---|---|---|---|---|
0.08 | Single-Family Home | $1,372,500 | 06/15/26 | 4 | 3 | 2,052 | |
0.38 | Single-Family Home | $1,100,000 | 12/31/25 | 5 | 3 | 1,644 | |
0.14 | Single-Family Home | $1,100,000 | 07/13/26 | 4 | 3.5 | 2,013 | |
0.47 | Single-Family Home | $1,620,000 | 11/03/25 | 5 | 3 | 3,139 | |
0.15 | Single-Family Home | $1,350,000 | 06/15/26 | 3 | 2 | 2,241 | |
0.37 | Single-Family Home | $1,000,000 | 09/16/26 | 5 | 2 | 1,498 | |
0.49 | Single-Family Home | $1,640,000 | 10/17/25 | 4 | 3.5 | 2,301 | |
0.46 | Single-Family Home | $1,376,000 | 07/09/26 | 4 | 3 | 1,843 | |
0.19 | Single-Family Home | $1,150,000 | 01/14/26 | 3 | 2 | 1,320 | |
0.17 | Single-Family Home | $1,700,000 | 02/27/26 | 4 | 5 | 3,140 |
Nearby home prices
Get a sense of expected prices in the area by checking the value of nearby homes.Address | Distance | Price | Bed | Bath | Sqft | Status |
|---|---|---|---|---|---|---|
0.06 | $1,616,200 | 4 | 3 | 2,052 | Off Market | |
0.05 | $1,289,100 | 3 | 2 | 1,695 | Off Market | |
0.08 | $1,372,500 | 4 | 3 | 2,052 | Recently Sold | |
0.06 | $1,228,700 | 4 | 3 | 1,681 | Off Market | |
0.14 | $1,044,600 | 3 | 2 | 1,242 | Off Market | |
0.14 | $1,499,000 | 4 | 3.5 | 2,013 | For Sale | |
0.15 | $1,249,000 | 5 | 3 | 2,080 | For Sale | |
0.15 | $1,350,000 | 3 | 2 | 2,241 | Recently Sold | |
0.19 | $1,830,200 | 4 | 3 | 2,736 | Off Market | |
0.17 | $1,700,000 | 4 | 5 | 3,140 | Recently Sold | |
0.17 | $878,900 | 2 | 2.5 | 2,384 | Off Market | |
0.20 | $1,936,500 | 5 | 3 | 3,102 | Off Market |
Local Information
- Map ViewExplore the area around 14975 Amso St.

- Schools1 Elementary School1 Middle School2 High Schools

- Shop & Eat

-- mins to
Home Highlights

Single-Family Home

Built in 1982

0.36 acre lot

2,052 sqft

$662/sqft

Garage
About this House
What's unique:Paved side yardPrivate backyardNew fixturesFully fenced backyardVaulted ceilingBreakfast nook
Large 2-story, newly renovated home. Fresh paint inside and out. All new wood-laminate flooring throughout . All new dual-paned windows and doors. New fixtures and upgrades to kitchen and bathrooms. All renovations will be complete by April 7.
This 5-BR, 3-Bath, 2-story house includes 2 Master Bedrooms. The spacious and open lower level includes a large (15' x 14') sunken Living Room with vaulted ceiling and fireplace. The Kitchen features newly refinished cabinetry, new dishwasher and garbage disposal, and new fixtures, with counter space that allows for bar chairs. The Kitchen connects on one side to a large (18' x 10') Dining Room with a French door leading to a paved side yard. The other side of the Kitchen connects to a Breakfast Nook with a sliding patio door leading to the large, fully fenced backyard. Down the hallway are 2 bedrooms (both 11' x 9'), a newly remodeled shared full bath, and a private Master Bedroom (12.5' x 11.5') which also has sliding patio doors leading to the back yard.
Upstairs are two additional bedrooms, including an extra large Master Bedroom. Both bedrooms have sliding patio doors that lead to a shared balcony. The first bedroom is large (13' x 10.5') and could serve well as an office or playroom. The Master (18' x 11.9') has a walk-in closet as well as a wide traditional closet, and an adjoining Jack and Jill bathroom. This home gets lots of natural light and has plenty of closet and storage space throughout. The very large, private backyard is fully fenced and wraps around to a paved side yard with a raised flagstone patio perfect for entertaining. 3-Car garage with utility sink, work bench, and washer/dryer hookups. This is a great house with lots of space in a quiet neighborhood in an excellent school district. Lots of shopping and dining close by. Easy drive to the freeway. Pictures will be uploaded as work is completed. Showing by appointment only, starting March 12 when most of the work will be complete.
Renters are responsible for all utilities. Ample parking in garage and on street. Up to 2 pets allowed, upon approval. Non-smokers preferred.
This 5-BR, 3-Bath, 2-story house includes 2 Master Bedrooms. The spacious and open lower level includes a large (15' x 14') sunken Living Room with vaulted ceiling and fireplace. The Kitchen features newly refinished cabinetry, new dishwasher and garbage disposal, and new fixtures, with counter space that allows for bar chairs. The Kitchen connects on one side to a large (18' x 10') Dining Room with a French door leading to a paved side yard. The other side of the Kitchen connects to a Breakfast Nook with a sliding patio door leading to the large, fully fenced backyard. Down the hallway are 2 bedrooms (both 11' x 9'), a newly remodeled shared full bath, and a private Master Bedroom (12.5' x 11.5') which also has sliding patio doors leading to the back yard.
Upstairs are two additional bedrooms, including an extra large Master Bedroom. Both bedrooms have sliding patio doors that lead to a shared balcony. The first bedroom is large (13' x 10.5') and could serve well as an office or playroom. The Master (18' x 11.9') has a walk-in closet as well as a wide traditional closet, and an adjoining Jack and Jill bathroom. This home gets lots of natural light and has plenty of closet and storage space throughout. The very large, private backyard is fully fenced and wraps around to a paved side yard with a raised flagstone patio perfect for entertaining. 3-Car garage with utility sink, work bench, and washer/dryer hookups. This is a great house with lots of space in a quiet neighborhood in an excellent school district. Lots of shopping and dining close by. Easy drive to the freeway. Pictures will be uploaded as work is completed. Showing by appointment only, starting March 12 when most of the work will be complete.
Renters are responsible for all utilities. Ample parking in garage and on street. Up to 2 pets allowed, upon approval. Non-smokers preferred.
14975 Amso St, Poway, CA 92064 is a 5 bedroom, 3 bathroom, 2,052 sqft single-family home built in 1982. It last sold for $565,000 on Jul 24, 2007. More recently, it was listed as a rental in May 2024 with an asking price of $4,500 per month. That rental listing was removed on May 21, 2024. This property is not currently displayed as for sale or rent on Trulia. The Trulia Estimate is $1,358,600, with a rent estimate of $5,292/month.
Home Details for 14975 Amso St

|
|---|
Heating & Cooling Heating: Forced AirHeating Fuel: Forced Air |
Levels, Entrance, & Accessibility Floors: Hardwood |

|
|---|
Year Built Year Built: 1982Year Updated: 1982 |
Property Type / Style Property Type: Single Family Home |

|
|---|
Parking & Garage GarageParking Spaces: 2Parking: Garage Detached, Off Street |

|
|---|
Units in Building: 1 |

|
|---|
Lot Area: 0.36 acres |
Price and Tax history
| Date | Event | Price |
|---|---|---|
May 21, 2024 Source: Zillow Rentals | ListingRemoved | |
May 9, 2024 Source: Zillow Rentals | Listed For Rent | $4,500 |
Mar 15, 2021 Source: Zillow Rental Manager | ListingRemoved | |
Mar 2, 2021 Source: Zillow Rental Manager | Listed For Rent | $4,000 |
Jul 24, 2007 Source: N/A | Sold | $565,000 |
| Year | Property tax | Tax assessment |
|---|---|---|
| 2026 | Unavailable | $756,960 |
Home facts updated by county records
Market trends in Poway
Last updated August 2026
Avg. sale price
$1.22M
$66.67KMoM
Sale-to-List Price
99.6%
0.1%MoM
Price per sq ft
$620
$10MoM
Available listings
116
6MoM
Around this home
What Locals Say about Poway
At least 222 Trulia users voted on each feature.

91 % Say it's dog friendly

84 % Say parking is easy

82 % Say car is needed

80 % Say there's holiday spirit

76 % Say yards are well-kept

76 % Say it's quiet

74 % Say people would walk alone at night

73 % Say there are sidewalks

70 % Say there's wildlife

70 % Say kids play outside

66 % Say streets are well-lit

61 % Say it's walkable to grocery stores

60 % Say they plan to stay for at least 5 years

59 % Say neighbors are friendly

57 % Say it's walkable to restaurants

40 % Say there are community events
Sourced by Trulia users. Learn more about our methodology.
LGBTQ Local Legal Protections
LGBTQ Local Legal Protections



Frequently asked questions about 14975 Amso St
- What is 14975 Amso St estimated to be worth?Trulia's estimated value for 14975 Amso St in Poway, CA is $1,358,600.
- What is the price history for 14975 Amso St?14975 Amso St in Poway, CA last sold for $565,000 in July 2007.
- Is Poway a buyer's or seller's market?Poway is currently a seller's market, based on recent for-sale activity.
- What's the median sale price in Poway?The median sale price in Poway is $1.22M. That is down $66.67K from the prior month.
- How big is the lot at 14975 Amso St?The lot at 14975 Amso St in Poway, CA is about 0.36 acres (15,860 sq ft).
- Does 14975 Amso St have a garage?Yes, 14975 Amso St in Poway, CA has a garage.
Explore by feature - Pet Friendly
 SPECIAL OFFERPET FRIENDLY
 PET FRIENDLY
 PET FRIENDLY
 SPECIAL OFFERPET FRIENDLY
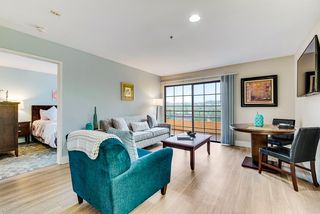 SENIOR HOUSINGPET FRIENDLY$2,095 - $3,095/mo1-2 bd1-2 baGateway Park - 55+ Active Adult Apartments | 12750 Gateway Park Rd,
Poway, CA 92064 NEW - 1 DAY AGOSENIOR HOUSINGPET FRIENDLY
 PET FRIENDLY
 PET FRIENDLY
 PET FRIENDLYINCOME RESTRICTED
 PET FRIENDLY
Explore by feature - Garage
 APPLY INSTANTLYPET FRIENDLY
 APPLY INSTANTLYPET FRIENDLY
 APPLY INSTANTLY
 PET FRIENDLY
 PET FRIENDLY
 PET FRIENDLY
 PET FRIENDLY
 PET FRIENDLY
 PET FRIENDLY
 PET FRIENDLYFURNISHED
Explore by feature - Air Conditioning
- SPECIAL OFFERPET FRIENDLY
- PET FRIENDLY
- PET FRIENDLY
- SPECIAL OFFERPET FRIENDLY
- NEW - 1 DAY AGOSENIOR HOUSINGPET FRIENDLY
- PET FRIENDLY
- PET FRIENDLY
- PET FRIENDLYINCOME RESTRICTED
 $2,450 - $3,579/mo1-3 bd1-3 baHilleary Park - Military Housing | 13517 Hilleary Park Dr,
Poway, CA 92064- PET FRIENDLY
Explore by feature - Pool
- SPECIAL OFFERPET FRIENDLY
- PET FRIENDLY
- PET FRIENDLY
- SPECIAL OFFERPET FRIENDLY
 PET FRIENDLY
- PET FRIENDLY
- PET FRIENDLY
- PET FRIENDLY
 SPECIAL OFFERPET FRIENDLY
 PET FRIENDLY
Explore by feature - Washer/dryer
- SPECIAL OFFERPET FRIENDLY
- PET FRIENDLY
- PET FRIENDLY
- SPECIAL OFFERPET FRIENDLY
- PET FRIENDLY
- PET FRIENDLYINCOME RESTRICTED
- $2,450 - $3,579/mo1-3 bd1-3 baHilleary Park - Military Housing | 13517 Hilleary Park Dr,
Poway, CA 92064 - PET FRIENDLY
- SPECIAL OFFERPET FRIENDLY
- PET FRIENDLY
Explore by feature - Outdoor Space
- SPECIAL OFFERPET FRIENDLY
 PET FRIENDLY
- APPLY INSTANTLYPET FRIENDLY
- PET FRIENDLY
- PET FRIENDLY
- PET FRIENDLY
 PET FRIENDLYFURNISHED
- PET FRIENDLYFURNISHED
 APPLY INSTANTLYPET FRIENDLY
 APPLY INSTANTLYPET FRIENDLYFURNISHED
Apartments for Rent
 PET FRIENDLYTotal price$2,415 - $3,473/mo1-2 bd1-2 baOverlook at Bernardo Heights | 15909 Avenida Venusto,
San Diego, CA 92128 PET FRIENDLY
 PET FRIENDLY
 PET FRIENDLY
 NEW - 1 DAY AGOPET FRIENDLYTotal price$2,670 - $4,842/mo1-3 bd1-2 baWindsor Rancho PQ | 14433 Penasquitos Dr,
San Diego, CA 92129- PET FRIENDLY
- PET FRIENDLY
- SENIOR HOUSINGPET FRIENDLY$2,095 - $3,095/mo1-2 bd1-2 baGateway Park - 55+ Active Adult Apartments | 12750 Gateway Park Rd,
Poway, CA 92064 - PET FRIENDLY

- PET FRIENDLY
 PET FRIENDLYTotal price$3,495 - $4,295/mo2-3 bd2 baEvening Creek | 10918 Evening Creek Dr E,
San Diego, CA 92128- NEW - 1 DAY AGOSENIOR HOUSINGPET FRIENDLY
- PET FRIENDLY
 PET FRIENDLY
 See more homes for rent inPoway
Off Market Homes Near 14975 Amso St
 SOLDSEP 25, 2026Nancy Russell Prp.Mngmnt/Sales
 SOLDSEP 25, 2026RE/MAX Connections
 SOLDSEP 24, 2026RE/MAX Connections
 SOLDSEP 24, 2026Melissa Goldstein Tucci
 SOLDSEP 23, 2026San Diego Realty Company
 SOLDSEP 23, 2026eXp Realty of Southern CA
 SOLDSEP 23, 2026Coldwell Banker West
 SOLDSEP 22, 2026Berkshire Hathaway HomeService
 SOLDSEP 22, 2026Sloan Pacific Realty
 See more homes for sale inPoway

Homes for sale near 14975 Amso St


- Results are loading