


14917 Compton Rd
Centreville, VA 20121
Bull Run 4 Beds
 2.5 Baths
 2,536 sqft (on 8.96 acres)
4 Beds
2.5 Baths
2,536 sqft
(on 8.96 acres)
Home Highlights

Parking
Garage

Price/Sqft
$394

Climate Control
Heat Pump, Electric & Central Air, Electric

Listed
44 days ago
Local Information
- Map ViewExplore the area around 14917 Compton Rd.

- Schools1 Preschool School1 Elementary School1 Middle School1 High School

- Shop & Eat

-- mins to
About this House
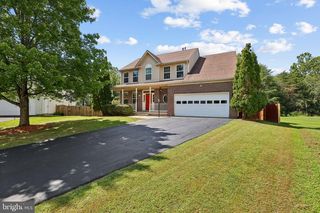
SIGNIFICANT PRICE ADJUSTMENT= NOW PRICED TO SELL! The seller has intentionally positioned the home to encourage a timely sale. This substantial adjustment creates an exceptional opportunity for buyers to secure this unique property at a compelling new price and will be sold as is. What is it like to own a 4-bed rambler in Centreville with land, privacy, and everyday convenience? At 14917-A Compton Road, you get more than 8 usable acres, over 2,500 square feet of living space, flexible rooms, an oversized garage/workshop, and a peaceful setting close to Centreville, Clifton, Route 28, Route 29, and I-66. Welcome to a property designed for buyers who want room to breathe without giving up access to Northern Virginia conveniences. Set back from the road and surrounded by natural beauty, this owner-designed rambler offers the kind of space that supports gardening, animals, hobbies, outdoor living, and a quieter daily rhythm. Inside, the home feels warm, spacious, and thoughtfully maintained. With more than 2,500 square feet, the layout offers far more flexibility than expected in a rambler. Enjoy a spacious family room, separate rec room, formal dining room, and an eat-in kitchen area. The kitchen is a true highlight, beautifully finished and made for everyday cooking, gathering, and hosting. The home features 4 bedrooms, 2.5 baths, multiple bonus rooms, and plenty of storage. The primary suite includes a full bathroom plus an oversized sitting area that works beautifully as a private office, complete with a door and lock. Property highlights include: • More than 8 acres of private, usable land • Cleared, flat acreage for gardens, crops, animals, or recreation • Room for a future pool, subject to county approval • 4 bedrooms, 2.5 baths, and over 2,500 square feet • Spacious rambler layout with family room and rec room • Formal dining room plus eat-in kitchen area • Beautiful kitchen with a functional gathering-friendly design • Primary suite with full bath and lockable office and sitting area • Oversized two-car garage/workshop with full electricity • Workshop storage, kitchenette, and convenient half bath • Additional outbuildings for equipment, storage, or hobbies • Chicken coop conveys, currently home to hens • Property backs to parkland near Bull Run Regional Park • Close to scenic trails and the Bull Run Occoquan Trail • Seasonal Festival of Lights views during the holidays Outside, the possibilities are what make this property shine. Gardeners can plan vegetable beds, flowers, orchard space, or hobby farming areas. Buyers who love animals can appreciate the existing chicken coop, gated areas, and open land. Car enthusiasts, contractors, collectors, and hobbyists will love the oversized garage/workshop with electricity, storage, a kitchenette, and half bath for washing up before entering the main home. Backing to parkland near Bull Run Regional Park, the setting offers privacy, nature, and a true sense of separation. During the holidays, the Festival of Lights can be seen from the property, and the owner has received complimentary tickets in prior years.
Last check for updates: about 19 hours ago
Listing courtesy of Elizabeth Carrillo, (571) 218-7867
Coldwell Banker Realty, (703) 763-1950
Co-Listing Agent: Beth Shubert, (703) 303-6619
Coldwell Banker Realty, (703) 763-1950
Source: Bright MLS, MLS#VAFX2326072
Also Listed on Bright MLS.
Home Details for 14917 Compton Rd

|
|---|
Interior Details Number of Rooms: 1Types of Rooms: Basement |
Beds & Baths Number of Bedrooms: 4Main Level Bedrooms: 4Number of Bathrooms: 3Number of Bathrooms (full): 2Number of Bathrooms (half): 1Number of Bathrooms (main level): 3 |
Dimensions and Layout Living Area: 2536 Square Feet |
Appliances & Utilities Appliances: Stainless Steel Appliance(s), Electric Water HeaterLaundry: Main Level |
Heating & Cooling Heating: Heat Pump,ElectricHas CoolingAir Conditioning: Central Air,ElectricHas HeatingHeating Fuel: Heat Pump |
Fireplace & Spa No Fireplace |
Windows, Doors, Floors & Walls Flooring: Hardwood, Laminate |
Levels, Entrance, & Accessibility Stories: 1Levels: OneAccessibility: NoneFloors: Hardwood, Laminate |
View No View |
Security Security: Smoke Detector(s) |

|
|---|
Exterior Home Features Roof: Architectural ShingleOther Structures: Above Grade, Below Grade, OutbuildingFoundation: SlabNo Private Pool |
Parking & Garage Number of Garage Spaces: 2Number of Covered Spaces: 2Open Parking Spaces: 8No CarportHas a GarageNo Attached GarageHas Open ParkingParking Spaces: 10Parking: Storage,Covered,Garage Faces Front,Oversized,Asphalt,Driveway,Detached |
Pool Pool: None |
Frontage Not on Waterfront |
Water & Sewer Sewer: Public Sewer |
Finished Area Finished Area (above surface): 2536 Square Feet |

|
|---|
Days on Market: 44 |

|
|---|
Year Built Year Built: 1995 |
Property Type / Style Property Type: ResidentialProperty Subtype: Single Family ResidenceStructure Type: DetachedArchitecture: Ranch/Rambler |
Building Construction Materials: BrickNot a New Construction |
Property Information Condition: Very GoodParcel Number: 0644 01 0013A |

|
|---|
Price List Price: $999,103Price Per Sqft: $394 |
Status Change & Dates Possession Timing: Close Of Escrow |

|
|---|
MLS Status: ACTIVE |

|
|---|
Direction & Address City: CENTREVILLECommunity: Cub Run |
School Information Elementary School District: Fairfax County Public SchoolsJr High / Middle School District: Fairfax County Public SchoolsHigh School District: Fairfax County Public Schools |

|
|---|
Listing Agent Listing ID: VAFX2326072 |

|
|---|
Building Area Building Area: 2536 Square Feet |

|
|---|
Not Senior Community |

|
|---|
No HOA |

|
|---|
Lot Area: 8.965 Acres |

|
|---|
Special Conditions: Standard |

|
|---|
Listing Agreement Type: Exclusive Right To SellListing Terms: Cash, Conventional, FHA, USDA Loan, VA Loan |

|
|---|
Business Information Ownership: Fee Simple |

|
|---|
Mls Number: VAFX2326072Above Grade Unfinished Area: 2536 |

|
|---|
Source Internet Automated Valuation Display: YSource Internet Consumer Comment: YSource Internet Entire Listing Display: YSource Internet Address Display: Y |
Around this home
Neighborhood Overview

Neighborhood stats provided by third party data sources.
Market trends in Centreville
Last updated July 2026
Avg. sale price
$587K
$8.33KMoM
Sale-to-List Price
100.4%
0.2%MoM
Price per sq ft
$326
$2MoM
Available listings
147
1MoM
Home Value
Trulia Estimate
$967KSince last month
Decreased$187K (-16.2%)Since last year
Increased$419K (+76.3%)Learn more about this home's value by checking out its Trulia Estimate, the value of nearby homes, and how much similar homes have sold for.
Trulia Estimate
The of this home's value increased by +211% in the last 10 years
| Month | Estimated value |
|---|---|
2026 | |
| August 2026 | $967K |
| July 2026 | $1.15M |
| June 2026 | $1.43M |
| May 2026 | $1.44M |
| April 2026 | $1.43M |
| March 2026 | $1.43M |
| February 2026 | $1.44M |
| January 2026 | $1.45M |
2025 | |
2024 | |
2023 | |
2022 | |
2021 | |
2020 | |
2019 | |
2018 | |
2017 | |
2016 | |
Comparable sales
These are recently sold homes that have a similar location or other similar features to this home, like bedrooms, bathrooms, and square footage. Get a sense of the expected prices in the area by viewing these homes.Address | Distance | Property Type | Sold Price | Sold Date | Bed | Bath | Sqft |
|---|---|---|---|---|---|---|---|
0.43 | Single-Family Home | $785,000 | 08/26/25 | 4 | 2.5 | 2,440 | |
0.31 | Single-Family Home | $720,000 | 11/07/25 | 3 | 2.5 | 1,888 | |
0.38 | Single-Family Home | $999,000 | 06/18/26 | 4 | 3 | 4,438 | |
0.58 | Single-Family Home | $830,000 | 04/30/26 | 4 | 2.5 | 2,704 | |
0.49 | Single-Family Home | $907,000 | 01/12/26 | 5 | 3.5 | 2,438 | |
0.57 | Single-Family Home | $980,000 | 03/05/26 | 4 | 3.5 | 3,872 | |
0.65 | Single-Family Home | $975,000 | 11/14/25 | 4 | 3.5 | 3,344 |
Nearby home prices
Get a sense of expected prices in the area by checking the value of nearby homes.Address | Distance | Price | Bed | Bath | Sqft | Status |
|---|---|---|---|---|---|---|
0.19 | $1,487,700 | 5 | 4.5 | 6,570 | Off Market | |
0.22 | $459,500 | 2 | 2.5 | 1,231 | Off Market | |
0.23 | $802,800 | 3 | 1 | 1,125 | Off Market | |
0.29 | $900,000 | 4 | 3.5 | 3,524 | Off Market | |
0.31 | $905,400 | 4 | 3.5 | 3,189 | Off Market | |
0.31 | $720,000 | 3 | 2.5 | 1,888 | Recently Sold | |
0.33 | $964,200 | 5 | 3.5 | 3,520 | Off Market | |
0.37 | $1,016,200 | 4 | 3.5 | 4,129 | Off Market | |
0.38 | $999,000 | 4 | 3 | 4,438 | Recently Sold | |
0.39 | $550,000 | - | - | - | For Sale | |
0.41 | $1,004,500 | 4 | 3.5 | 4,542 | Off Market |
Price and Tax history
| Date | Event | Price |
|---|---|---|
Aug 22, 2026 Source: Bright MLS #VAFX2326072 | PriceChange | $999,103 Price decreased by 16% |
Jul 10, 2026 Source: Bright MLS #VAFX2326072 | Listed For Sale | $1,195,000 |
May 19, 2026 Source: Bright MLS #VAFX2282288 | ListingRemoved | $1,500,000 |
Jan 2, 2026 Source: Bright MLS #VAFX2282288 | Listed For Sale | $1,500,000 |
| Year | Property tax | Tax assessment |
|---|---|---|
| 2025 | $3,013 | $260,650 |
Home facts updated by county records
LGBTQ Local Legal Protections
LGBTQ Local Legal Protections



Elizabeth Carrillo, Coldwell Banker Realty, (703) 763-1950
Agent Phone: (571) 218-7867
The data relating to real estate for sale on this website appears in part through the BRIGHT Internet Data Exchange program, a voluntary cooperative exchange of property listing data between licensed real estate brokerage firms, and is provided by BRIGHT through a licensing agreement.
Listing information is from various brokers who participate in the Bright MLS IDX program and not all listings may be visible on the site. The property information being provided on or through the website is for the personal, non-commercial use of consumers and such information may not be used for any purpose other than to identify prospective properties consumers may be interested in purchasing.
Some properties which appear for sale on the website may no longer be available because they are for instance, under contract, sold or are no longer being offered for sale.
Property information displayed is deemed reliable but is not guaranteed.
Copyright 2026 Bright MLS, Inc. Click here for more information
Similar Homes You May Like
 0.39 ACRESKeller Williams Capital Properties
 1 ACRELong & Foster Real Estate, Inc.
 5.05 ACRESLong & Foster Real Estate, Inc.
 OPEN SUN, 1-3PM0.25 ACRESCentury 21 Redwood Realty
 OPEN SUN, 12-2PMRoberts Real Estate, LLC.
 0.25 ACRESCorcoran McEnearney
 NEWOPEN SUN, 1-4PM0.3 ACRESCompass
 0.29 ACRESPearson Smith Realty LLC
 0.36 ACRESKeller Williams Capital Properties
 OPEN SUN, 1-3PMSamson Properties
 OPEN SUN, 2-4PM0.27 ACRESRealty ONE Group Capital
 OPEN SAT, 1-3PM1 ACRERE/MAX Real Estate Connections
 OPEN SUN, 12-2PM0.37 ACRESKeller Williams Realty
 See more homes for sale inCentreville




New Listings near 14917 Compton Rd
 OPEN SUN, 1-2:30PMEXP Realty, LLC
 NEW - 2 DAYS AGOSmart Realty, LLC
 NEWCOMING SOON 8/270.33 ACRESSamson Properties
 NEW - 2 DAYS AGO0.29 ACRESReal Broker LLC, CVRMLS
 COMING SOON 9/15.06 ACRESColdwell Banker Realty
 OPEN SUN, 1-3PM0.33 ACRESCentury 21 Redwood Realty
 OPEN SUN, 1-3PM0.33 ACRESEXP Realty, LLC
 COMING SOON 9/4Redfin Corporation
- See more homes for sale inCentreville


Frequently asked questions about 14917 Compton Rd
- What is the estimated monthly payment for 14917 Compton Rd?Based on a $999,103 list price with 20% down at today's rates, the estimated monthly payment for 14917 Compton Rd in Centreville, VA is approximately $6,055 (about $5,156 principal & interest, $824 property taxes, and $75 homeowner's insurance). This is an estimate. Actual payment depends on your loan terms.
- How does the list price for 14917 Compton Rd compare to homes in Centreville?14917 Compton Rd in Centreville, VA is listed at $999,103, about 70% above the $587K median sale price in Centreville.
- What are the closest schools to 14917 Compton Rd?The closest schools to 14917 Compton Rd in Centreville, VA are Bull Run Elementary School (Pre-K, rated 6/10), Centreville High School (rated 5/10), Liberty Middle School (rated 7/10).
- What is 14917 Compton Rd estimated to be worth?Trulia's estimated value for 14917 Compton Rd in Centreville, VA is $967,100.
- Does 14917 Compton Rd have air conditioning?Yes, 14917 Compton Rd in Centreville, VA has air conditioning.
- Does 14917 Compton Rd have laundry facilities?Yes, 14917 Compton Rd in Centreville, VA has laundry facilities.
14917 Compton Rd, Centreville, VA 20121 is a 4 bedroom, 3 bathroom, 2,536 sqft single-family home built in 1995. 14917 Compton Rd is located in Bull Run, Centreville. This property is currently available for sale and was listed by Bright MLS on Jul 3, 2026. The MLS # for this home is MLS# VAFX2326072.