


$442,600
 2 Beds
 1.5 Baths
 1,164 sqft
14915 38th Dr SE #I3032, Bothell, WA 98012
Est. Refi. Payment $2,616/mo*
Refinance Your HomeCurrently Off Market - Sold Apr 3, 2023 for $440,000
Home Value
Trulia Estimate
$443KSince last month
Decreased$10K (-2.2%)Since last year
Decreased$44K (-9%)Since last sale
Increased$3K (+0.7%)Learn more about this home's value by checking out its Trulia Estimate, the value of nearby homes, and how much similar homes have sold for.
Trulia Estimate
The of this home's value increased by +1% in the last 10 years
| Month | Estimated value |
|---|---|
2026 | |
| August 2026 | $443K |
| July 2026 | $453K |
| June 2026 | $462K |
| May 2026 | $470K |
| April 2026 | $476K |
| March 2026 | $481K |
| February 2026 | $475K |
| January 2026 | $472K |
2025 | |
2024 | |
2023 | |
Comparable sales
These are recently sold homes that have a similar location or other similar features to this home, like bedrooms, bathrooms, and square footage. Get a sense of the expected prices in the area by viewing these homes.Address | Distance | Property Type | Sold Price | Sold Date | Bed | Bath | Sqft |
|---|---|---|---|---|---|---|---|
0.00 | Condo | $440,000 | 07/17/26 | 2 | 2 | 1,164 | |
0.00 | Condo | - | - | 2 | 2 | 1,146 | |
0.00 | Condo | $512,000 | 05/26/26 | 2 | 2 | 1,398 | |
0.00 | Condo | $470,000 | 01/12/26 | 2 | 3 | 1,340 | |
0.00 | Condo | $495,000 | 12/30/25 | 2 | 2.5 | 1,336 | |
0.00 | Condo | $650,000 | 02/05/26 | 3 | 3 | 1,570 |
Home facts updated by county records
Nearby home prices
Get a sense of expected prices in the area by checking the value of nearby homes.Address | Distance | Price | Bed | Bath | Sqft | Status |
|---|---|---|---|---|---|---|
0.02 | $373,500 | 2 | 2 | 1,146 | Off Market | |
0.02 | $632,400 | 3 | 2 | 1,462 | Off Market | |
0.06 | $505,000 | 2 | 2 | 1,146 | For Sale | |
0.15 | $1,160,900 | 4 | 2.5 | 2,988 | Off Market | |
0.15 | $1,056,200 | 4 | 3 | 2,295 | Off Market | |
0.16 | $1,335,000 | 4 | 2.5 | 2,988 | Recently Sold | |
0.10 | $440,000 | 2 | 2 | 1,161 | Recently Sold | |
0.10 | $529,000 | 2 | 2 | 1,398 | Recently Sold | |
0.10 | $554,000 | 2 | 2 | 1,400 | Off Market | |
0.10 | $470,300 | 2 | 2 | 1,100 | Off Market | |
0.10 | $537,300 | 2 | 2 | 1,397 | Off Market | |
0.10 | - | 2 | 2 | 1,068 | Off Market |
Local Information
- Map ViewExplore the area around 14915 38th Dr SE #I3032.
- Schools1 Preschool School1 Elementary School1 Middle School1 High School

- Shop & Eat

-- mins to
Home Highlights

Property Type
Condo

Year Built
2006
Living Area
1,164 sqft

Price/Sqft
$380
About this House
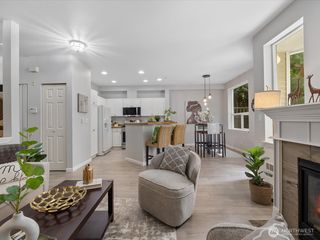
Here's what you've been waiting for! Ideally situated, this TOP FLOOR condo boasts all you need. You're welcomed inside with an open floorplan for entertaining, fabulous SW exposure to capture the natural light. Newer LVP flooring throughout with 9' ceilings, FM RM w/ FP PLUS heat pump, A/C mini split system. The seamless flow to the fabulous kitchen w/ tile counters, full backsplash + abundance of cabinets. Spacious primary BDRM opens to private balcony, plus great ensuite with dual sinks. Use the ample 2nd BDRM for home office or extra space? Added Bonus is a 1-car detached garage with storage. Clubhouse with Gym & Lounge. Solid HOA with low dues. Fantastic location minutes to Mill Creek Town Center + walking distance to coffee shops!
14915 38th Dr SE #I3032, Bothell, WA 98012 is a 2 bedroom, 2 bathroom, 1,164 sqft condo built in 2006. It last sold for $440,000 on Apr 3, 2023. This property is not currently displayed as for sale or rent on Trulia. The Trulia Estimate is $442,600, with a rent estimate of $2,530/month.
Home Details for 14915 38th Dr SE #I3032

|
|---|
Heating & Cooling Heating: ElectricHeating Fuel: Electric |
Interior Details Types of Rooms: Dining Room |
Appliances & Utilities Cable ReadyDishwasherDryerMicrowaveRefrigeratorWasher |
Fireplace & Spa Fireplace |
Windows, Doors, Floors & Walls Double Paned Windows |
Levels, Entrance, & Accessibility Floors: Carpet |

|
|---|
Exterior Home Features Roof: CompositionDeckPatio |

|
|---|
Year Built Year Built: 2006 |
Property Type / Style Property Type: Condo |
Price and Tax history
| Date | Event | Price |
|---|---|---|
Apr 3, 2023 Source: NWMLS as distributed by MLS GRID #2039418 | Sold | $440,000 |
Mar 7, 2023 Source: NWMLS as distributed by MLS GRID #NWM2039418 | Pending | $439,950 |
Mar 4, 2023 Source: NWMLS as distributed by MLS GRID #NWM2039418 | Listed For Sale | $439,950 |
Market trends in Mill Creek
Last updated July 2026
Avg. sale price
$892K
$61.99KMoM
Sale-to-List Price
—
Price per sq ft
$436
$7MoM
Available listings
87
4MoM
Around this home
What Locals Say about Mill Creek
At least 153 Trulia users voted on each feature.

94 % Say it's dog friendly

86 % Say car is needed

83 % Say there are sidewalks

80 % Say streets are well-lit

74 % Say there's holiday spirit

73 % Say it's walkable to grocery stores

72 % Say kids play outside

71 % Say it's walkable to restaurants

70 % Say parking is easy

69 % Say people would walk alone at night

60 % Say it's quiet

57 % Say yards are well-kept

55 % Say neighbors are friendly

54 % Say there's wildlife

48 % Say they plan to stay for at least 5 years

31 % Say there are community events
Sourced by Trulia users. Learn more about our methodology.
LGBTQ Local Legal Protections
LGBTQ Local Legal Protections



Frequently asked questions about 14915 38th Dr SE #I3032
- What is 14915 38th Dr SE #I3032 estimated to be worth?Trulia's estimated value for 14915 38th Dr SE #I3032 in Bothell, WA is $442,600.
- What is the price history for 14915 38th Dr SE #I3032?14915 38th Dr SE #I3032 in Bothell, WA last sold for $440,000 in April 2023.
- Is Bothell a buyer's or seller's market?Bothell is currently a buyer's market, based on recent for-sale activity.
- What's the median sale price in Bothell?The median sale price in Bothell is $892K. That is up $61.99K from the prior month.
- Does 14915 38th Dr SE #I3032 have laundry facilities?Yes, 14915 38th Dr SE #I3032 in Bothell, WA has in-unit laundry.
Explore by feature - Pet Friendly
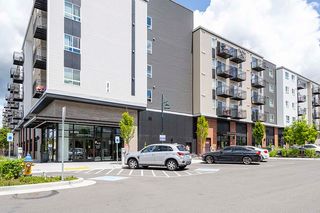 SPECIAL OFFERPET FRIENDLYINCOME RESTRICTED
 NEW - 2 DAYS AGOPET FRIENDLY$1,875 - $2,410/mo1-2 bd1-2 baBennett Properties (Hilltop) LLC DBA Rivercroft | 12109 Woodinville Dr,
Bothell, WA 98011 SPECIAL OFFERPET FRIENDLY
 NEW - 1 DAY AGOSPECIAL OFFERPET FRIENDLY
 PET FRIENDLY
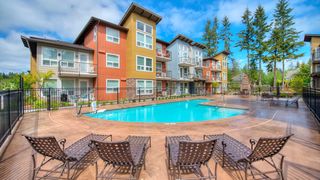 PET FRIENDLY
 NEW - 20 HRS AGOSPECIAL OFFERPET FRIENDLY
 NEW - 1 DAY AGOSPECIAL OFFERPET FRIENDLYFURNISHED
 SPECIAL OFFERPET FRIENDLY
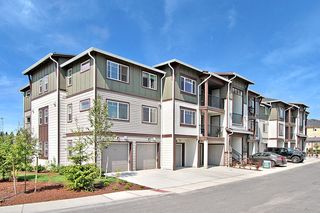 SPECIAL OFFERPET FRIENDLY
Explore by feature - Garage
- SPECIAL OFFERPET FRIENDLYINCOME RESTRICTED
- SPECIAL OFFERPET FRIENDLY
- NEW - 1 DAY AGOSPECIAL OFFERPET FRIENDLY
- PET FRIENDLY
- PET FRIENDLY
- SPECIAL OFFERPET FRIENDLY
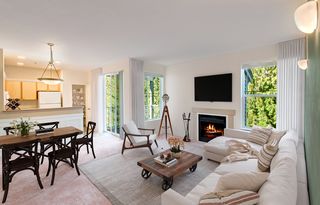 NEW - 1 DAY AGOSPECIAL OFFERPET FRIENDLY$2,266 - $3,000/mo1-2 bd1-2 baWillina Ranch Apartments | 15515 Juanita Woodinville Way NE,
Bothell, WA 98011 NEW - 2 DAYS AGOPET FRIENDLYINCOME RESTRICTED
 PET FRIENDLYINCOME RESTRICTED
 PET FRIENDLYFURNISHED
Explore by feature - Air Conditioning
- NEW - 1 DAY AGOSPECIAL OFFERPET FRIENDLY
- PET FRIENDLY
- SPECIAL OFFERPET FRIENDLY
- PET FRIENDLYFURNISHED
 PET FRIENDLYFURNISHED
 SPECIAL OFFERPET FRIENDLY
 NEW - 1 DAY AGOPET FRIENDLY
 PET FRIENDLY
 SPECIAL OFFERPET FRIENDLY
 PET FRIENDLY
Explore by feature - Pool
- NEW - 2 DAYS AGOPET FRIENDLY$1,875 - $2,410/mo1-2 bd1-2 baBennett Properties (Hilltop) LLC DBA Rivercroft | 12109 Woodinville Dr,
Bothell, WA 98011 - NEW - 1 DAY AGOSPECIAL OFFERPET FRIENDLY
- PET FRIENDLY
- PET FRIENDLY
- NEW - 20 HRS AGOSPECIAL OFFERPET FRIENDLY
- NEW - 1 DAY AGOSPECIAL OFFERPET FRIENDLYFURNISHED
- NEW - 1 DAY AGOSPECIAL OFFERPET FRIENDLY$2,266 - $3,000/mo1-2 bd1-2 baWillina Ranch Apartments | 15515 Juanita Woodinville Way NE,
Bothell, WA 98011 - NEW - 2 DAYS AGOPET FRIENDLYINCOME RESTRICTED
- PET FRIENDLYINCOME RESTRICTED
 PET FRIENDLY
Explore by feature - Washer/dryer
- NEW - 2 DAYS AGOPET FRIENDLY$1,875 - $2,410/mo1-2 bd1-2 baBennett Properties (Hilltop) LLC DBA Rivercroft | 12109 Woodinville Dr,
Bothell, WA 98011 - SPECIAL OFFERPET FRIENDLY
- NEW - 1 DAY AGOSPECIAL OFFERPET FRIENDLY
- PET FRIENDLY
- PET FRIENDLY
- SPECIAL OFFERPET FRIENDLY
- NEW - 1 DAY AGOSPECIAL OFFERPET FRIENDLY$2,266 - $3,000/mo1-2 bd1-2 baWillina Ranch Apartments | 15515 Juanita Woodinville Way NE,
Bothell, WA 98011  PET FRIENDLY
 Total price$1,830 - $2,765/mo1-3 bd1-2 baWaterstone at North Creek | 1805 186th Pl SE,
Bothell, WA 98012- SPECIAL OFFERPET FRIENDLY
Explore by feature - Outdoor Space
 APPLY INSTANTLY
 APPLY INSTANTLYPET FRIENDLY
 APPLY INSTANTLYPET FRIENDLY
 APPLY INSTANTLYPET FRIENDLY
 APPLY INSTANTLYPET FRIENDLY
 APPLY INSTANTLYPET FRIENDLY
 APPLY INSTANTLY
 APPLY INSTANTLYPET FRIENDLYFURNISHED
 APPLY INSTANTLY
 APPLY INSTANTLYPET FRIENDLY
Apartments for Rent
- NEW - 20 HRS AGOPET FRIENDLY
- PET FRIENDLY
- NEW - 1 DAY AGOPET FRIENDLYFURNISHED
 PET FRIENDLY
- PET FRIENDLYINCOME RESTRICTED
 PET FRIENDLY
 PET FRIENDLY
 NEW - 1 DAY AGOPET FRIENDLY
 PET FRIENDLY
 PET FRIENDLY
- PET FRIENDLY
 PET FRIENDLY
 NEW - 1 DAY AGOPET FRIENDLYINCOME RESTRICTED
 PET FRIENDLY
 PET FRIENDLYINCOME RESTRICTED
 See more homes for rent inBothell
Off Market Homes Near 14915 38th Dr SE #I3032
 SOLDAUG 26, 2026NWMLS as distributed by MLS GRID, Sold
 SOLDAUG 26, 2026NWMLS as distributed by MLS GRID, Sold
 SOLDAUG 25, 2026NWMLS as distributed by MLS GRID, Sold
 SOLDAUG 24, 2026NWMLS as distributed by MLS GRID, Sold
 SOLDAUG 24, 2026NWMLS as distributed by MLS GRID, Sold
 SOLDAUG 24, 2026NWMLS as distributed by MLS GRID, Sold
 SOLDAUG 21, 2026NWMLS as distributed by MLS GRID, Sold
 SOLDAUG 21, 2026NWMLS as distributed by MLS GRID, Sold
 SOLDAUG 21, 2026NWMLS as distributed by MLS GRID, Sold
 SOLDAUG 21, 2026NWMLS as distributed by MLS GRID, Sold
 See more homes for sale inBothell
Homes for sale near 14915 38th Dr SE #I3032
 NWMLS as distributed by MLS GRID, Active
 NWMLS as distributed by MLS GRID, Active
 NWMLS as distributed by MLS GRID, Active
 NWMLS as distributed by MLS GRID, Active
 NWMLS as distributed by MLS GRID, Active
 NWMLS as distributed by MLS GRID, Active
 NWMLS as distributed by MLS GRID, Active
 NWMLS as distributed by MLS GRID, Active
 OPEN SAT, 11-2PMNWMLS as distributed by MLS GRID, Active
 NWMLS as distributed by MLS GRID, Active
- See more homes for sale inBothell

- Results are loading