


$370,000
 3 Beds
 2.5 Baths
 1,672 sqft
14906 Copper Tree Way, Carmel, IN 46033
Est. Mortgage $2,415/mo*
Get Pre-QualifiedHome Highlights

Single-Family Home

Built in 1998

$221/sqft

2 Car Garage

HOA $20/mo
Local Information
- Map ViewExplore the area around 14906 Copper Tree Way.

- Schools1 Preschool School2 Elementary Schools1 Middle School1 High School

- Shop & Eat

-- mins to
About this House
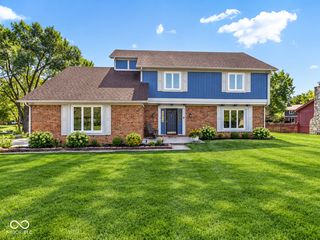
What's unique:Private en-suite bathCozy gas fireplaceModern cabinetryGenerous corner lotQuartz countertopsCommercial-grade aluminum fencing
This beautifully maintained 3-bedroom, 2.5-bathroom home delivers the ideal blend of quality updates and functional living space on a generous corner lot. Major mechanicals are already done - new roof (2020) and new HVAC (2024) give buyers peace of mind from day one. The heart of the home is a thoughtfully updated kitchen featuring quartz countertops, a Kohler sink and faucet, ceramic tile flooring, modern cabinetry, and updated appliances. Two distinct living spaces on the main floor offer flexibility, with vinyl plank flooring and a cozy gas fireplace. Upstairs, three generously sized bedrooms include a primary suite with ample closet space and a private en-suite bath. Ceramic tile, updated cabinetry with soft-close hardware, and a whole-home water softener carry through the laundry and all bathrooms - every detail has been addressed. Outside, a wood deck and commercial-grade aluminum fencing enclose a beautifully landscaped yard with established shrubs, perennials, and trees. Close to shopping and parks, with dining, movies, and trails just minutes away. Westfield Schools! Possession at closing!
Last check for updates: about 5 hours ago
Listing Provided by: Linda Freeman
F.C. Tucker Company
Source: MIBOR as distributed by MLS GRID, MLS#22121677
Also Listed on MIBOR as distributed by MLS GRID.
Open House
Saturday, September 26
11:00 AM to 1:00 PM
Home Details for 14906 Copper Tree Way

|
|---|
Interior Details Number of Rooms: 7Types of Rooms: Master Bedroom, Bedroom 2, Bedroom 3, Dining Room, Family Room, Kitchen, Laundry, Living Room |
Beds & Baths Number of Bedrooms: 3Number of Bathrooms: 3Number of Bathrooms (full): 2Number of Bathrooms (half): 1Number of Bathrooms (main level): 1 |
Dimensions and Layout Living Area: 1672 Square Feet |
Appliances & Utilities Appliances: Dishwasher, Disposal, Exhaust Fan, Electric Oven, Refrigerator, Gas Water HeaterDishwasherDisposalLaundry: Main LevelRefrigerator |
Heating & Cooling Heating: Forced Air,Natural GasHas CoolingAir Conditioning: Central AirHas HeatingHeating Fuel: Forced Air |
Fireplace & Spa Number of Fireplaces: 1Fireplace: Family Room, Gas StarterHas a Fireplace |
Levels, Entrance, & Accessibility Stories: 2Levels: Two |
Security Security: Security System Owned |

|
|---|
Exterior Home Features Patio / Porch: Deck, CoveredFencing: Fenced, FullFoundation: Slab |
Parking & Garage Number of Garage Spaces: 2Number of Covered Spaces: 2Other Parking: Garage Parking Other(Finished Garage, Keyless Entry)No CarportHas a GarageHas an Attached GarageParking Spaces: 2Parking: Attached |
Farm & Range Horse Amenities: None |

|
|---|
Cumulative Days on Market: 25Days on Market: 11 |

|
|---|
Year Built Year Built: 1998 |
Property Type / Style Property Type: ResidentialProperty Subtype: Residential, Single Family ResidenceArchitecture: Traditional |
Building Construction Materials: Vinyl With BrickNot a New ConstructionNot Attached Property |
Property Information Parcel Number: 291018004056000015 |

|
|---|
Price List Price: $370,000Price Per Sqft: $221 |
Status Change & Dates Possession Timing: Close Of Escrow |

|
|---|
MLS Status: Active |

|
|---|
Direction & Address City: CarmelCommunity: Silver Thorne |
School Information High School District: Westfield-Washington Schools |

|
|---|
Listing Agent Listing ID: 22121677 |

|
|---|
Building Area Building Area: 1672 Square Feet |

|
|---|
HOA Fee Includes: InsuranceHas an HOAHOA Fee: $235/Annually |

|
|---|
Lot Area: 8276.4 sqft |

|
|---|
Mls Number: 22121677Attic: Pull Down StairsAttribution Contact: linda.freeman@talktotucker.com |
Around this home
What Locals Say about Westfield
At least 210 Trulia users voted on each feature.

94 % Say it's dog friendly

90 % Say car is needed

90 % Say there are sidewalks

89 % Say parking is easy

85 % Say kids play outside

83 % Say there's holiday spirit

82 % Say yards are well-kept

81 % Say people would walk alone at night

73 % Say it's quiet

66 % Say streets are well-lit

65 % Say there's wildlife

63 % Say neighbors are friendly

62 % Say they plan to stay for at least 5 years

45 % Say it's walkable to grocery stores

45 % Say there are community events

44 % Say it's walkable to restaurants
Sourced by Trulia users. Learn more about our methodology.
Market trends in Westfield
Last updated August 2026
Avg. sale price
$509K
$22KMoM
Sale-to-List Price
99.6%
0.2%MoM
Price per sq ft
$189
$7MoM
Available listings
244
18MoM
Home Value
Trulia Estimate
$362KSince last month
Increased$13K (+3.8%)Since last year
Increased$14K (+4%)Since last sale
Increased$215K (+145.3%)Learn more about this home's value by checking out its Trulia Estimate, the value of nearby homes, and how much similar homes have sold for.
Trulia Estimate
The of this home's value increased by +111% in the last 10 years
| Month | Estimated value |
|---|---|
2026 | |
| September 2026 | $363K |
| August 2026 | $350K |
| July 2026 | $356K |
| June 2026 | $354K |
| May 2026 | $359K |
| April 2026 | $357K |
| March 2026 | $356K |
| February 2026 | $350K |
| January 2026 | $342K |
2025 | |
2024 | |
2023 | |
2022 | |
2021 | |
2020 | |
2019 | |
2018 | |
2017 | |
2016 | |
Comparable sales
These are recently sold homes that have a similar location or other similar features to this home, like bedrooms, bathrooms, and square footage. Get a sense of the expected prices in the area by viewing these homes.Address | Distance | Property Type | Sold Price | Sold Date | Bed | Bath | Sqft |
|---|---|---|---|---|---|---|---|
0.05 | Single-Family Home | $317,000 | 01/02/26 | 3 | 2 | 1,456 | |
0.03 | Single-Family Home | $330,000 | 10/21/25 | 3 | 2 | 1,620 | |
0.02 | Single-Family Home | $325,000 | 07/28/26 | 3 | 2 | 1,456 | |
0.05 | Single-Family Home | $283,200 | 12/15/25 | 3 | 2 | 1,252 | |
0.06 | Single-Family Home | $345,000 | 04/24/26 | 3 | 2.5 | 1,700 | |
0.15 | Single-Family Home | $250,000 | 04/15/26 | 3 | 2 | 1,540 | |
0.15 | Single-Family Home | $320,000 | 01/23/26 | 3 | 2.5 | 1,702 | |
0.08 | Single-Family Home | $315,000 | 10/29/25 | 3 | 2 | 1,540 | |
0.04 | Single-Family Home | $323,000 | 05/29/26 | 4 | 2.5 | 1,758 | |
0.07 | Single-Family Home | $320,000 | 02/23/26 | 3 | 2 | 1,344 |
Nearby home prices
Get a sense of expected prices in the area by checking the value of nearby homes.Address | Distance | Price | Bed | Bath | Sqft | Status |
|---|---|---|---|---|---|---|
0.03 | $340,100 | 3 | 2 | 1,620 | Off Market | |
0.04 | $323,000 | 4 | 2.5 | 1,758 | Recently Sold | |
0.02 | $325,000 | 3 | 2 | 1,456 | Recently Sold | |
0.05 | $317,000 | 3 | 2 | 1,456 | Recently Sold | |
0.05 | $283,200 | 3 | 2 | 1,252 | Recently Sold | |
0.07 | $333,800 | 3 | 2 | 1,456 | Off Market | |
0.06 | $345,000 | 3 | 2.5 | 1,700 | Recently Sold | |
0.07 | $321,700 | 3 | 2 | 1,456 | Off Market | |
0.06 | $330,300 | 3 | 2 | 1,456 | Off Market | |
0.07 | $320,000 | 3 | 2 | 1,344 | Recently Sold | |
0.08 | $324,600 | 3 | 2 | 1,540 | Off Market |
Price and Tax history
| Date | Event | Price |
|---|---|---|
Sep 14, 2026 Source: MIBOR as distributed by MLS GRID #22121677 | Listed For Sale | $370,000 |
May 12, 2006 Source: MIBOR as distributed by MLS GRID #2616206 | Sold | $148,000 |
Jul 26, 2002 Source: MIBOR as distributed by MLS GRID #2202836 | Sold | $125,000 |
| Year | Property tax | Tax assessment |
|---|---|---|
| 2025 | $3,374 | $311,300 |
Home facts updated by county records
LGBTQ Local Legal Protections
LGBTQ Local Legal Protections



Linda Freeman, F.C. Tucker Company
Based on information submitted to the MLS GRID as of 2026-09-25 08:18:30 PDT. All data is obtained from various sources and may not have been verified by broker or MLS GRID. Supplied Open House Information is subject to change without notice. All information should be independently reviewed and verified for accuracy. Properties may or may not be listed by the office/agent presenting the information. Some IDX listings have been excluded from this website. Click here for more information
Similar Homes You May Like
 Louise Thompson, RE/MAX First Integrity, IRMLS
 OPEN SUN, 12-2PMCPR Real Estate, LLC
 OPEN SAT, 1-3PM1.89 ACRESF.C. Tucker Company
 OPEN SUN, 4-6PMTrusted Realty
 0.25 ACRESTrueblood Real Estate
 0.33 ACRESEver Real Estate, LLC
 OPEN SAT, 9-7PMOpendoor Brokerage LLC
 See more homes for sale inCarmel


New Listings near 14906 Copper Tree Way
 OPEN SAT, 12-2PMHighgarden Real Estate
 0.27 ACRESF.C. Tucker Company
 OPEN SAT, 12-2PM0.38 ACRESBerkshire Hathaway Home
 NEW - 1 DAY AGO0.34 ACRESKeller Williams Indpls Metro N
 NEWOPEN SAT, 11-1PMBluPrint Real Estate Group
 NEWOPEN SUN, 12-2PM0.59 ACRESMacGill Team, P.C.
 NEW - 11 HRS AGOBetter Homes and Gardens Real Estate Gold Key
 NEW - 11 HRS AGO0.34 ACRESF.C. Tucker Company
 NEW - 6 HRS AGO0.25 ACRESCENTURY 21 Scheetz
 NEW - 5 HRS AGOColdwell Banker - Kaiser
 NEW - 10 HRS AGO0.26 ACRESF.C. Tucker Company
 NEWOPEN SAT, 2-4PMF.C. Tucker Company
 OPEN SAT, 3-4PMCarpenter, REALTORS®
- See more homes for sale inCarmel


Frequently asked questions about 14906 Copper Tree Way
- What is the estimated monthly payment for 14906 Copper Tree Way?Based on a $370,000 list price with 20% down at today's rates, the estimated monthly payment for 14906 Copper Tree Way in Carmel, IN is approximately $2,425 (about $2,072 principal & interest, $278 property taxes, and $75 homeowner's insurance). This is an estimate. Actual payment depends on your loan terms.
- How does the list price for 14906 Copper Tree Way compare to homes in Carmel?14906 Copper Tree Way in Carmel, IN is listed at $370,000, about 27% below the $509K median sale price in Carmel.
- What do residents say about Carmel?Residents describe Carmel, IN as dog-friendly, pedestrian-friendly, and easy to park in. See homes for sale in Carmel, IN.
- What are the closest schools to 14906 Copper Tree Way?The closest schools to 14906 Copper Tree Way in Carmel, IN are Carey Ridge Elementary School (Pre-K, rated 8/10), Westfield High School (rated 10/10), Westfield Intermediate School (Elementary, rated 10/10).
- Does 14906 Copper Tree Way have air conditioning?Yes, 14906 Copper Tree Way in Carmel, IN has air conditioning.
- Does 14906 Copper Tree Way have laundry facilities?Yes, 14906 Copper Tree Way in Carmel, IN has laundry facilities.
14906 Copper Tree Way, Carmel, IN 46033 is a 3 bedroom, 3 bathroom, 1,672 sqft single-family home built in 1998. This property is currently available for sale and was listed by MIBOR as distributed by MLS GRID on Sep 14, 2026. The MLS # for this home is MLS# 22121677.