


$1,100,000
Original price: $1,200,000
 6 Beds
 5 Baths
 4,638 sqft
149 Seneca Pl, Mars, PA 16046
Est. Mortgage $7,314/mo*
Get Pre-QualifiedHome Highlights

Single-Family Home

Built in 2018

$237/sqft

Attached Garage

HOA $90/mo
Local Information
- Map ViewExplore the area around 149 Seneca Pl.

- Schools1 Elementary School1 Middle School1 High School

- Shop & Eat

-- mins to
About this House
Welcome to 149 Seneca Pl, in Venango Trails, a Colonial-style Heartland Homes Olsen model offering 4,638 square feet of luxury living with 6 bedrooms, 5 full baths, and a flexible 7th room for a 2nd office or music room. A grand two-story foyer opens to an expansive main level adorned with rich colored hardwood flooring and elegant arched doorways. Just off the entry, a bright study with crown molding and double French doors provides an ideal home office. Beyond, a stunning coffered ceiling with striking four-by-four grid detailing and crown molding crowns a formal room finished with a beautiful chandelier, currently used by the owners as a formal living room and equally suited as formal dining, a truly versatile space. The soaring family room is anchored by a gas fireplace, a ceiling-mounted sound system, and walls of windows that flood the home with natural light, flowing seamlessly into a gourmet chef's kitchen featuring a large center island with granite countertops, rich coffee-colored cabinetry, high-end stainless steel appliances, custom vent hood, gas cooktop, double ovens, soft-close cabinetry, and a walk-in pantry. An extended butler's buffet with upgraded glass-front niche cabinetry doubles beautifully as a coffee bar. The sun-filled breakfast area, currently used by the owners as their dining space, enjoys open sightlines throughout the main level, and French doors step out to the backyard. The main level also offers an exclusive guest bedroom with attached full bath, a rare and valuable feature, plus a spacious mud room off the garage with oversized closet. Upstairs, the expansive owner's suite is a private retreat with a tray ceiling, ceiling fan, and generous windows overlooking the serene wooded backyard, complemented by a spa-like bath with dual sinks, granite countertops, an upgraded ceramic tiled shower, ceramic tile flooring, and three custom closets including his-and-hers walk-ins. The second and third bedrooms share a full bath with dual sinks, granite countertops, and coffee-colored cabinetry, while the fourth bedroom enjoys its own attached full bath. All bedrooms include closets and lighted ceiling fans, and every bath features granite counters and ceramic tile flooring. The bedroom-level laundry room is a genuine upgrade with a window, utility sink, built-in cabinetry, and ceramic tile. The finished lower level is built for entertaining and prewired for a surround sound system, featuring built-in media cabinetry on the wall, versatile theater space, a pool table and game area, a full bath, a sixth bedroom currently used as a home gym, a flexible seventh room perfect as a gym, music room, or second office, and generous finished storage beneath the stairs. Step out through French doors from the breakfast area onto an expansive custom stamped-concrete patio, ideal for al fresco dining and evening gatherings, overlooking a flat, private, low-maintenance, resort-style backyard where the serenity of the wooded setting is one of the home's best features. A playground set is included, with ample space for vegetable gardens around the house, and plenty of room for your dream swimming pool in the backyard. A three-car attached garage with built-in shelving and an oversized driveway complete the package. Venango Trails residents enjoy a community swimming pool, clubhouse, gym, playground, walking trails, and lake. Minutes to Costco and Target in Cranberry, Route 19 shopping and dining in Wexford and Cranberry, with quick access to I-79, I-279, and the PA Turnpike, an easy drive to downtown Pittsburgh, and roughly 35 miles to Pittsburgh International Airport. Served by Marshall Elementary School and Marshall Middle School in the North Allegheny School District.
Last check for updates: about 4 hours ago
Listing courtesy of Shilpa Naik, (855) 856-9466
SIMPLIHOM, (855) 856-9466
Originating MLS: West Penn Multi-List
Source: WPMLS, MLS#1764534
Also Listed on WPMLS.
Home Details for 149 Seneca Pl

|
|---|
Interior Details Basement: Finished,Interior EntryNumber of Rooms: 14Types of Rooms: Master Bedroom, Bedroom 2, Bedroom 3, Bedroom 4, Bedroom 5, Bonus Room, Dining Room, Entry Foyer, Family Room, Game Room, Kitchen, Living Room |
Beds & Baths Number of Bedrooms: 6Number of Bathrooms: 5Number of Bathrooms (full): 5 |
Appliances & Utilities Appliances: Some Gas Appliances, Cooktop, Dryer, Dishwasher, Disposal, Microwave, Refrigerator, WasherDishwasherDisposalDryerMicrowaveRefrigeratorWasher |
Heating & Cooling Heating: Forced Air,GasHas CoolingAir Conditioning: Central Air,ElectricHas HeatingHeating Fuel: Forced Air |
Fireplace & Spa Number of Fireplaces: 1Fireplace: Living RoomHas a Fireplace |
Windows, Doors, Floors & Walls Window: Multi Pane, Screens, Window TreatmentsFlooring: Hardwood, Carpet |
Levels, Entrance, & Accessibility Stories: 2Levels: TwoFloors: Hardwood, Carpet |

|
|---|
Exterior Home Features Roof: Asphalt |
Parking & Garage Has a GarageHas an Attached GarageParking Spaces: 3Parking: Attached,Garage,Garage Door Opener |
Pool Pool: None |
Frontage Not on Waterfront |
Water & Sewer Sewer: Public Sewer |

|
|---|
Days on Market: 53 |

|
|---|
Year Built Year Built: 2018 |
Property Type / Style Property Type: ResidentialProperty Subtype: Single Family ResidenceArchitecture: Colonial,Two Story |
Building Construction Materials: Brick, HardiPlank TypeIncludes Home Warranty |
Property Information Condition: Resale |

|
|---|
Price List Price: $1,100,000Price Per Sqft: $237 |

|
|---|
MLS Status: Active |


|
|---|
Direction & Address City: MarsCommunity: Venango Trails |
School Information Elementary School District: North AlleghenyJr High / Middle School District: North AlleghenyHigh School District: North Allegheny |

|
|---|
Listing Agent Listing ID: 1764534 |

|
|---|
Building Area Building Area: 4638 Square Feet |

|
|---|
Association for this Listing: West Penn Multi-ListHas an HOAHOA Fee: $90/Monthly |

|
|---|
Lot Area: 8820.9 sqft |

|
|---|
BasementMls Number: 1764534Living Area Range Units: Square FeetAbove Grade Unfinished Area Units: Square FeetBelow Grade Unfinished Area Units: Square Feet |
Around this home
What Locals Say about Mars
At least 68 Trulia users voted on each feature.

96 % Say car is needed

95 % Say parking is easy

94 % Say people would walk alone at night

92 % Say it's dog friendly

82 % Say there's holiday spirit

82 % Say it's quiet

79 % Say there are sidewalks

78 % Say kids play outside

76 % Say there's wildlife

76 % Say yards are well-kept

64 % Say neighbors are friendly

62 % Say they plan to stay for at least 5 years

52 % Say there are community events

51 % Say streets are well-lit

38 % Say it's walkable to restaurants

29 % Say it's walkable to grocery stores
Sourced by Trulia users. Learn more about our methodology.
Market trends in Mars
Last updated July 2026
Avg. sale price
$520K
$15.25KMoM
Sale-to-List Price
98.4%
0.4%MoM
Price per sq ft
$227
$3MoM
Available listings
75
16MoM
Home Value
Trulia Estimate
$1.07MSince last month
Decreased$90K (-7.7%)Since last year
Increased$155K (+17.1%)Since last sale
Increased$473K (+79.8%)Learn more about this home's value by checking out its Trulia Estimate, the value of nearby homes, and how much similar homes have sold for.
Trulia Estimate
The of this home's value increased by +69% in the last 10 years
| Month | Estimated value |
|---|---|
2026 | |
| September 2026 | $1.07M |
| August 2026 | $1.14M |
| July 2026 | $1.16M |
| June 2026 | $921K |
| May 2026 | $936K |
| April 2026 | $900K |
| March 2026 | $873K |
| February 2026 | $847K |
| January 2026 | $861K |
2025 | |
2024 | |
2023 | |
2022 | |
2021 | |
2020 | |
2019 | |
2018 | |
Comparable sales
These are recently sold homes that have a similar location or other similar features to this home, like bedrooms, bathrooms, and square footage. Get a sense of the expected prices in the area by viewing these homes.Address | Distance | Property Type | Sold Price | Sold Date | Bed | Bath | Sqft |
|---|---|---|---|---|---|---|---|
0.01 | Single-Family Home | $925,000 | 03/19/26 | 4 | 3.5 | 3,485 | |
0.07 | Single-Family Home | $1,144,680 | 10/10/25 | 5 | 3.5 | 3,502 | |
0.23 | Single-Family Home | $945,000 | 07/01/26 | 4 | 4 | 3,400 | |
0.35 | Single-Family Home | $590,660 | 05/21/26 | 4 | 3.5 | 3,641 | |
0.35 | Single-Family Home | $566,000 | 06/25/26 | 4 | 3.5 | 3,013 | |
0.29 | Single-Family Home | $715,000 | 09/30/25 | 5 | 3.5 | 3,414 | |
0.35 | Single-Family Home | $574,990 | 12/05/25 | 5 | 3 | 3,297 | |
0.41 | Single-Family Home | $789,000 | 06/24/26 | 4 | 3 | 3,281 | |
0.21 | Single-Family Home | $1,770,000 | 04/10/26 | 6 | 5.5 | 7,807 | |
0.35 | Single-Family Home | $656,990 | 10/03/25 | 4 | 2.5 | 3,565 |
Nearby home prices
Get a sense of expected prices in the area by checking the value of nearby homes.Address | Distance | Price | Bed | Bath | Sqft | Status |
|---|---|---|---|---|---|---|
0.06 | $480,000 | 3 | 2.5 | 2,378 | Recently Sold | |
0.01 | $925,000 | 4 | 3.5 | 3,485 | Recently Sold | |
0.07 | $465,000 | 3 | 2.5 | 2,078 | Recently Sold | |
0.07 | $1,183,000 | 5 | 3.5 | 3,502 | Off Market | |
0.07 | $456,800 | 3 | 2.5 | 2,182 | Off Market | |
0.08 | $472,500 | 3 | 2.5 | 2,450 | Recently Sold | |
0.11 | $513,100 | 3 | 3 | - | Off Market | |
0.13 | $534,500 | 3 | 3 | - | Off Market | |
0.14 | $588,900 | 3 | 3 | - | Off Market | |
0.14 | $709,800 | 3 | 3 | 2,935 | Off Market | |
0.15 | $565,100 | 3 | 3 | - | Off Market |
Price and Tax history
| Date | Event | Price |
|---|---|---|
Sep 6, 2026 Source: WPMLS #1764534 | PriceChange | $1,100,000 Price decreased by 8% |
Jul 15, 2026 Source: WPMLS #1764534 | Listed For Sale | $1,200,000 |
Dec 22, 2017 Source: N/A | Sold | $592,925 |
| Year | Property tax | Tax assessment |
|---|---|---|
| 2025 | $13,714 | $517,400 |
Home facts updated by county records
LGBTQ Local Legal Protections
LGBTQ Local Legal Protections



Shilpa Naik, SIMPLIHOM, (855) 856-9466
Agent Phone: (855) 856-9466
Listing information is provided exclusively for personal, non-commercial use, and may not be used for any purpose other than to identify prospective properties consumers may be interested in purchasing.
Information is deemed reliable but not guaranteed.
Similar Homes You May Like
 NEW CONSTRUCTION
- NEW CONSTRUCTION
- NEW CONSTRUCTION
- NEW CONSTRUCTION
 NEW CONSTRUCTION
- NEW CONSTRUCTION
 1.13 ACRES
 NEW CONSTRUCTION$909,000+4 bd2.5 ba3,080 sqftThe Napa at Laurel Pointe-Low Maintenance Plan in Laurel Pointe-Low Maintenance,
Cranberry Township, PA 16066 NEW CONSTRUCTION$1,033,000+4 bd3.5 ba4,030 sqftThe Cambridge at Laurel Pointe-Low Maintenance Plan in Laurel Pointe-Low Maintenance,
Cranberry Township, PA 16066 NEW CONSTRUCTION$953,000+4 bd3.5 ba3,360 sqftThe Aspen at Laurel Pointe-Low Maintenance Plan in Laurel Pointe-Low Maintenance,
Cranberry Township, PA 16066 NEW CONSTRUCTION$889,000+4 bd2.5 ba2,870 sqftThe Georgetown at Laurel Pointe-Low Maintenance Plan in Laurel Pointe-Low Maintenance,
Cranberry Township, PA 16066 NEW CONSTRUCTION$1,139,000+4 bd3.5 ba4,695 sqftThe Nantucket at Laurel Pointe-Low Maintenance Plan in Laurel Pointe-Low Maintenance,
Cranberry Township, PA 16066 NEW CONSTRUCTION$862,000+4 bd2.5 ba2,635 sqftThe Arlington at Laurel Pointe-Low Maintenace Plan in Laurel Pointe-Low Maintenance,
Cranberry Township, PA 16066 NEW CONSTRUCTION$1,023,000+4 bd3.5 ba3,950 sqftThe Portland at Laurel Pointe-Low Maintenance Plan in Laurel Pointe-Low Maintenance,
Cranberry Township, PA 16066 NEW CONSTRUCTION$1,094,000+4 bd3.5 ba4,500 sqftThe Austin at Laurel Pointe-Low Maintenance Plan in Laurel Pointe-Low Maintenance,
Cranberry Township, PA 16066 NEW CONSTRUCTION$914,000+4 bd3.5 ba3,300 sqftThe Carolina at Laurel Pointe-Low Maintenance Plan in Laurel Pointe-Low Maintenance,
Cranberry Township, PA 16066 NEW CONSTRUCTION$867,000+4 bd3.5 ba3,000 sqftThe Sedona at Laurel Pointe-Low Maintenance Plan in Laurel Pointe-Low Maintenance,
Cranberry Township, PA 16066 NEW CONSTRUCTION$944,000+4 bd3.5 ba3,600 sqftThe Colorado at Laurel Pointe-Low Maintenance Plan in Laurel Pointe-Low Maintenance,
Cranberry Township, PA 16066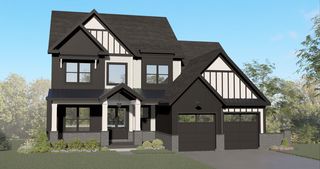 NEW CONSTRUCTION$809,000+3 bd2.5 ba2,500 sqftThe Scottsdale at Laurel Pointe-Low Maintenance Plan in Laurel Pointe-Low Maintenance,
Cranberry Township, PA 16066 0.5 ACRES
 1.1 ACRES

 NEW CONSTRUCTION
 NEW CONSTRUCTION
 NEW CONSTRUCTION
 NEW CONSTRUCTION
 NEW CONSTRUCTION
 NEW CONSTRUCTION
 NEW CONSTRUCTION
 NEW CONSTRUCTION
 NEW CONSTRUCTION
 0.3 ACRES
 0.28 ACRES
 NEW CONSTRUCTION
 NEW CONSTRUCTION
 NEW CONSTRUCTION
 NEW CONSTRUCTION$1,316,000+4 bd3.5 ba4,030 sqftThe Cambridge at Clover Chase Plan in Clover Chase,
Wexford, PA 15090 NEW CONSTRUCTION
 NEW CONSTRUCTION$1,422,000+4 bd3.5 ba4,695 sqftThe Nantucket at Clover Chase Plan in Clover Chase,
Wexford, PA 15090 See more homes for sale inMars
New Listings near 149 Seneca Pl
 0.29 ACRES
 0.34 ACRES
 NEW - 2 DAYS AGO0.73 ACRES
 0.64 ACRES
 TRULIA PREVIEWOPEN SAT, 12-2PM1 ACRE
- 1.13 ACRES
 1.47 ACRES
- 0.3 ACRES

 0.67 ACRES
- 0.5 ACRES

 NEW - 2 DAYS AGONEW CONSTRUCTION0.46 ACRES
 1.63 ACRES
- See more homes for sale inMars
Frequently asked questions about 149 Seneca Pl
- What is the estimated monthly payment for 149 Seneca Pl?Based on a $1,100,000 list price with 20% down at today's rates, the estimated monthly payment for 149 Seneca Pl in Mars, PA is approximately $7,303 (about $5,798 principal & interest, $1,430 property taxes, and $75 homeowner's insurance). This is an estimate. Actual payment depends on your loan terms.
- How does the list price for 149 Seneca Pl compare to homes in Mars?149 Seneca Pl in Mars, PA is listed at $1,100,000, about 112% above the $520K median sale price in Mars.
- What do residents say about Mars?Residents describe Mars, PA as easy to park in, dog-friendly, and quiet. Most residents say you need a car. See homes for sale in Mars, PA.
- What are the closest schools to 149 Seneca Pl?The closest schools to 149 Seneca Pl in Mars, PA are Marshall El School (Elementary, rated 10/10), Marshall Middle School (rated 8/10), North Allegheny Senior High School (rated 10/10).
- Does 149 Seneca Pl have air conditioning?Yes, 149 Seneca Pl in Mars, PA has air conditioning.
- Does 149 Seneca Pl have laundry facilities?Yes, 149 Seneca Pl in Mars, PA has in-unit laundry.
149 Seneca Pl, Mars, PA 16046 is a 6 bedroom, 5 bathroom, 4,638 sqft single-family home built in 2018. This property is currently available for sale and was listed by WPMLS on Jul 15, 2026. The MLS # for this home is MLS# 1764534.