


$375,400
 3 Beds
 2 Baths
 1,843 sqft (on 1.05 acres)
14877 CAPSTAN Drive, Jacksonville, FL 32226
Est. Refi. Payment $2,629/mo*
Refinance Your HomeCurrently Off Market - Sold Sep 5, 2025 for $375,000
Home Value
Trulia Estimate
$375KSince last month
Increased$3K (+0.8%)Since last year
Decreased$25K (-6.3%)Since last sale
Decreased$300 (-0.1%)Learn more about this home's value by checking out its Trulia Estimate, the value of nearby homes, and how much similar homes have sold for.
Trulia Estimate
The of this home's value increased by +63% in the last 10 years
| Month | Estimated value |
|---|---|
2026 | |
| September 2026 | $375K |
| August 2026 | $378K |
| July 2026 | $372K |
| June 2026 | $366K |
| May 2026 | $369K |
| March 2026 | $369K |
| February 2026 | $366K |
| January 2026 | $366K |
2025 | |
2024 | |
2023 | |
2022 | |
2021 | |
2020 | |
2019 | |
2018 | |
2017 | |
2016 | |
Comparable sales
These are recently sold homes that have a similar location or other similar features to this home, like bedrooms, bathrooms, and square footage. Get a sense of the expected prices in the area by viewing these homes.Address | Distance | Property Type | Sold Price | Sold Date | Bed | Bath | Sqft |
|---|---|---|---|---|---|---|---|
0.16 | Single-Family Home | $359,900 | 12/09/25 | 3 | 2 | 1,646 | |
0.23 | Single-Family Home | $378,000 | 08/07/26 | 3 | 2 | 2,034 | |
0.11 | Single-Family Home | $292,000 | 10/03/25 | 3 | 2 | 1,274 | |
0.30 | Single-Family Home | $390,000 | 07/24/26 | 4 | 2 | 2,315 | |
0.48 | Single-Family Home | $401,000 | 07/08/26 | 3 | 2 | 2,080 | |
0.44 | Single-Family Home | $390,000 | 07/31/26 | 3 | 2 | 1,542 | |
0.50 | Single-Family Home | $435,000 | 07/01/26 | 3 | 2 | 1,676 | |
0.23 | Single-Family Home | $420,000 | 04/10/26 | 4 | 2.5 | 2,582 | |
0.38 | Single-Family Home | $335,000 | 05/27/26 | 4 | 2 | 1,566 |
Nearby home prices
Get a sense of expected prices in the area by checking the value of nearby homes.Address | Distance | Price | Bed | Bath | Sqft | Status |
|---|---|---|---|---|---|---|
0.10 | $568,500 | 5 | 3 | 2,927 | Off Market | |
0.12 | $617,600 | 5 | 3.5 | 2,617 | Off Market | |
0.14 | $505,800 | 4 | 3 | 2,274 | Off Market | |
0.15 | $486,800 | 5 | 3 | 2,691 | Off Market | |
0.08 | $391,200 | 3 | 2 | 1,737 | Off Market | |
0.14 | $496,800 | 4 | 3 | 2,313 | Off Market | |
0.14 | $448,800 | 4 | 3 | 2,313 | Off Market | |
0.11 | $292,800 | 3 | 2 | 1,274 | Off Market | |
0.13 | $392,900 | 3 | 2 | 1,925 | Off Market | |
0.16 | $359,900 | 3 | 2 | 1,646 | Recently Sold | |
0.23 | $378,000 | 3 | 2 | 2,034 | Recently Sold |
Local Information
- Map ViewExplore the area around 14877 CAPSTAN Drive.

- Schools1 Elementary School1 Middle School1 High School

- Shop & Eat

-- mins to
Home Highlights

Single-Family Home

Built in 1987

1.05 acre lot

1,843 sqft

$204/sqft

4 Car Garage
About this House
Bring all your toys! Don't Miss This Opportunity in The Cape! Nestled on over an acre at the end of a quiet cul-de-sac, this unique property offers serene views of a tidal, marsh waterway. Surrounded by mature trees, it provides a rare blend of privacy and natural beauty. Enjoy afternoon golf cart rides in this beautiful inviting neighborhood. The home features a desirable split-bedroom floor plan, a spacious living area with a wood-burning fireplace, and a climate controlled Florida room that opens to an attached wood deck—perfect for outdoor living. The kitchen includes stainless steel appliances, and the HVAC system has been recently updated. While the home is ready for your personal touch and updates, it offers solid potential in a highly sought-after location. Additional highlights include a two-car attached garage, a detached two-car garage with RV parking, and a storage shed. This is a must-see property with endless possibilities—schedule your showing today!
14877 CAPSTAN Drive, Jacksonville, FL 32226 is a 3 bedroom, 2 bathroom, 1,843 sqft single-family home in The Cape, built in 1987. It last sold for $375,000 on Sep 5, 2025 (8% below the $409,000 asking price). This property is not currently displayed as for sale or rent on Trulia. The Trulia Estimate is $375,400, with a rent estimate of $2,198/month.
Last check for updates: about 3 hours ago
Listed by NATASHA BELANGER, (904) 635-5786
FLORIDA HOMES REALTY & MTG LLC, (904) 996-9115
Bought with: NATASHA BELANGER, (904) 635-5786, FLORIDA HOMES REALTY & MTG LLC, (904) 996-9115
Source: realMLS, MLS#2096866
Home Details for 14877 CAPSTAN Drive

|
|---|
MLS Status: Closed |

|
|---|
Beds & Baths Number of Bedrooms: 3Number of Bathrooms: 2Number of Bathrooms (full): 2 |
Dimensions and Layout Living Area: 1843 Square Feet |
Appliances & Utilities Utilities: Electricity ConnectedAppliances: Dishwasher, Electric Range, Electric Water Heater, RefrigeratorDishwasherRefrigerator |
Heating & Cooling Heating: CentralHas CoolingAir Conditioning: Central AirHas HeatingHeating Fuel: Central |
Fireplace & Spa Number of Fireplaces: 1Fireplace: Wood BurningHas a Fireplace |
Windows, Doors, Floors & Walls Flooring: Carpet, Laminate, Tile |
Levels, Entrance, & Accessibility Stories: 1Levels: OneFloors: Carpet, Laminate, Tile |
View No View |

|
|---|
Exterior Home Features Roof: ShinglePatio / Porch: Deck, Screened |
Parking & Garage Number of Garage Spaces: 4Number of Carport Spaces: 1Number of Covered Spaces: 5Has a CarportHas a GarageHas an Attached GarageParking Spaces: 5Parking: Attached,Detached,RV Access/Parking |
Frontage WaterfrontWaterfront: Marsh, Navigable WaterRoad Surface Type: AsphaltOn Waterfront |
Water & Sewer Sewer: Septic Tank |

|
|---|
Year Built Year Built: 1987 |
Property Type / Style Property Type: ResidentialProperty Subtype: Single Family Residence |
Building Not a New ConstructionNot Attached Property |
Property Information Parcel Number: 1084268008 |

|
|---|
Price List Price: $409,000 |
Status Change & Dates Off Market Date: Wed Aug 20 2025Possession Timing: Close Of Escrow |

|
|---|
Direction & Address City: JacksonvilleCommunity: The Cape |
School Information Elementary School: New BerlinJr High / Middle School: OceanwayHigh School: First Coast |

|
|---|
Building Area Building Area: 3091 Square Feet |

|
|---|
Not Senior Community |

|
|---|
No HOA |

|
|---|
Lot Area: 1.05 Acres |

|
|---|
Listing Terms: Cash, Conventional, FHA, VA Loan |

|
|---|
Mls Number: 2096866 |
Price and Tax history
| Date | Event | Price |
|---|---|---|
Sep 5, 2025 Source: realMLS #2096866 | Sold | $375,000 |
Aug 31, 2025 Source: realMLS #2096866 | Pending | $409,000 |
Aug 14, 2025 Source: realMLS #2096866 | PriceChange | $409,000 Price decreased by 2% |
Jul 23, 2025 Source: realMLS #2096866 | Listed For Sale | $419,000 |
| Year | Property tax | Tax assessment |
|---|---|---|
| 2025 | $5,868 | $352,168 |
Home facts updated by county records
Market trends in Jacksonville
Last updated August 2026
Avg. sale price
$287K
$3.33KMoM
Sale-to-List Price
98.4%
0.1%MoM
Price per sq ft
$180
$1MoM
Available listings
5070
44MoM
Around this home
Neighborhood Overview

Neighborhood stats provided by third party data sources.
What Locals Say about The Cape
At least 34 Trulia users voted on each feature.

95 % Say it's dog friendly

92 % Say parking is easy

88 % Say car is needed

87 % Say yards are well-kept

82 % Say it's quiet

80 % Say there's holiday spirit

76 % Say there are sidewalks

73 % Say people would walk alone at night

73 % Say streets are well-lit

71 % Say kids play outside

51 % Say there's wildlife

44 % Say neighbors are friendly

41 % Say they plan to stay for at least 5 years

34 % Say there are community events

12 % Say it's walkable to grocery stores
Sourced by Trulia users. Learn more about our methodology.
LGBTQ Local Legal Protections
LGBTQ Local Legal Protections



IDX information is provided exclusively for personal, non-commercial use, and may not be used for any purpose other than to identify prospective properties consumers may be interested in purchasing. Data is deemed reliable but is not guaranteed accurate by realMLS.
Frequently asked questions about 14877 CAPSTAN Drive
- What is 14877 CAPSTAN Drive estimated to be worth?Trulia's estimated value for 14877 CAPSTAN Drive in Jacksonville, FL is $375,400.
- What is the price history for 14877 CAPSTAN Drive?14877 CAPSTAN Drive in Jacksonville, FL last sold for $375,000 in September 2025.
- Is Jacksonville a buyer's or seller's market?Jacksonville is currently a balanced market, based on recent for-sale activity.
- What's the median sale price in Jacksonville?The median sale price in Jacksonville is $287K. That is up $3.33K from the prior month.
- Does 14877 CAPSTAN Drive have air conditioning?Yes, 14877 CAPSTAN Drive in Jacksonville, FL has air conditioning.
- How big is the lot at 14877 CAPSTAN Drive?The lot at 14877 CAPSTAN Drive in Jacksonville, FL is about 1.1 acres.
Explore by feature - Pet Friendly
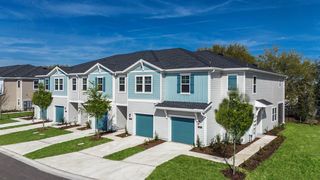 SPECIAL OFFERPET FRIENDLYTotal price$2,574 - $2,965/mo3 bd3 ba360 Communities at Crossroads | 4600 Lusso Ln,
Jacksonville, FL 32246 SPECIAL OFFERPET FRIENDLYTotal price$1,457 - $1,877/mo1-3 bd1-2 baClaire at Mandarin | 3355 Claire Ln,
Jacksonville, FL 32223 SPECIAL OFFERSENIOR HOUSINGPET FRIENDLYTotal price$1,836 - $4,003/mo1-2 bd1-3 baRise at Glen Kernan Park 55+ Active Adult Apartment Homes | 4890 Sweetgrass Pl,
Jacksonville, FL 32224 SPECIAL OFFERPET FRIENDLY
 SPECIAL OFFERPET FRIENDLYTotal price$1,339 - $1,879/mo1-3 bd1-2 baThe Point at Arrowhead | 10101 Arrowhead Dr,
Jacksonville, FL 32257 NEW - 1 DAY AGOSPECIAL OFFERPET FRIENDLY
 SPECIAL OFFERPET FRIENDLYTotal price$1,564 - $2,494/mo1-3 bd1-2 baTropia Luxury Apartments | 13924 Egrets Nest Dr,
Jacksonville, FL 32258 SPECIAL OFFERPET FRIENDLY
 NEW - 1 DAY AGOSPECIAL OFFERPET FRIENDLYTotal price$1,416 - $2,032/mo1-3 bd1-2 baThe Avery at Rivercity Market Place | 14200 Duval Rd,
Jacksonville, FL 32218 NEW - 1 DAY AGOSPECIAL OFFERPET FRIENDLYTotal price$1,500 - $2,345/mo1-3 bd1-3 baEden at Kendall West | 9105 Tredinick Pkwy,
Jacksonville, FL 32211
Explore by feature - Garage
- SPECIAL OFFERPET FRIENDLYTotal price$2,574 - $2,965/mo3 bd3 ba360 Communities at Crossroads | 4600 Lusso Ln,
Jacksonville, FL 32246 - SPECIAL OFFERSENIOR HOUSINGPET FRIENDLYTotal price$1,836 - $4,003/mo1-2 bd1-3 baRise at Glen Kernan Park 55+ Active Adult Apartment Homes | 4890 Sweetgrass Pl,
Jacksonville, FL 32224 - NEW - 1 DAY AGOSPECIAL OFFERPET FRIENDLY
 NEW - 1 DAY AGO
- SPECIAL OFFERPET FRIENDLY
 NEW - 1 DAY AGOSPECIAL OFFER
 NEW - 1 DAY AGOSPECIAL OFFERPET FRIENDLYTotal price$1,568 - $2,624/mo1-2 bd1-2 baArtea Apartments | 944 Broadcast Pl,
Jacksonville, FL 32207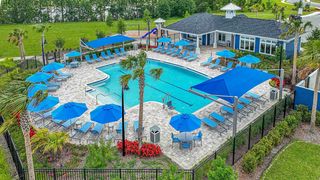 SPECIAL OFFERPET FRIENDLYTotal price$2,620 - $3,329/mo2-3 bd3 ba360 Communities at Avenues Walk | 10654 Towns Way,
Jacksonville, FL 32258 SPECIAL OFFERPET FRIENDLY
 NEW - 1 DAY AGOSPECIAL OFFERPET FRIENDLYTotal price$1,205 - $2,340/moStudio-3 bd1-2 baThe Kensley Apartments | 6371 Collins Rd,
Jacksonville, FL 32244
Explore by feature - Air Conditioning
- SPECIAL OFFERPET FRIENDLYTotal price$2,574 - $2,965/mo3 bd3 ba360 Communities at Crossroads | 4600 Lusso Ln,
Jacksonville, FL 32246 - SPECIAL OFFERPET FRIENDLYTotal price$1,339 - $1,879/mo1-3 bd1-2 baThe Point at Arrowhead | 10101 Arrowhead Dr,
Jacksonville, FL 32257 - SPECIAL OFFERPET FRIENDLYTotal price$1,564 - $2,494/mo1-3 bd1-2 baTropia Luxury Apartments | 13924 Egrets Nest Dr,
Jacksonville, FL 32258 - NEW - 1 DAY AGOSPECIAL OFFERPET FRIENDLYTotal price$1,500 - $2,345/mo1-3 bd1-3 baEden at Kendall West | 9105 Tredinick Pkwy,
Jacksonville, FL 32211 - SPECIAL OFFERPET FRIENDLYTotal price$2,620 - $3,329/mo2-3 bd3 ba360 Communities at Avenues Walk | 10654 Towns Way,
Jacksonville, FL 32258  NEW - 1 DAY AGOSPECIAL OFFERPET FRIENDLY
 SPECIAL OFFERPET FRIENDLYTotal price$1,280 - $1,903/mo1-3 bd1-2 baAvana Bartram Springs | 14951 Walden Springs Way,
Jacksonville, FL 32258 SPECIAL OFFERPET FRIENDLYTotal price$1,089 - $1,564/mo1-2 bd1-2 baPalms at Beacon Pointe | 1251 Beacon Point Dr,
Jacksonville, FL 32246 PET FRIENDLY
 PET FRIENDLY
Explore by feature - Pool
- SPECIAL OFFERPET FRIENDLYTotal price$2,574 - $2,965/mo3 bd3 ba360 Communities at Crossroads | 4600 Lusso Ln,
Jacksonville, FL 32246 - SPECIAL OFFERPET FRIENDLYTotal price$1,457 - $1,877/mo1-3 bd1-2 baClaire at Mandarin | 3355 Claire Ln,
Jacksonville, FL 32223 - SPECIAL OFFERSENIOR HOUSINGPET FRIENDLYTotal price$1,836 - $4,003/mo1-2 bd1-3 baRise at Glen Kernan Park 55+ Active Adult Apartment Homes | 4890 Sweetgrass Pl,
Jacksonville, FL 32224 - SPECIAL OFFERPET FRIENDLY
- SPECIAL OFFERPET FRIENDLYTotal price$1,339 - $1,879/mo1-3 bd1-2 baThe Point at Arrowhead | 10101 Arrowhead Dr,
Jacksonville, FL 32257 - NEW - 1 DAY AGOSPECIAL OFFERPET FRIENDLY
- SPECIAL OFFERPET FRIENDLYTotal price$1,564 - $2,494/mo1-3 bd1-2 baTropia Luxury Apartments | 13924 Egrets Nest Dr,
Jacksonville, FL 32258 - NEW - 1 DAY AGO
 Total price$1,500 - $2,200/mo1-3 bd1-2 baTimucuan Lakeside | 10135 Gate Pkwy N,
Jacksonville, FL 32246- SPECIAL OFFERPET FRIENDLY
Explore by feature - Washer/dryer
- SPECIAL OFFERPET FRIENDLYTotal price$1,339 - $1,879/mo1-3 bd1-2 baThe Point at Arrowhead | 10101 Arrowhead Dr,
Jacksonville, FL 32257 - NEW - 1 DAY AGOSPECIAL OFFERPET FRIENDLY
- SPECIAL OFFERPET FRIENDLYTotal price$1,564 - $2,494/mo1-3 bd1-2 baTropia Luxury Apartments | 13924 Egrets Nest Dr,
Jacksonville, FL 32258 - SPECIAL OFFERPET FRIENDLYTotal price$2,620 - $3,329/mo2-3 bd3 ba360 Communities at Avenues Walk | 10654 Towns Way,
Jacksonville, FL 32258  SPECIAL OFFERPET FRIENDLYTotal price$1,379 - $2,004/mo1-2 bd1-2 baBrooklyn Riverside | 100 Magnolia St,
Jacksonville, FL 32204- NEW - 1 DAY AGOSPECIAL OFFERPET FRIENDLY
- SPECIAL OFFERPET FRIENDLYTotal price$1,280 - $1,903/mo1-3 bd1-2 baAvana Bartram Springs | 14951 Walden Springs Way,
Jacksonville, FL 32258 - SPECIAL OFFERPET FRIENDLYTotal price$1,089 - $1,564/mo1-2 bd1-2 baPalms at Beacon Pointe | 1251 Beacon Point Dr,
Jacksonville, FL 32246 - PET FRIENDLY
 NEW - 1 DAY AGOSPECIAL OFFERPET FRIENDLYTotal price$1,021 - $1,571/mo1-3 bd1-2 baThe Marley at Trout River | 800 Broward Rd,
Jacksonville, FL 32218
Explore by feature - Outdoor Space
- SPECIAL OFFERPET FRIENDLYTotal price$2,574 - $2,965/mo3 bd3 ba360 Communities at Crossroads | 4600 Lusso Ln,
Jacksonville, FL 32246 - SPECIAL OFFERPET FRIENDLYTotal price$2,620 - $3,329/mo2-3 bd3 ba360 Communities at Avenues Walk | 10654 Towns Way,
Jacksonville, FL 32258  SPECIAL OFFERPET FRIENDLY$1,720 - $2,100/mo2-3 bd3 ba360 Communities at Liberty Square | 1916 Allegiance Pl,
Jacksonville, FL 32221 SPECIAL OFFER$1,149 - $1,399/mo1-2 bd1-2 baGrove at Deerwood | 8231 Princeton Square Blvd W,
Jacksonville, FL 32256 PET FRIENDLY
 NEW - 1 DAY AGOPET FRIENDLY
 PET FRIENDLY
 PET FRIENDLY
 PET FRIENDLY
Apartments for Rent
 PET FRIENDLY
 PET FRIENDLYTotal price$1,452 - $2,502/mo1-4 bd1-3 baRoyal Palms Main Street | 15275 N Main St,
Jacksonville, FL 32218 PET FRIENDLY
 See more homes for rent inJacksonville
Off Market Homes Near 14877 CAPSTAN Drive
 SOLDSEP 15, 2026
 SOLDSEP 14, 2026
 SOLDSEP 11, 2026
 SOLDSEP 10, 2026
 SOLDSEP 9, 2026
 SOLDSEP 9, 2026
 SOLDSEP 9, 2026CENTURY COMMUNITIES OF FLORIDA REALTY
 SOLDSEP 8, 2026BERKSHIRE HATHAWAY HomeServices HWREI
 SOLDSEP 4, 2026
 See more homes for sale inJacksonville

Homes for sale near 14877 CAPSTAN Drive
 0.74 ACRES
 0.57 ACRES
 0.65 ACRES
 0.7 ACRES
 0.5 ACRES
 0.83 ACRES
 0.74 ACRES


- See more homes for sale inJacksonville

- Results are loading