


1482 Westcliff Dr
Pasadena, MD 21122
Lake Shore 4 Beds
 3 Baths
 3,013 sqft (on 0.81 acres)
4 Beds
3 Baths
3,013 sqft
(on 0.81 acres)
Home Highlights

Parking
2 Car Garage

Outdoor
Porch, Deck

Climate Control
Heating & Cooling

HOA
$10/Monthly

Price/Sqft
$247

Listed
33 days ago
Local Information
- Map ViewExplore the area around 1482 Westcliff Dr.

- Schools1 Preschool School1 Elementary School1 Middle School1 High School

- Shop & Eat

-- mins to
About this House
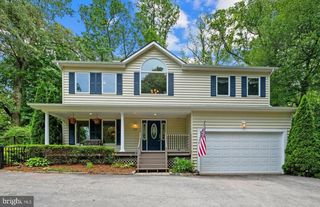
Set on a breathtaking .81-acre lot backing to peaceful woods, this quality-built Colonial offers exceptional space, privacy, and endless potential. Surrounded by mature landscaping in a picturesque community, the home features over 3,000 finished square feet above grade, plus an additional 1,909 square feet in the expansive unfinished lower level. Designed with generous room sizes and a timeless floor plan, the main level is ideal for both everyday living and entertaining. The spacious kitchen, complete with a center island and dining area, opens to the dramatic family room featuring a vaulted ceiling, wood-burning fireplace, skylights, and a triple atrium door leading to the sizable deck overlooking the beautifully landscaped backyard. The formal living and dining rooms showcase hardwood flooring and elegant crown molding. A versatile main-level bedroom or office, also accented with hardwood floors and crown molding, adjoins a full bath that is conveniently accessible from both the room and the foyer. Upstairs, three generously sized bedrooms provide comfortable accommodations. The primary suite features hardwood flooring, a walk-in closet, and a large private bath with a soaking tub, walk-in shower, dual vanities, and abundant room to create a luxurious retreat. A second full bath serves the additional bedrooms. Recent updates include a new roof (2022), skylights (2016), and HVAC system (2018). The attached side-entry two-car garage offers valuable workshop space for hobbies, projects, or extra storage. The unfinished lower level provides outstanding potential for future living space, whether envisioned as a recreation room, home gym, media center, guest suite, or all of the above. Outside, an irrigation system helps maintain the lush grounds, where mature trees, colorful plantings, and a serene wooded backdrop create a private oasis. The fantastic location enables residents to walk to the local AACPS school campus, ride bikes to Downs Park on the Chesapeake Bay and easily commute to Ft. Meade, Baltimore & Annapolis. Multiple marinas and favorite local restaurants are within just a couple of miles. While cosmetic updates will allow the next owner to add their own style and vision, the home's solid craftsmanship, desirable layout, and extraordinary setting provide an exceptional foundation for creating a truly remarkable residence. Schedule a tour today and experience everything peninsula life has to offer!
Home Details for 1482 Westcliff Dr

|
|---|
Interior Details Basement: Full,UnfinishedNumber of Rooms: 12Types of Rooms: Primary Bedroom, Bedroom 2, Bedroom 3, Bedroom 4, Primary Bathroom, Bathroom 2, Basement, Dining Room, Family Room, Full Bath, Kitchen, Living Room |
Beds & Baths Number of Bedrooms: 4Main Level Bedrooms: 1Number of Bathrooms: 3Number of Bathrooms (full): 3Number of Bathrooms (main level): 1 |
Dimensions and Layout Living Area: 3013 Square Feet |
Appliances & Utilities Appliances: Dishwasher, Dryer, Double Oven, Oven, Refrigerator, Cooktop, Washer, Water Conditioner - Owned, Water Heater, Water Treat System, Electric Water HeaterDishwasherDryerLaundry: Main LevelRefrigeratorWasher |
Heating & Cooling Heating: Heat Pump,ElectricHas CoolingAir Conditioning: Central Air,ElectricHas HeatingHeating Fuel: Heat Pump |
Fireplace & Spa Number of Fireplaces: 1Fireplace: Wood BurningHas a Fireplace |
Windows, Doors, Floors & Walls Window: Skylight(s), Window TreatmentsDoor: Atrium, Six PanelFlooring: Carpet, Hardwood, Ceramic Tile, Wood |
Levels, Entrance, & Accessibility Stories: 3Levels: ThreeAccessibility: NoneFloors: Carpet, Hardwood, Ceramic Tile, Wood |
View Has a ViewView: Trees/Woods |

|
|---|
Exterior Home Features Roof: Architectural ShinglePatio / Porch: Deck, PorchOther Structures: Above Grade, Below GradeExterior: Lawn SprinklerFoundation: BlockNo Private Pool |
Parking & Garage Number of Garage Spaces: 2Number of Covered Spaces: 2Open Parking Spaces: 5No CarportHas a GarageHas an Attached GarageHas Open ParkingParking Spaces: 7Parking: Garage Door Opener,Garage Faces Side,Asphalt,Attached,Driveway |
Pool Pool: None |
Frontage Responsible for Road Maintenance: City/CountyRoad Surface Type: Black TopNot on Waterfront |
Water & Sewer Sewer: Private Septic Tank, Septic Exists |
Finished Area Finished Area (above surface): 3013 Square Feet |

|
|---|
Days on Market: 33 |

|
|---|
Year Built Year Built: 1990 |
Property Type / Style Property Type: ResidentialProperty Subtype: Single Family ResidenceStructure Type: DetachedArchitecture: Colonial |
Building Construction Materials: Vinyl SidingNot a New Construction |
Property Information Condition: Very GoodParcel Number: 020391790028999 |

|
|---|
Price List Price: $745,000Price Per Sqft: $247 |
Status Change & Dates Possession Timing: Negotiable, Close Of Escrow |

|
|---|
MLS Status: ACTIVE |

|
|---|
Direction & Address City: PASADENACommunity: Windermere Estates |
School Information Elementary School: BodkinElementary School District: Anne Arundel County Public SchoolsJr High / Middle School: Chesapeake BayJr High / Middle School District: Anne Arundel County Public SchoolsHigh School: ChesapeakeHigh School District: Anne Arundel County Public Schools |

|
|---|
Listing Agent Listing ID: MDAA2148096 |

|
|---|
Building Details Builder Name: Belle Grove |
Building Area Building Area: 4922 Square Feet |

|
|---|
Not Senior Community |

|
|---|
HOA Name: WINDERMERE OWNERS ASSOCIATIONHas an HOAHOA Fee: $120/Annually |

|
|---|
Lot Area: 0.81 acres |

|
|---|
Special Conditions: Standard |

|
|---|
Listing Agreement Type: Exclusive Right To SellListing Terms: Conventional, FHA, VA Loan |

|
|---|
Business Information Ownership: Fee Simple |

|
|---|
BasementMls Number: MDAA2148096Above Grade Unfinished Area: 3013 |

|
|---|
Source Internet Automated Valuation Display: YSource Internet Consumer Comment: YSource Internet Entire Listing Display: YSource Internet Address Display: Y |
Last check for updates: about 4 hours ago
Listing courtesy of Michelle Blanchard, (443) 604-6047
Keller Williams Flagship, (410) 729-7700
Listing Team: The Dobson Blanchard Team
Source: Bright MLS, MLS#MDAA2148096
Also Listed on Bright MLS.
Market trends in Pasadena
Last updated June 2026
Avg. sale price
$439K
$11.67KMoM
Sale-to-List Price
100.0%
Price per sq ft
$250
$2MoM
Available listings
174
6MoM
Price History for 1482 Westcliff Dr
| Date | Price | Event | Source |
|---|---|---|---|
| 07/27/2026 | $745,000 | PendingToActive | Bright MLS #MDAA2148096 |
| 07/09/2026 | $745,000 | Contingent | Bright MLS #MDAA2148096 |
| 07/06/2026 | $745,000 | Listed For Sale | Bright MLS #MDAA2148096 |
Similar Homes You May Like
 OPEN SAT, 2-4PM0.61 ACRESLong & Foster Real Estate, Inc.
 OPEN SUN, 1-3PM1.19 ACRESRE/MAX Realty Group
 OPEN SUN, 12-2PM0.65 ACRESKeller Williams Select Realtors of Annapolis
 0.4 ACRESCENTURY 21 New Millennium
 OPEN SAT, 12-2PM0.77 ACRESTrademark Realty, Inc
 OPEN SAT, 11-1PM0.7 ACRESLong & Foster Real Estate, Inc.
 OPEN SAT, 11-1PMColdwell Banker Realty
 0.95 ACRESBerkshire Hathaway HomeServices PenFed Realty
 OPEN SAT, 11-1PM0.46 ACRESBlackwell Real Estate, LLC
 0.54 ACRESBerkshire Hathaway HomeServices PenFed Realty
 0.26 ACRESDoug Ashley Realtors, LLC
 OPEN SUN, 11-1PM0.35 ACRESKeller Williams Lucido Agency
 OPEN SUN, 1-3PM0.68 ACRESKeller Williams Capital Properties
 2.4 ACRESLong & Foster Real Estate, Inc.
 OPEN SUN, 12-2PM0.28 ACRESEXP Realty, LLC
 See more homes for sale inPasadena



New Listings near 1482 Westcliff Dr
 COMING SOON 8/131.03 ACRESSamson Properties
 NEWCOMING SOON 8/9Coldwell Banker Realty
 0.67 ACRESFathom Realty MD, LLC
 OPEN SAT, 11-1PMDouglas Realty, LLC
 NEWCOMING SOON 8/12Berkshire Hathaway HomeServices Homesale Realty
 OPEN SAT, 11-1PM0.4 ACRESLong & Foster Real Estate, Inc.
 COMING SOON 8/210.29 ACRESHyatt & Company Real Estate, LLC
 OPEN SAT, 1:30-3:30PM0.25 ACRESLong & Foster Real Estate, Inc.
- See more homes for sale inPasadena


Property Tax and Assessment
| Year | 2025 |
|---|---|
| Tax | $5,450 |
| Assessment | $601,733 |
Home facts updated by county records
Comparable Sales for 1482 Westcliff Dr
Address | Distance | Property Type | Sold Price | Sold Date | Bed | Bath | Sqft |
|---|---|---|---|---|---|---|---|
0.54 | Single-Family Home | $900,000 | 05/26/26 | 4 | 2.5 | 3,164 | |
0.45 | Single-Family Home | $752,000 | 07/28/26 | 5 | 4 | 3,024 | |
0.50 | Single-Family Home | $610,000 | 11/03/25 | 4 | 2.5 | 2,030 | |
0.40 | Single-Family Home | $950,000 | 12/29/25 | 5 | 3.5 | 4,477 | |
0.54 | Single-Family Home | $530,000 | 11/17/25 | 4 | 2.5 | 2,433 | |
0.65 | Single-Family Home | $529,000 | 09/11/25 | 4 | 2.5 | 2,148 | |
0.53 | Single-Family Home | $640,000 | 06/24/26 | 3 | 3 | 2,124 | |
0.70 | Single-Family Home | $620,000 | 01/21/26 | 4 | 2.5 | 2,148 | |
0.58 | Single-Family Home | $1,025,000 | 10/15/25 | 4 | 3.5 | 5,920 | |
0.69 | Single-Family Home | $1,125,000 | 05/15/26 | 5 | 3 | 3,766 |
Nearby homes
Get a sense of prices in the area by checking nearby homes. OFF MARKETColdwell Banker Realty
 OFF MARKETKeller Williams Flagship
 FOR SALEOPEN SAT, 11-1PM
 3D VIEW1.59 ACRESColdwell Banker Realty
 OFF MARKETLong & Foster Real Estate, Inc.
 OFF MARKETKeller Williams Flagship
 OFF MARKETKeller Williams Flagship
 OFF MARKETCENTURY 21 New Millennium
 OFF MARKETDouglas Realty, LLC


Assigned Schools
These are the assigned schools for 1482 Westcliff Dr.
- Chesapeake Bay Middle School
- 6-8
- Public
- 1087 Students
8/10GreatSchools RatingParent Rating AverageGot harassed by students and teachers and had a teacher say in front of the whole class “ you will get nowhere with just that pretty face “ and got sexually assaulted and school said that i could ruin his future… when i am the Victim…Other Review6mo ago - Bodkin Elementary School
- PK-5
- Public
- 504 Students
7/10GreatSchools RatingParent Rating AverageOne of the best elementary schools in the county and I’m incredibly surprised it’s only showing up as a 7/10—that’s a head-scratcher(should at least be a 9/10!)…Incredible, hard-working staff and lovely principal! The community involvement is top-notch, too! Parents are invested here and it shows! Teachers can ACTUALLY teach here—not just manage behaviors all day, which means ACTUAL learning can take place. Maybe the only downside here is due to local demographics, cultural diversity isn’t strong. Regarding previous poster…be wary of any parent posting about their singular experience with their “spirited” child….Other Review3y ago - Chesapeake High School
- 9-12
- Public
- 1540 Students
7/10GreatSchools RatingParent Rating AverageAll the people are so caring and loving I love it here so muchStudent Review5mo ago  Check out schools near 1482 Westcliff Dr.
Neighborhood Overview

Neighborhood stats provided by third party data sources.
What Locals Say about Lake Shore
At least 97 Trulia users voted on each feature.

92 % Say car is needed

90 % Say parking is easy

90 % Say there's holiday spirit

89 % Say yards are well-kept

87 % Say it's dog friendly

77 % Say it's quiet

74 % Say there's wildlife

74 % Say kids play outside

73 % Say people would walk alone at night

57 % Say neighbors are friendly

55 % Say they plan to stay for at least 5 years

38 % Say streets are well-lit

33 % Say there are sidewalks

31 % Say there are community events

29 % Say it's walkable to grocery stores

27 % Say it's walkable to restaurants
Sourced by Trulia users. Learn more about our methodology.
LGBTQ Local Legal Protections
LGBTQ Local Legal Protections



Frequently asked questions about 1482 Westcliff Dr
- What is the estimated monthly payment for 1482 Westcliff Dr?Based on a $745,000 list price with 20% down at today's rates, the estimated monthly payment for 1482 Westcliff Dr in Pasadena, MD is approximately $4,488 (about $3,885 principal & interest, $528 property taxes, and $75 homeowner's insurance). This is an estimate. Actual payment depends on your loan terms.
- How does the list price for 1482 Westcliff Dr compare to homes in Pasadena?1482 Westcliff Dr in Pasadena, MD is listed at $745,000, about 70% above the $439K median sale price in Pasadena.
- What do residents say about the Lake Shore neighborhood?Residents describe the Lake Shore neighborhood in Pasadena, MD as easy to park in, well-kept, and dog-friendly. Most residents say you need a car. See homes for sale in Lake Shore, Pasadena.
- What are the closest schools to 1482 Westcliff Dr?The closest schools to 1482 Westcliff Dr in Pasadena, MD are Bodkin Elementary School (Pre-K, rated 7/10), Chesapeake Bay Middle School (rated 8/10), Chesapeake High School (rated 7/10).
- Does 1482 Westcliff Dr have air conditioning?Yes, 1482 Westcliff Dr in Pasadena, MD has air conditioning.
- Does 1482 Westcliff Dr have laundry facilities?Yes, 1482 Westcliff Dr in Pasadena, MD has in-unit laundry.
Michelle Blanchard, Keller Williams Flagship, (410) 729-7700
Agent Phone: (443) 604-6047
The data relating to real estate for sale on this website appears in part through the BRIGHT Internet Data Exchange program, a voluntary cooperative exchange of property listing data between licensed real estate brokerage firms, and is provided by BRIGHT through a licensing agreement.
Listing information is from various brokers who participate in the Bright MLS IDX program and not all listings may be visible on the site. The property information being provided on or through the website is for the personal, non-commercial use of consumers and such information may not be used for any purpose other than to identify prospective properties consumers may be interested in purchasing.
Some properties which appear for sale on the website may no longer be available because they are for instance, under contract, sold or are no longer being offered for sale.
Property information displayed is deemed reliable but is not guaranteed.
Copyright 2026 Bright MLS, Inc. Click here for more information
1482 Westcliff Dr, Pasadena, MD 21122 is a 4 bedroom, 3 bathroom, 3,013 sqft single-family home built in 1990. 1482 Westcliff Dr is located in Lake Shore, Pasadena. This property is currently available for sale and was listed by Bright MLS on Jun 11, 2026. The MLS # for this home is MLS# MDAA2148096.