


$424,600
 5 Beds
 3 Baths
 2,888 sqft
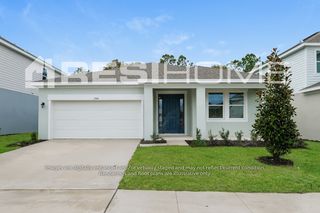
14818 Edgemere Dr, Spring Hill, FL 34609
Est. Refi. Payment $2,826/mo*
Refinance Your HomeCurrently Off Market - Sold Sep 29, 2021 for $405,000
Home Value
Trulia Estimate
$425KSince last month
Increased$600 (+0.1%)Since last year
Increased$15K (+3.7%)Since last sale
Increased$21K (+5.1%)Learn more about this home's value by checking out its Trulia Estimate, the value of nearby homes, and how much similar homes have sold for.
Trulia Estimate
The of this home's value increased by +154% in the last 10 years
| Month | Estimated value |
|---|---|
2026 | |
| August 2026 | $426K |
| August 2026 | $425K |
| July 2026 | $425K |
| June 2026 | $425K |
| May 2026 | $443K |
| April 2026 | $442K |
| March 2026 | $442K |
| February 2026 | $441K |
| January 2026 | $443K |
2025 | |
2024 | |
2023 | |
2022 | |
2021 | |
2020 | |
2019 | |
2018 | |
2017 | |
2016 | |
Comparable sales
These are recently sold homes that have a similar location or other similar features to this home, like bedrooms, bathrooms, and square footage. Get a sense of the expected prices in the area by viewing these homes.Address | Distance | Property Type | Sold Price | Sold Date | Bed | Bath | Sqft |
|---|---|---|---|---|---|---|---|
0.29 | Single-Family Home | $340,000 | 11/24/25 | 4 | 3 | 2,697 | |
0.34 | Single-Family Home | $370,000 | 11/10/25 | 4 | 3 | 2,421 | |
0.43 | Single-Family Home | $432,000 | 07/02/26 | 5 | 4 | 2,959 | |
0.30 | Single-Family Home | $428,100 | 04/06/26 | 4 | 3 | 2,424 |
Nearby home prices
Get a sense of expected prices in the area by checking the value of nearby homes.Address | Distance | Price | Bed | Bath | Sqft | Status |
|---|---|---|---|---|---|---|
0.03 | $377,300 | 4 | 3 | 2,498 | Off Market | |
0.16 | $364,200 | 4 | 3 | 2,307 | Off Market | |
0.15 | $364,800 | 4 | 3 | 2,472 | Off Market | |
0.18 | $337,200 | 4 | 3 | 2,140 | Off Market | |
0.19 | $362,000 | 4 | 3 | 2,476 | Off Market | |
0.25 | $373,300 | 4 | 3 | 2,357 | Off Market | |
0.25 | $324,200 | 4 | 2 | 2,168 | Off Market |
Local Information
- Map ViewExplore the area around 14818 Edgemere Dr.

- Schools1 Preschool School1 Elementary School1 Middle School1 High School

- Shop & Eat

-- mins to
Home Highlights

Single-Family Home

Built in 2006

2,888 sqft

$147/sqft

Garage
About this House
Repaired Sinkhole With Documentation, Sterling Hill Community, 5 Bedrooms 3.5 Baths 3 Car garage With 2888 Living Area, Huge Eat In Kitchen, Cori an Counter Tops, Pantry, Breakfast bar, Dual Sinks, Newer Appliances August 2014 Great Room, Formal Dining, Tile Foyer, Inside Laundry Wash Tub, Transom Windows, Ceiling fans, Alarm System, Master Bed Room Trey ceiling With A Sitting Room 13x10 Great For An Office Or Nursery, Garden Tub Separate Shower, Walk In And A 2nd. Closet, Covered Porch, Appraisal On File Done In October 2014 For Over Asking Price, CALL TODAY!
14818 Edgemere Dr, Spring Hill, FL 34609 is a 5 bedroom, 3 bathroom, 2,888 sqft single-family home built in 2006. It last sold for $405,000 on Sep 29, 2021. This property is not currently displayed as for sale or rent on Trulia. The Trulia Estimate is $424,600, with a rent estimate of $2,625/month.
Home Details for 14818 Edgemere Dr

|
|---|
Heating & Cooling Heating: ElectricAir ConditioningCooling System: CentralHeating Fuel: Electric |
Levels, Entrance, & Accessibility Stories: 2Floors: Tile, Carpet |
Interior Details Number of Rooms: 3Types of Rooms: Dining Room, Family Room, Laundry RoomCeiling Fan |
Appliances & Utilities DishwasherMicrowaveRefrigerator |

|
|---|
Exterior Home Features Roof: OtherExterior: Other, StuccoFoundation Type: Footing |
Parking & Garage GarageParking Spaces: 2Parking: Garage Attached |

|
|---|
Year Built Year Built: 2006Year Updated: 2006 |
Property Type / Style Property Type: Single Family HomeArchitecture: Other |

|
|---|
Units in Building: 1 |

|
|---|
Lot Area: 7840 sqft |
Price and Tax history
| Date | Event | Price |
|---|---|---|
Sep 29, 2021 Source: N/A | Sold | $405,000 |
Jul 7, 2021 Source: HCMLS #2217299 | Sold | $350,000 |
Apr 6, 2015 Source: HCMLS #2157127 | Sold | $142,000 |
Nov 3, 2010 Source: N/A | Sold | $152,900 |
Sep 13, 2010 Source: N/A | Sold | $115,000 |
Jan 11, 2007 Source: N/A | Sold | $368,000 |
Aug 18, 2006 Source: N/A | Sold | $267,000 |
| Year | Property tax | Tax assessment |
|---|---|---|
| 2025 | $7,381 | $377,279 |
Home facts updated by county records
Market trends in Spring Hill
Last updated July 2026
Avg. sale price
$299K
$7KMoM
Sale-to-List Price
98.7%
0.1%MoM
Price per sq ft
$182
$3MoM
Available listings
852
11MoM
Around this home
What Locals Say about Spring Hill
At least 982 Trulia users voted on each feature.

89 % Say car is needed

87 % Say parking is easy

86 % Say yards are well-kept

83 % Say it's dog friendly

78 % Say there's holiday spirit

68 % Say it's quiet

59 % Say people would walk alone at night

56 % Say they plan to stay for at least 5 years

53 % Say there's wildlife

52 % Say neighbors are friendly

52 % Say kids play outside

41 % Say it's walkable to grocery stores

39 % Say streets are well-lit

36 % Say there are sidewalks

31 % Say it's walkable to restaurants

17 % Say there are community events
Sourced by Trulia users. Learn more about our methodology.
LGBTQ Local Legal Protections
LGBTQ Local Legal Protections



Frequently asked questions about 14818 Edgemere Dr
- What is 14818 Edgemere Dr estimated to be worth?Trulia's estimated value for 14818 Edgemere Dr in Spring Hill, FL is $424,600.
- What is the price history for 14818 Edgemere Dr?14818 Edgemere Dr in Spring Hill, FL last sold for $405,000 in September 2021.
- Is Spring Hill a buyer's or seller's market?Spring Hill is currently a buyer's market, based on recent for-sale activity.
- What's the median sale price in Spring Hill?The median sale price in Spring Hill is $299K. That is up $7K from the prior month.
- Does 14818 Edgemere Dr have air conditioning?Yes, 14818 Edgemere Dr in Spring Hill, FL has air conditioning.
- Does 14818 Edgemere Dr have laundry facilities?Yes, 14818 Edgemere Dr in Spring Hill, FL has laundry facilities.
Explore by feature - Pet Friendly
 PET FRIENDLY$2,000 - $3,000/mo1-3 bd1-2 baVillas at Seven Hills 55+ Community | 1303 Vitality Run,
Spring Hill, FL 34609 SPECIAL OFFERPET FRIENDLY
 SPECIAL OFFERPET FRIENDLYFURNISHED
 SPECIAL OFFERPET FRIENDLY$2,195 - $2,567/mo3-4 bd2-3 baKensington Woods Rental Homes | 14360 Barley Grass Rd,
Brooksville, FL 34613 NEW - 1 DAY AGOSPECIAL OFFERPET FRIENDLY
 PET FRIENDLY
 PET FRIENDLY
 SENIOR HOUSINGPET FRIENDLY
 PET FRIENDLY$2,241 - $2,524/mo4 bd2-3 baWestbridge Cove Rental Homes | 13346 Westbridge Blvd,
Spring Hill, FL 34609 SPECIAL OFFERPET FRIENDLY
Explore by feature - Garage
- PET FRIENDLY$2,000 - $3,000/mo1-3 bd1-2 baVillas at Seven Hills 55+ Community | 1303 Vitality Run,
Spring Hill, FL 34609 - SPECIAL OFFERPET FRIENDLY
- SPECIAL OFFERPET FRIENDLYFURNISHED
- SPECIAL OFFERPET FRIENDLY$2,195 - $2,567/mo3-4 bd2-3 baKensington Woods Rental Homes | 14360 Barley Grass Rd,
Brooksville, FL 34613 - NEW - 1 DAY AGOSPECIAL OFFERPET FRIENDLY
- PET FRIENDLY
- PET FRIENDLY$2,241 - $2,524/mo4 bd2-3 baWestbridge Cove Rental Homes | 13346 Westbridge Blvd,
Spring Hill, FL 34609  PET FRIENDLY
 PET FRIENDLY
 PET FRIENDLY
Explore by feature - Air Conditioning
- SPECIAL OFFERPET FRIENDLY$2,195 - $2,567/mo3-4 bd2-3 baKensington Woods Rental Homes | 14360 Barley Grass Rd,
Brooksville, FL 34613 - NEW - 1 DAY AGOSPECIAL OFFERPET FRIENDLY
- PET FRIENDLY
- PET FRIENDLY
- SENIOR HOUSINGPET FRIENDLY
- PET FRIENDLY$2,241 - $2,524/mo4 bd2-3 baWestbridge Cove Rental Homes | 13346 Westbridge Blvd,
Spring Hill, FL 34609 - SPECIAL OFFERPET FRIENDLY
- PET FRIENDLY
 NEW - 17 MIN AGOSPECIAL OFFERPET FRIENDLYINCOME RESTRICTED
 APPLY INSTANTLYPET FRIENDLY
Explore by feature - Pool
- PET FRIENDLY$2,000 - $3,000/mo1-3 bd1-2 baVillas at Seven Hills 55+ Community | 1303 Vitality Run,
Spring Hill, FL 34609 - SPECIAL OFFERPET FRIENDLY
- SPECIAL OFFERPET FRIENDLYFURNISHED
- NEW - 1 DAY AGOSPECIAL OFFERPET FRIENDLY
- PET FRIENDLY
- SENIOR HOUSINGPET FRIENDLY
- SPECIAL OFFERPET FRIENDLY
- PET FRIENDLY
 NEW - 1 DAY AGOPET FRIENDLYINCOME RESTRICTED
 SPECIAL OFFERPET FRIENDLY
Explore by feature - Washer/dryer
- PET FRIENDLY$2,000 - $3,000/mo1-3 bd1-2 baVillas at Seven Hills 55+ Community | 1303 Vitality Run,
Spring Hill, FL 34609 - PET FRIENDLY
- SENIOR HOUSINGPET FRIENDLY
- SPECIAL OFFERPET FRIENDLY
- PET FRIENDLY
- APPLY INSTANTLYPET FRIENDLY
 PET FRIENDLY
 APPLY INSTANTLYPET FRIENDLY
 APPLY INSTANTLYPET FRIENDLY
 APPLY INSTANTLYPET FRIENDLY
Explore by feature - Outdoor Space
- PET FRIENDLY
 PET FRIENDLY
 APPLY INSTANTLYPET FRIENDLY
 APPLY INSTANTLY
 PET FRIENDLY
 PET FRIENDLY
 NEW - 2 DAYS AGOPET FRIENDLY
 PET FRIENDLY
 PET FRIENDLY
 PET FRIENDLY
Apartments for Rent
 NEW - 1 DAY AGOPET FRIENDLY$1,243 - $1,923/moStudio-3 bd1-2 baAuthentix Spring Hill | 286 Cherry Birch Ln,
Brooksville, FL 34604- PET FRIENDLY
- PET FRIENDLY$2,195 - $2,567/mo3-4 bd2-3 baKensington Woods Rental Homes | 14360 Barley Grass Rd,
Brooksville, FL 34613 - PET FRIENDLYFURNISHED
- NEW - 17 MIN AGOPET FRIENDLYINCOME RESTRICTED
- PET FRIENDLY
- PET FRIENDLY$2,241 - $2,524/mo4 bd2-3 baWestbridge Cove Rental Homes | 13346 Westbridge Blvd,
Spring Hill, FL 34609  See more homes for rent inSpring Hill
Off Market Homes Near 14818 Edgemere Dr
 SOLDSEP 4, 2026MARK SPAIN REAL ESTATE
 SOLDSEP 3, 2026DR HORTON REALTY OF WEST CENTRAL FLORIDA
 SOLDSEP 2, 2026LPT REALTY, LLC
 SOLDSEP 1, 2026RE/MAX SUNSET REALTY
 SOLDAUG 31, 2026NEXTHOME CABANAS REALTY
 See more homes for sale inSpring Hill

Homes for sale near 14818 Edgemere Dr
 PEOPLE'S CHOICE REALTY SVC LLC
 OPEN SAT, 12-2PMKeller Williams-Elite Partners
- See more homes for sale inSpring Hill


- Results are loading