


$314,500
 3 Beds
 3 Baths
 2,133 sqft
148 Birch Dr, Kyle, TX 78640
Est. Refi. Payment $2,169/mo*
Refinance Your HomeHome Value
Trulia Estimate
$315KSince last month
Decreased$6K (-1.8%)Since last year
Decreased$11K (-3.5%)Since last sale
Increased$83K (+36.1%)Learn more about this home's value by checking out its Trulia Estimate, the value of nearby homes, and how much similar homes have sold for.
Trulia Estimate
The of this home's value increased by +34% in the last 10 years
| Month | Estimated value |
|---|---|
2026 | |
| November 2026 | $313K |
| October 2026 | $317K |
| September 2026 | $319K |
| August 2026 | $323K |
| July 2026 | $326K |
| June 2026 | $330K |
| May 2026 | $331K |
| April 2026 | $331K |
| March 2026 | $330K |
| February 2026 | $317K |
| January 2026 | $320K |
2025 | |
2024 | |
2023 | |
2022 | |
2021 | |
2020 | |
2019 | |
2018 | |
2017 | |
2016 | |
Comparable sales
These are recently sold homes that have a similar location or other similar features to this home, like bedrooms, bathrooms, and square footage. Get a sense of the expected prices in the area by viewing these homes.Address | Distance | Property Type | Sold Price | Sold Date | Bed | Bath | Sqft |
|---|---|---|---|---|---|---|---|
0.11 | Single-Family Home | - | 04/02/26 | 5 | 3 | 2,921 | |
0.12 | Single-Family Home | - | 11/03/26 | 4 | 3 | 2,519 | |
0.10 | Single-Family Home | - | 10/02/26 | 3 | 2 | 1,663 | |
0.29 | Single-Family Home | - | 12/29/25 | 3 | 2 | 1,880 | |
0.25 | Single-Family Home | - | 08/24/26 | 3 | 2 | 1,692 | |
0.57 | Single-Family Home | - | 10/15/26 | 3 | 2.5 | 2,200 | |
0.52 | Single-Family Home | - | 07/10/26 | 3 | 2 | 1,880 | |
0.54 | Single-Family Home | - | 05/22/26 | 4 | 3 | 2,180 | |
0.57 | Single-Family Home | - | 08/14/26 | 4 | 2.5 | 2,496 | |
0.63 | Single-Family Home | - | 03/03/26 | 4 | 3 | 2,656 |
Nearby home prices
Get a sense of expected prices in the area by checking the value of nearby homes.Address | Distance | Price | Bed | Bath | Sqft | Status |
|---|---|---|---|---|---|---|
0.01 | $309,400 | Studio | - | 2,092 | Off Market | |
0.01 | $301,800 | Studio | - | 2,141 | Off Market | |
0.02 | $360,000 | 3 | 2.5 | 1,942 | Off Market | |
0.02 | $398,400 | 5 | 4.5 | 2,622 | Off Market | |
0.02 | $290,200 | 3 | 2 | 1,880 | Off Market | |
0.02 | $326,500 | 4 | 3 | 2,293 | Off Market | |
0.03 | $351,990 | 3 | 2 | 1,942 | For Sale | |
0.04 | $333,100 | 4 | 3 | 2,502 | Off Market | |
0.04 | $312,300 | 4 | 2.5 | 2,704 | Off Market | |
0.04 | $349,700 | 5 | 3 | 2,936 | Off Market | |
0.04 | $322,700 | Studio | - | 2,502 | Off Market | |
0.04 | $317,500 | 4 | 2.5 | 2,502 | Off Market | |
0.04 | $366,500 | Studio | - | 2,991 | Off Market | |
0.05 | $296,700 | 3 | 2.5 | 2,218 | Off Market | |
0.05 | $359,400 | 4 | 2.5 | 2,502 | Off Market | |
0.05 | $372,990 | 4 | 3 | 2,161 | For Sale | |
0.05 | $339,200 | Studio | - | 2,502 | Off Market | |
0.05 | $400,400 | 4 | 3.5 | 2,519 | Off Market | |
0.05 | $273,300 | 3 | 2 | 1,880 | Off Market | |
0.06 | $305,400 | Studio | - | 1,866 | Off Market |
Local Information
- Map ViewExplore the area around 148 Birch Dr.

- Schools1 Preschool School1 Elementary School1 Middle School1 High School

- Shop & Eat

-- mins to
Home Highlights

Single-Family Home

Built in 2013

2,133 sqft

$147/sqft

Garage
About this House
Brand new construction home features 3 beds, 2 ½ baths, and is approximately 2,048 square feet.
16 SEER High Efficiency HVAC System with Puron Refrigerant
Blown Cellulose Insulation in the Exterior Walls, Ceilings & 2-Story Floor Joists Above the Garage
Home Team Taexx Pest Control System
Honeywell Programmable Thermostats
Jumper Ducts in all bedrooms
Low E3 Windows with Vinyl Frames
Low VOC paint
LP Tech Shield Radiant Barrier Roof Decking
Merv10 Media Filter
Structural Thermo-Ply Sheathing on all exterior walls
Premium Tankless Water Heater
ViegaPEX Plumbing System
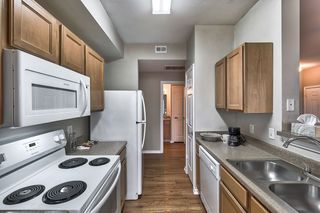
Decorative Tresca™ Countertops
Flat Panel Oak Cabinetry with 36" Uppers and 2" Crown Molding
G.E.® Energy Star Dishwasher
G.E.® Free Standing Range
G.E.® Space Saver Microwave
Moen® Single Lever Chrome Faucet with Vegetable Sprayer
Cultured Marble Vanity Top with Single Integral Bowl
Garden Tub with Tile Backsplash (Master Bath)
Moen® Chateau Chrome 2 Handle Lever Faucet at Vanity
Private Water Closet in Master Bath
Separate Shower (Master Bath)
Sterling Vikrell™ Tub/Shower Combination (Secondary Baths)
12x12 Ceramic Tile Flooring in Entry, Kitchen, Breakfast, Utility, and All Baths
Combination Smoke and Carbon Monoxide Detectors
Decorative Profile Interior Doors
Home Security System
Monterrey Drag Texture on Walls and Ceiling
Satin Nickel Door Hardware by Kwikset™
Utility Room with Shelf and Rod Above Laundry Area
6 Panel Wood Grain Fiberglass Front Entry Door
6' Privacy Fence to Rear Corners of Home with Gate
Cast Stone Address Block
Cemplank Siding and Fascia by James Hardie™ with a 25 Year Warranty
Insulated Steel Garage Door with Decorative Panels
Lighting at Each Exterior Door
Seasonal Landscape Package with Two 2" Caliper Trees
A 10-Year Structural Warranty
A 1-Year Workmanship Warranty
A 2-Year Mechanical Warranty
Name Brand Manufacturers' Warranties. Contact for more details.
16 SEER High Efficiency HVAC System with Puron Refrigerant
Blown Cellulose Insulation in the Exterior Walls, Ceilings & 2-Story Floor Joists Above the Garage
Home Team Taexx Pest Control System
Honeywell Programmable Thermostats
Jumper Ducts in all bedrooms
Low E3 Windows with Vinyl Frames
Low VOC paint
LP Tech Shield Radiant Barrier Roof Decking
Merv10 Media Filter
Structural Thermo-Ply Sheathing on all exterior walls
Premium Tankless Water Heater
ViegaPEX Plumbing System
Decorative Tresca™ Countertops
Flat Panel Oak Cabinetry with 36" Uppers and 2" Crown Molding
G.E.® Energy Star Dishwasher
G.E.® Free Standing Range
G.E.® Space Saver Microwave
Moen® Single Lever Chrome Faucet with Vegetable Sprayer
Cultured Marble Vanity Top with Single Integral Bowl
Garden Tub with Tile Backsplash (Master Bath)
Moen® Chateau Chrome 2 Handle Lever Faucet at Vanity
Private Water Closet in Master Bath
Separate Shower (Master Bath)
Sterling Vikrell™ Tub/Shower Combination (Secondary Baths)
12x12 Ceramic Tile Flooring in Entry, Kitchen, Breakfast, Utility, and All Baths
Combination Smoke and Carbon Monoxide Detectors
Decorative Profile Interior Doors
Home Security System
Monterrey Drag Texture on Walls and Ceiling
Satin Nickel Door Hardware by Kwikset™
Utility Room with Shelf and Rod Above Laundry Area
6 Panel Wood Grain Fiberglass Front Entry Door
6' Privacy Fence to Rear Corners of Home with Gate
Cast Stone Address Block
Cemplank Siding and Fascia by James Hardie™ with a 25 Year Warranty
Insulated Steel Garage Door with Decorative Panels
Lighting at Each Exterior Door
Seasonal Landscape Package with Two 2" Caliper Trees
A 10-Year Structural Warranty
A 1-Year Workmanship Warranty
A 2-Year Mechanical Warranty
Name Brand Manufacturers' Warranties. Contact for more details.
148 Birch Dr, Kyle, TX 78640 is a 3 bedroom, 3 bathroom, 2,133 sqft single-family home built in 2013. It was last sold on Mar 14, 2018. This property is not currently displayed as for sale or rent on Trulia. The Trulia Estimate is $314,500, with a rent estimate of $2,054/month.
Home Details for 148 Birch Dr

|
|---|
Exterior Home Features Roof: CompositionExterior: BrickFoundation Type: Slab |
Parking & Garage GarageParking: Garage Attached |

|
|---|
Year Built Year Built: 2013Year Updated: 2013 |
Property Type / Style Property Type: Single Family Home |

|
|---|
Heating & Cooling Air ConditioningCooling System: Central |

|
|---|
Lot Area: 7840 sqft |
Price and Tax history
| Date | Event | Price |
|---|---|---|
Mar 14, 2018 Source: N/A | Sold | -- |
Jan 29, 2018 Source: Agent Provided | Pending | $237,500 |
Jan 29, 2018 Source: Agent Provided | Listed For Sale | $237,500 |
Sep 27, 2017 Source: Agent Provided | ListingRemoved | $237,000 |
Sep 7, 2017 Source: Agent Provided | PriceChange | $237,000 Price decreased by 1% |
Aug 10, 2017 Source: Agent Provided | Listed For Sale | $240,000 |
| Year | Property tax | Tax assessment |
|---|---|---|
| 2025 | $6,457 | $345,145 |
Home facts updated by county records
Market trends in Kyle
Last updated October 2026
Avg. sale price
$301K
$8.33KMoM
Sale-to-List Price
—
Price per sq ft
$158
$2MoM
Available listings
420
30MoM
Sourced by Trulia Market Trends
Around this home
What Locals Say about Kyle
At least 206 Trulia users voted on each feature.

89 % Say car is needed

87 % Say it's dog friendly

87 % Say there are sidewalks

82 % Say parking is easy

81 % Say yards are well-kept

76 % Say there's holiday spirit

73 % Say kids play outside

67 % Say people would walk alone at night

58 % Say it's quiet

57 % Say streets are well-lit

50 % Say they plan to stay for at least 5 years

49 % Say neighbors are friendly

42 % Say there's wildlife

30 % Say there are community events

18 % Say it's walkable to restaurants

14 % Say it's walkable to grocery stores
Sourced by Trulia users. Learn more about our methodology.
LGBTQ Local Legal Protections
LGBTQ Local Legal Protections


Frequently asked questions about 148 Birch Dr
- What is 148 Birch Dr estimated to be worth?Trulia's estimated value for 148 Birch Dr in Kyle, TX is $314,500.
- What is the price history for 148 Birch Dr?148 Birch Dr in Kyle, TX last sold in March 2018.
- Is Kyle a buyer's or seller's market?Kyle is currently a buyer's market, based on recent for-sale activity.
- What's the median sale price in Kyle?The median sale price in Kyle is $301K. That is up $8.33K from the prior month.
- Does 148 Birch Dr have air conditioning?Yes, 148 Birch Dr in Kyle, TX has air conditioning.
- How big is the lot at 148 Birch Dr?The lot at 148 Birch Dr in Kyle, TX is about 0.18 acres (7,840 sq ft).
Explore by feature - Pet Friendly
 NEW - 1 DAY AGOSPECIAL OFFERPET FRIENDLYTotal price$1,796 - $2,150/mo3-4 bd2-3 baMagnolia at Bunton Creek Rental Homes | 521 Bunton Reserve Blvd,
Kyle, TX 78640 NEW - 1 DAY AGOSPECIAL OFFERPET FRIENDLY
 SPECIAL OFFERPET FRIENDLYINCOME RESTRICTED
 SPECIAL OFFERPET FRIENDLYFURNISHED
 SPECIAL OFFERPET FRIENDLY
 NEW - 2 DAYS AGOPET FRIENDLY
 NEW - 1 DAY AGOPET FRIENDLYINCOME RESTRICTED
 SPECIAL OFFERPET FRIENDLY
 NEW - 1 DAY AGOSPECIAL OFFERPET FRIENDLY
 SPECIAL OFFERPET FRIENDLYINCOME RESTRICTED
Explore by feature - Garage
- NEW - 1 DAY AGOSPECIAL OFFERPET FRIENDLY
- SPECIAL OFFERPET FRIENDLYINCOME RESTRICTED
- SPECIAL OFFERPET FRIENDLYFURNISHED
 SPECIAL OFFERPET FRIENDLY
 PET FRIENDLYFURNISHED
 APPLY INSTANTLYPET FRIENDLY
 APPLY INSTANTLYPET FRIENDLY
 APPLY INSTANTLYROOM FOR RENT
 APPLY INSTANTLYPET FRIENDLY
 APPLY INSTANTLYPET FRIENDLY

Explore by feature - Air Conditioning
- SPECIAL OFFERPET FRIENDLY
- NEW - 2 DAYS AGOPET FRIENDLY
- SPECIAL OFFERPET FRIENDLY
- NEW - 1 DAY AGOSPECIAL OFFERPET FRIENDLY

 PET FRIENDLY
 SPECIAL OFFERPET FRIENDLY
- PET FRIENDLYFURNISHED
 SPECIAL OFFERPET FRIENDLYFURNISHED
- APPLY INSTANTLYPET FRIENDLY
Explore by feature - Pool
- NEW - 8 HRS AGOSPECIAL OFFERPET FRIENDLY
- NEW - 9 HRS AGOSPECIAL OFFERPET FRIENDLYINCOME RESTRICTED
- NEW - 9 HRS AGOSPECIAL OFFERPET FRIENDLY
 NEW - 10 HRS AGO
- NEW - 14 HRS AGOSPECIAL OFFERPET FRIENDLYFURNISHED
- NEW - 14 HRS AGOSPECIAL OFFERPET FRIENDLY
 SPECIAL OFFERPET FRIENDLY
- SPECIAL OFFERPET FRIENDLY
- NEW - 1 DAY AGOPET FRIENDLYINCOME RESTRICTED
 NEW - 1 DAY AGOSPECIAL OFFERPET FRIENDLY
Explore by feature - Washer/dryer
- NEW - 1 DAY AGOSPECIAL OFFERPET FRIENDLY
- SPECIAL OFFERPET FRIENDLYINCOME RESTRICTED
- SPECIAL OFFERPET FRIENDLYFURNISHED
- SPECIAL OFFERPET FRIENDLY
- NEW - 2 DAYS AGOPET FRIENDLY
- NEW - 1 DAY AGOSPECIAL OFFERPET FRIENDLY
- NEW - 1 DAY AGOSPECIAL OFFERPET FRIENDLY
- PET FRIENDLY
- SPECIAL OFFERPET FRIENDLY
 SPECIAL OFFERPET FRIENDLY
Explore by feature - Outdoor Space
- SPECIAL OFFERPET FRIENDLY
 PET FRIENDLY
 APPLY INSTANTLYPET FRIENDLY
 APPLY INSTANTLYPET FRIENDLY
 APPLY INSTANTLYPET FRIENDLY
 APPLY INSTANTLYPET FRIENDLY
- APPLY INSTANTLYPET FRIENDLY
- APPLY INSTANTLYPET FRIENDLY
 APPLY INSTANTLY
 APPLY INSTANTLYPET FRIENDLY
Apartments for Rent
- NEW - 1 DAY AGOPET FRIENDLY
- PET FRIENDLYINCOME RESTRICTED
- PET FRIENDLY
- PET FRIENDLY
 PET FRIENDLYFURNISHED
- NEW - 1 DAY AGOPET FRIENDLY
- PET FRIENDLYFURNISHED
- PET FRIENDLY
- PET FRIENDLY
- PET FRIENDLY
- NEW - 1 DAY AGOPET FRIENDLYINCOME RESTRICTED
- NEW - 2 DAYS AGOPET FRIENDLY
- PET FRIENDLY
- PET FRIENDLYFURNISHED
 See more homes for rent inKyle
Off Market Homes Near 148 Birch Dr
 SOLDNOV 3, 2026
 SOLDNOV 2, 2026
 SOLDOCT 30, 2026
- SOLDOCT 28, 2026
- SOLDOCT 28, 2026
 SOLDOCT 22, 2026
- SOLDOCT 22, 2026
- SOLDOCT 22, 2026
- SOLDOCT 22, 2026
- SOLDOCT 20, 2026
 See more homes for sale inKyle
Homes for sale near 148 Birch Dr
 NEW CONSTRUCTIONFirst Texas Brokerage Company
 NEW CONSTRUCTIONFirst Texas Brokerage Company
 NEW CONSTRUCTIONFirst Texas Brokerage Company
 NEW CONSTRUCTIONFirst Texas Brokerage Company
- See more homes for sale inKyle


- Results are loading