


$830,000
Original price: $845,000
 6 Beds
 4 Baths
 3,408 sqft (on 11.78 acres)
14726 Lambert St, Williston, ND 58801
Home Highlights

Single-Family Home

Built in 2020

11.78 acre lot

$244/sqft

Garage

HOA $29/mo
Local Information
- Map ViewExplore the area around 14726 Lambert St.

- Schools2 Elementary Schools2 Middle Schools1 High School

- Shop & Eat

-- mins to
About this House
What's unique:Stunning gas fireplaceInviting open-concept floor planVaulted wood-beamed ceilingsHuge family roomAbundance of natural lightConvenient laundry room
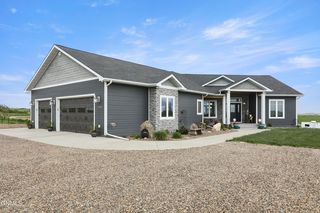
Experience the perfect combination of luxury, privacy, and practicality with this exceptional property just minutes from town and set on almost 12 acres. From the beautifully designed home to the impressive 40x60 shop, every detail has been thoughtfully planned for comfortable everyday living.
Step inside to an inviting open-concept floor plan highlighted by vaulted wood-beamed ceilings, a stunning gas fireplace, and an abundance of natural light. Three sets of glass doors seamlessly connect the living room, dining area, and primary suite to the expansive back deck, creating the perfect indoor-outdoor living experience.
The chef's kitchen is the heart of the home, featuring a massive quartz island, stainless steel appliances, a walk-in pantry, and plenty of room for gathering with family and friends.
The main level offers two spacious guest bedrooms, a full bathroom, a convenient laundry room, and a beautiful primary suite complete with a large walk-in closet and a spa-inspired ensuite featuring a soaking tub and separate tiled shower. Wake up each morning with private access to the back deck through the primary suite's large glass doors.
The finished basement offers exceptional additional living space with a huge family room, three more bedrooms, and a ¾ bathroom. One of the bedrooms serves as a second primary suite, complete with its own walk-in closet and private bathroom, making it ideal for guests or multi-generational living. A versatile den with exterior access provides the perfect space for a home office, gym, hobby room, or business.
Outside, you'll enjoy the peaceful setting from the covered front porch or entertain on the back deck overlooking the property. Additional outdoor features include a 32-foot flagpole, raised garden beds with a drip irrigation system, a pull-through driveway, and a durable metal roof. Concrete has already been poured and is ready for a future 3-car attached garage, adding even more value and convenience.
The impressive 40x60 heated shop is built to handle just about anything with 5-inch concrete floors, 12-foot ceilings, a 10x10 overhead door, floor drain, kitchenette, bathroom, washer and dryer hookups, and a fully insulated gun room.
If you've been searching for acreage close to town with a modern home, premium shop space, and room to grow, this property truly offers it all. With almost 12 acres, there's plenty of room for horses, chickens, and other small livestock, making it an ideal setting for a hobby farm or simply enjoying the freedom of country living. Whether you're looking for space to entertain, run a business, store your recreational toys, or enjoy the peace, privacy, and wide-open views, this exceptional property offers endless possibilities--all just minutes from town.
Step inside to an inviting open-concept floor plan highlighted by vaulted wood-beamed ceilings, a stunning gas fireplace, and an abundance of natural light. Three sets of glass doors seamlessly connect the living room, dining area, and primary suite to the expansive back deck, creating the perfect indoor-outdoor living experience.
The chef's kitchen is the heart of the home, featuring a massive quartz island, stainless steel appliances, a walk-in pantry, and plenty of room for gathering with family and friends.
The main level offers two spacious guest bedrooms, a full bathroom, a convenient laundry room, and a beautiful primary suite complete with a large walk-in closet and a spa-inspired ensuite featuring a soaking tub and separate tiled shower. Wake up each morning with private access to the back deck through the primary suite's large glass doors.
The finished basement offers exceptional additional living space with a huge family room, three more bedrooms, and a ¾ bathroom. One of the bedrooms serves as a second primary suite, complete with its own walk-in closet and private bathroom, making it ideal for guests or multi-generational living. A versatile den with exterior access provides the perfect space for a home office, gym, hobby room, or business.
Outside, you'll enjoy the peaceful setting from the covered front porch or entertain on the back deck overlooking the property. Additional outdoor features include a 32-foot flagpole, raised garden beds with a drip irrigation system, a pull-through driveway, and a durable metal roof. Concrete has already been poured and is ready for a future 3-car attached garage, adding even more value and convenience.
The impressive 40x60 heated shop is built to handle just about anything with 5-inch concrete floors, 12-foot ceilings, a 10x10 overhead door, floor drain, kitchenette, bathroom, washer and dryer hookups, and a fully insulated gun room.
If you've been searching for acreage close to town with a modern home, premium shop space, and room to grow, this property truly offers it all. With almost 12 acres, there's plenty of room for horses, chickens, and other small livestock, making it an ideal setting for a hobby farm or simply enjoying the freedom of country living. Whether you're looking for space to entertain, run a business, store your recreational toys, or enjoy the peace, privacy, and wide-open views, this exceptional property offers endless possibilities--all just minutes from town.
Last check for updates: about 7 hours ago
Listing courtesy of Gabriel C Black, (701) 570-7833
Gabriel Black Real Estate, (701) 570-7833
Source: Great North MLS, MLS#4026780
Also Listed on Great North MLS.
Home Details for 14726 Lambert St

|
|---|
Interior Details Basement: Egress Windows,Finished,Full |
Beds & Baths Number of Bedrooms: 6Number of Bathrooms: 4Number of Bathrooms (full): 3Number of Bathrooms (three quarters): 1 |
Dimensions and Layout Living Area: 3408 Square Feet |
Appliances & Utilities Appliances: Dishwasher, Dryer, Gas Range, Microwave, Refrigerator, WasherDishwasherDryerLaundry: Main LevelMicrowaveRefrigeratorWasher |
Heating & Cooling Heating: Electric,Fireplace(s),Forced Air,PropaneHas CoolingAir Conditioning: Central AirHas HeatingHeating Fuel: Electric |
Fireplace & Spa Number of Fireplaces: 1Fireplace: Gas, Living RoomHas a Fireplace |
Gas & Electric Gas: Propane Tank Owned |
Windows, Doors, Floors & Walls Window: Window TreatmentsFlooring: Vinyl, Carpet |
Levels, Entrance, & Accessibility Floors: Vinyl, Carpet |

|
|---|
Exterior Home Features Roof: MetalPatio / Porch: Deck, PorchFencing: NoneOther Structures: OutbuildingExterior: Private Yard, GardenGardenNo Private Pool |
Parking & Garage Number of Garage Spaces: 1Number of Covered Spaces: 1No CarportHas a GarageNo Attached GarageParking Spaces: 1Parking: Detached,Heated Garage |
Water & Sewer Sewer: Septic Tank |
Farm & Range Allowed to Raise Horses |
Finished Area Finished Area (above surface): 1704 Square FeetFinished Area (below surface): 1704 Square Feet |

|
|---|
Days on Market: 91 |

|
|---|
Year Built Year Built: 2020 |
Property Type / Style Property Type: ResidentialProperty Subtype: Single Family ResidenceArchitecture: Ranch |
Building Construction Materials: HardiPlank Type, Metal SidingNot a New Construction |
Property Information Parcel Number: 59154034008090 |

|
|---|
Price List Price: $830,000Price Per Sqft: $244 |
Status Change & Dates Possession Timing: Close Of Escrow |

|
|---|
MLS Status: Active |

|
|---|
Direction & Address City: Williston |
School Information High School: Other |

|
|---|
Listing Agent Listing ID: 4026780 |

|
|---|
Building Area Building Area: 3408 Square Feet |

|
|---|
HOA Fee Includes: Road MaintenanceHas an HOAHOA Fee: $350/Annually |

|
|---|
Lot Area: 11.78 Acres |

|
|---|
Listing Terms: VA Loan, USDA Loan, Cash, Conventional, FHA |

|
|---|
BasementMls Number: 4026780Above Grade Unfinished Area: 1704 |
Around this home
- Missouri Ridge Elementary School
- 3-8
- Public
- 397 Students
2/10GreatSchools RatingParent Rating Average No reviews available for this school.
 - Williston Middle School Central Campus
- 5-8
- Public
- 1536 Students
3/10GreatSchools RatingParent Rating AverageNo reviews available for this school.
What Locals Say about Williston
This October
Trick-or-Treat Score
Built from what locals say about this neighborhood.- 76% say there are sidewalks
- 62% say there's holiday spirit
- 43% say neighbors are friendly
Trulia Trick or TreatStart Ghost Hunt
At least 150 Trulia users voted on each feature.

86 % Say car is needed

79 % Say it's dog friendly

76 % Say there are sidewalks

65 % Say yards are well-kept

64 % Say kids play outside

62 % Say there's holiday spirit

58 % Say parking is easy

57 % Say people would walk alone at night

50 % Say streets are well-lit

50 % Say it's quiet

43 % Say neighbors are friendly

38 % Say they plan to stay for at least 5 years

37 % Say there's wildlife

30 % Say it's walkable to restaurants

27 % Say it's walkable to grocery stores

23 % Say there are community events
Sourced by Trulia users. Learn more about our methodology.
Market trends in Williston
Last updated September 2026
Avg. sale price
—
Sale-to-List Price
—
Price per sq ft
—
Available listings
109
Sourced by Trulia Market Trends
Home Value
Trulia Estimate
$817KSince last month
Decreased$6K (-0.7%)Since last year
Decreased$74K (-8.3%)Learn more about this home's value by checking out its Trulia Estimate, the value of nearby homes, and how much similar homes have sold for.
Trulia Estimate
The of this home's value decreased by -8% in the last 10 years
| Month | Estimated value |
|---|---|
2026 | |
| October 2026 | $817K |
| September 2026 | $823K |
| August 2026 | $858K |
| July 2026 | $891K |
Comparable sales
These are recently sold homes that have a similar location or other similar features to this home, like bedrooms, bathrooms, and square footage. Get a sense of the expected prices in the area by viewing these homes.Address | Distance | Property Type | Sold Price | Sold Date | Bed | Bath | Sqft |
|---|---|---|---|---|---|---|---|
0.10 | Single-Family Home | - | 03/06/26 | 4 | 3 | 4,348 | |
0.31 | Single-Family Home | - | 04/22/26 | 4 | 3 | 2,688 | |
0.34 | Single-Family Home | - | 08/14/26 | 3 | 2.5 | 1,899 | |
0.43 | Single-Family Home | - | 06/23/26 | 6 | 2 | 2,464 | |
0.49 | Single-Family Home | - | 11/21/25 | 4 | 3 | 2,800 | |
2.31 | Single-Family Home | - | 08/07/26 | 6 | 4 | 5,235 | |
2.00 | Single-Family Home | - | 05/29/26 | 4 | 3 | 2,160 | |
2.02 | Single-Family Home | - | 02/10/26 | 3 | 2 | 1,920 | |
2.52 | Single-Family Home | - | 03/26/26 | 3 | 2 | 2,160 |
Nearby home prices
Get a sense of expected prices in the area by checking the value of nearby homes.Address | Distance | Price | Bed | Bath | Sqft | Status |
|---|---|---|---|---|---|---|
0.10 | - | 4 | 3 | 4,348 | Recently Sold | |
0.10 | $682,500 | 4 | 3 | 4,348 | Off Market | |
0.13 | $463,200 | 3 | 4 | 2,280 | Off Market | |
0.18 | $472,700 | 4 | 3 | 2,640 | Off Market | |
0.18 | $522,200 | Studio | - | - | Off Market | |
0.19 | $534,200 | Studio | - | - | Off Market | |
0.19 | $458,500 | 6 | 3 | 2,432 | Off Market | |
0.20 | $501,700 | 4 | 4 | 3,840 | Off Market | |
0.22 | $601,300 | 3 | 2 | - | Off Market | |
0.22 | $424,100 | 3 | 2 | 1,502 | Off Market | |
0.23 | - | - | - | - | Off Market | |
0.24 | $450,300 | 4 | 2 | 1,800 | Off Market | |
0.24 | $710,500 | 5 | 3 | 4,200 | Off Market | |
0.25 | - | - | - | - | Off Market | |
0.26 | $397,500 | 4 | 2 | 1,800 | Off Market | |
0.26 | - | - | - | - | Recently Sold | |
0.26 | $50,000 | - | - | - | For Sale | |
0.26 | $383,300 | Studio | - | - | Off Market | |
0.26 | $468,300 | 4 | 2 | 2,052 | Off Market | |
0.29 | - | - | - | - | Off Market |
Price and Tax history
| Date | Event | Price |
|---|---|---|
Oct 1, 2026 Source: Great North MLS #4026780 | PriceChange | $830,000 Price decreased by 2% |
Sep 4, 2026 Source: Great North MLS #4026780 | PriceChange | $845,000 Price decreased by 4% |
Aug 12, 2026 Source: Great North MLS #4026780 | PriceChange | $880,000 Price decreased by 2% |
Jul 25, 2026 Source: Great North MLS #4026780 | Listed For Sale | $895,000 |
LGBTQ Local Legal Protections
LGBTQ Local Legal Protections



Gabriel C Black, Gabriel Black Real Estate, (701) 570-7833
Agent Phone: (701) 570-7833
IDX information is provided exclusively for personal, non-commercial use, and may not be used for any purpose other than to identify prospective properties consumers may be interested in purchasing. Information is deemed reliable but not guaranteed.
Similar Homes You May Like
 2.03 ACRESGabriel C Black, Gabriel Black Real Estate, Great North MLS
 0.26 ACRESGabriel C Black, Gabriel Black Real Estate, Great North MLS
 0.36 ACRESLucas D Natwick, eXp Realty, Great North MLS
 1.05 ACRESJill Lee, Realty One Group Caliber, Great North MLS
 0.49 ACRESKallie D Bratlien, REAL, Great North MLS
 Gabriel C Black, Gabriel Black Real Estate, Great North MLS
 40 ACRESLaura Ward, Realty One Group Caliber, Great North MLS
 Debbie Brumfield, eXp Realty, Great North MLS
 Jordan A Braaten, NextHome Fredricksen Real Estate, Great North MLS
 Nicole Wall, eXp Realty, Great North MLS
 Jeffrey Zarling, eXp Realty, Great North MLS
 Kimberly Semenko, NextHome Fredricksen Real Estate, Great North MLS
 Amariah Hier, eXp Realty, Great North MLS
 2 ACRESJill Lee, Realty One Group Caliber, Great North MLS
 1.02 ACRESKayla Ruby, Realty One Group Caliber, Great North MLS
 1.09 ACRESLee F Lusht, eXp Realty, Great North MLS
 0.26 ACRESAmanda L Stevens, NextHome Fredricksen Real Estate, Great North MLS
 Kari A Donner, Donner Realty, Great North MLS
 NEWOPEN SUN, 1-3PMJennifer J Smith, eXp Realty, Great North MLS
 6.1 ACRESRaeAnne Rathbun, eXp Realty, Great North MLS
 10 ACRESKristy L Madden, eXp Realty, Great North MLS
 Kallie D Bratlien, REAL, Great North MLS
 1.26 ACRESKassie M. Gorder, Basin Brokers Realtors, Great North MLS
 1.03 ACRESKaren H Burau, Realty One Group Caliber, Great North MLS
 Kim Burkle, Realty One Group Caliber, Great North MLS
 0.26 ACRESKarri Dudley, REAL, Great North MLS
 Debbie Brumfield, eXp Realty, Great North MLS
 1 ACREKari A Donner, Donner Realty, Great North MLS
 Shelly F Lutz, eXp Realty, Great North MLS
 See more homes for sale inWilliston
New Listings near 14726 Lambert St
 9.84 ACRESProven Realty, LLC brokered by eXp Realty
- 10 ACRESKristy L Madden, eXp Realty, Great North MLS
- 2 ACRESJill Lee, Realty One Group Caliber, Great North MLS
- See more homes for sale inWilliston
Frequently asked questions about 14726 Lambert St
- What is the estimated monthly payment for 14726 Lambert St?Based on a $830,000 list price with 20% down at today's rates, the estimated monthly payment for 14726 Lambert St in Williston, ND is approximately $5,156 (about $4,590 principal & interest, $491 property taxes, and $75 homeowner's insurance). This is an estimate. Actual payment depends on your loan terms.
- What do residents say about Williston?Residents describe Williston, ND as dog-friendly, pedestrian-friendly, and well-kept. See homes for sale in Williston, ND.
- What are the closest schools to 14726 Lambert St?The closest schools to 14726 Lambert St in Williston, ND are Missouri Ridge Elementary School (Middle, rated 2/10), Williston High School (rated 1/10), Williston Middle School Central Campus (Elementary, rated 3/10).
- What is 14726 Lambert St estimated to be worth?Trulia's estimated value for 14726 Lambert St in Williston, ND is $816,900.
- Does 14726 Lambert St have air conditioning?Yes, 14726 Lambert St in Williston, ND has air conditioning.
- Does 14726 Lambert St have laundry facilities?Yes, 14726 Lambert St in Williston, ND has in-unit laundry.
14726 Lambert St, Williston, ND 58801 is a 6 bedroom, 4 bathroom, 3,408 sqft single-family home built in 2020. This property is currently available for sale and was listed by Great North MLS on Jul 25, 2026. The MLS # for this home is MLS# 4026780.