


$535,000
 6 Beds
 3 Baths
 2,838 sqft
2101 24th St W, Williston, ND 58801
We estimate this home will sell faster than 88% nearby.
Home Highlights

Single-Family Home

Built in 2011

$189/sqft

2 Car Garage
Local Information
- Map ViewExplore the area around 2101 24th St W.

- Schools1 Elementary School1 Middle School1 High School

- Shop & Eat

-- mins to
About this House
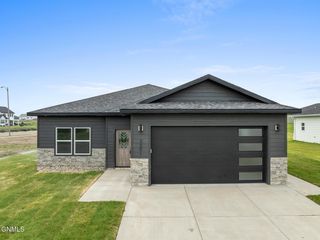
This beautifully maintained 6 bedroom, 3 full bathroom home offers the perfect combination of comfort, functionality, and room to grow. Situated in one of Williston's desirable west-side neighborhoods, this home features an oversized attached 2-car garage, fully fenced backyard, attractive landscaping, and an inviting layout designed for both everyday living and entertaining. Conveniently located near schools, shopping, dining, parks, and major roadways, you'll enjoy both comfort and convenience.
Step inside to discover an open-concept main living area filled with natural light and highlighted by vaulted ceilings that create an airy, welcoming feel. The spacious living room flows seamlessly into the dining area and kitchen, making it easy to gather with family and friends.
The kitchen offers an abundance of cabinetry, generous countertop space, stainless steel appliances, recessed lighting, and a large window overlooking the yard. Whether preparing meals or entertaining guests, this kitchen provides both style and functionality.
The main level features three bedrooms, including a spacious primary suite complete with a large closet and private ensuite bathroom featuring an oversized vanity, soaking tub, separate shower, and abundant storage. Two additional bedrooms and another full bathroom provide flexible space for family members, guests, or a home office.
Downstairs, you'll find three additional bedrooms, a third full bathroom, laundry room, additional craft/storage room, and a large family room perfect for movie nights, game days, hobbies, or creating multiple living spaces to fit your needs.
Additional features include:
• Covered front porch perfect for relaxing outdoors
• Fully fenced backyard ideal for pets, play, and entertaining
• Attractive landscaping that enhances curb appeal
• Dedicated laundry/storage room with utility sink and extensive shelving
• Ample closet and storage space throughout the home
• Neutral finishes that complement a variety of decorating styles
• Brand-new carpet and vinyl flooring on the main floor
Seller Update: Sod is currently being installed in the backyard
This home offers the space today's buyers are looking for, along with thoughtful design, abundant storage, and an excellent location. Schedule your private showing today!
Step inside to discover an open-concept main living area filled with natural light and highlighted by vaulted ceilings that create an airy, welcoming feel. The spacious living room flows seamlessly into the dining area and kitchen, making it easy to gather with family and friends.
The kitchen offers an abundance of cabinetry, generous countertop space, stainless steel appliances, recessed lighting, and a large window overlooking the yard. Whether preparing meals or entertaining guests, this kitchen provides both style and functionality.
The main level features three bedrooms, including a spacious primary suite complete with a large closet and private ensuite bathroom featuring an oversized vanity, soaking tub, separate shower, and abundant storage. Two additional bedrooms and another full bathroom provide flexible space for family members, guests, or a home office.
Downstairs, you'll find three additional bedrooms, a third full bathroom, laundry room, additional craft/storage room, and a large family room perfect for movie nights, game days, hobbies, or creating multiple living spaces to fit your needs.
Additional features include:
• Covered front porch perfect for relaxing outdoors
• Fully fenced backyard ideal for pets, play, and entertaining
• Attractive landscaping that enhances curb appeal
• Dedicated laundry/storage room with utility sink and extensive shelving
• Ample closet and storage space throughout the home
• Neutral finishes that complement a variety of decorating styles
• Brand-new carpet and vinyl flooring on the main floor
Seller Update: Sod is currently being installed in the backyard
This home offers the space today's buyers are looking for, along with thoughtful design, abundant storage, and an excellent location. Schedule your private showing today!
Last check for updates: about 16 hours ago
Listing courtesy of Debbie Brumfield, (970) 640-4006
eXp Realty, (612) 751-9303
Source: Great North MLS, MLS#4026644
Also Listed on Great North MLS, eXp Realty.
We estimate this home will sell faster than 88% nearby.
Home Details for 2101 24th St W

|
|---|
Interior Details Basement: Egress Windows,Finished,Full,Storage Space,Sump Pump |
Beds & Baths Number of Bedrooms: 6Number of Bathrooms: 3Number of Bathrooms (full): 3 |
Dimensions and Layout Living Area: 2838 Square Feet |
Appliances & Utilities Appliances: Dishwasher, Dryer, Microwave, Oven, Refrigerator, WasherDishwasherDryerMicrowaveRefrigeratorWasher |
Heating & Cooling Heating: Forced Air,Natural GasHas CoolingAir Conditioning: Central AirHas HeatingHeating Fuel: Forced Air |
Fireplace & Spa No Fireplace |

|
|---|
Exterior Home Features Fencing: Wood, Back YardExterior: Private YardNo Private Pool |
Parking & Garage Number of Garage Spaces: 2Number of Covered Spaces: 2No CarportHas a GarageHas an Attached GarageParking Spaces: 2Parking: Attached |
Water & Sewer Sewer: Public Sewer |
Finished Area Finished Area (above surface): 1419 Square FeetFinished Area (below surface): 1419 Square Feet |

|
|---|
Days on Market: 50 |

|
|---|
Year Built Year Built: 2011 |
Property Type / Style Property Type: ResidentialProperty Subtype: Single Family ResidenceArchitecture: Ranch |
Building Construction Materials: FrameNot a New Construction |
Property Information Parcel Number: 01662003810000 |

|
|---|
Price List Price: $535,000Price Per Sqft: $189 |

|
|---|
MLS Status: Active |

|
|---|
Direction & Address City: Williston |

|
|---|
Listing Agent Listing ID: 4026644 |

|
|---|
Building Area Building Area: 2838 Square Feet |

|
|---|
Lot Area: 7405.2 sqft |

|
|---|
Listing Terms: VA Loan, Cash, Conventional, FHA |

|
|---|
BasementMls Number: 4026644Above Grade Unfinished Area: 1419 |
Around this home
The GreatSchools Rating compares schools on a variety of school quality indicators including test scores, college readiness, equity and more. Learn more.

What Locals Say about Williston
At least 150 Trulia users voted on each feature.

86 % Say car is needed

79 % Say it's dog friendly

76 % Say there are sidewalks

65 % Say yards are well-kept

64 % Say kids play outside

62 % Say there's holiday spirit

58 % Say parking is easy

57 % Say people would walk alone at night

50 % Say streets are well-lit

50 % Say it's quiet

43 % Say neighbors are friendly

38 % Say they plan to stay for at least 5 years

37 % Say there's wildlife

30 % Say it's walkable to restaurants

27 % Say it's walkable to grocery stores

23 % Say there are community events
Sourced by Trulia users. Learn more about our methodology.
Market trends in Williston
Last updated July 2026
Avg. sale price
$364K
$5.85KMoM
Sale-to-List Price
100.0%
0.2%MoM
Price per sq ft
$188
$1MoM
Available listings
103
4MoM
Home Value
Trulia Estimate
$526KSince last month
Decreased$4K (-0.7%)Since last year
Increased$96K (+22.4%)Since last sale
Increased$240K (+84%)Learn more about this home's value by checking out its Trulia Estimate, the value of nearby homes, and how much similar homes have sold for.
Trulia Estimate
The of this home's value increased by +43% in the last 10 years
| Month | Estimated value |
|---|---|
2026 | |
| September 2026 | $526K |
| August 2026 | $525K |
| July 2026 | $530K |
| June 2026 | $462K |
| May 2026 | $461K |
| April 2026 | $457K |
| March 2026 | $450K |
| February 2026 | $457K |
| January 2026 | $444K |
2025 | |
2024 | |
2023 | |
2022 | |
2021 | |
2020 | |
2019 | |
2018 | |
2017 | |
2016 | |
Comparable sales
These are recently sold homes that have a similar location or other similar features to this home, like bedrooms, bathrooms, and square footage. Get a sense of the expected prices in the area by viewing these homes.Address | Distance | Property Type | Sold Price | Sold Date | Bed | Bath | Sqft |
|---|---|---|---|---|---|---|---|
0.17 | Single-Family Home | - | 05/19/26 | 4 | 2.5 | 2,705 | |
0.31 | Single-Family Home | - | 03/11/26 | 5 | 3 | 2,822 | |
0.24 | Single-Family Home | - | 07/10/26 | 4 | 3 | 2,538 | |
0.21 | Single-Family Home | - | 07/17/26 | 4 | 3 | 2,117 | |
0.30 | Single-Family Home | - | 06/23/26 | 4 | 3 | 2,596 | |
0.21 | Single-Family Home | - | 02/25/26 | 5 | 3.5 | 2,539 | |
0.18 | Single-Family Home | - | 06/01/26 | 4 | 2.5 | 2,150 | |
0.23 | Single-Family Home | - | 03/16/26 | 4 | 3.5 | 3,472 | |
0.11 | Single-Family Home | - | 06/03/26 | 3 | 2 | 1,827 | |
0.35 | Single-Family Home | - | 05/13/26 | 5 | 3.5 | 3,093 |
Nearby home prices
Get a sense of expected prices in the area by checking the value of nearby homes.Address | Distance | Price | Bed | Bath | Sqft | Status |
|---|---|---|---|---|---|---|
0.01 | $471,100 | 6 | 3.5 | 2,407 | Off Market | |
0.02 | $504,800 | 6 | 3 | 3,186 | Off Market | |
0.03 | $513,300 | 5 | 3 | 2,900 | Off Market | |
0.05 | $402,500 | 3 | 2 | 1,554 | Off Market | |
0.06 | $512,700 | 7 | 3 | 3,006 | Off Market | |
0.07 | $482,800 | 4 | 2.5 | 2,188 | Off Market | |
0.06 | $489,900 | 4 | 3 | 2,992 | For Sale | |
0.07 | $492,600 | 5 | 3 | 2,870 | Off Market | |
0.07 | - | 6 | 4 | 2,842 | Recently Sold | |
0.09 | $412,500 | 3 | 2 | 1,439 | Off Market | |
0.09 | $356,600 | 3 | 2 | 1,226 | Off Market |
Price and Tax history
| Date | Event | Price |
|---|---|---|
Jul 16, 2026 Source: Great North MLS #4026644 | Listed For Sale | $535,000 |
Oct 7, 2011 Source: N/A | Sold | -- |
| Year | Property tax | Tax assessment |
|---|---|---|
| 2025 | $3,698 | $430,930 |
Home facts updated by county records
LGBTQ Local Legal Protections
LGBTQ Local Legal Protections



Debbie Brumfield, eXp Realty, (612) 751-9303
Agent Phone: (970) 640-4006
IDX information is provided exclusively for personal, non-commercial use, and may not be used for any purpose other than to identify prospective properties consumers may be interested in purchasing. Information is deemed reliable but not guaranteed.
Similar Homes You May Like
 1 ACREEmery Mrdenovic, eXp Realty, Great North MLS
 Jordan A Braaten, NextHome Fredricksen Real Estate, Great North MLS
 Emery Mrdenovic, eXp Realty, Great North MLS
 Nicole Wall, eXp Realty, Great North MLS
 Emery Mrdenovic, eXp Realty, Great North MLS
 Kimberly Semenko, NextHome Fredricksen Real Estate, Great North MLS
 1.05 ACRESJill Lee, Realty One Group Caliber, Great North MLS
 1 ACREAlina Moraru, eXp Realty, Great North MLS
 Amariah Hier, eXp Realty, Great North MLS
 0.26 ACRESAmanda L Stevens, NextHome Fredricksen Real Estate, Great North MLS
 Gabriel C Black, Gabriel Black Real Estate, Great North MLS
 1.03 ACRESSarah Schroeder, REAL, Great North MLS
 Kallie D Bratlien, REAL, Great North MLS
 Debbie Brumfield, eXp Realty, Great North MLS
 0.69 ACRESSandra Morgan, eXp Realty, Great North MLS
 Stephanie Lokken, NextHome Fredricksen Real Estate, Great North MLS
 Samantha Vigness, Realty One Group Caliber, Great North MLS
 Debbie Brumfield, eXp Realty, Great North MLS
 Kallie D Bratlien, REAL, Great North MLS
 Gabriel C Black, Gabriel Black Real Estate, Great North MLS
 Gabriel C Black, Gabriel Black Real Estate, Great North MLS
 OPEN SUN, 11-1PM0.26 ACRESKarri Dudley, REAL, Great North MLS
 5.24 ACRESLee F Lusht, eXp Realty, Great North MLS
 OPEN SAT, 11-1PMRaeAnne Rathbun, eXp Realty, Great North MLS
 Kari A Donner, Donner Realty, Great North MLS
 0.49 ACRESKallie D Bratlien, REAL, Great North MLS
 Debbie Brumfield, eXp Realty, Great North MLS
 Gabriel C Black, Gabriel Black Real Estate, Great North MLS
 OPEN SUN, 3-5PMRaeAnne Rathbun, eXp Realty, Great North MLS
 Kim Burkle, Realty One Group Caliber, Great North MLS
 NEW CONSTRUCTION0.44 ACRESEmery Mrdenovic, eXp Realty, Great North MLS
 0.28 ACRESGabriel C Black, Gabriel Black Real Estate, Great North MLS
 6.1 ACRESRaeAnne Rathbun, eXp Realty, Great North MLS
 NEW CONSTRUCTIONGabriel C Black, Gabriel Black Real Estate, Great North MLS
 10 ACRESKristy L Madden, eXp Realty, Great North MLS
 0.26 ACRESKallie D Bratlien, REAL, Great North MLS
 Julie A McEndree, REAL, Great North MLS
 Kallie D Bratlien, REAL, Great North MLS
 NEW CONSTRUCTIONGabriel C Black, Gabriel Black Real Estate, Great North MLS
 NEW CONSTRUCTIONGabriel C Black, Gabriel Black Real Estate, Great North MLS
 See more homes for sale inWilliston
New Listings near 2101 24th St W
 Alina Moraru, eXp Realty, Great North MLS
 NEW - 10 HRS AGOAlex Gilbertson, Basin Brokers Realtors, Great North MLS
 NEW - 12 HRS AGOLucas D Natwick, eXp Realty, Great North MLS
 NEW - 21 HRS AGO0.31 ACRESKallie D Bratlien, REAL, Great North MLS
 NEW - 2 DAYS AGO
- 0.28 ACRESGabriel C Black, Gabriel Black Real Estate, Great North MLS
 0.26 ACRESGabriel C Black, Gabriel Black Real Estate, Great North MLS
 OPEN SUN, 3-4:30PM0.3 ACRESGabriel C Black, Gabriel Black Real Estate, Great North MLS
 Kari A Donner, Donner Realty, Great North MLS
 RaeAnne Rathbun, eXp Realty, Great North MLS
- 1.03 ACRESSarah Schroeder, REAL, Great North MLS
- OPEN SUN, 3-5PMRaeAnne Rathbun, eXp Realty, Great North MLS
 1.03 ACRESKaren H Burau, Realty One Group Caliber, Great North MLS
- Kallie D Bratlien, REAL, Great North MLS
- See more homes for sale inWilliston

Frequently asked questions about 2101 24th St W
- What is the estimated monthly payment for 2101 24th St W?Based on a $535,000 list price with 20% down at today's rates, the estimated monthly payment for 2101 24th St W in Williston, ND is approximately $3,227 (about $2,835 principal & interest, $317 property taxes, and $75 homeowner's insurance). This is an estimate. Actual payment depends on your loan terms.
- How does the list price for 2101 24th St W compare to homes in Williston?2101 24th St W in Williston, ND is listed at $535,000, about 47% above the $364K median sale price in Williston.
- What do residents say about Williston?Residents describe Williston, ND as dog-friendly, pedestrian-friendly, and well-kept. See homes for sale in Williston, ND.
- What are the closest schools to 2101 24th St W?The closest schools to 2101 24th St W in Williston, ND are Williston High School (rated 1/10), Williston Middle School Central Campus (Elementary, rated 3/10).
- Does 2101 24th St W have air conditioning?Yes, 2101 24th St W in Williston, ND has air conditioning.
- Does 2101 24th St W have laundry facilities?Yes, 2101 24th St W in Williston, ND has in-unit laundry.
2101 24th St W, Williston, ND 58801 is a 6 bedroom, 3 bathroom, 2,838 sqft single-family home built in 2011. This property is currently available for sale and was listed by Great North MLS on Jul 16, 2026. The MLS # for this home is MLS# 4026644.