


$774,500
 5 Beds
 3.5 Baths
 2,585 sqft
147 Snyder Ln, Springfield, PA 19064
Est. Refi. Payment $5,353/mo*
Refinance Your HomeCurrently Off Market - Sold Mar 26, 2026 for $775,000 (9% above list price)
Home Value
Trulia Estimate
$775KSince last month
Increased$4K (+0.5%)Since last year
Increased$122K (+18.7%)Since last sale
Increased$1K (+0.2%)Learn more about this home's value by checking out its Trulia Estimate, the value of nearby homes, and how much similar homes have sold for.
Trulia Estimate
The of this home's value increased by +101% in the last 10 years
| Month | Estimated value |
|---|---|
2026 | |
| September 2026 | $776K |
| August 2026 | $773K |
| July 2026 | $774K |
| June 2026 | $782K |
| May 2026 | $787K |
| April 2026 | $782K |
| March 2026 | $776K |
| February 2026 | $732K |
| January 2026 | $653K |
2025 | |
2024 | |
2023 | |
2022 | |
2021 | |
2020 | |
2019 | |
2018 | |
2017 | |
2016 | |
Comparable sales
These are recently sold homes that have a similar location or other similar features to this home, like bedrooms, bathrooms, and square footage. Get a sense of the expected prices in the area by viewing these homes.Address | Distance | Property Type | Sold Price | Sold Date | Bed | Bath | Sqft |
|---|---|---|---|---|---|---|---|
0.12 | Single-Family Home | $650,000 | 07/10/26 | 4 | 3 | 2,153 | |
0.14 | Single-Family Home | $725,000 | 09/09/26 | 3 | 3 | 2,478 | |
0.16 | Single-Family Home | $580,000 | 06/10/26 | 3 | 2 | 2,046 | |
0.24 | Single-Family Home | $420,000 | 06/25/26 | 4 | 3 | 2,312 | |
0.11 | Single-Family Home | $560,000 | 10/10/25 | 4 | 2 | 1,632 | |
0.12 | Single-Family Home | $600,000 | 04/23/26 | 4 | 1.5 | 1,488 | |
0.32 | Single-Family Home | $590,000 | 08/31/26 | 4 | 2.5 | 2,287 | |
0.26 | Single-Family Home | $558,000 | 10/02/25 | 6 | 3.5 | 4,025 |
Nearby home prices
Get a sense of expected prices in the area by checking the value of nearby homes.Address | Distance | Price | Bed | Bath | Sqft | Status |
|---|---|---|---|---|---|---|
0.05 | $629,800 | 4 | 2.5 | 2,117 | Off Market | |
0.06 | $574,900 | 4 | 2.5 | 2,090 | For Sale | |
0.07 | $396,000 | 3 | 2.5 | 1,720 | Recently Sold | |
0.09 | $569,000 | 5 | 3 | 2,290 | Off Market | |
0.10 | $465,700 | 3 | 2 | 1,615 | Off Market | |
0.07 | $531,800 | 3 | 3 | 1,709 | Off Market | |
0.12 | $650,000 | 4 | 3 | 2,153 | Recently Sold | |
0.09 | $576,300 | 3 | 2.5 | 1,576 | Off Market | |
0.11 | $451,300 | 3 | 2.5 | 1,488 | Off Market | |
0.11 | $571,600 | 4 | 2 | 1,632 | Off Market | |
0.15 | $581,100 | 3 | 3 | 2,046 | Off Market |
Local Information
- Map ViewExplore the area around 147 Snyder Ln.

- Schools2 Elementary Schools1 Middle School1 High School

- Shop & Eat

-- mins to
Home Highlights

Single-Family Home

Built in 1960

2,585 sqft

$300/sqft

1 Car Garage
About this House
Welcome to 147 Snyder Lane, a beautifully maintained 5-bedroom, 3.5-bath home in Springfield’s coveted Dream Valley. Nestled on a quiet cul-de-sac, this home showcases generous, inviting living spaces, thoughtful upgrades, and is built for everyday enjoyment. A large covered front porch overlooks the front yard, perfect for morning coffee or relaxing with a book, and invites you into a welcoming foyer with gleaming hardwood floors and a convenient coat closet. To the right, the sizable living room features a wood-burning fireplace, newer bay window, hardwood floors, and crown molding: a bright and comfortable gathering spot. Straight ahead, the upgraded eat-in kitchen is functional and inviting, with quartz countertops, recessed lighting, a breakfast bar, and 2024 appliances. A large pantry with clever pull-out shelves provides abundant storage, making organization effortless. Just off the kitchen, the formal dining room features hardwood floors, crown molding, wainscoting, and custom window treatments, creating an elevated setting for family meals or entertaining. A half bath sits between the foyer and kitchen for easy access. The den is warm and welcoming, featuring a second wood-burning fireplace, garage access, and a tiled mudroom-style entry with space for coats, backpacks, and sports gear. A new slider opens to the side deck, ideal for grilling, relaxing, and enjoying the outdoors. From the deck, the large flat driveway provides plenty of space for parking, play, or outdoor gatherings. The heated garage offers extensive storage and room for hobbies while still easily accommodating a vehicle. The backyard is tucked behind the garage, offering privacy for a swing set, patio, or quiet outdoor enjoyment. The fully finished basement features a wet bar and versatile space for movie and game nights, exercise, or play, with additional dedicated storage in a separate area. HVAC system and hot water heater are easily accessible for maintenance. Upstairs, you’ll find all five bedrooms. The primary bedroom is expansive and filled with natural light, featuring generous closet and storage space, along with a luxurious en-suite bath with walk-in tile shower and oversized vanity. Two front bedrooms are well-proportioned, with hardwood floors beneath the carpet ready to be revealed if desired, sharing a beautifully renovated hall bath. Two large rear bedrooms are tucked away for privacy and include mini-split climate control, ideal for guests, older children, or multi-generational living. A newer (2024) full bathroom complements these rear bedrooms. The second-floor laundry, equipped with a water-leak detection system, adds convenience and peace of mind. Two attic spaces provide additional options for storage. Other highlights include a whole-house Generac generator with owned propane tanks, a new A/C compressor (2023), and a new perimeter fence. Every detail reflects care and high-quality upgrades, creating a home that is approachable and effortless to live in. With generous living areas, modern conveniences, and a prime location within the award-winning Springfield School District, 147 Snyder Lane is a move-in ready home designed for style, functionality, and everyday enjoyment.
147 Snyder Ln, Springfield, PA 19064 is a 5 bedroom, 4 bathroom, 2,585 sqft single-family home built in 1960. It last sold for $775,000 on Mar 26, 2026 (9% above the $714,000 asking price). This property is not currently displayed as for sale or rent on Trulia. The Trulia Estimate is $774,500, with a rent estimate of $3,854/month.
Last check for updates: about 2 hours ago
Listed by Jackie McCormick, (610) 235-7774
Keller Williams Realty Devon-Wayne
Co-Listing Team: Forti Homes, Co-Listing Agent: Sarah W Forti, (610) 986-7170
Keller Williams Realty Devon-Wayne
Bought with: Monique Moffett, (484) 802-9632, EXP Realty, LLC
Source: Bright MLS, MLS#PADE2104624
Home Details for 147 Snyder Ln

|
|---|
Interior Details Basement: FinishedNumber of Rooms: 16Types of Rooms: Bedroom 2, Bedroom 3, Bedroom 4, Primary Bathroom, Bathroom 2, Bathroom 3, Attic, Basement, Dining Room, Family Room, Foyer, Half Bath, Kitchen, Laundry, Living Room |
Beds & Baths Number of Bedrooms: 5Number of Bathrooms: 4Number of Bathrooms (full): 3Number of Bathrooms (half): 1Number of Bathrooms (main level): 1 |
Dimensions and Layout Living Area: 2585 Square Feet |
Appliances & Utilities Appliances: Dishwasher, Oven/Range - Electric, Stainless Steel Appliance(s), Electric Water HeaterDishwasherLaundry: Upper Level,In Basement,Laundry Room |
Heating & Cooling Heating: Forced Air,OilHas CoolingAir Conditioning: Central Air,ElectricHas HeatingHeating Fuel: Forced Air |
Fireplace & Spa Number of Fireplaces: 2Fireplace: Wood BurningHas a Fireplace |
Gas & Electric Electric: 200+ Amp Service |
Windows, Doors, Floors & Walls Window: Bay/Bow, Energy EfficientFlooring: Hardwood, Carpet, Ceramic Tile, Wood |
Levels, Entrance, & Accessibility Stories: 3Levels: ThreeAccessibility: NoneFloors: Hardwood, Carpet, Ceramic Tile, Wood |
View No View |
Security Security: Security System, Exterior Cameras |

|
|---|
Exterior Home Features Roof: Asphalt ShinglePatio / Porch: Deck, PorchOther Structures: Above GradeExterior: Lighting, Rain Gutters, Play Area, StorageFoundation: SlabNo Private Pool |
Parking & Garage Number of Garage Spaces: 1Number of Covered Spaces: 1Open Parking Spaces: 7No CarportHas a GarageHas an Attached GarageHas Open ParkingParking Spaces: 8Parking: Storage,Covered,Garage Faces Rear,Garage Door Opener,Inside Entrance,Asphalt,Driveway,Attached |
Pool Pool: None |
Frontage Not on Waterfront |
Water & Sewer Sewer: Public Sewer |
Farm & Range Not Allowed to Raise Horses |
Finished Area Finished Area (above surface): 2585 Square Feet |

|
|---|
Year Built Year Built: 1960 |
Property Type / Style Property Type: ResidentialProperty Subtype: Single Family ResidenceStructure Type: DetachedArchitecture: Traditional |
Building Construction Materials: Frame, MasonryNot a New Construction |
Property Information Condition: ExcellentNot Included in Sale: Washer And Dryer.Included in Sale: Kitchen Refrigerator And Heater Located In The Garage.Parcel Number: 42000618707 |

|
|---|
Price List Price: $714,000Price Per Sqft: $300/sqft |
Status Change & Dates Off Market Date: Thu Mar 26 2026Possession Timing: Negotiable |

|
|---|
MLS Status: CLOSED |

|
|---|

|
|---|
Direction & Address City: SPRINGFIELDCommunity: Dream Valley |
School Information Elementary School: SaboldElementary School District: SpringfieldJr High / Middle School: RichardsonJr High / Middle School District: SpringfieldHigh School: SpringfieldHigh School District: Springfield |

|
|---|
Building Area Building Area: 2585 Square Feet |

|
|---|
Not Senior Community |

|
|---|
No HOA |

|
|---|
Lot Area: 9148 sqft |

|
|---|
Special Conditions: Standard |

|
|---|
Listing Agreement Type: Exclusive Right To SellListing Terms: Negotiable |

|
|---|
Business Information Ownership: Fee Simple |

|
|---|
BasementMls Number: PADE2104624Municipality: SPRINGFIELD TWPAbove Grade Unfinished Area: 2585 |

|
|---|
Source Internet Entire Listing Display: Y |
Price and Tax history
| Date | Event | Price |
|---|---|---|
Mar 26, 2026 Source: Bright MLS #PADE2104624 | Sold | $775,000 |
Feb 20, 2026 Source: Bright MLS #PADE2104624 | Pending | $714,000 |
Feb 18, 2026 Source: Bright MLS #PADE2104624 | Listed For Sale | $714,000 |
May 3, 2002 Source: N/A | Sold | $307,000 |
| Year | Property tax | Tax assessment |
|---|---|---|
| 2026 | $10,748 | $346,300 |
Home facts updated by county records
Market trends in Springfield
Last updated August 2026
Avg. sale price
—
Sale-to-List Price
—
Price per sq ft
—
Available listings
41
2MoM
Around this home
What Locals Say about Springfield
At least 241 Trulia users voted on each feature.

88 % Say it's dog friendly

88 % Say there's holiday spirit

87 % Say there are sidewalks

87 % Say yards are well-kept

86 % Say car is needed

81 % Say people would walk alone at night

81 % Say parking is easy

77 % Say kids play outside

77 % Say streets are well-lit

74 % Say it's quiet

70 % Say there's wildlife

64 % Say they plan to stay for at least 5 years

63 % Say neighbors are friendly

55 % Say it's walkable to restaurants

45 % Say it's walkable to grocery stores

41 % Say there are community events
Sourced by Trulia users. Learn more about our methodology.
LGBTQ Local Legal Protections
LGBTQ Local Legal Protections



The data relating to real estate for sale on this website appears in part through the BRIGHT Internet Data Exchange program, a voluntary cooperative exchange of property listing data between licensed real estate brokerage firms, and is provided by BRIGHT through a licensing agreement.
Listing information is from various brokers who participate in the Bright MLS IDX program and not all listings may be visible on the site. The property information being provided on or through the website is for the personal, non-commercial use of consumers and such information may not be used for any purpose other than to identify prospective properties consumers may be interested in purchasing.
Some properties which appear for sale on the website may no longer be available because they are for instance, under contract, sold or are no longer being offered for sale.
Property information displayed is deemed reliable but is not guaranteed.
Copyright 2026 Bright MLS, Inc. Click here for more information
Frequently asked questions about 147 Snyder Ln
- What is 147 Snyder Ln estimated to be worth?Trulia's estimated value for 147 Snyder Ln in Springfield, PA is $774,500.
- What is the price history for 147 Snyder Ln?147 Snyder Ln in Springfield, PA last sold for $775,000 in March 2026.
- Is Springfield a buyer's or seller's market?Springfield is currently a balanced market, based on recent for-sale activity.
- What do residents say about Springfield?Residents describe Springfield, PA as dog-friendly, pedestrian-friendly, and well-kept. See recently sold homes in Springfield, PA.
- Does 147 Snyder Ln have air conditioning?Yes, 147 Snyder Ln in Springfield, PA has air conditioning.
- Does 147 Snyder Ln have laundry facilities?Yes, 147 Snyder Ln in Springfield, PA has laundry facilities.
Explore by feature - Pet Friendly
 PET FRIENDLY
 PET FRIENDLY
 APPLY INSTANTLYPET FRIENDLY
- PET FRIENDLY
 PET FRIENDLY
 PET FRIENDLY
Explore by feature - Garage
 APPLY INSTANTLY
 APPLY INSTANTLY
 APPLY INSTANTLY
 APPLY INSTANTLYPET FRIENDLY
Explore by feature - Air Conditioning
- PET FRIENDLY
- PET FRIENDLY
- APPLY INSTANTLYPET FRIENDLY
- APPLY INSTANTLY
 APPLY INSTANTLYFURNISHEDROOM FOR RENT
 APPLY INSTANTLY
- APPLY INSTANTLY
- APPLY INSTANTLYPET FRIENDLY
 PET FRIENDLY

Explore by feature - Washer/dryer
- PET FRIENDLY
- APPLY INSTANTLYPET FRIENDLY
- APPLY INSTANTLY
- APPLY INSTANTLYFURNISHEDROOM FOR RENT
- APPLY INSTANTLY
- APPLY INSTANTLY
- APPLY INSTANTLY
- APPLY INSTANTLYPET FRIENDLY
- PET FRIENDLY
- PET FRIENDLY
Apartments for Rent
 PET FRIENDLY
 NEW - 1 DAY AGOPET FRIENDLY
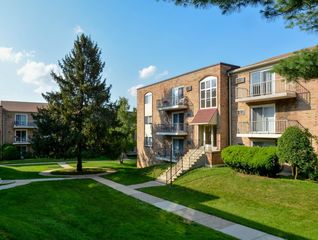
 PET FRIENDLY$1,295 - $1,585/mo1-2 bd1 baTall Tree Village Apartments | 4410 Township Line Rd,
Drexel Hill, PA 19026 PET FRIENDLY
 NEW - 1 DAY AGOPET FRIENDLY
 PET FRIENDLY
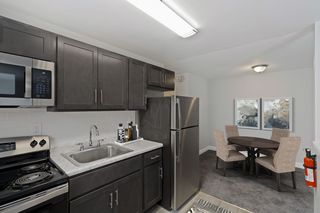
 PET FRIENDLY$1,115 - $1,795/moStudio-2 bd1-2 baSpringfield Valley Apartments | 111 Providence Rd,
Morton, PA 19070- PET FRIENDLY
- PET FRIENDLY
 PET FRIENDLY
 PET FRIENDLY
 PET FRIENDLY
 PET FRIENDLY
 See more homes for rent inSpringfield
Off Market Homes Near 147 Snyder Ln
 SOLDSEP 21, 2026Keller Williams Real Estate - Media
 SOLDSEP 18, 2026Keller Williams Real Estate - Media
 SOLDSEP 18, 2026BHHS Fox & Roach-Center City Walnut
 SOLDSEP 18, 2026Premier Property Sales & Rentals
 SOLDSEP 18, 2026
- SOLDSEP 18, 2026Keller Williams Realty - Marlton
 SOLDSEP 18, 2026BHHS Fox & Roach-Media
 SOLDSEP 18, 2026Realty Mark Associates-CC
 SOLDSEP 17, 2026Schultz Real Estate Group
 See more homes for sale inSpringfield

Homes for sale near 147 Snyder Ln
 0.44 ACRESRealty Mark Cityscape-King of Prussia
- COMING SOON 10/10.3 ACRESSureway Realty
- See more homes for sale inSpringfield


- Results are loading