

$315,900
 3 Beds
 2 Baths
 1,603 sqft
147 N Island Dr, Terrell, TX 75160
Est. Mortgage $2,296/mo*
Get Pre-QualifiedHome Highlights

Single-Family Home

Built in 2026

$197/sqft

2 Car Garage

HOA $35/mo
Local Information
- Map ViewExplore the area around 147 N Island Dr.

- Schools1 Elementary School1 Middle School1 High School

- Shop & Eat

-- mins to
About this House
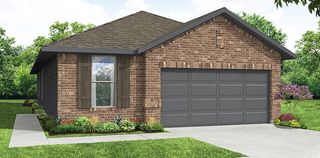
The Sage floor plan is a well-designed one-story home that includes three bedrooms, two bathrooms, and a flex room. The open living areas connect the kitchen, dining room, and family room, making it easy to enjoy quiet family evenings or host lively gatherings with friends. The master suite is thoughtfully secluded from the other bedrooms, providing a peaceful space for rest and relaxation. Two secondary bedrooms offer comfort and privacy for family members or guests. The flex room adds extra versatility, giving you the opportunity to create a home office, playroom, or hobby area that suits your needs. A covered patio completes the home by offering a comfortable outdoor space to unwind or entertain, rain or shine.
Contact this Building
Last check for updates: about 3 hours ago
Listing courtesy of Mona Hill 0226524, (281) 362-8998
LGI Homes, 281-362-8998
Source: NTREIS, MLS#21372474
Also Listed on NTREIS.
Home Details for 147 N Island Dr

|
|---|
Heating & Cooling Heating: Central, Natural GasAir ConditioningCooling System: Central Air, Ceiling Fan S, ElectricHeating Fuel: Central |
Levels, Entrance, & Accessibility Stories: 1Floors: Carpet, Simulated Wood |
Interior Details Number of Rooms: 10Types of Rooms: Master Bedroom, Bedroom, Master Bathroom, Dining Room, Full Bath, Kitchen, Living Room, Office, Utility Room |
Appliances & Utilities DishwasherDisposalMicrowaveRefrigerator |

|
|---|
Exterior Home Features Roof: Composition, ShingleFoundation Type: Slab |
Parking & Garage GarageParking Spaces: 2Parking: Concrete Door Multi Driveway Garage Faces Front Garage Garage Door Opener Inside Entrance |

|
|---|
Year Built Year Built: 2026 |
Property Type / Style Property Type: Single Family HomeArchitecture: Traditional,Detached |

|
|---|
Price Price Per Sqft: $197 |

|
|---|
Listing Agent MLS/Source ID: 21372474 |

|
|---|
HOA Fee: $420/Yearly |

|
|---|
Lot Area: 6599.34 sqft |

|
|---|
Community MailboxSidewalks |
All New Homes in Creekside Estates
Quick Move-in Homes (17)
| 214 N Island Dr | 3bd 2ba 1,316 sqft | $288,900 | |
| 212 N Island Dr | 3bd 2ba 1,425 sqft | $300,900 | |
| 145 N Island Dr | 3bd 2ba 1,425 sqft | $300,900 | |
| 133 N Island Dr | 3bd 2ba 1,603 sqft | $303,900 | |
| 227 N Island Dr | 3bd 2ba 1,425 sqft | $310,900 | |
| 139 N Island Dr | 4bd 2ba 1,752 sqft | $329,900 | |
| 146 N Island Dr | 4bd 2ba 1,752 sqft | $329,900 | |
| 135 N Island Dr | 4bd 2.5ba 1,900 sqft | $338,900 | |
| 143 N Island Dr | 4bd 2.5ba 1,900 sqft | $343,900 | |
| 221 N Island Dr | 5bd 2.5ba 2,502 sqft | $367,900 | |
| 102 Southgate Dr | 5bd 2.5ba 2,502 sqft | $374,900 | |
| 223 N Island Dr | 3bd 2ba 1,316 sqft | $288,900 | |
| 211 N Island Dr | 3bd 2ba 1,425 sqft | $290,900 | |
| 218 N Island Dr | 3bd 2ba 1,603 sqft | $308,900 | |
| 141 N Island Dr | 3bd 2ba 1,603 sqft | $308,900 | |
| 147 N Island Dr | 3bd 2ba 1,603 sqft | $315,900 | |
| 216 N Island Dr | 4bd 2.5ba 1,900 sqft | $343,900 |
Quick Move-In Homes provided by NTREIS
Buildable Plans (9)
| Blanco Plan | 3bd 2ba 1,316 sqft | $288,900+ | |
| Collin Plan | 3bd 2ba 1,425 sqft | $295,900+ | |
| Sabine Plan | 3bd 2ba 1,603 sqft | $303,900+ | |
| Sage Plan | 3bd 4ba 1,603 sqft | $303,900+ | |
| Reed Plan | 4bd 2ba 1,752 sqft | $324,900+ | |
| Chatuge Plan | 4bd 2.5ba 1,900 sqft | $338,900+ | |
| Cypress Plan | 4bd 2.5ba 2,090 sqft | $354,900+ | |
| Driftwood Plan | 5bd 2.5ba 2,501 sqft | $367,900+ | |
| Iris Plan | 5bd 2.5ba 2,501 sqft | $367,900+ |
Buildable Plans provided by LGI Homes
Community Description
Discover the inviting lifestyle that awaits at Creekside Estates, a vibrant new neighborhood nestled in the heart of Terrell, Texas. This thoughtfully planned community combines the warmth of small-town living with quick access to the endless opportunities of Dallas. Residents can enjoy an array of outdoor amenities, including playgrounds, sports fields, and winding walking trails perfect for an afternoon stroll. Each home showcases spacious layouts, stylish finishes, and energy-saving features designed for comfort and efficiency. From its friendly atmosphere to its convenient location near shops, dining, and quality schools, Creekside Estates offers the ideal setting to put down roots and enjoy life to the fullest.
Contact this Building
Office Hours
Sales Office
116 North Island Dr.
Terrell, TX 75160
Around this home
What Locals Say about Terrell
At least 147 Trulia users voted on each feature.

85 % Say car is needed

83 % Say yards are well-kept

79 % Say parking is easy

75 % Say there's holiday spirit

63 % Say kids play outside

57 % Say it's dog friendly

51 % Say people would walk alone at night

50 % Say neighbors are friendly

47 % Say it's quiet

47 % Say there are sidewalks

44 % Say they plan to stay for at least 5 years

41 % Say there's wildlife

39 % Say streets are well-lit

29 % Say there are community events

28 % Say it's walkable to restaurants

25 % Say it's walkable to grocery stores
Sourced by Trulia users. Learn more about our methodology.
Market trends in Terrell
Last updated August 2026
Avg. sale price
$298K
$9.82KMoM
Sale-to-List Price
98.1%
0.1%MoM
Price per sq ft
$176
$1MoM
Available listings
202
1MoM
Home Value
Trulia Estimate
$300KSince last month
Decreased$16K (-5%)Since last year
Decreased$2K (-0.8%)Learn more about this home's value by checking out its Trulia Estimate, the value of nearby homes, and how much similar homes have sold for.
Trulia Estimate
The of this home's value decreased by -1% in the last 10 years
| Month | Estimated value |
|---|---|
2026 | |
| September 2026 | $300K |
| August 2026 | $315K |
| July 2026 | $298K |
| June 2026 | $313K |
| May 2026 | $302K |
Comparable sales
These are recently sold homes that have a similar location or other similar features to this home, like bedrooms, bathrooms, and square footage. Get a sense of the expected prices in the area by viewing these homes.Address | Distance | Property Type | Sold Price | Sold Date | Bed | Bath | Sqft |
|---|---|---|---|---|---|---|---|
0.02 | Single-Family Home | - | 03/06/26 | 3 | 2 | 1,603 | |
0.13 | Single-Family Home | - | 07/16/26 | 3 | 2 | 1,603 | |
0.06 | Single-Family Home | - | 06/05/26 | 3 | 2 | 1,316 | |
0.05 | Single-Family Home | - | 05/29/26 | 4 | 2 | 1,752 | |
0.11 | Single-Family Home | - | 05/15/26 | 3 | 2 | 1,316 | |
0.10 | Single-Family Home | - | 03/12/26 | 3 | 2 | 1,234 | |
0.15 | Single-Family Home | - | 06/30/26 | 3 | 2 | 1,659 | |
0.12 | Single-Family Home | - | 02/19/26 | 3 | 2 | 1,217 | |
0.16 | Single-Family Home | - | 10/16/25 | 3 | 2 | 1,698 | |
0.15 | Single-Family Home | - | 09/30/25 | 3 | 2 | 1,316 |
Nearby home prices
Get a sense of expected prices in the area by checking the value of nearby homes.Address | Distance | Price | Bed | Bath | Sqft | Status |
|---|---|---|---|---|---|---|
0.02 | $343,900 | 4 | 2.5 | 1,900 | For Sale | |
0.05 | $329,900 | 4 | 2 | 1,752 | For Sale | |
0.01 | $300,900 | 3 | 2 | 1,425 | For Sale | |
0.04 | $261,300 | 3 | 2 | 1,743 | Off Market | |
0.07 | $338,900 | 4 | 2.5 | 1,900 | For Sale | |
0.03 | $329,900 | 4 | 2 | 1,752 | For Sale | |
0.07 | $303,900 | 3 | 2 | 1,603 | For Sale | |
0.02 | - | 3 | 2 | 1,603 | Recently Sold | |
0.08 | $367,900 | 5 | 2.5 | 2,502 | For Sale | |
0.09 | $230,100 | 3 | 2 | 1,262 | Off Market | |
0.04 | - | 3 | 2 | 1,425 | Recently Sold | |
0.04 | - | 3 | 2 | 1,425 | Recently Sold |
Price and Tax history
| Date | Event | Price |
|---|---|---|
Aug 28, 2026 Source: NTREIS #21372474 | Pending | $315,900 |
Aug 28, 2026 Source: NTREIS #21372474 | Listed For Sale | $315,900 |
Aug 14, 2026 Source: NTREIS #21328007 | ListingRemoved | $315,900 |
Jul 10, 2026 Source: NTREIS #21328007 | Listed For Sale | $315,900 |
Jun 28, 2026 Source: NTREIS #21272384 | ListingRemoved | $314,900 |
May 15, 2026 Source: NTREIS #21272384 | Listed For Sale | $314,900 |
LGBTQ Local Legal Protections
LGBTQ Local Legal Protections



Agent Phone: (281) 362-8998
IDX information is provided exclusively for personal, non-commercial use, and may not be used for any purpose other than to identify prospective properties consumers may be interested in purchasing. Information is deemed reliable but not guaranteed.
Similar Homes You May Like
 NEW CONSTRUCTION
 NEW CONSTRUCTION
 NEW CONSTRUCTION0.27 ACRES
- NEW CONSTRUCTION
 NEW CONSTRUCTION
 NEW CONSTRUCTION
- NEW CONSTRUCTION
 NEW CONSTRUCTION
 NEW CONSTRUCTION
- NEW CONSTRUCTION
- NEW CONSTRUCTION
 NEW CONSTRUCTION
 NEW CONSTRUCTION
 NEW CONSTRUCTION
 NEW CONSTRUCTION
 NEW CONSTRUCTION
 NEW CONSTRUCTION
 NEW CONSTRUCTION
 NEW CONSTRUCTION
 NEW CONSTRUCTION
- NEW CONSTRUCTION
- NEW CONSTRUCTION$332,990+3 bd2 ba1,861 sqftLincoln in De Berry Reserve Plan in De Berry Reserve,
Royse City, TX 75189  NEW CONSTRUCTION
- NEW CONSTRUCTION$342,990+4 bd2 ba2,022 sqftCheyenne in De Berry Reserve Plan in De Berry Reserve,
Royse City, TX 75189 - NEW CONSTRUCTION
 NEW CONSTRUCTION
- NEW CONSTRUCTION
 NEW CONSTRUCTION
 NEW - 2 DAYS AGONEW CONSTRUCTION
 NEW CONSTRUCTION
 NEW CONSTRUCTION
- NEW CONSTRUCTION
 NEW CONSTRUCTION
 NEW CONSTRUCTION
- NEW CONSTRUCTION
 NEW - 2 DAYS AGONEW CONSTRUCTION
 NEW CONSTRUCTION
 NEW CONSTRUCTION
- NEW CONSTRUCTION
- NEW CONSTRUCTION
 See more homes for sale inTerrell
New Listings near 147 N Island Dr
 0.69 ACRES
 4.8 ACRES
 1.38 ACRES
 1.1 ACRES
 6 ACRES
 0.44 ACRES
 0.38 ACRES
 0.52 ACRES


- See more homes for sale inTerrell
Frequently asked questions about 147 N Island Dr
- What is the estimated monthly payment for 147 N Island Dr?Based on a $315,900 list price with 20% down at today's rates, the estimated monthly payment for 147 N Island Dr in Terrell, TX is approximately $2,295 (about $1,717 principal & interest, $503 property taxes, and $75 homeowner's insurance). This is an estimate. Actual payment depends on your loan terms.
- How does the list price for 147 N Island Dr compare to homes in Terrell?147 N Island Dr in Terrell, TX is listed at $315,900, about 6% above the $298K median sale price in Terrell.
- What do residents say about Terrell?Residents describe Terrell, TX as well-kept, easy to park in, and dog-friendly. Most residents say you need a car. See homes for sale in Terrell, TX.
- What are the closest schools to 147 N Island Dr?The closest schools to 147 N Island Dr in Terrell, TX are Herman Furlough Jr Middle School (rated 3/10), J W Long Elementary School (rated 3/10), Terrell High School (rated 3/10).
- Does 147 N Island Dr have air conditioning?Yes, 147 N Island Dr in Terrell, TX has air conditioning.
- How big is the lot at 147 N Island Dr?The lot at 147 N Island Dr in Terrell, TX is about 0.15 acres (6,599 sq ft).
147 N Island Dr, Terrell, TX 75160 is a 3 bedroom, 2 bathroom, 1,603 sqft single-family home built in 2026. This property is currently available for sale and was listed by NTREIS on Aug 28, 2026. The MLS # for this home is MLS# 21372474.